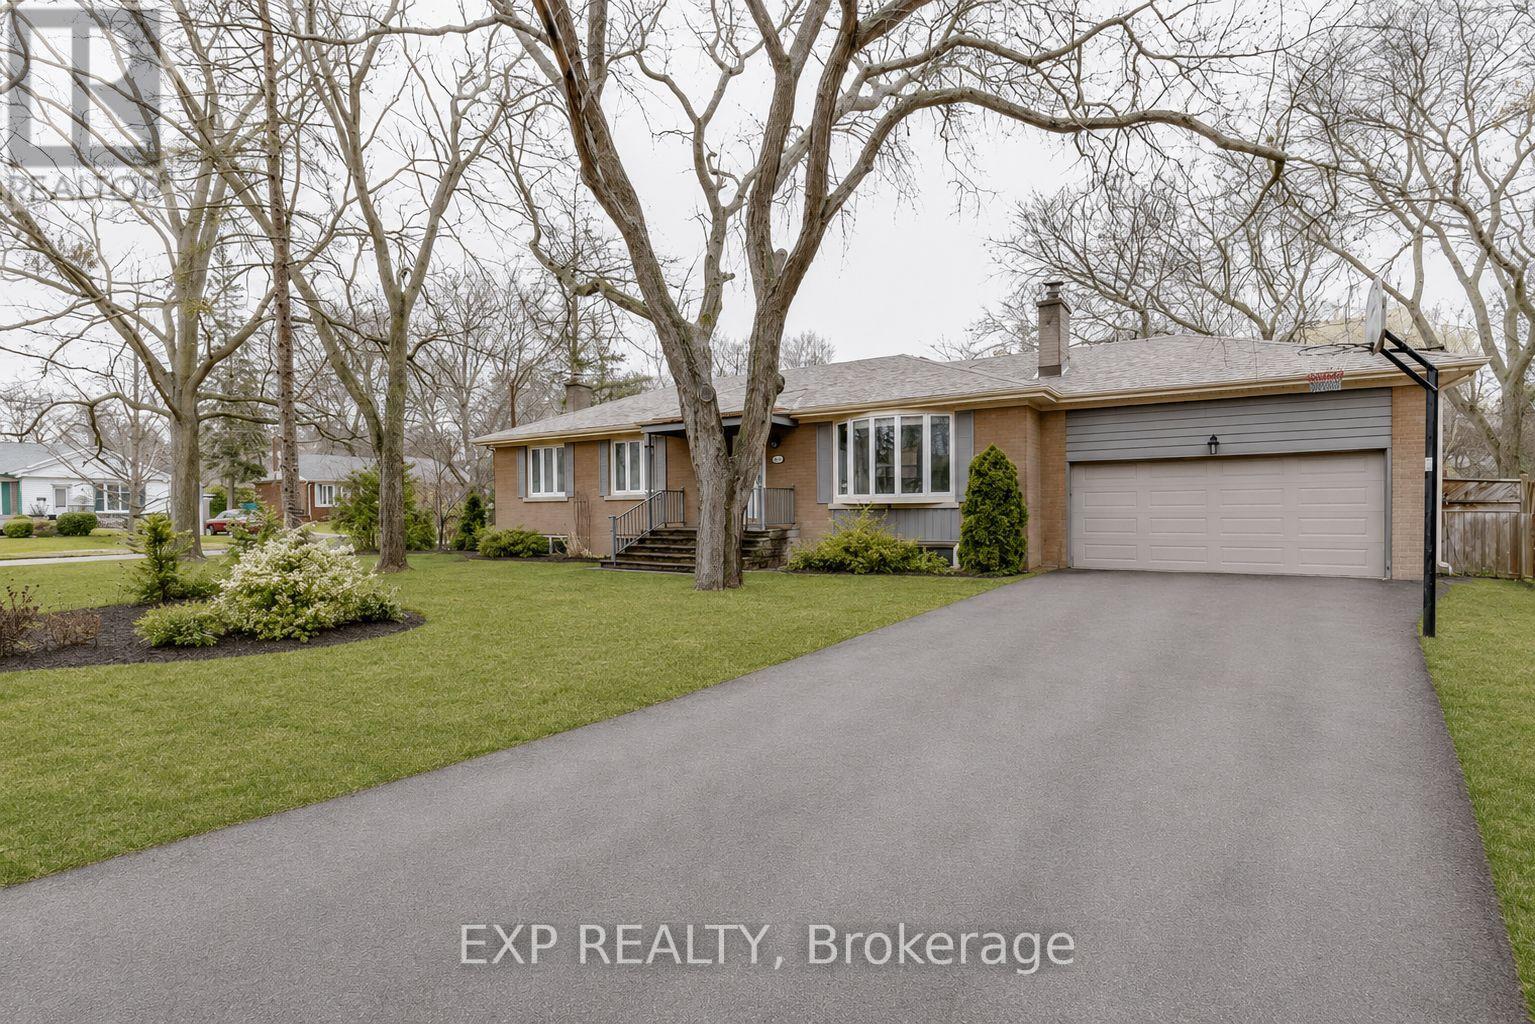
1259 Twin Oaks Dell Drive
Mississauga (Lorne Park), Ontario L5H3J7
MLS # W13416056
Property Details
Type
Detached
Beds
5
Baths
2
Status
For Sale
More homes like this
About this property
Welcome to 1259 Twin Oaks Dell, a beautiful residence tucked away in the prestigious and highly coveted Lorne Park community - where timeless charm, mature tree-lined streets, and an exceptional lifestyle come together.Designed with comfort and functionality in mind, this inviting home features open concept Living room, Dining room and easy to access and function kitchen, Three spacious bedrooms on the upper level, a full washroom, and thoughtfully designed living spaces that create the perfect setting for everyday moments and lasting memories.The beautifully finished lower level expands your living space with an additional bedroom, full washroom, and a generous open-concept lounge area - an ideal retreat for hosting celebrations, family movie nights, a children's play area, or creating your own personalized entertainment space. Backyard comes with Bbq and deck area for perfect evening dining steping to the hottub for chilly evening. Offering the perfect blend of warmth, potential, and location, this home presents an incredible opportunity for first-time buyers and growing families to establish roots in one of Mississauga's most desirable neighbourhoods.Experience the lifestyle you've been waiting for - a place where community, comfort, and opportunity meet. Please note the appearance in the pictures are modified with the help of Ai
Mortgage Estimate
Estimated monthly payment
Calculating…
Estimate only. Taxes, insurance, condo fees, and lender terms are not included.
Monthly costs to verify
Property taxes: about $954/month based on listed annual taxes.
Estimate only. Confirm taxes, condo/maintenance fees, insurance, utilities, and lender terms before making decisions.
Rooms
| Room | Level | Dimensions |
|---|---|---|
| Family room | Main level | 24.01 x 12.99 |
| Dining room | Main level | 10.1 x 11.09 |
| Kitchen | Main level | 12.6 x 11.09 |
| Primary Bedroom | Main level | 14.5 x 11.51 |
| Bedroom 2 | Main level | 14.01 x 13.09 |
| Bedroom 3 | Main level | 12.1 x 9.81 |
| Recreational, Games room | Basement | 30.08 x 19.09 |
| Bedroom | Basement | 24.7 x 13.61 |
| Bedroom | Basement | 10.99 x 9.91 |
Facts & Location
Parking
6 spaces
Lot Size
92.8 x 130 FT
Annual Taxes
$11,444
Listing data
Listing information is provided for personal, non-commercial use and should be independently verified before making real estate decisions.
Last refreshed: Aug 12, 2026 5:15 PM
Explore nearby searches
SEO-friendly searches for this area, property type, and nearby neighbourhoods.
Similar Properties
More nearby listings that may fit the same search.
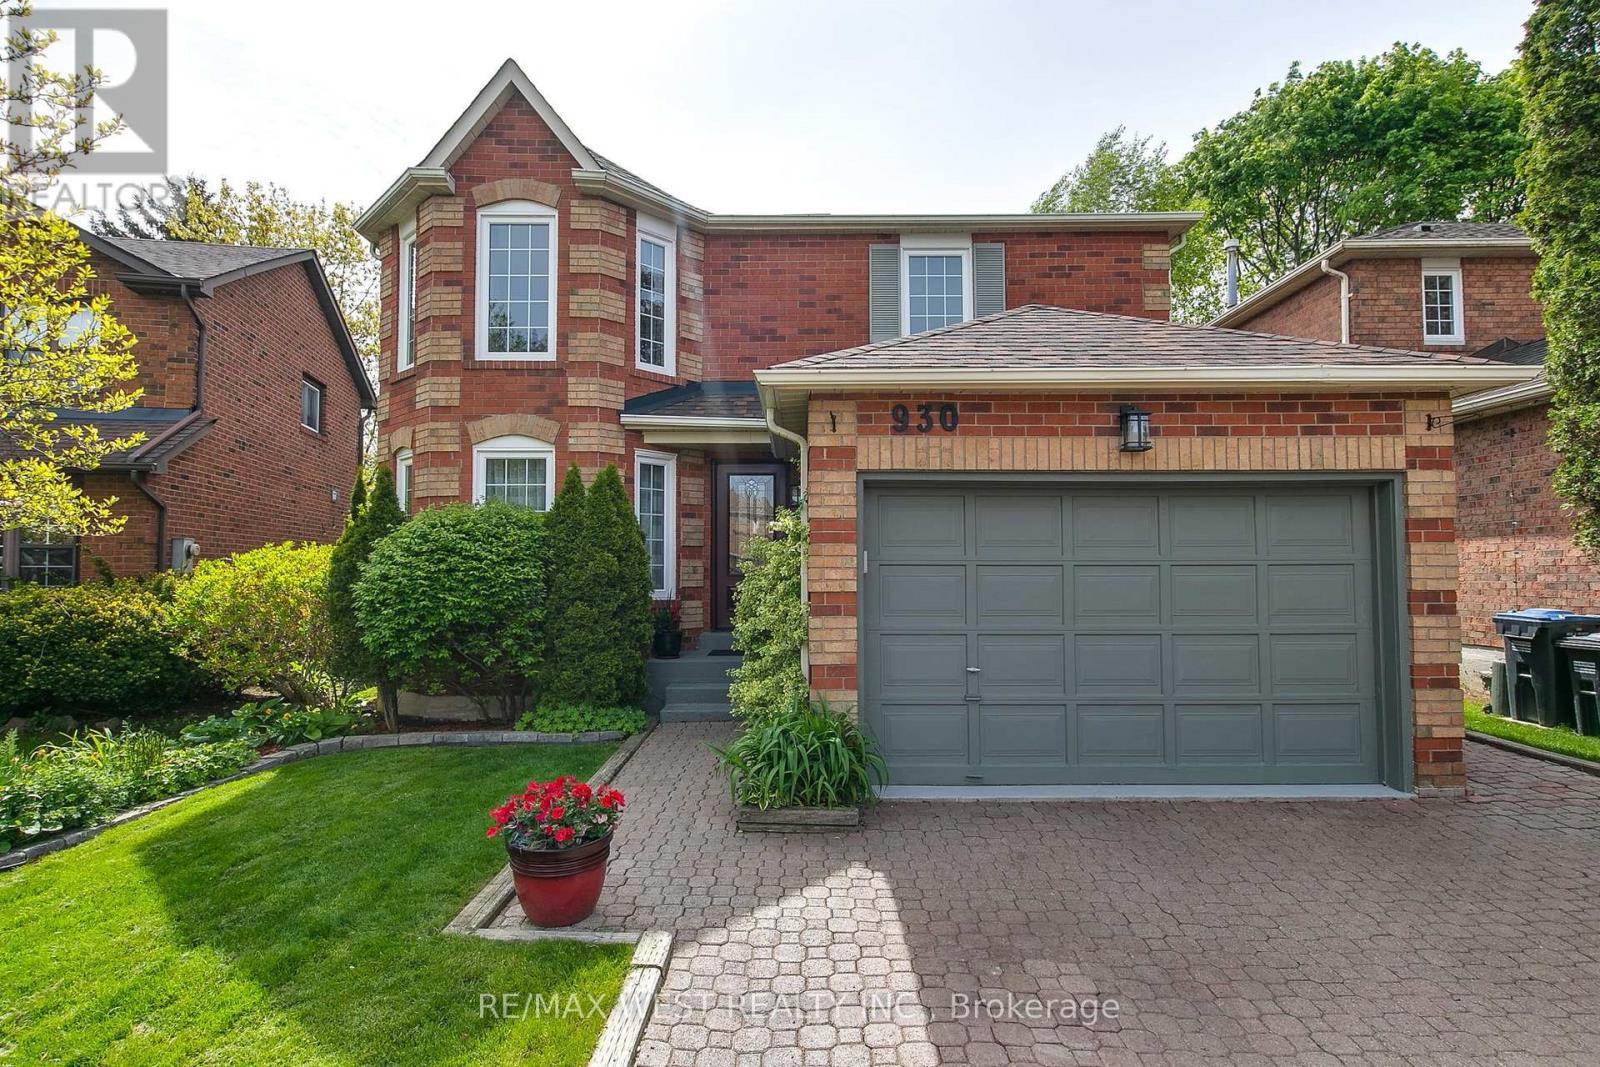
$1,449,900
930 Maramis Court
Mississauga (Lorne Park) · MLS # W13542018
4 bed · 3 bath
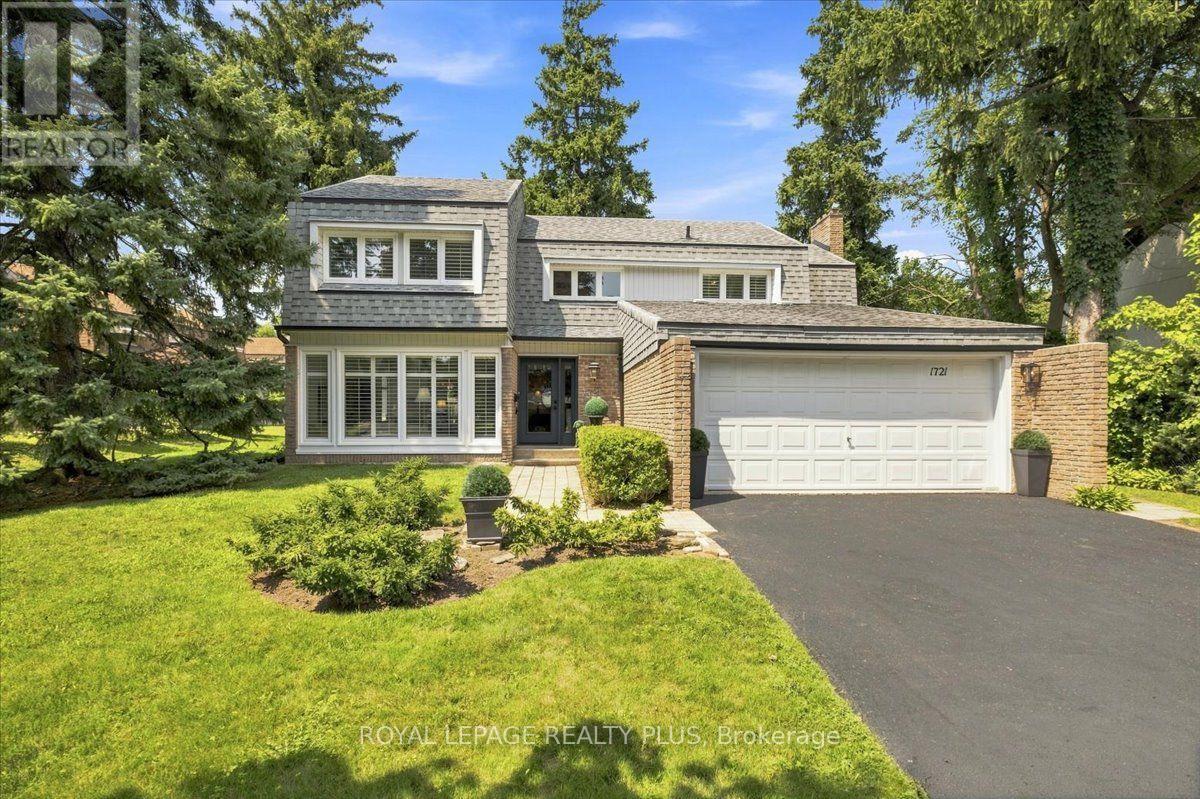
$1,449,000
1721 Medallion Court
Mississauga (Lorne Park) · MLS # W13666860
4 bed · 3 bath
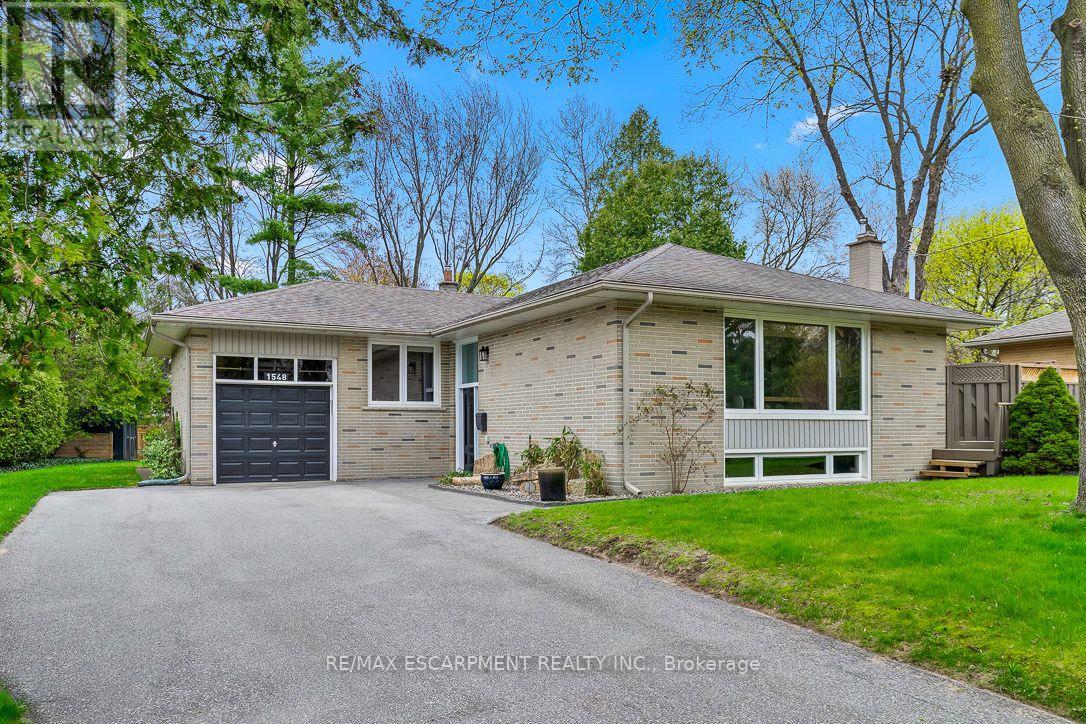
$1,579,000
1548 Wembury Road
Mississauga (Lorne Park) · MLS # W13545590
4 bed · 2 bath