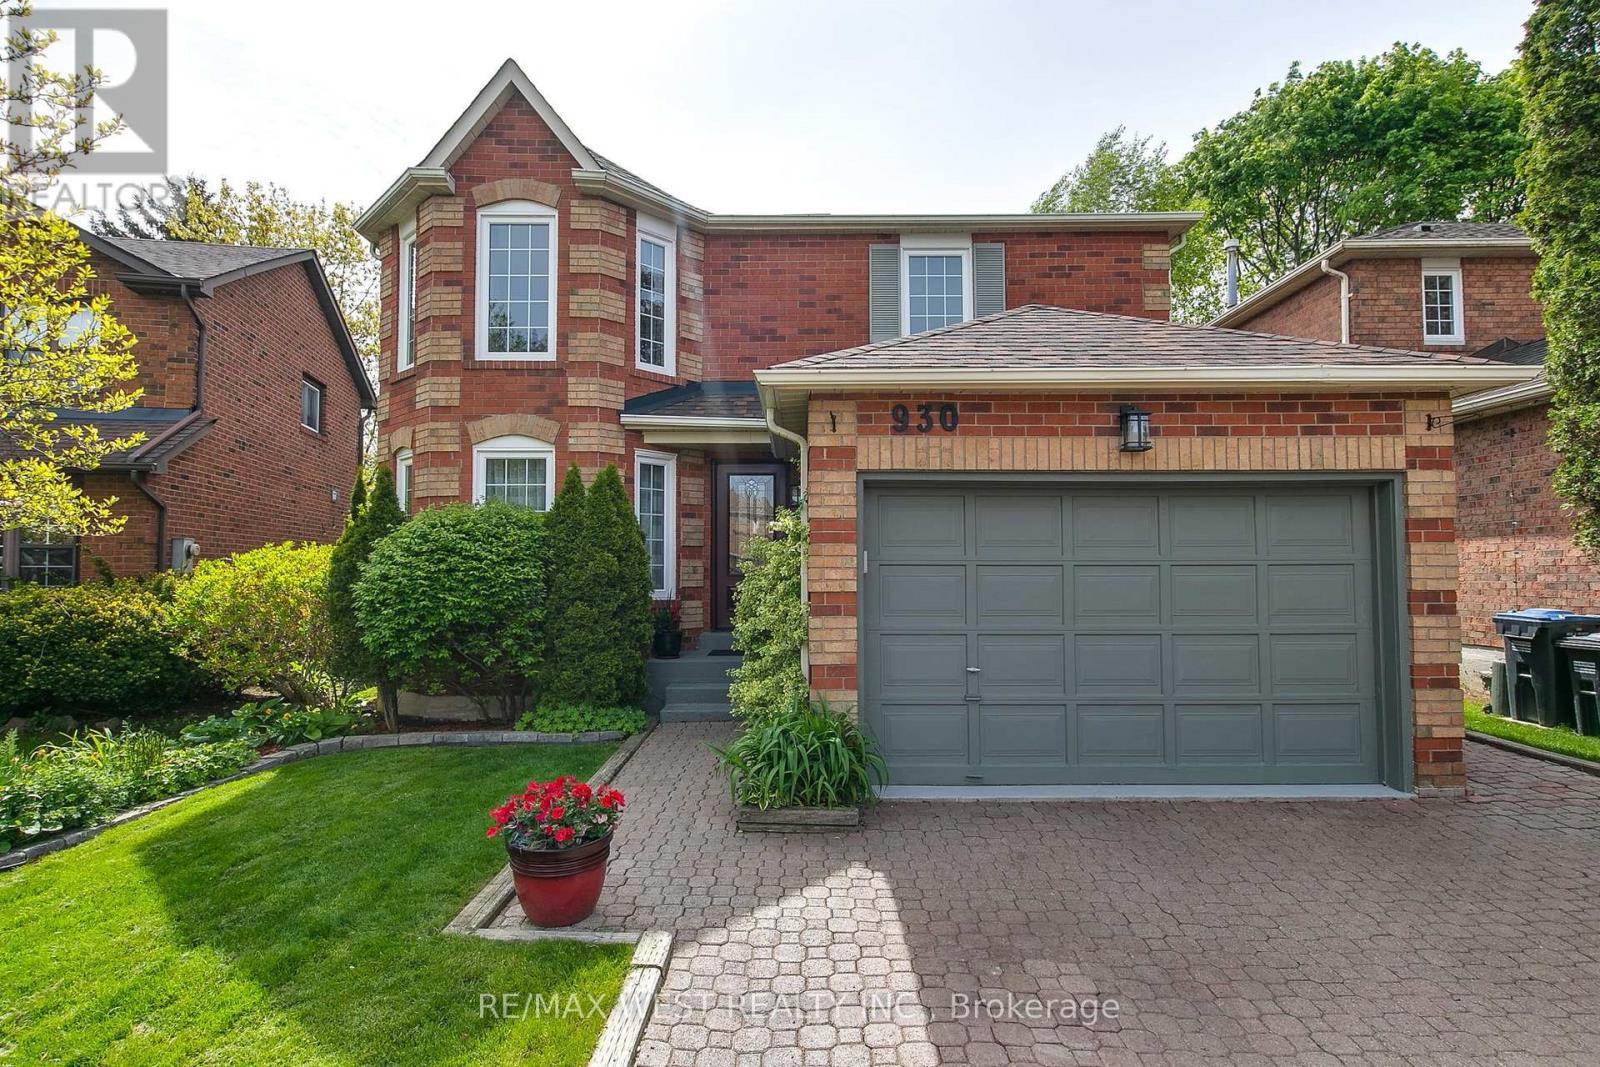
930 Maramis Court
Mississauga (Lorne Park), Ontario L5H4G2
MLS # W13542018
Property Details
Type
Detached
Beds
4
Baths
3
Status
For Sale
More homes like this
About this property
Welcome to this beautifully maintained detached two-story home nestled on a quiet, child friendly cul-de-sac in the heart of highly sought-after Lorne Park. Featuring a 1.5-car garage and private double driveway, this move-in-ready home offers the perfect blend of comfort and functionality. The bright main floor showcases wood flooring throughout, spacious open-concept living and dining areas, and a beautifully renovated (2025) kitchen with premium stainless steel appliances, quartz countertops, designer backsplash, tall white cabinetry, and a sun-filled breakfast area with a walk-out to the patio. The cozy family room features a fireplace and a second double-door walk-out to the fully fenced backyard with a tranquil fish pond. Upstairs offers a skylight, three spacious bedrooms, including a primary suite with a walk-in closet, heated-floor ensuite, and Jacuzzi tub. The second full bathroom also features heated flooring. The finished basement offers a large recreation room, office area, fourth bedroom, laundry, and cold room. Basement windows were replaced in 2026. Ideally located close to top rated schools, parks, trails, shopping, and all amenities, this exceptional home offers the perfect opportunity to enjoy family living in one of Lorne Park's most desirable neighbourhoods.
Mortgage Estimate
Estimated monthly payment
Calculating…
Estimate only. Taxes, insurance, condo fees, and lender terms are not included.
Monthly costs to verify
Property taxes: about $628/month based on listed annual taxes.
Estimate only. Confirm taxes, condo/maintenance fees, insurance, utilities, and lender terms before making decisions.
Rooms
| Room | Level | Dimensions |
|---|---|---|
| Living room | Main level | 4.97 x 3.5 |
| Laundry room | Lower level | 4 x 3.5 |
| Bedroom 4 | Lower level | 4.4 x 3.29 |
| Dining room | Main level | 2.91 x 3.5 |
| Kitchen | Main level | 2 x 2.34 |
| Eating area | Main level | 3.26 x 3.4 |
| Family room | Main level | 4.77 x 3.9 |
| Primary Bedroom | Upper Level | 5.27 x 3.57 |
| Bedroom 2 | Upper Level | 3.42 x 2.59 |
| Bedroom 3 | Upper Level | 3.9 x 3.8 |
| Recreational, Games room | Lower level | 6.5 x 5.5 |
| Office | Lower level | 1.35 x 1.65 |
Facts & Location
Parking
3 spaces
Lot Size
40 x 110.4 FT
Annual Taxes
$7,539
Listing data
Listing information is provided for personal, non-commercial use and should be independently verified before making real estate decisions.
Last refreshed: Sep 8, 2026 3:15 AM
Explore nearby searches
SEO-friendly searches for this area, property type, and nearby neighbourhoods.
Similar Properties
More nearby listings that may fit the same search.
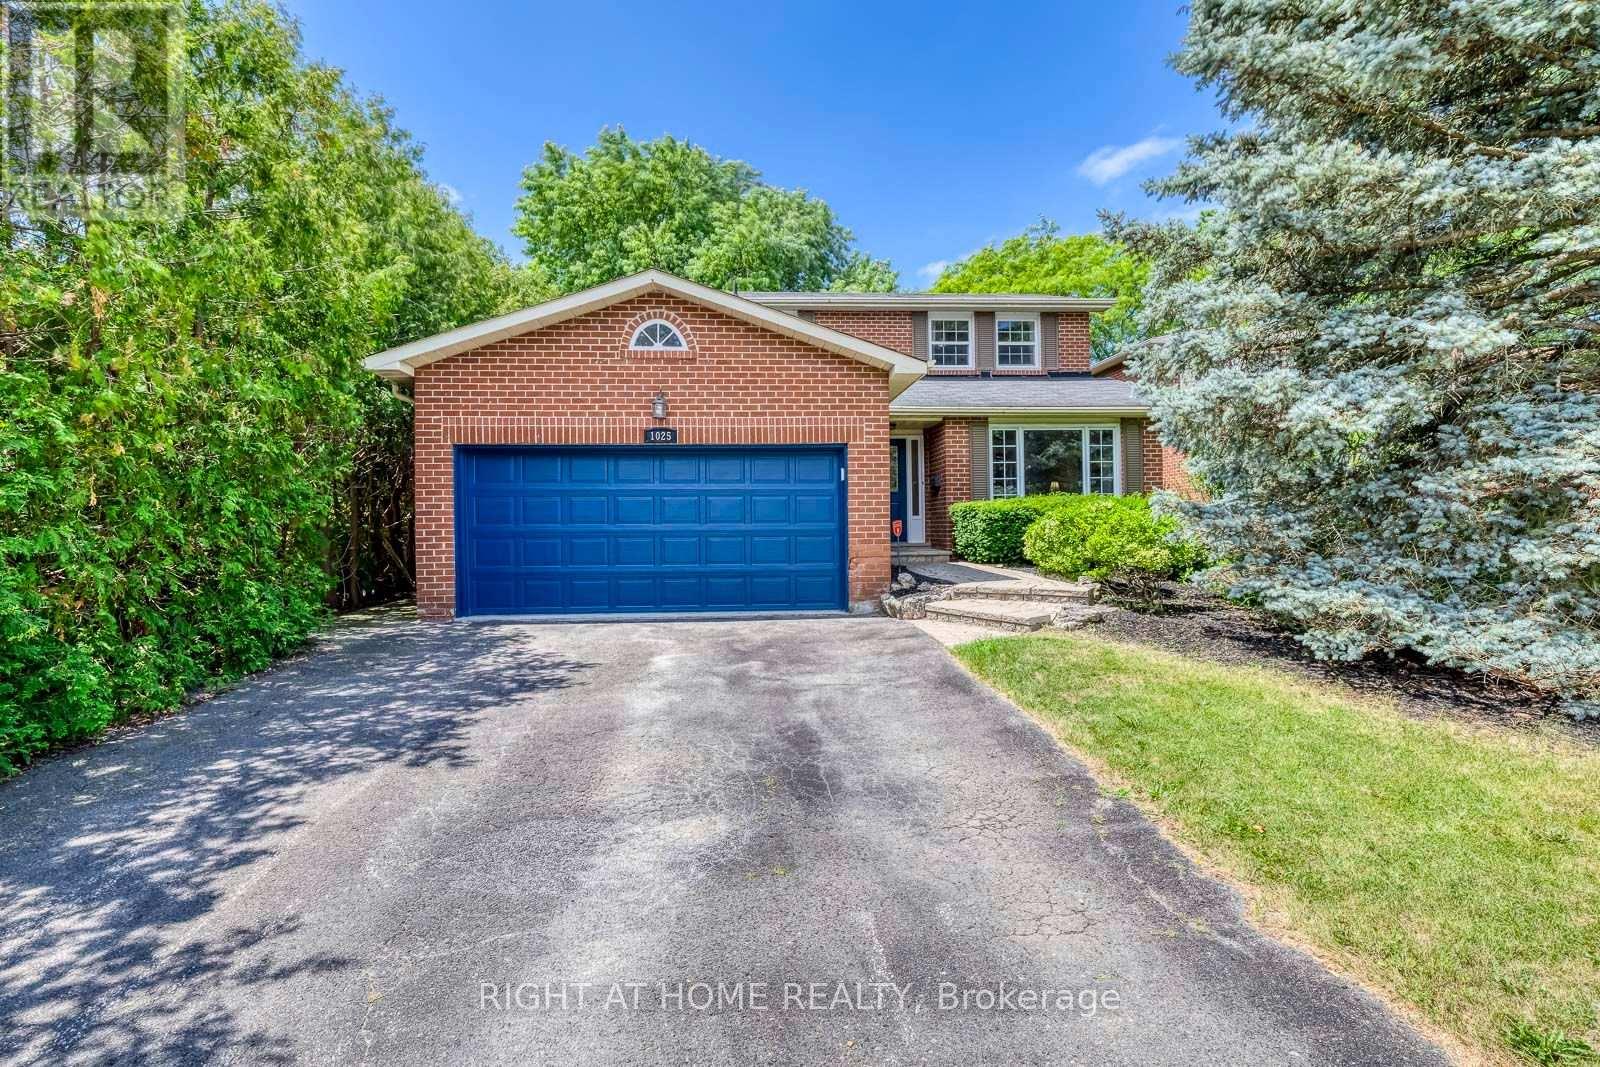
$1,499,900
1025 Vanier Drive
Mississauga (Lorne Park) · MLS # W13736414
4 bed · 4 bath
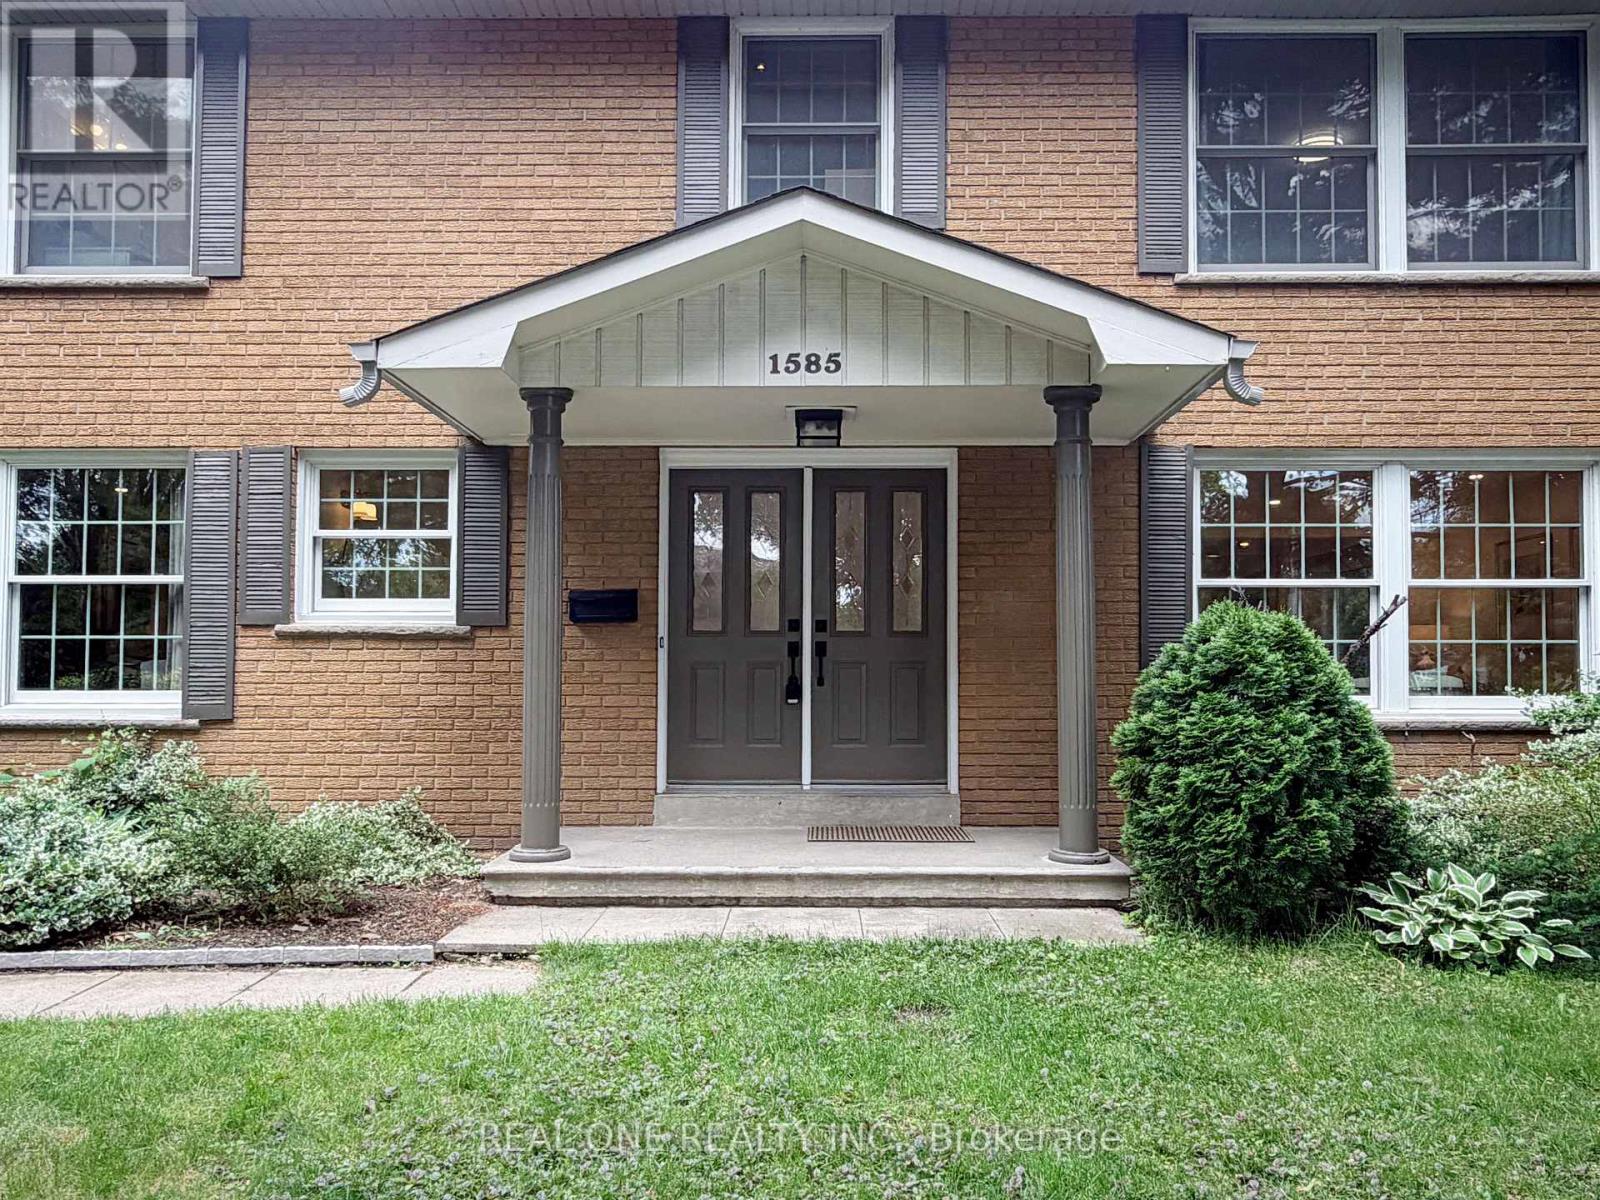
$1,519,000
1585 Crombie Road
Mississauga (Lorne Park) · MLS # W13493962
5 bed · 4 bath · 3,450 sq ft
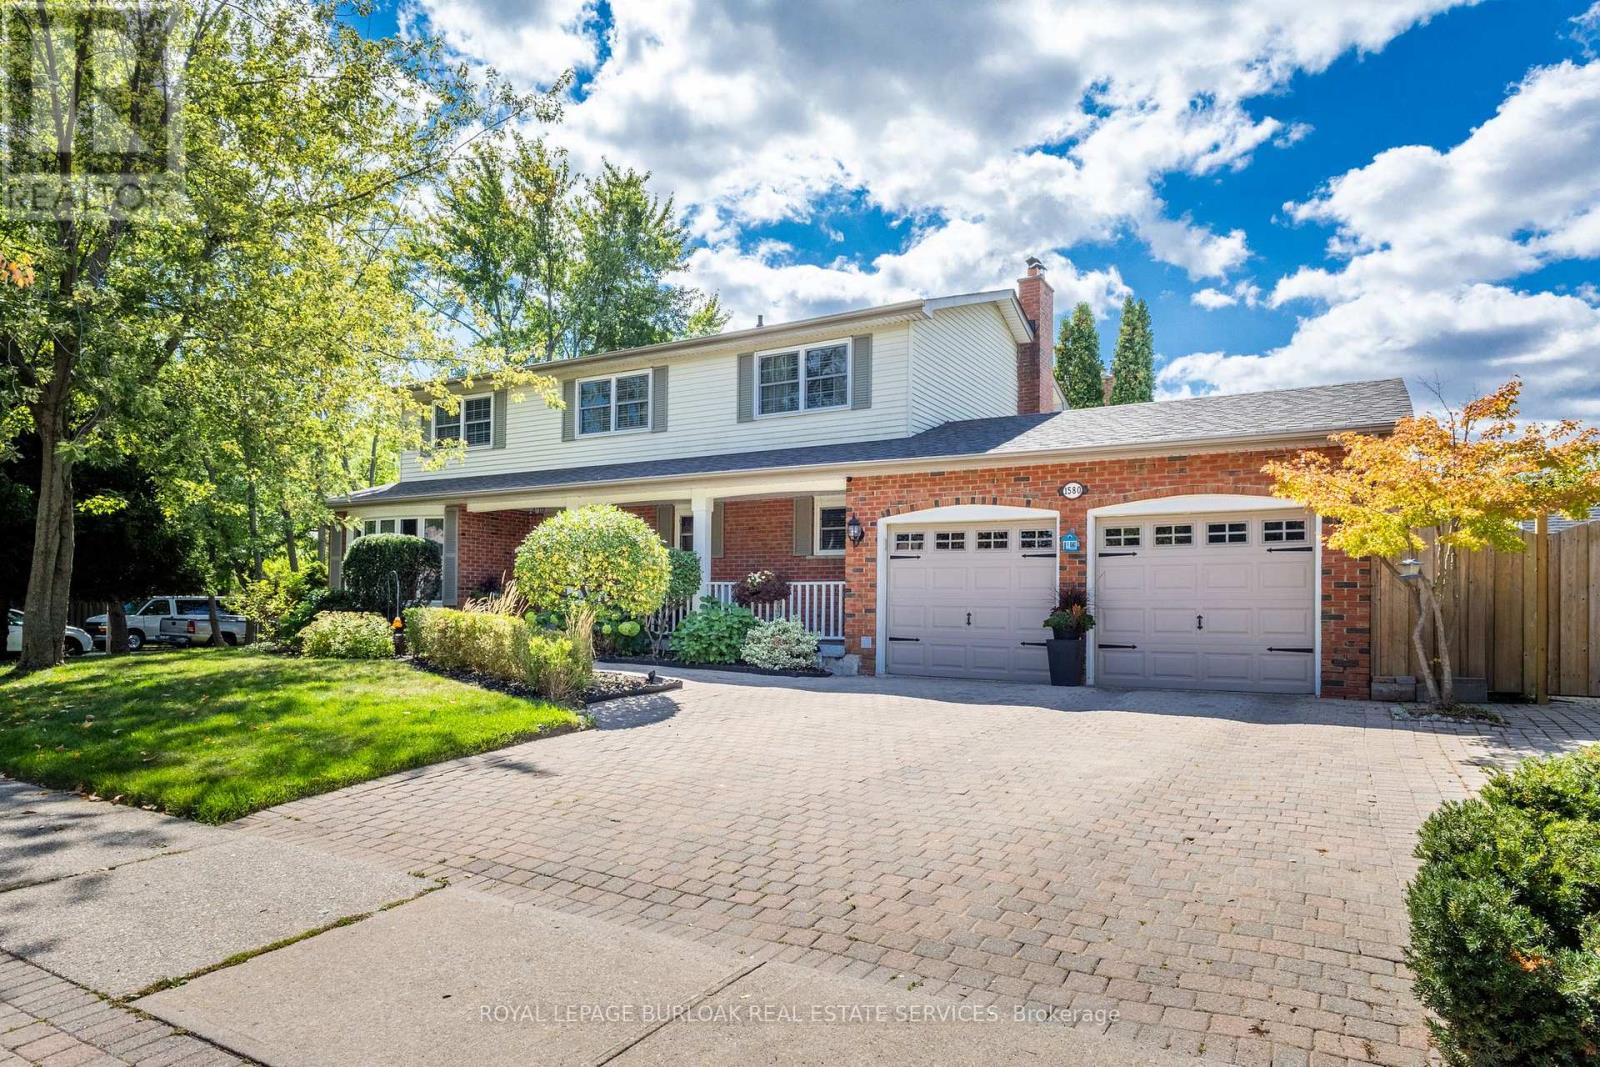
$1,549,000
1580 Woodeden Drive
Mississauga (Lorne Park) · MLS # W13671556
5 bed · 4 bath