Videos & Virtual Tours
Open available video, 3D tour, or virtual-tour media for this listing.
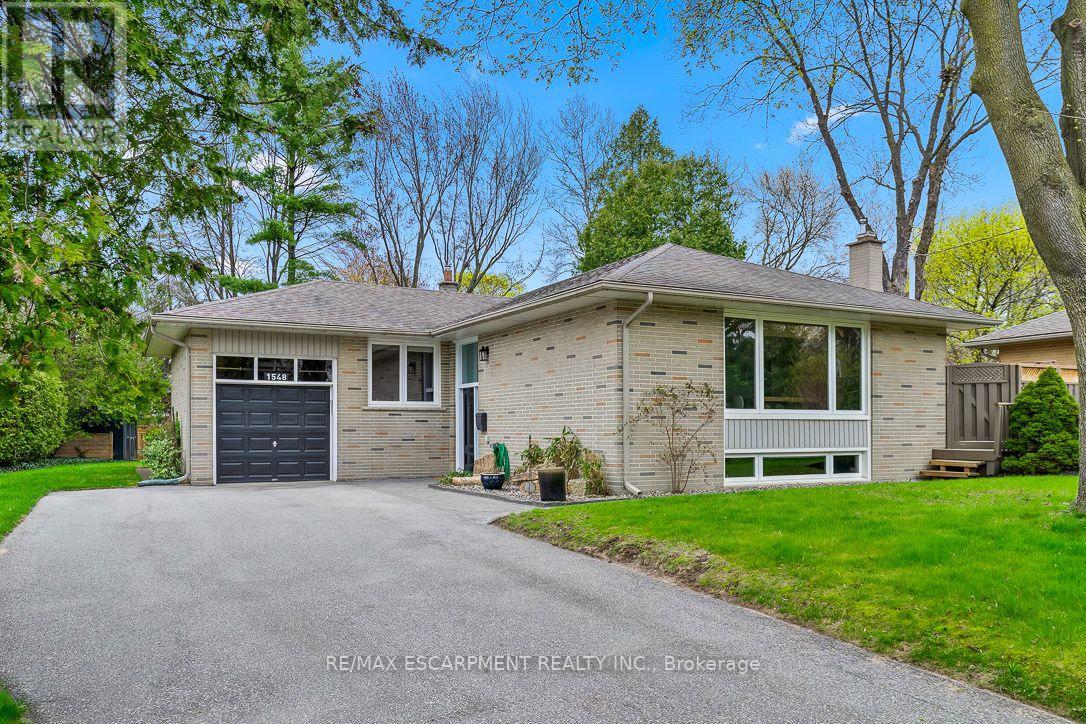
1548 Wembury Road
Mississauga (Lorne Park), Ontario L5J2L9
MLS # W13545590
Property Details
Type
Detached
Beds
4
Baths
2
Status
For Sale
More homes like this
About this property
Nestled in sought-after Lorne Park, this move-in ready raised bungalow blends comfort, charm, and convenience-ideal for downsizers or young families. Featuring 3+1 spacious bedrooms with built-in closet organizers and 2 fully updated bathrooms, it offers exceptional functionality. The stunning renovated kitchen showcases modern cabinetry, countertops, backsplash, and upgraded appliances. Set on a rare oversized pie-shaped lot, the backyard is a private retreat with a spacious deck for entertaining and expansive green space for gardening or play. The lower level includes a large bedroom, a versatile work or craft room, and a rec room ready for movie or game nights. Close to top schools, parks, and amenities - don't miss your chance to enjoy all that Lorne Park has to offer.
Mortgage Estimate
Estimated monthly payment
Calculating…
Estimate only. Taxes, insurance, condo fees, and lender terms are not included.
Monthly costs to verify
Property taxes: about $733/month based on listed annual taxes.
Estimate only. Confirm taxes, condo/maintenance fees, insurance, utilities, and lender terms before making decisions.
Rooms
| Room | Level | Dimensions |
|---|---|---|
| Recreational, Games room | Lower level | 7.42 x 3.84 |
| Other | Lower level | 3.15 x 2.77 |
| Dining room | Main level | 3.35 x 3.3 |
| Primary Bedroom | Main level | 4.85 x 3.3 |
| Den | Lower level | 2.74 x 2.67 |
| Laundry room | Lower level | 4.39 x 3.33 |
| Bedroom 3 | Main level | 3.66 x 2.84 |
| Foyer | Main level | 4.22 x 1.98 |
| Bedroom 4 | Lower level | 5.13 x 3.05 |
| Bedroom 2 | Main level | 4.27 x 3.3 |
| Kitchen | Main level | 4.34 x 3.23 |
| Living room | Main level | 4.93 x 4.22 |
| Utility room | Lower level | 2.84 x 1.85 |
Facts & Location
Parking
6 spaces
Lot Size
80 x 132 FT ; 80.09 ft x 131.20 ft x 80.09 ft x 131.20
Annual Taxes
$8,798
Listing data
Listing information is provided for personal, non-commercial use and should be independently verified before making real estate decisions.
Last refreshed: Sep 28, 2026 3:15 AM
Explore nearby searches
SEO-friendly searches for this area, property type, and nearby neighbourhoods.
Similar Properties
More nearby listings that may fit the same search.
$1,650,000
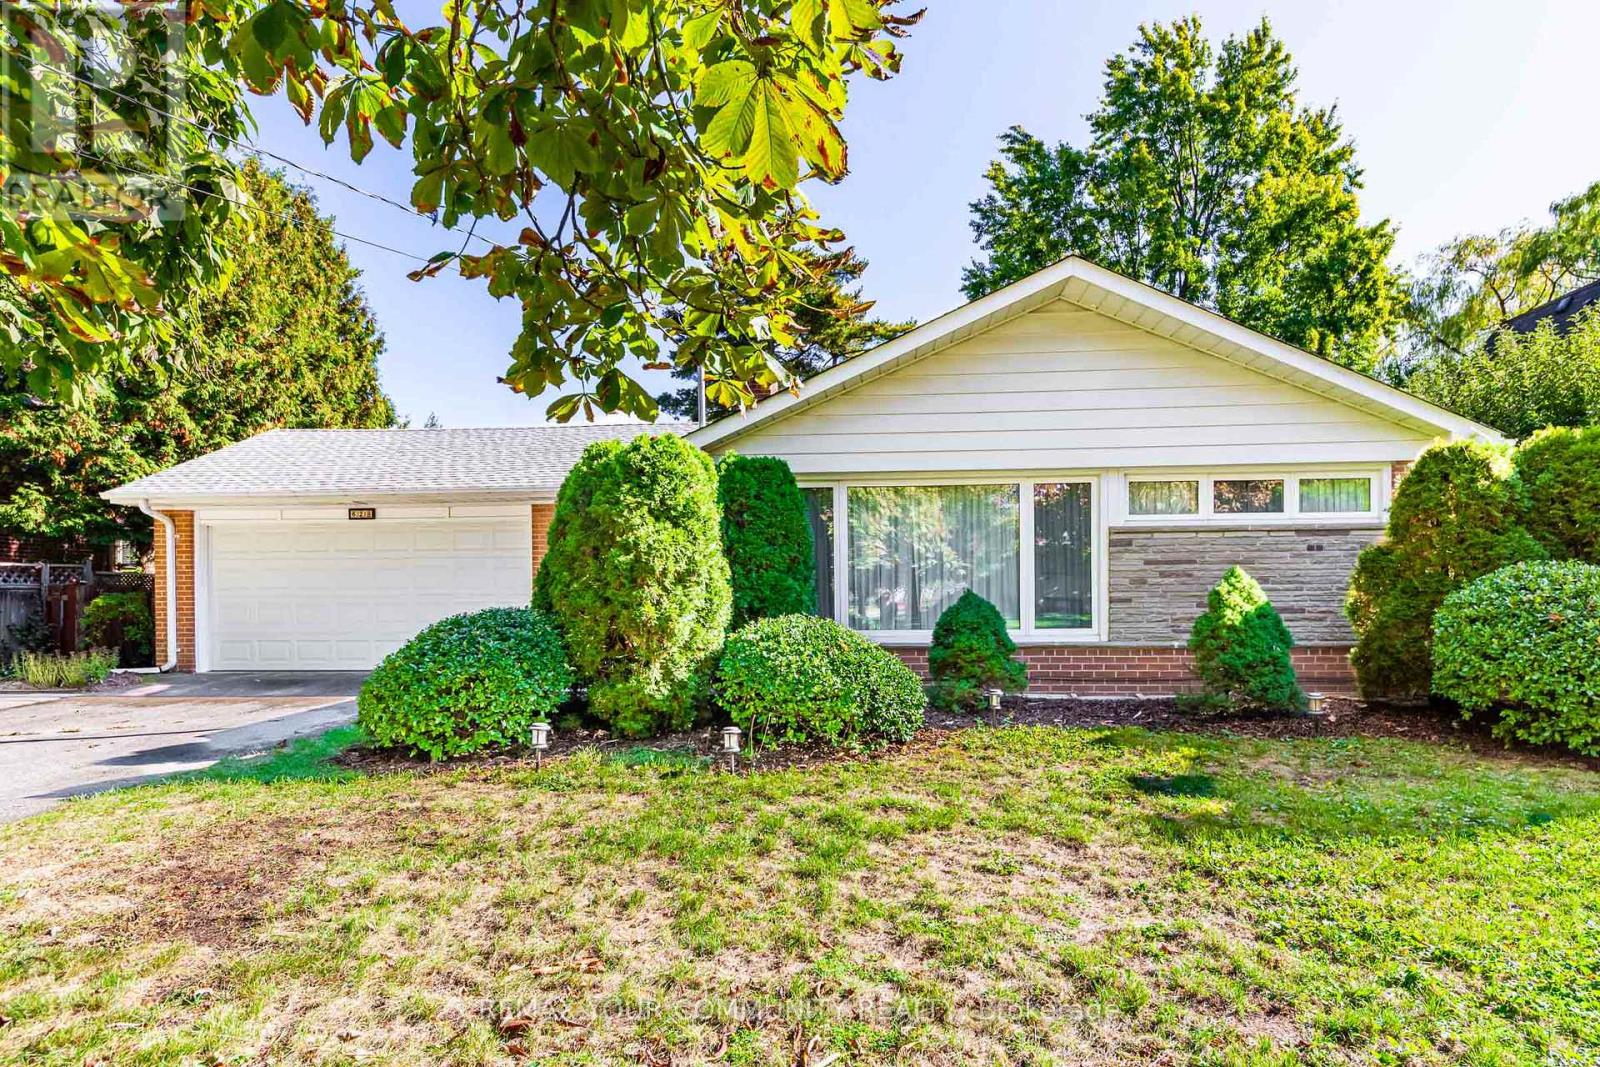
628 Shenandoah Drive
Mississauga (Lorne Park) · MLS # W13021502
3 bed · 2 bath
$1,498,000
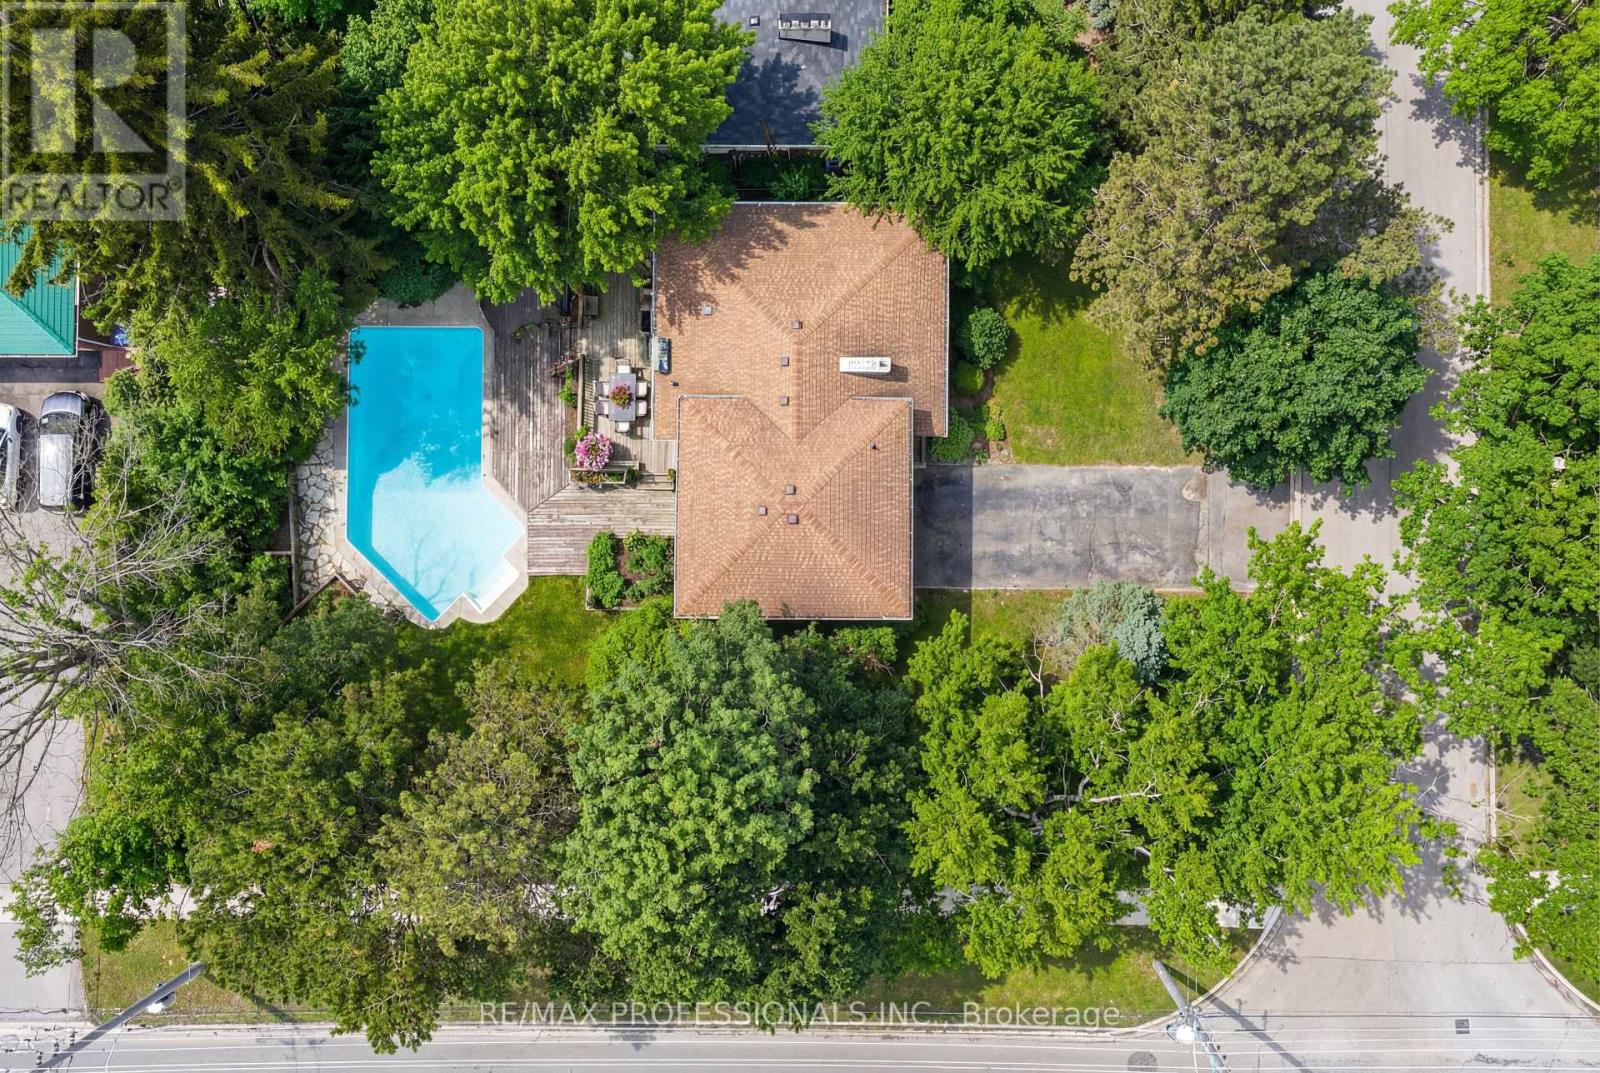
508 Vanessa Crescent
Mississauga (Lorne Park) · MLS # W13824060
4 bed · 3 bath · 2,500 sq ft
$1,688,000
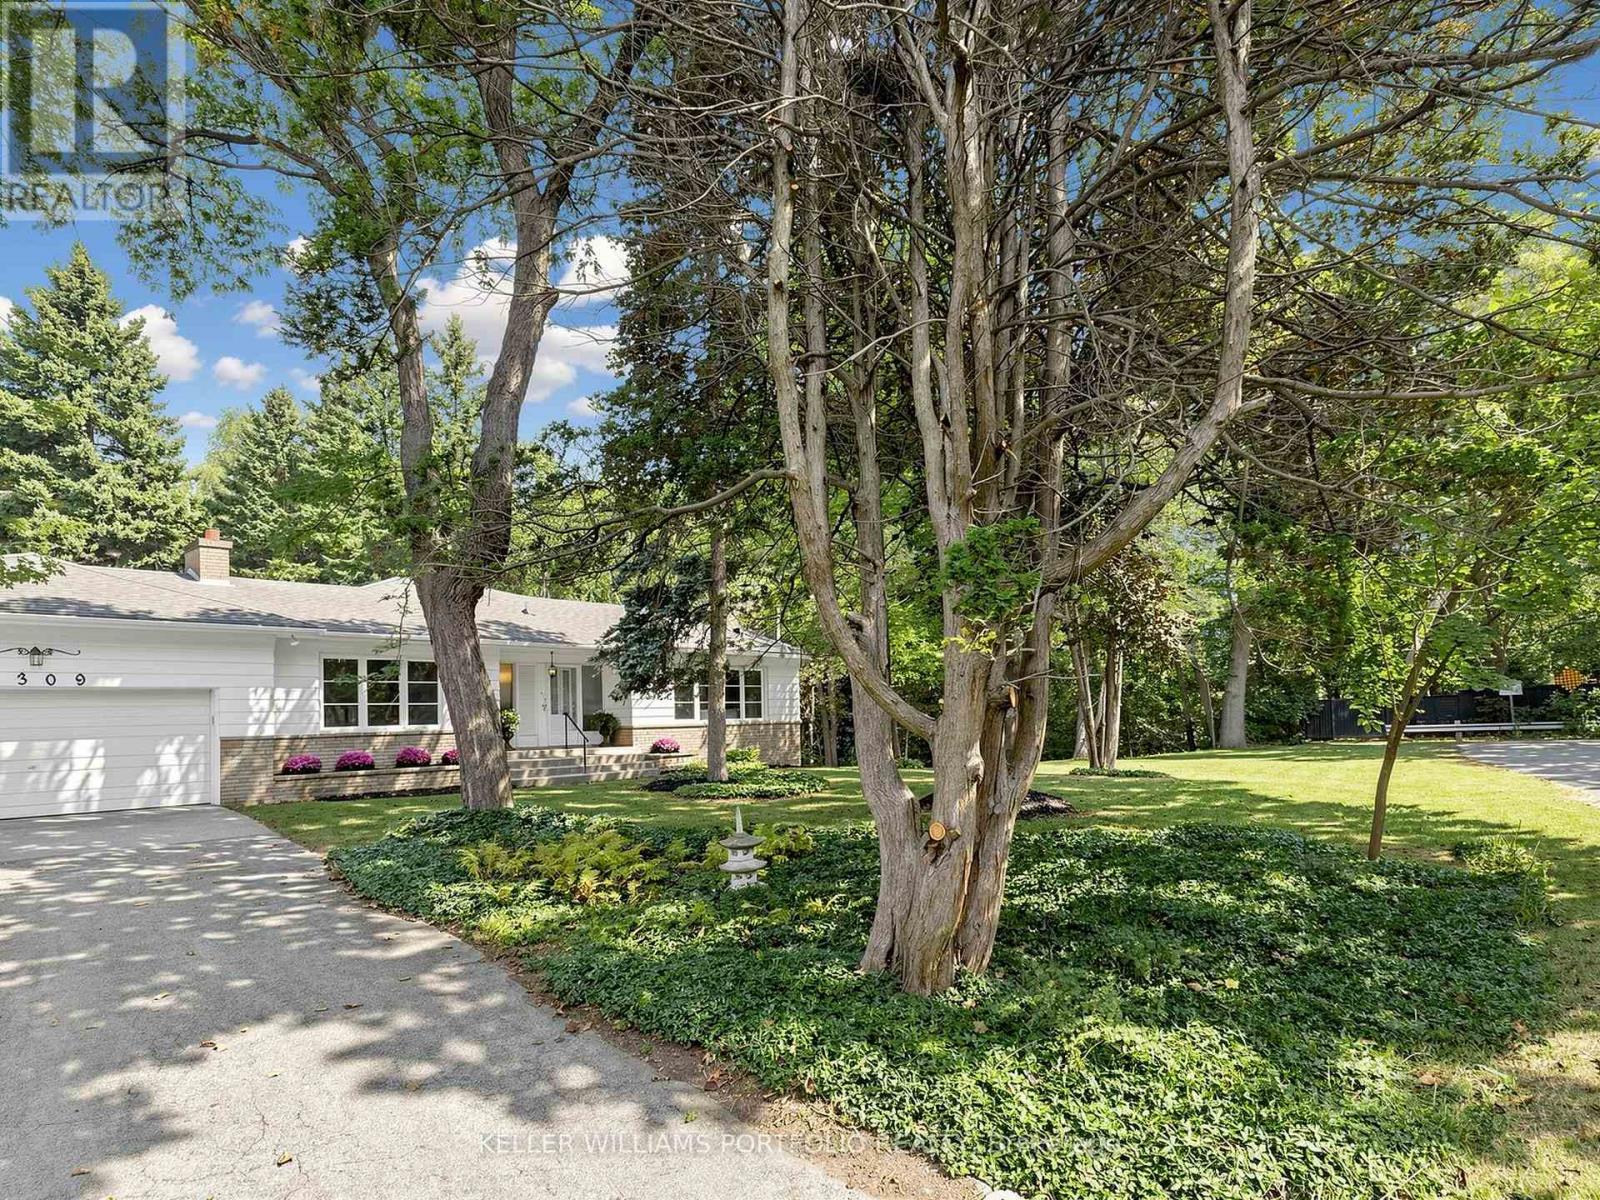
1309 Martley Drive
Mississauga (Lorne Park) · MLS # W13824176
3 bed · 2 bath