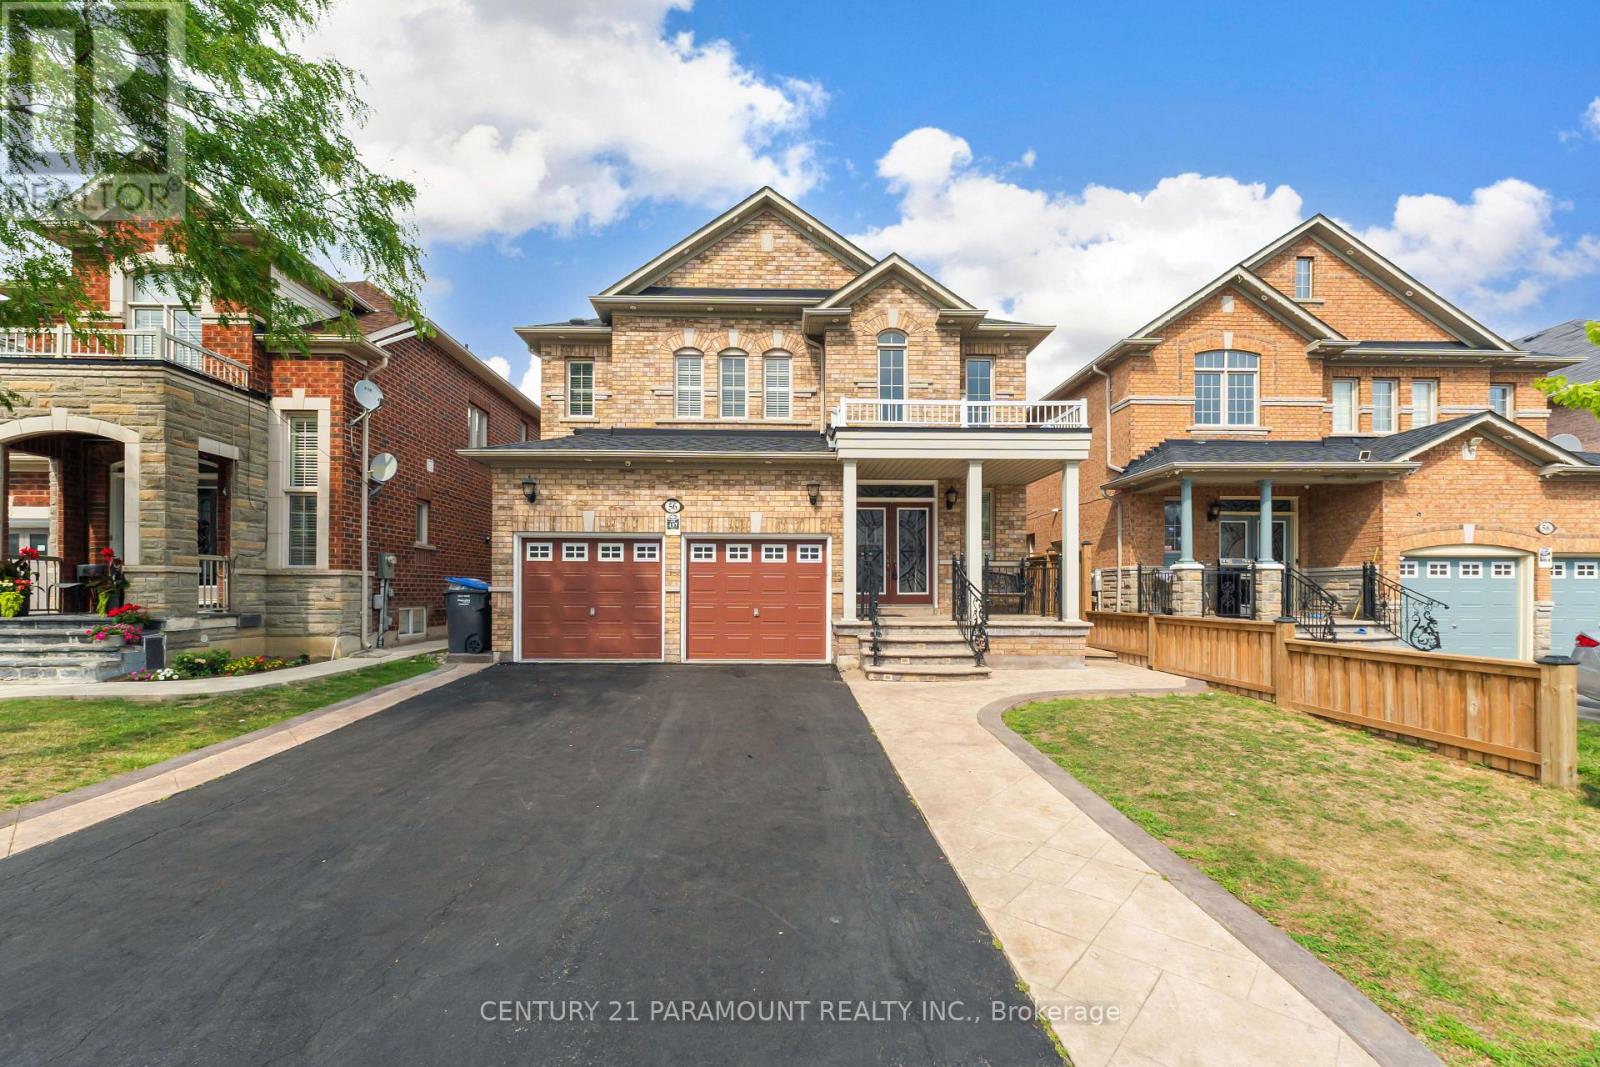
56 Dovehaven Crescent
Brampton (Bram East), Ontario L6P2N8
MLS # W13667446
Property Details
Type
Detached
Beds
6
Baths
5
Status
For Sale
More homes like this
About this property
A True Showstopper in the Prestigious Valley Creek Community! Welcome to this exceptional Royal Pine-built executive residence, offering 4 spacious bedrooms, 5 bathrooms, and a finished 2-bedroom basement with a separate side entrance, this stunning home is thoughtfully designed for comfortable family living and outstanding entertaining. A grand double-door entry opens to an impressive 17-feet open to above foyer with soaring 9-ft ceilings, rich hardwood flooring throughout (carpet free), elegant combined living and dining room, a warm and inviting family room.The chef-inspired gourmet kitchen is beautifully appointed with granite countertops, a stylish backsplash, stainless steel appliances, and a bright breakfast area overlooking backyard-perfect for everyday living and hosting family gatherings. Retreat upstairs to the luxurious primary suite featuring a spa-like 5-piece ensuite and walk-in closets with custom built-in organizers. Two generously sized bedrooms share a well-appointed 4-piece semi-ensuite, while the fourth bedroom offers the privacy of its ownensuite, walk-in closet, and additional 2-piece bath.Recent upgrades provide added peace of mind, including a new roof (2022), new air conditioner(2024), and professionally installed exterior pot lights with ESA certification
Mortgage Estimate
Estimated monthly payment
Calculating…
Estimate only. Taxes, insurance, condo fees, and lender terms are not included.
Monthly costs to verify
Property taxes: about $714/month based on listed annual taxes.
Estimate only. Confirm taxes, condo/maintenance fees, insurance, utilities, and lender terms before making decisions.
Rooms
| Room | Level | Dimensions |
|---|---|---|
| Living room | Main level | 3.71 x 6.25 |
| Dining room | Main level | 3.71 x 6.25 |
| Study | Main level | 3.65 x 3.01 |
| Family room | Main level | 3.5 x 5.91 |
| Kitchen | Main level | 2.62 x 3.9 |
| Primary Bedroom | Second level | 6.27 x 5.33 |
| Bedroom 2 | Second level | 3.65 x 4.26 |
| Bedroom 3 | Second level | 3.71 x 3.96 |
| Bedroom 4 | Second level | 3.65 x 4.26 |
Facts & Location
Parking
6 spaces
Lot Size
40.1 x 108.2 FT
Annual Taxes
$8,573
Listing data
Listing information is provided for personal, non-commercial use and should be independently verified before making real estate decisions.
Last refreshed: Sep 5, 2026 3:18 AM
Explore nearby searches
SEO-friendly searches for this area, property type, and nearby neighbourhoods.
Similar Properties
More nearby listings that may fit the same search.
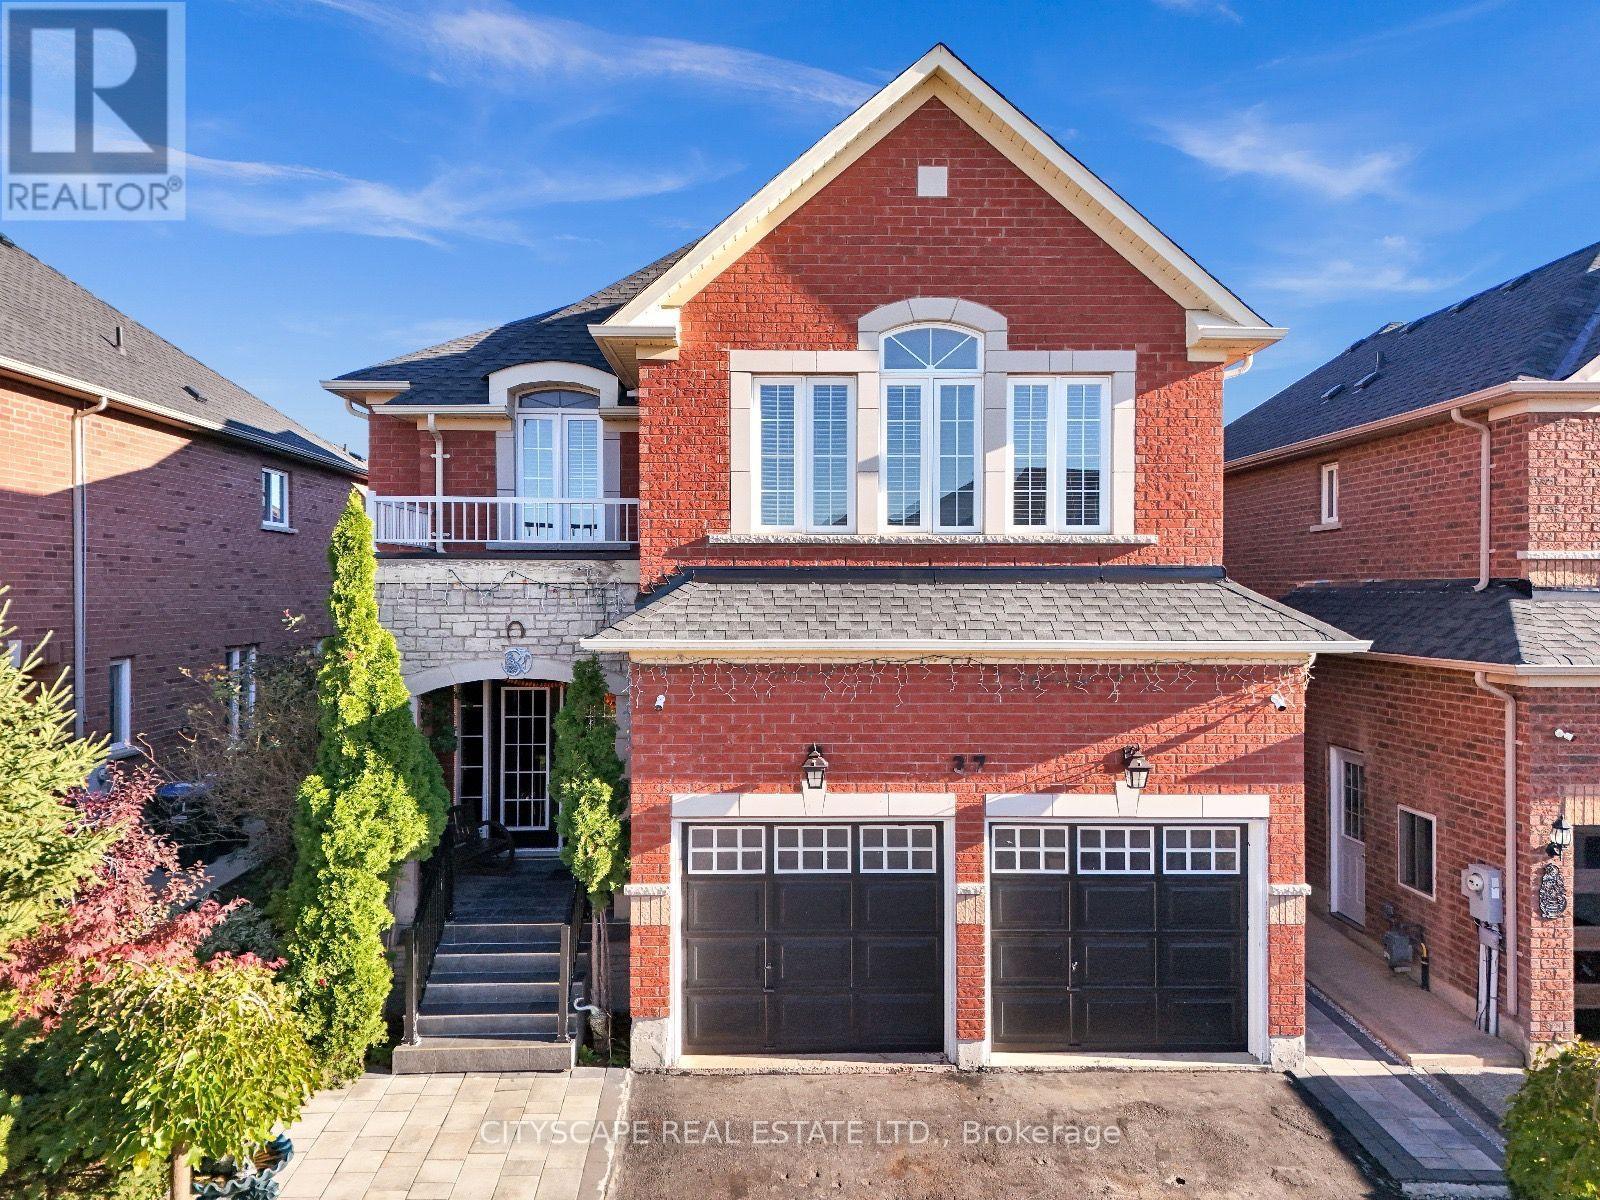
$1,289,000
37 Denim Drive
Brampton (Bram East) · MLS # W13669108
6 bed · 4 bath · 4,000 sq ft
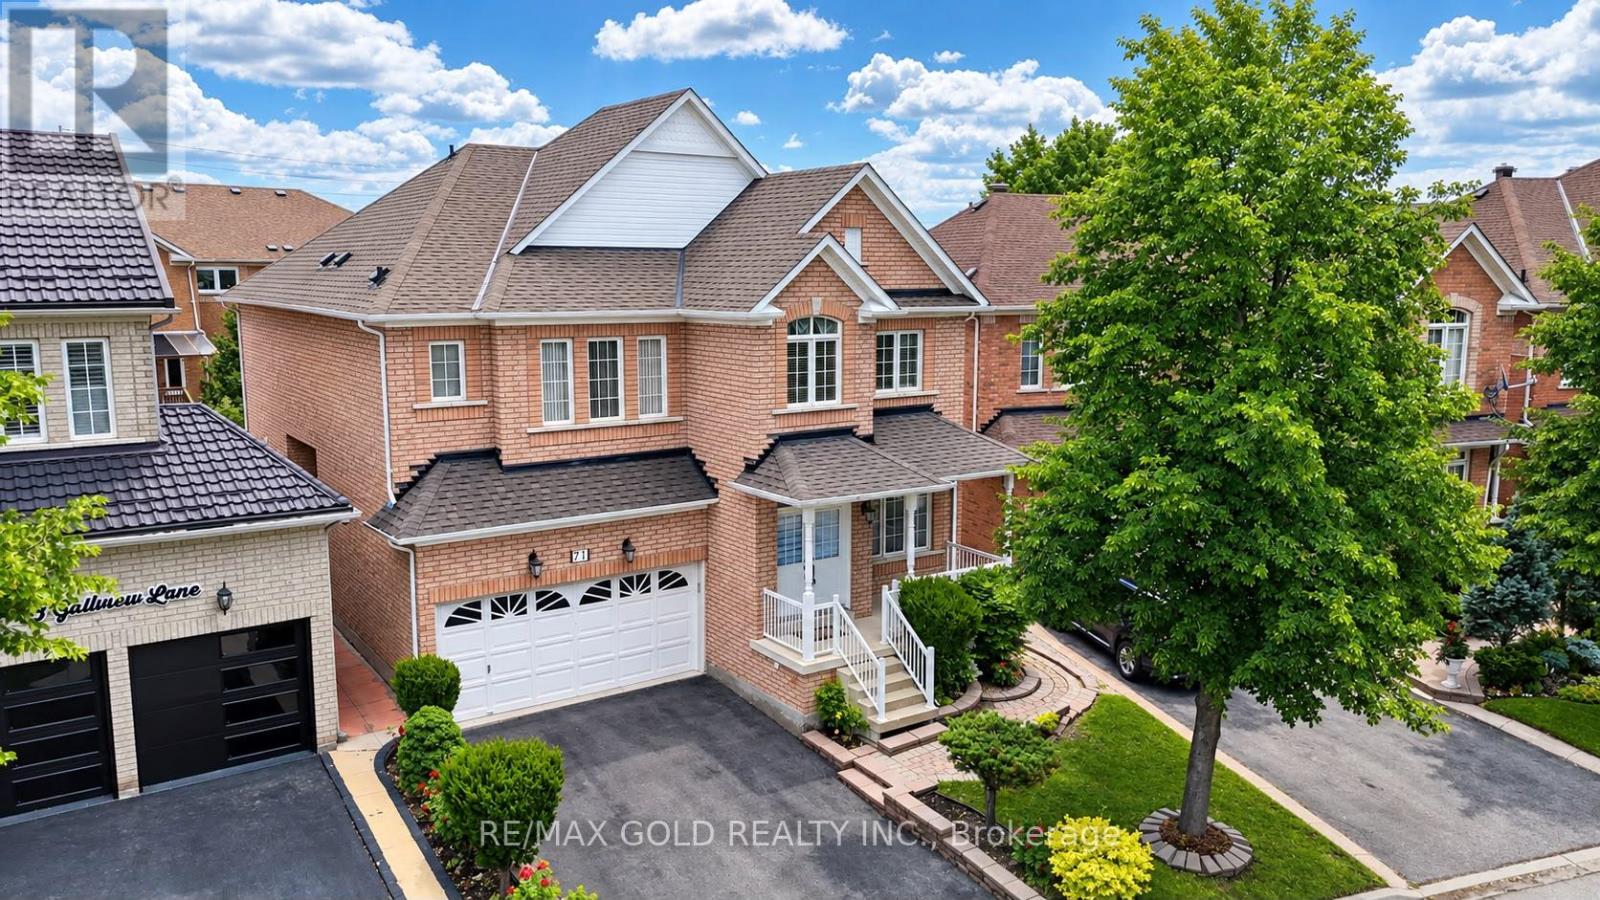
$1,299,000
71 Gallview Lane
Brampton (Bram East) · MLS # W13433264
6 bed · 5 bath · 3,000 sq ft
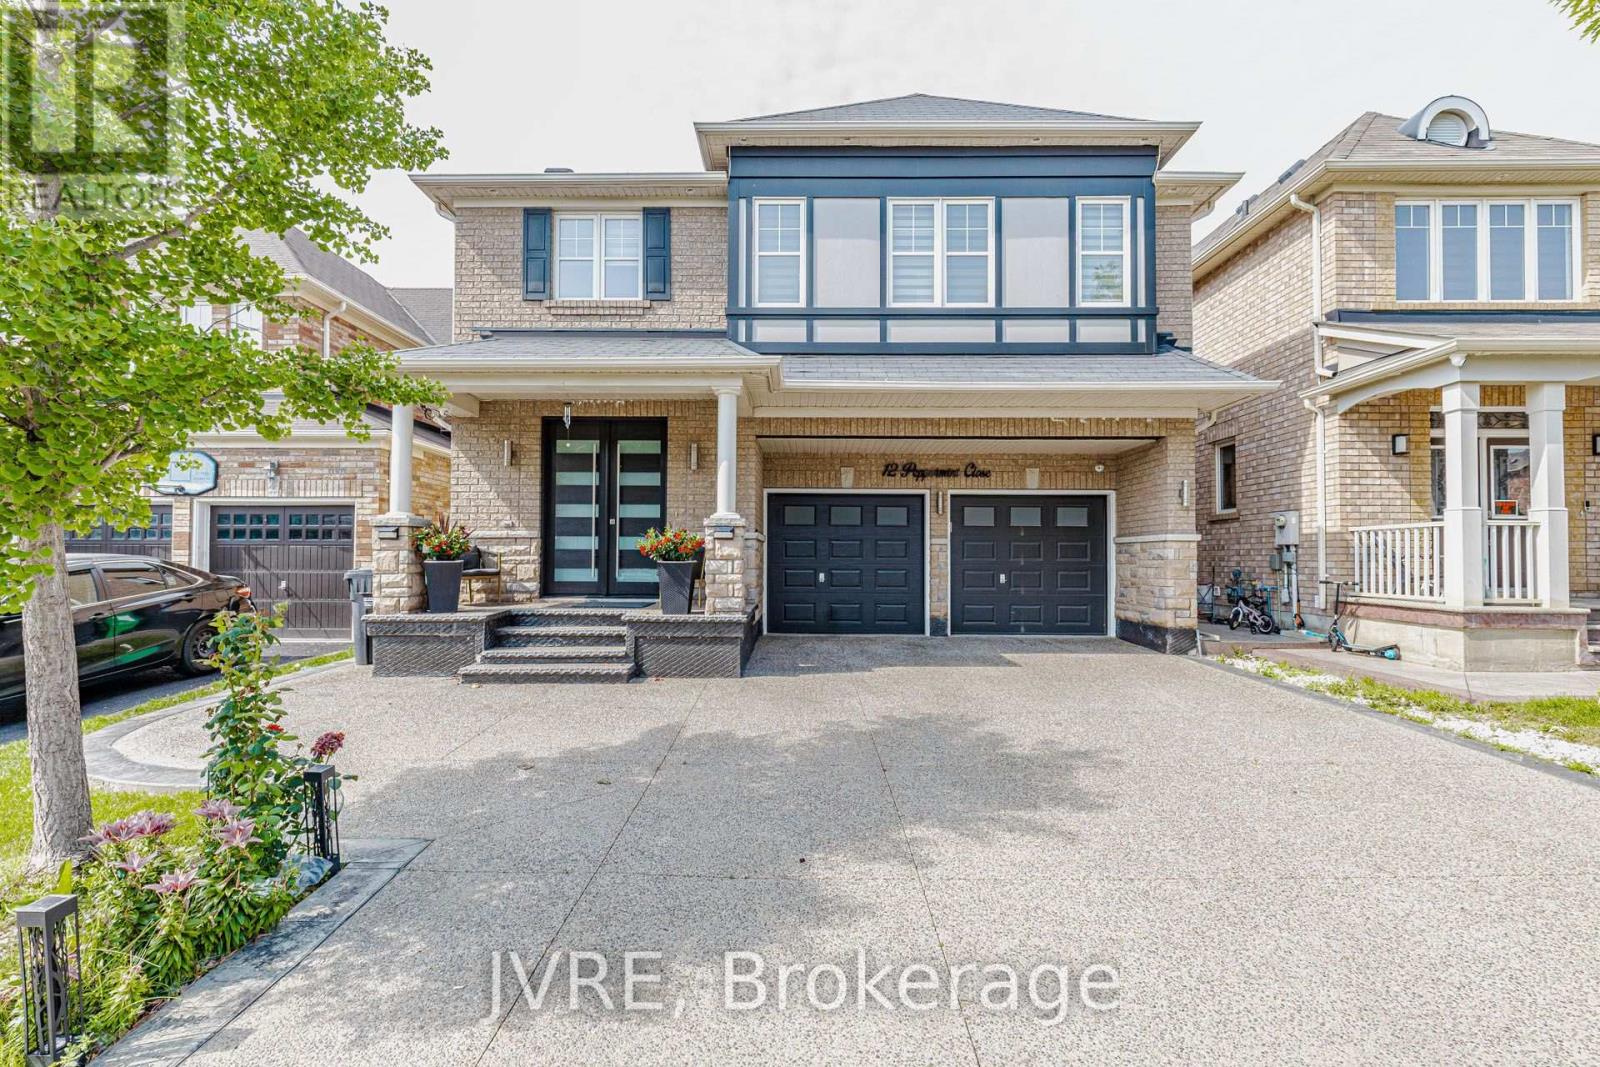
$1,279,000
12 Peppermint Close
Brampton (Bram East) · MLS # W13590722
5 bed · 4 bath · 2,800 sq ft