Videos & Virtual Tours
Open available video, 3D tour, or virtual-tour media for this listing.
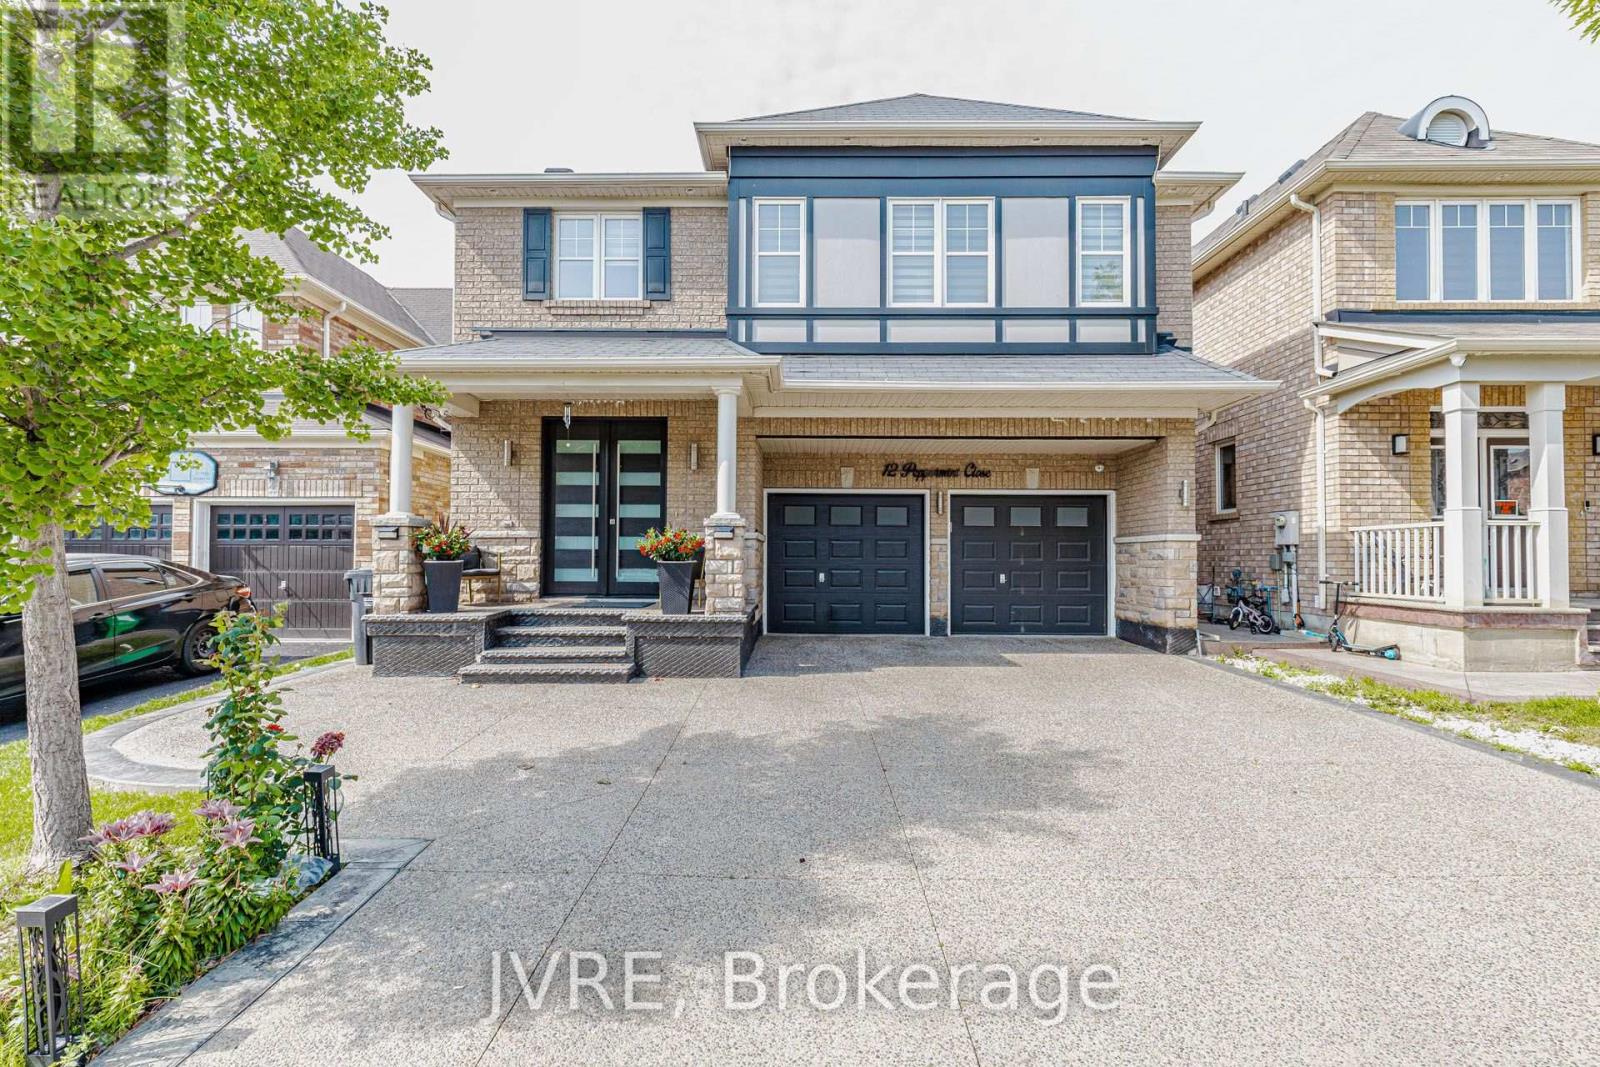
12 Peppermint Close
Brampton (Bram East), Ontario L6P3C6
MLS # W13590722
Property Details
Type
Detached
Beds
5
Baths
4
Status
For Sale
More homes like this
About this property
One of the best homes on the street, offering approximately 2,800 square feet of living space with around $200,000 spent on premium, high-end upgrades throughout. Contemporary glass staircase, a fully upgraded kitchen, two large bedrooms with private attached ensuite washrooms. The exterior showcases a extended aggregate driveway, upgraded front door, an extended rear deck, and a large backyard shed. Unspoiled lookout basement complete with a separate side entrance. Equipped with an integrated security camera system, an in-built safe in the bedroom closet, a premium water softener, six-month-old furnace.
Mortgage Estimate
Estimated monthly payment
Calculating…
Estimate only. Taxes, insurance, condo fees, and lender terms are not included.
Monthly costs to verify
Property taxes: about $724/month based on listed annual taxes.
Estimate only. Confirm taxes, condo/maintenance fees, insurance, utilities, and lender terms before making decisions.
Rooms
| Room | Level | Dimensions |
|---|---|---|
| Living room | Main level | 4.8 x 4.5 |
| Dining room | Main level | 4.8 x 4.5 |
| Kitchen | Main level | 4.9 x 4.9 |
| Eating area | Main level | 4.9 x 4.9 |
| Family room | Main level | 4.6 x 4.2 |
| Primary Bedroom | Second level | 5.7 x 4.3 |
| Bedroom 2 | Second level | 3.5 x 3.1 |
| Bedroom 3 | Second level | 3.5 x 3 |
| Bedroom 4 | Second level | 3.5 x 3.4 |
| Bedroom 5 | Second level | 4.2 x 4.3 |
Facts & Location
Interior Size
2,800 sq ft
Parking
6 spaces
Lot Size
38.1 x 89.9 FT
Annual Taxes
$8,693
Listing data
Listing information is provided for personal, non-commercial use and should be independently verified before making real estate decisions.
Last refreshed: Sep 9, 2026 3:18 AM
Explore nearby searches
SEO-friendly searches for this area, property type, and nearby neighbourhoods.
Similar Properties
More nearby listings that may fit the same search.
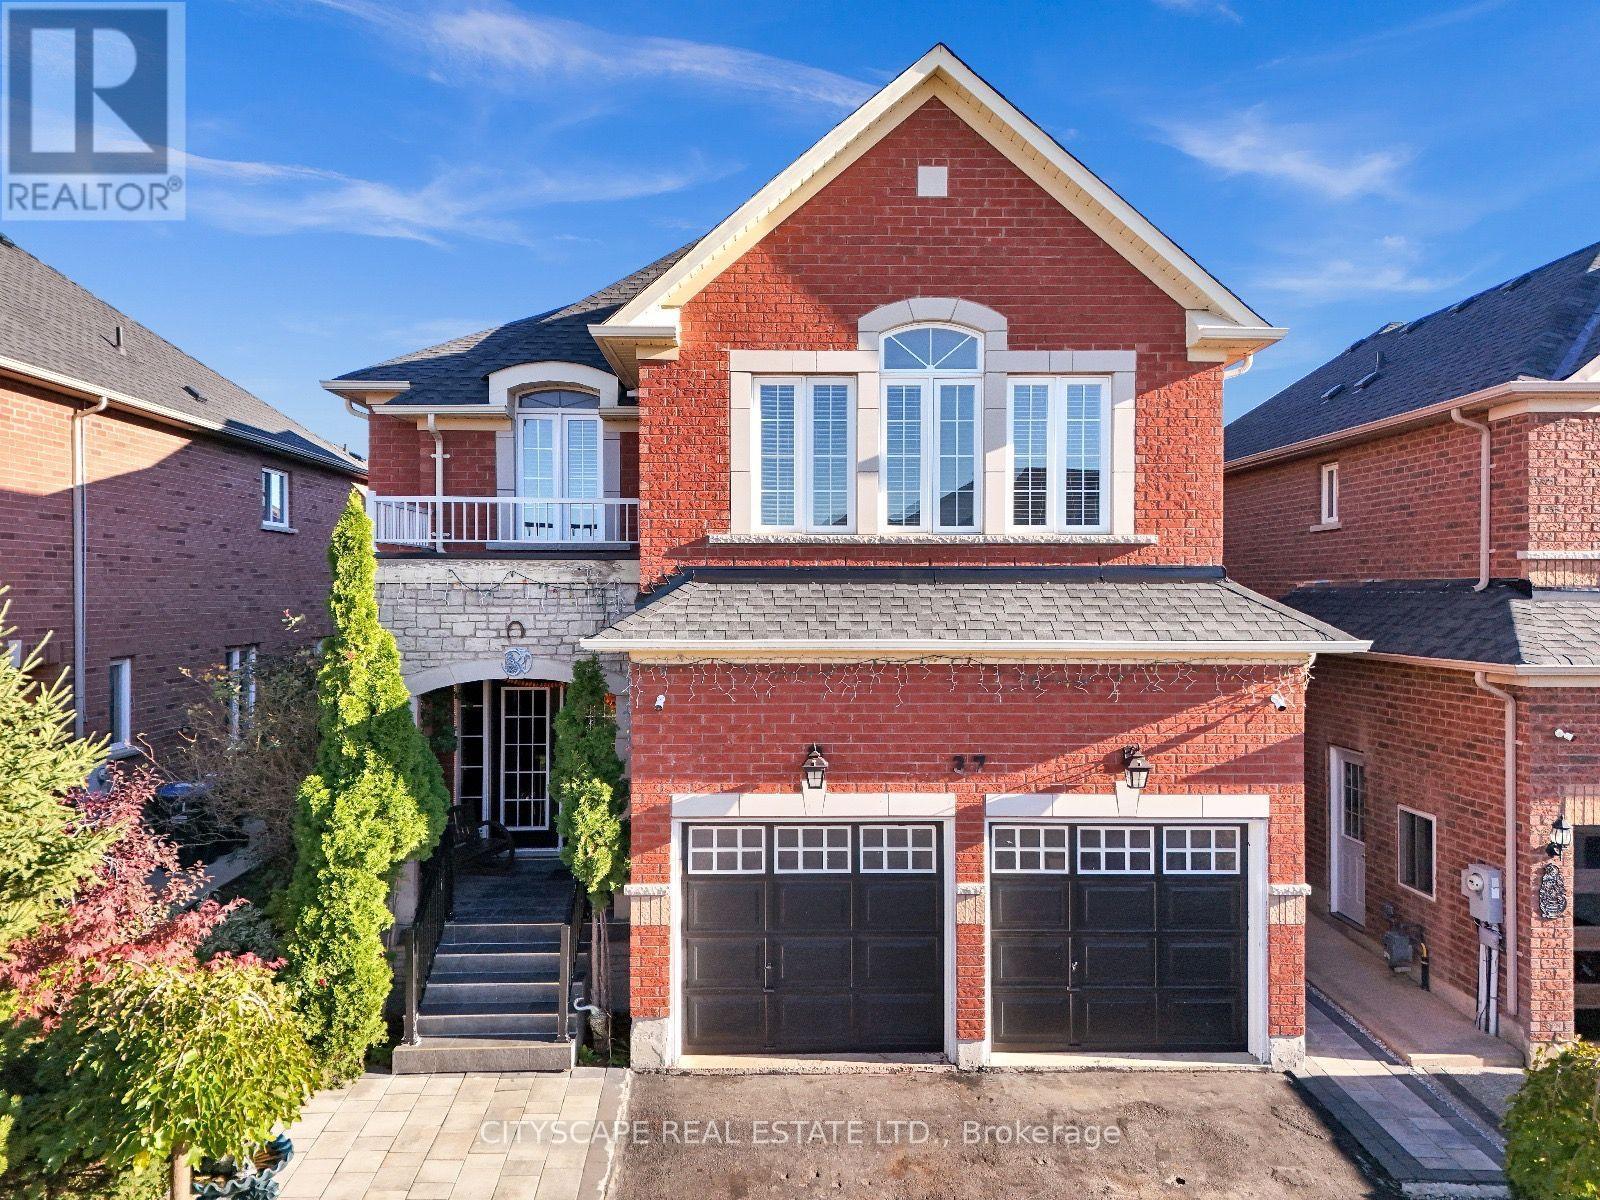
$1,289,000
37 Denim Drive
Brampton (Bram East) · MLS # W13669108
6 bed · 4 bath · 4,000 sq ft
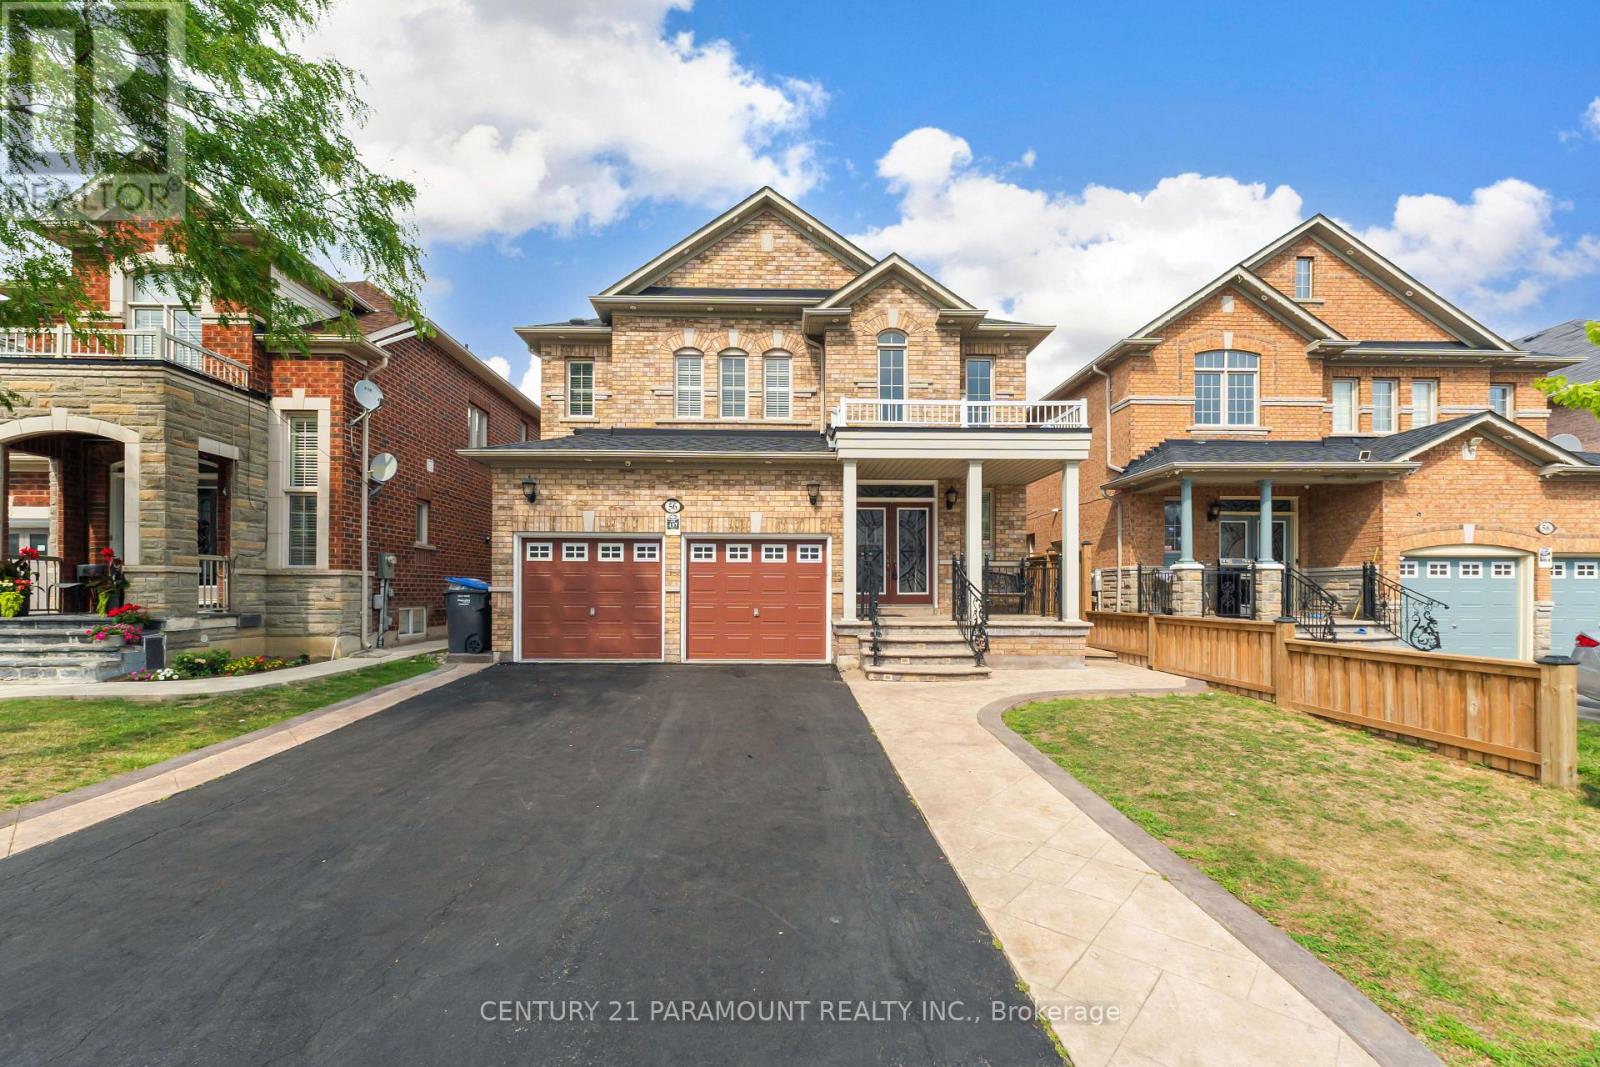
$1,289,900
56 Dovehaven Crescent
Brampton (Bram East) · MLS # W13667446
6 bed · 5 bath
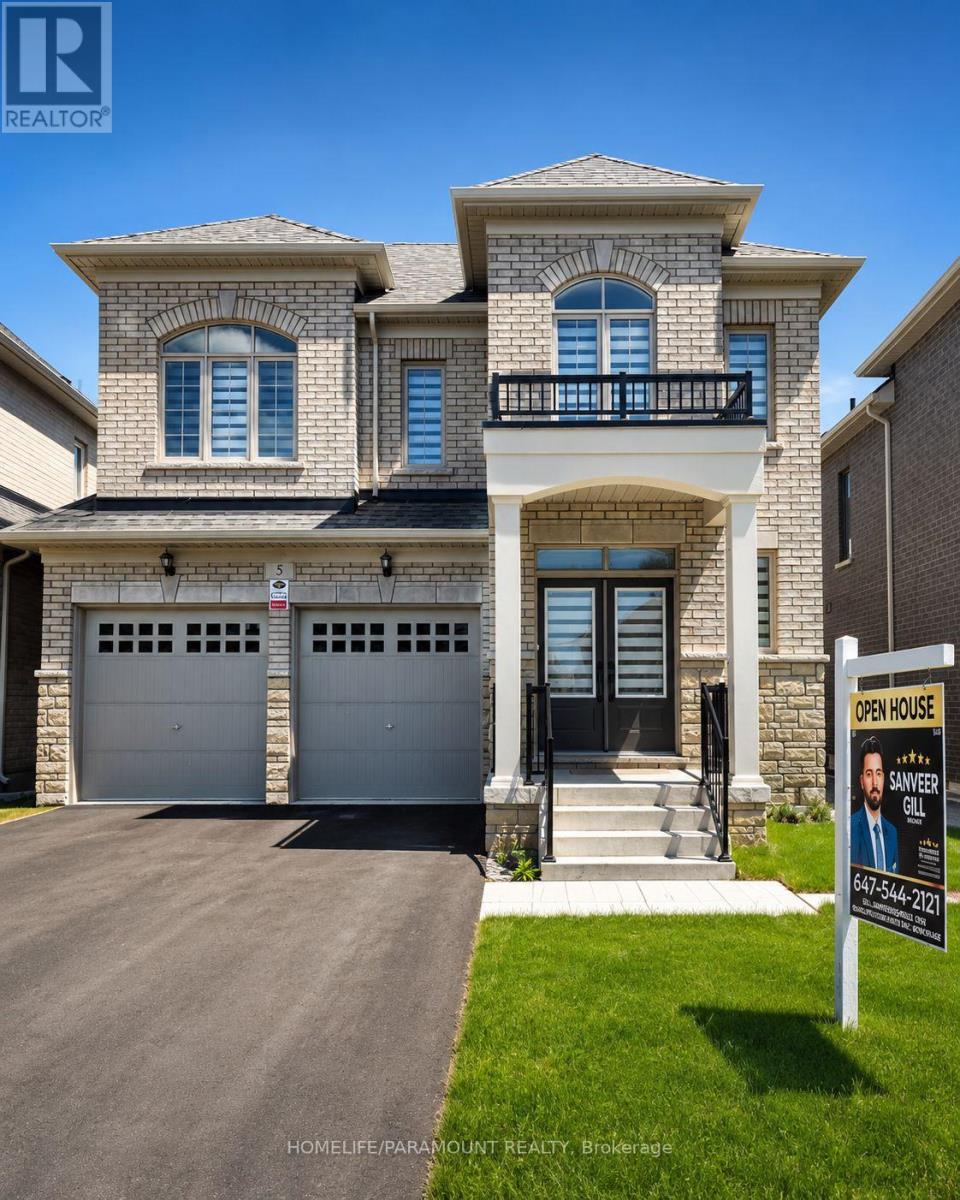
$1,299,000
5 Dolomite Drive
Brampton (Bram East) · MLS # W13119004
4 bed · 4 bath