Videos & Virtual Tours
Open available video, 3D tour, or virtual-tour media for this listing.
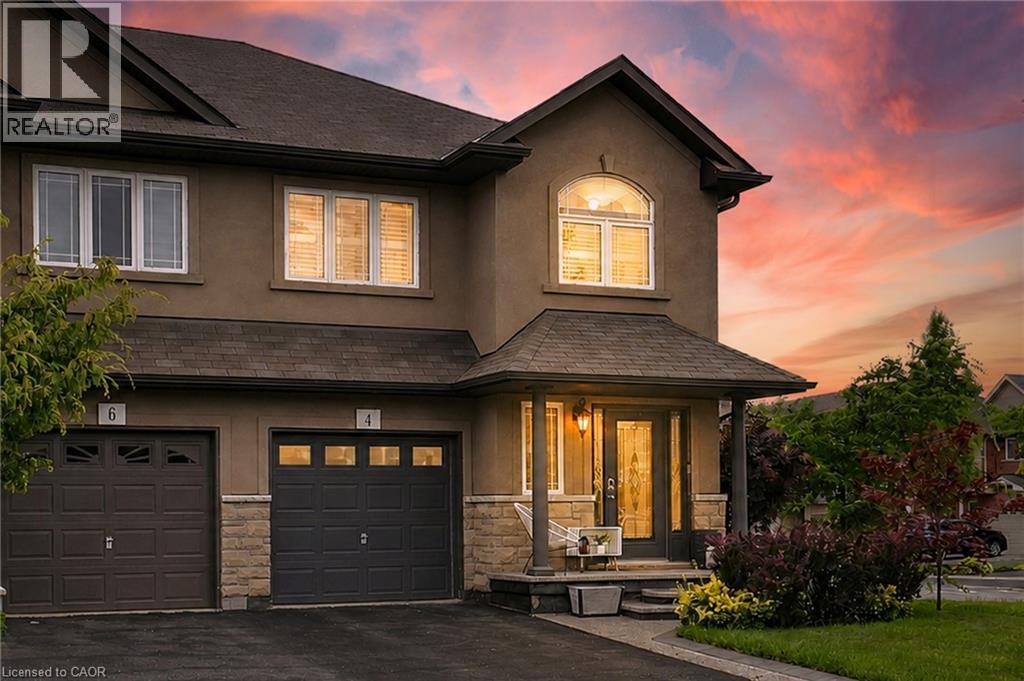
4 WHITWORTH Terrace
Hamilton, Ontario L0R1P0
MLS # 40855259
Property Details
Type
Semi-Detached
Beds
3
Baths
3
Status
For Sale
More homes like this
About this property
Offering over 1,800 sq. ft. of finished living space, this beautifully maintained 3-bedroom, 2.5-bath semi-detached home in sought-after Summit Park blends style, comfort, and functionality. The bright open-concept main floor showcases rich hardwood flooring, ceramic tile, California shutters, updated lighting, and an abundance of pot lights throughout. The spacious eat-in kitchen features stylish cabinetry, granite countertops, a centre island, glass tile backsplash, under-cabinet lighting, and stainless steel appliances. The inviting living room overlooks the fully fenced backyard with direct walkout access, creating the perfect space for entertaining or everyday living. Upstairs, the generous primary retreat offers a walk-in closet and a private ensuite complete with a soaker tub and separate shower, while two additional bedrooms, a full bathroom, and convenient second-floor laundry complete the level. Downstairs, discover a one-of-a-kind finished basement (2022) designed as a sophisticated speakeasy-inspired lounge, an unforgettable entertaining space unlike anything else. Additional highlights include parking for three vehicles, an exposed aggregate walkway, and a maintenance-free concrete patio. Ideally located close to parks, schools, shopping, transit, and just minutes from the Red Hill Valley Parkway. A truly unique home that must be seen to be appreciated.
Mortgage Estimate
Estimated monthly payment
Calculating…
Estimate only. Taxes, insurance, condo fees, and lender terms are not included.
Monthly costs to verify
Property taxes: about $425/month based on listed annual taxes.
Estimate only. Confirm taxes, condo/maintenance fees, insurance, utilities, and lender terms before making decisions.
Rooms
| Room | Level | Dimensions |
|---|---|---|
| Living room | Basement | 10'8'' x 18'3'' |
| Gym | Basement | 9'3'' x 10'4'' |
| Bedroom | Second level | 9'9'' x 14'6'' |
| Bedroom | Second level | 9'0'' x 12'3'' |
| 4pc Bathroom | Second level | 5'2'' x 7'7'' |
| 4pc Bathroom | Second level | 9'3'' x 11'3'' |
| Primary Bedroom | Second level | 13'4'' x 13'9'' |
| 2pc Bathroom | Main level | 2'8'' x 6'5'' |
| Family room | Main level | 10'2'' x 19'3'' |
| Dining room | Main level | 10'6'' x 9'0'' |
| Kitchen | Main level | 9'4'' x 10'7'' |
Facts & Location
Interior Size
1,627 sq ft
Parking
3 spaces
Annual Taxes
$5,105
Listing data
Listing information is provided for personal, non-commercial use and should be independently verified before making real estate decisions.
Last refreshed: Aug 17, 2026 3:32 AM
Explore nearby searches
SEO-friendly searches for this area, property type, and nearby neighbourhoods.
Similar Properties
More nearby listings that may fit the same search.
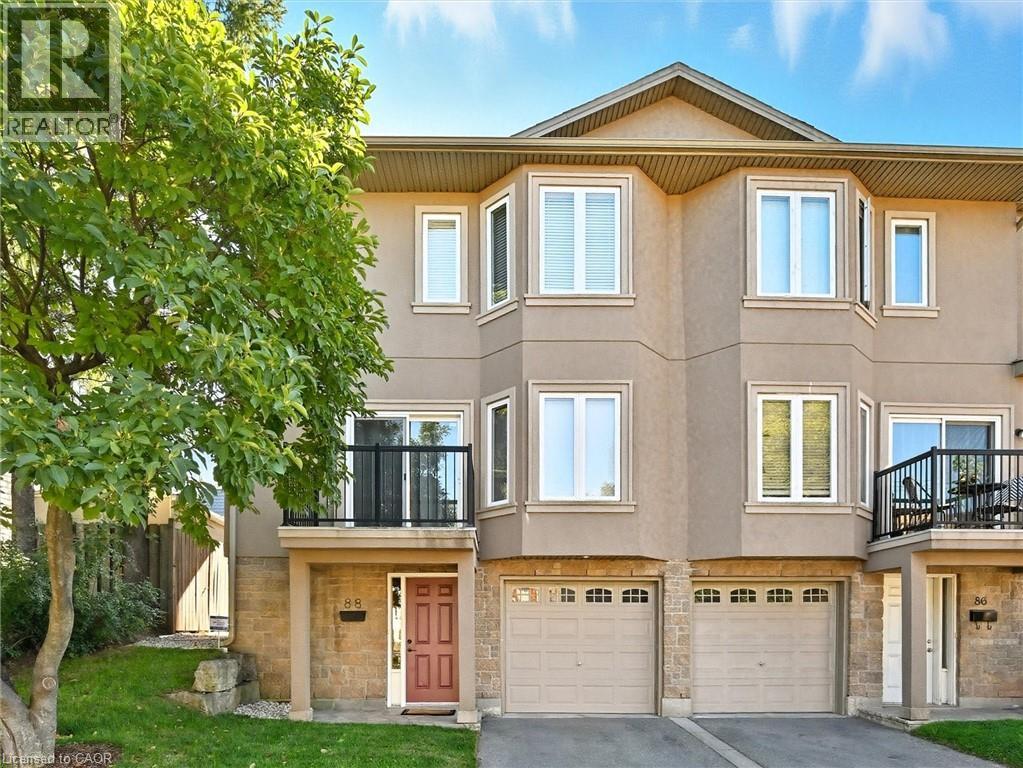
$729,999
88 WOOD Street
Hamilton · MLS # 40845321
3 bed · 3 bath · 1,916 sq ft
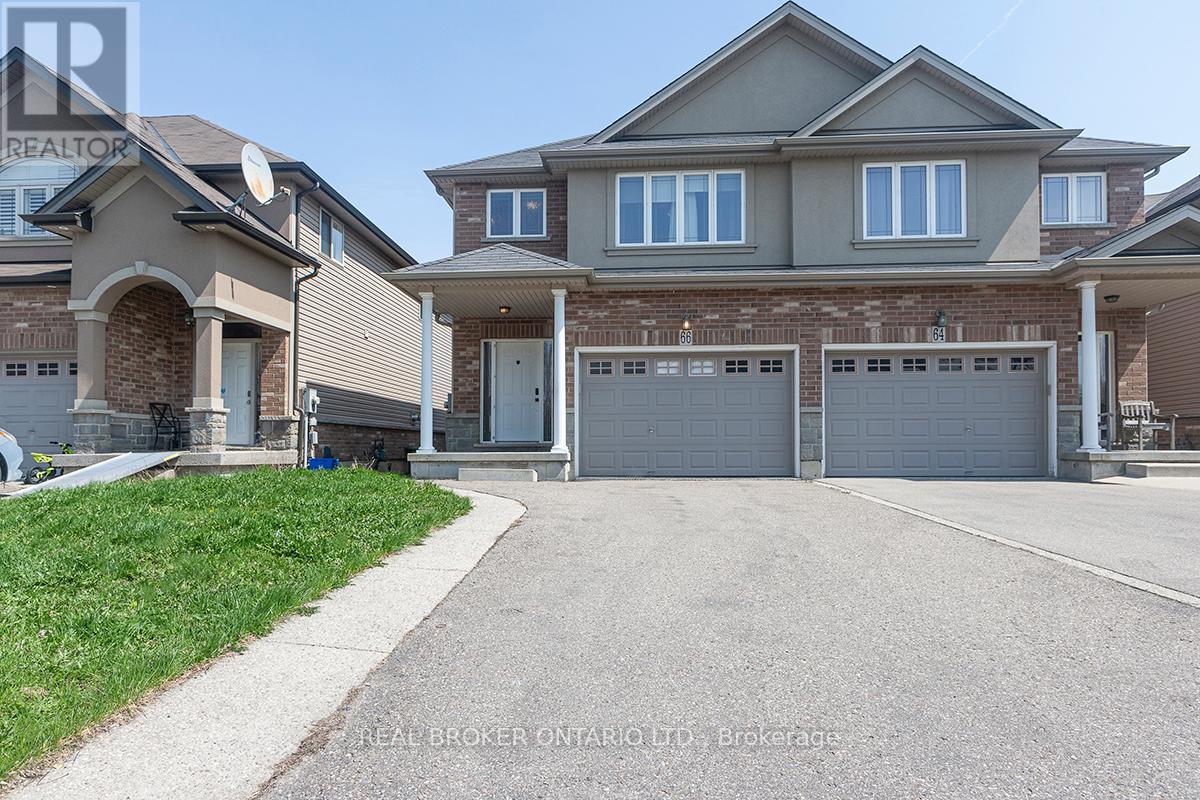
$749,000
66 Springvalley Crescent
Hamilton (Gourley) · MLS # X13026242
4 bed · 4 bath
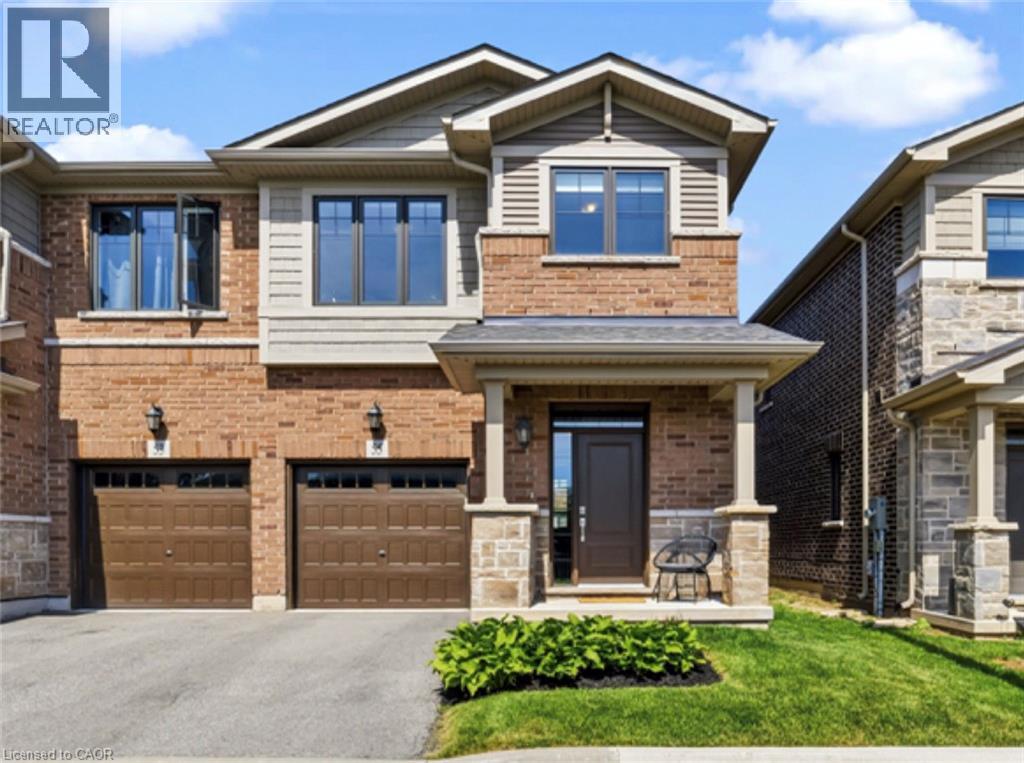
$749,990
55 PELICAN Lane
Hamilton · MLS # 40855491
3 bed · 3 bath · 1,620 sq ft