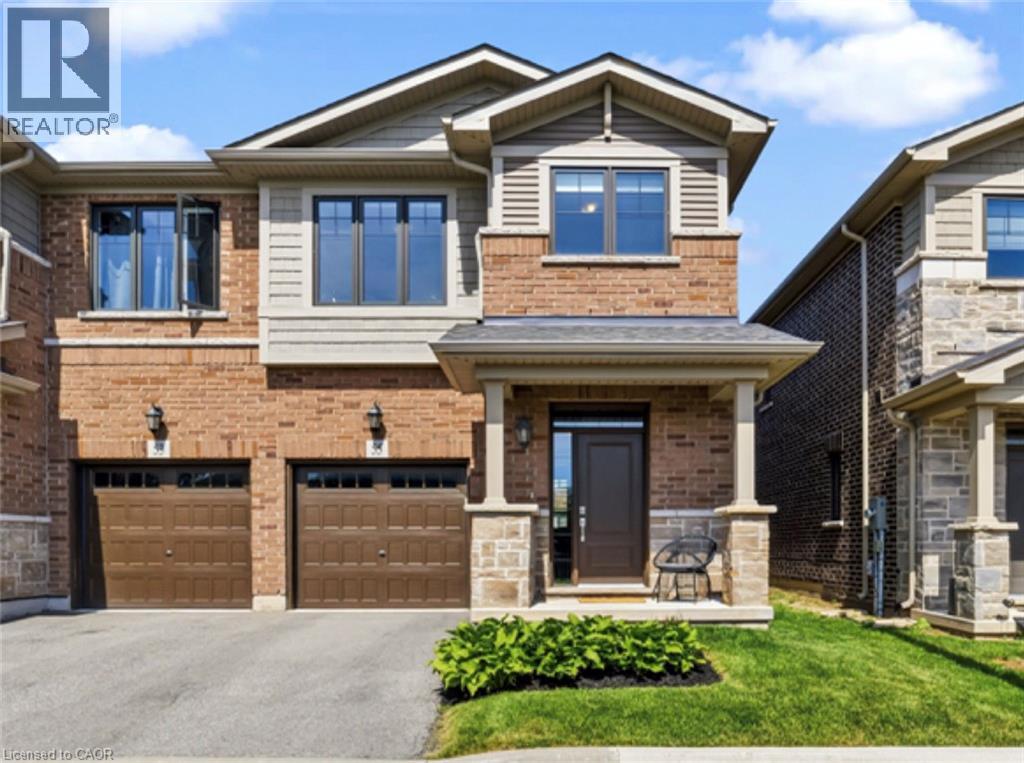
55 PELICAN Lane
Hamilton, Ontario L8K0A4
MLS # 40855491
Property Details
Type
Semi-Detached
Beds
3
Baths
3
Status
For Sale
More homes like this
About this property
Welcome to 55 Pelican Lane - Fronting on Laurier Park! This modern 3 bed 2.5 bath semi-detached home features upgraded finishes, a modern floor plan, tons of natural light, and a cohesive flow throughout. Upon entry, you notice the light and airy feel. The kitchen, dining, living, and den all open to each other and create a beautiful space for entertaining or quality family time enjoying the built in gas fireplace. Step outside the large patio doors to an inviting deck with lighting. The landscaped backyard has been fully fenced with a gate leading to the side walkway. Upstairs, your primary retreat is tucked away with its own 4pc bath and walk-in closet. The other two bedrooms are spacious and provide plenty of closet space. The unfinished basement is a great opportunity to add your own touch and adjust to your families needs. Located in a quiet, family friendly neighbourhood, 1 minute walking distance to Sir Wilfred Laurier Elementary school, Laurier Park & Playground! A short distance to all amenities, shopping, and family attractions.
Mortgage Estimate
Estimated monthly payment
Calculating…
Estimate only. Taxes, insurance, condo fees, and lender terms are not included.
Monthly costs to verify
Property taxes: about $472/month based on listed annual taxes.
Estimate only. Confirm taxes, condo/maintenance fees, insurance, utilities, and lender terms before making decisions.
Rooms
| Room | Level | Dimensions |
|---|---|---|
| Laundry room | Second level | x |
| 4pc Bathroom | Second level | x |
| 4pc Bathroom | Second level | x |
| Bedroom | Second level | 9'4'' x 10'0'' |
| Bedroom | Second level | 9'4'' x 11'4'' |
| Primary Bedroom | Second level | 12'0'' x 15'3'' |
| 2pc Bathroom | Main level | x |
| Kitchen | Main level | 9'0'' x 10'3'' |
| Dining room | Main level | 10'3'' x 8'8'' |
| Great room | Main level | 11'0'' x 19'1'' |
Facts & Location
Interior Size
1,620 sq ft
Parking
2 spaces
Annual Taxes
$5,659
Year Built
2020
Listing data
Listing information is provided for personal, non-commercial use and should be independently verified before making real estate decisions.
Last refreshed: Oct 17, 2026 3:30 AM
Explore nearby searches
SEO-friendly searches for this area, property type, and nearby neighbourhoods.
Similar Properties
More nearby listings that may fit the same search.
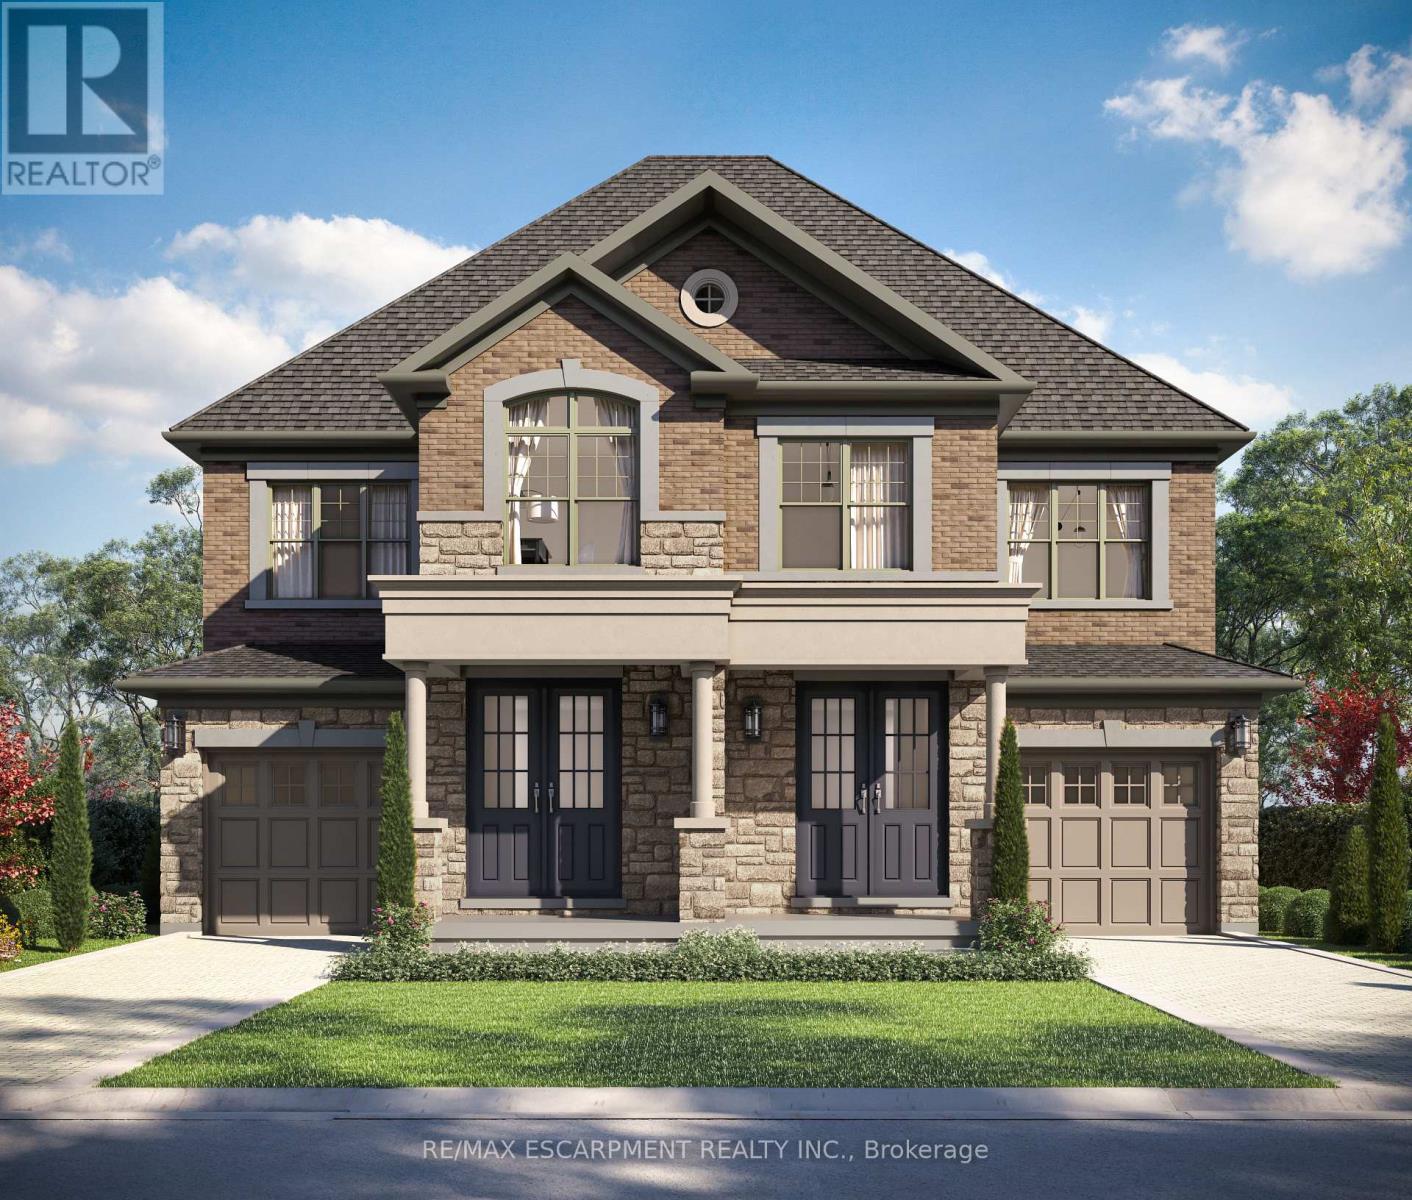
$749,990
381 Limeridge Road
Hamilton (Bruleville) · MLS # X13065526
3 bed · 3 bath · 1,448 sq ft
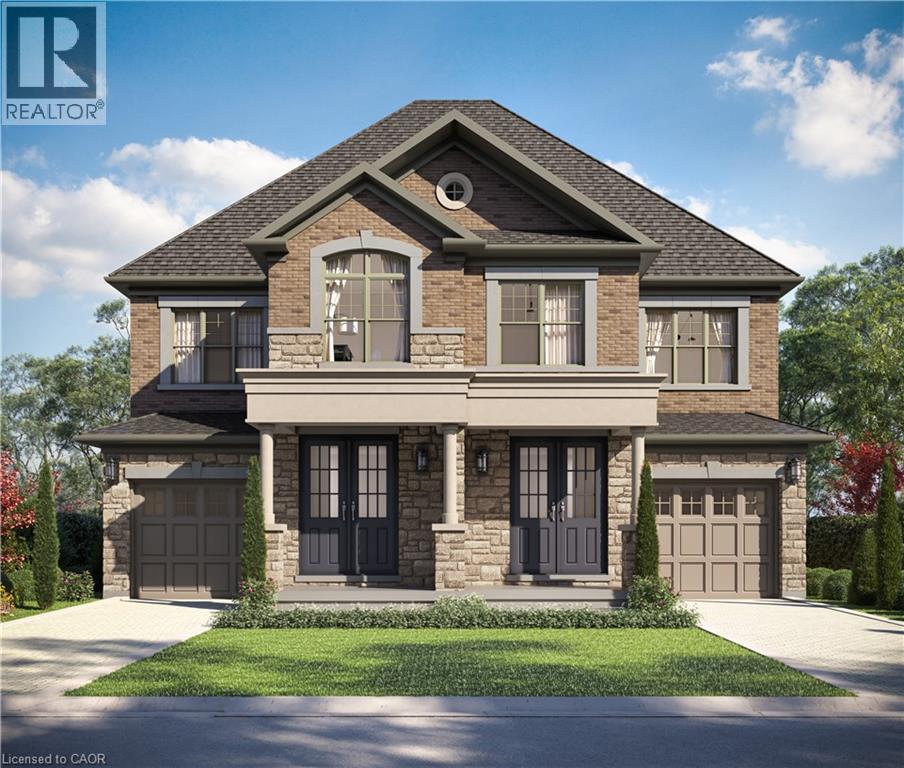
$749,990
381 LIMERIDGE Road
Hamilton · MLS # 40825945
3 bed · 3 bath · 1,448 sq ft
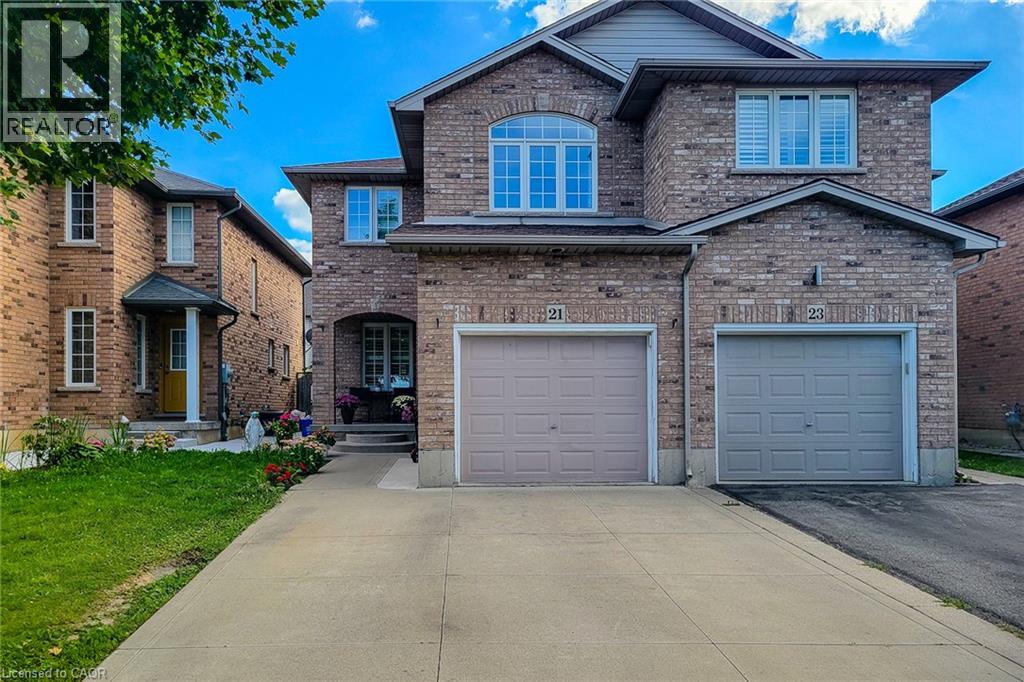
$749,999
21 JONATHON Court
Hamilton · MLS # 40860941
3 bed · 3 bath · 1,618 sq ft