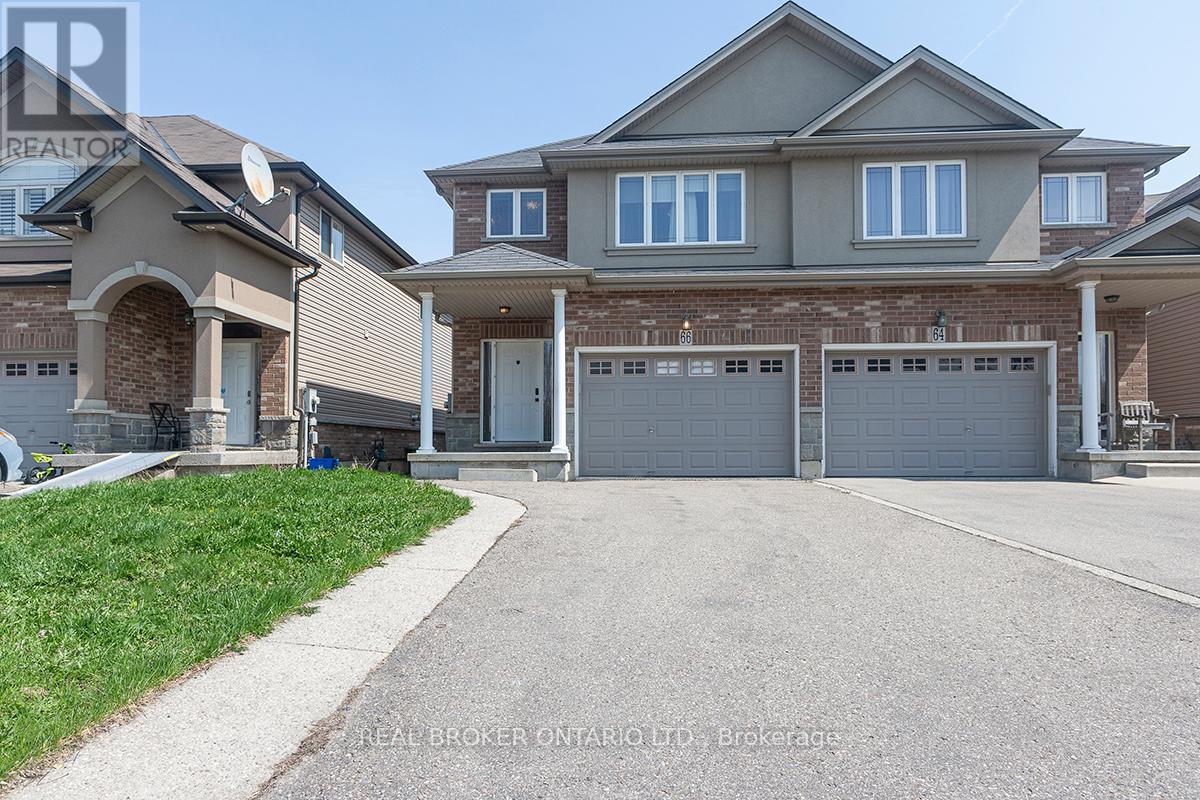
66 Springvalley Crescent
Hamilton (Gourley), Ontario L9C7X3
MLS # X13026242
Property Details
Type
Semi-Detached
Beds
4
Baths
4
Status
For Sale
More homes like this
About this property
Super Semi-Detached Freehold Executive Style Home in Desirable Gourley Hamilton Area, ideallylocated near top-rated schools. Huge Master BR With Walk-In Closet & Large Ensuite 4 PieceBath. Sparkling Modern Kitchen With Island. Hardwood Floor, Gas fireplace Walk-out from LargeFamily Room To Two Tier Deck and Fenced, Landscaped Backyard perfect for outdoor relaxationand entertaining. The long driveway provides ample parking for you and your guests. FullyFinished Basement with Cozy Rec. Room with 3 piece Bath.2nd Floor Laundry. Don't miss thisopportunity to own a home in this family friendly Gourley neighborhood With Easy Access to theHighway, that Combines Quality, Functionality,& Location!!!
Mortgage Estimate
Estimated monthly payment
Calculating…
Estimate only. Taxes, insurance, condo fees, and lender terms are not included.
Monthly costs to verify
Property taxes: about $450/month based on listed annual taxes.
Estimate only. Confirm taxes, condo/maintenance fees, insurance, utilities, and lender terms before making decisions.
Rooms
| Room | Level | Dimensions |
|---|---|---|
| Bedroom | Upper Level | 5.94 x 3.81 |
| Foyer | Main level | 1.83 x 2.13 |
| Recreational, Games room | Basement | 5.94 x 4.42 |
| Bathroom | Basement | 0 x 0 |
| Utility room | Basement | 0 x 0 |
| Bedroom 2 | Upper Level | 3.96 x 3.05 |
| Furnace | Basement | 0 x 0 |
| Bedroom 3 | Upper Level | 3.96 x 3.05 |
| Bathroom | Upper Level | 0 x 0 |
| Bathroom | Upper Level | 0 x 0 |
| Laundry room | Upper Level | 1.83 x 1.52 |
| Kitchen | Main level | 3.05 x 2.44 |
| Dining room | Main level | 3.05 x 2.44 |
| Family room | Main level | 6.1 x 3.35 |
| Partial bathroom | Main level | 0 x 0 |
Facts & Location
Parking
3 spaces
Lot Size
8.1 x 30 M
Annual Taxes
$5,405
Listing data
Listing information is provided for personal, non-commercial use and should be independently verified before making real estate decisions.
Last refreshed: Sep 7, 2026 3:30 AM
Explore nearby searches
SEO-friendly searches for this area, property type, and nearby neighbourhoods.
Similar Properties
More nearby listings that may fit the same search.
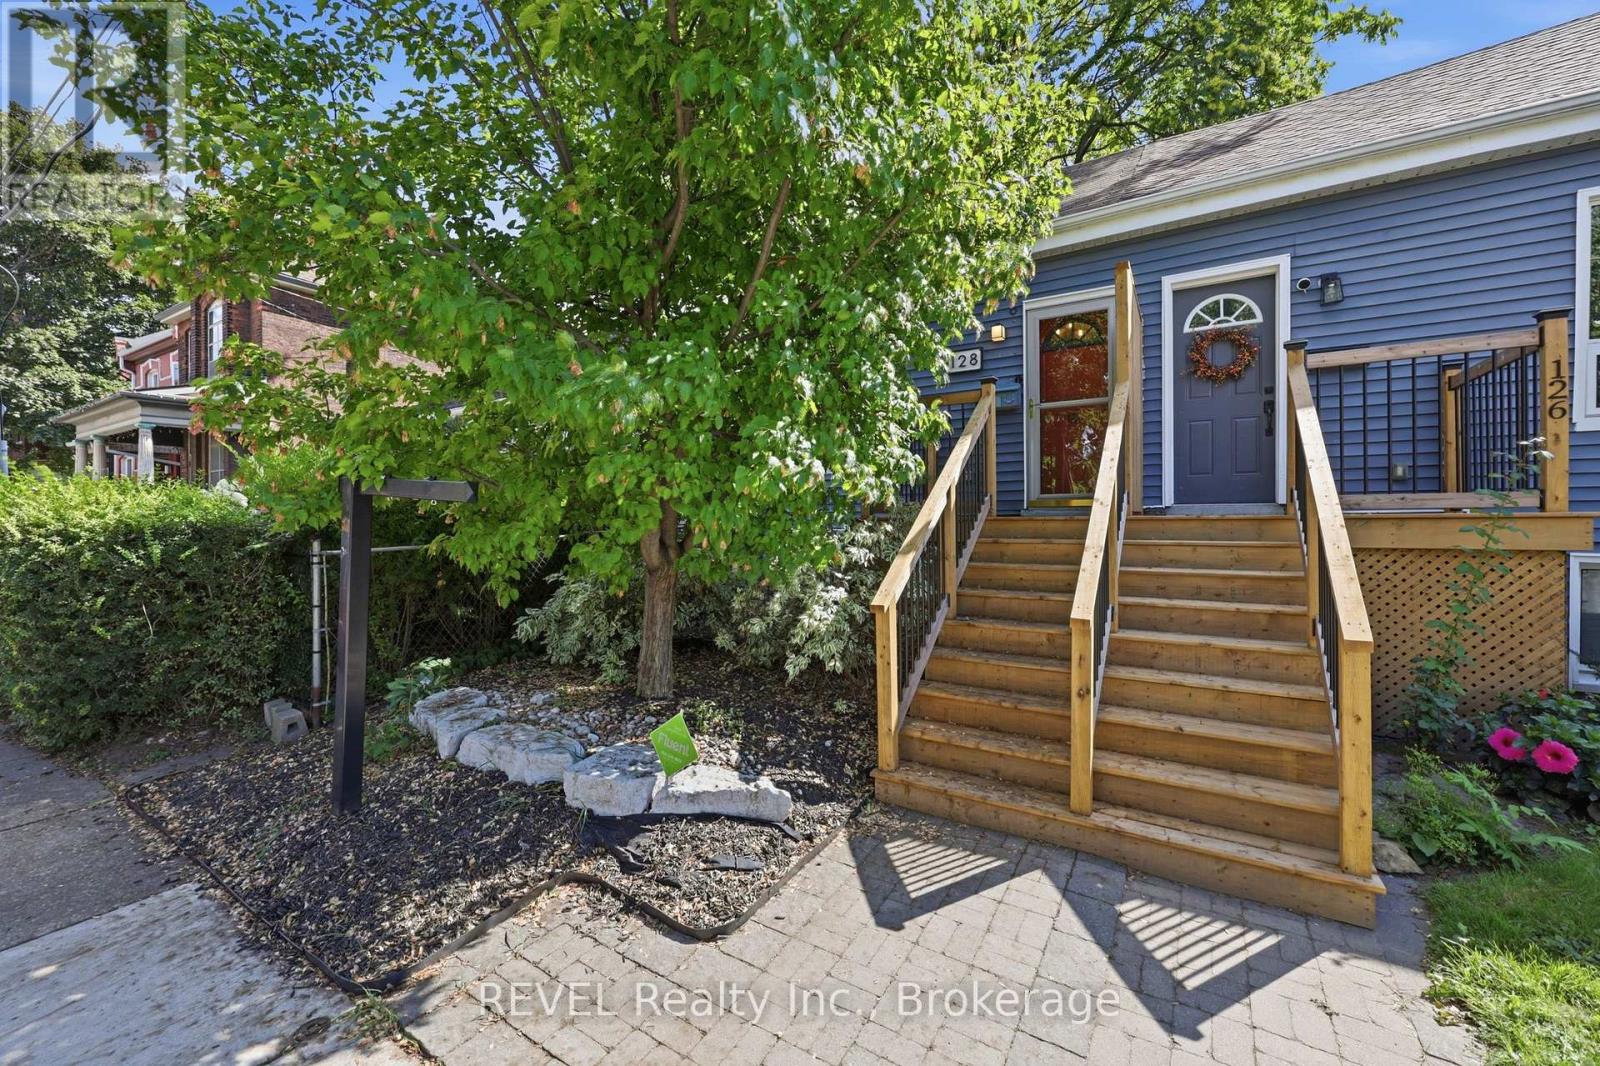
$415,000
128 Robert Street
Hamilton (Beasley) · MLS # X13727516
1 bed · 1 bath
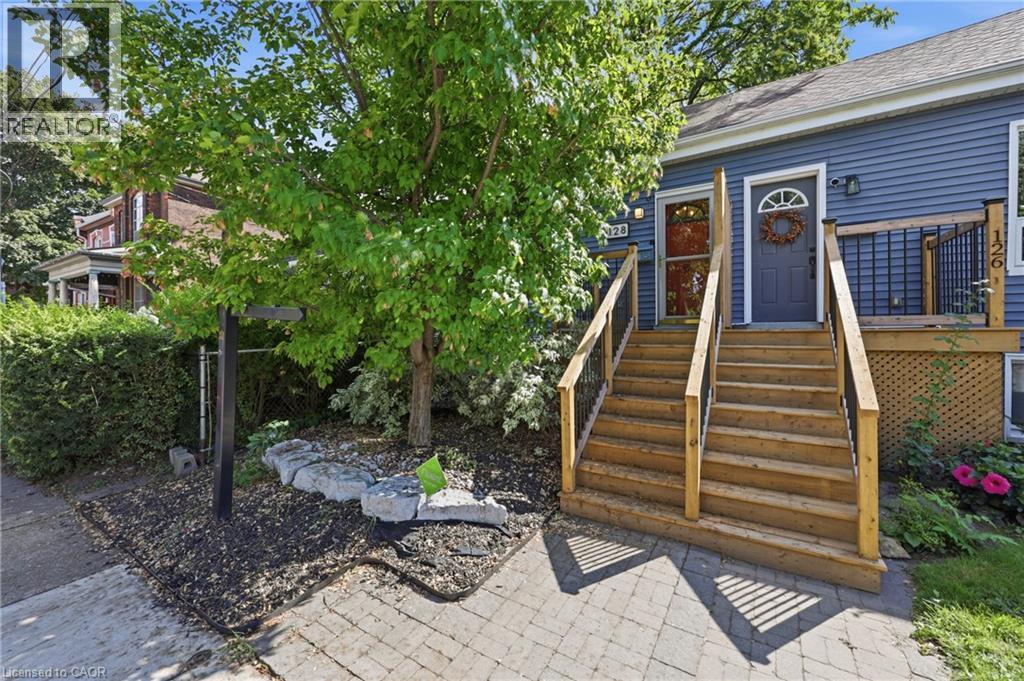
$415,000
128 ROBERT Street
Hamilton · MLS # 40859289
1 bed · 1 bath · 694 sq ft

$859,900
52 Heming Trail
Hamilton (Ancaster) · MLS # X13722766
3 bed · 3 bath