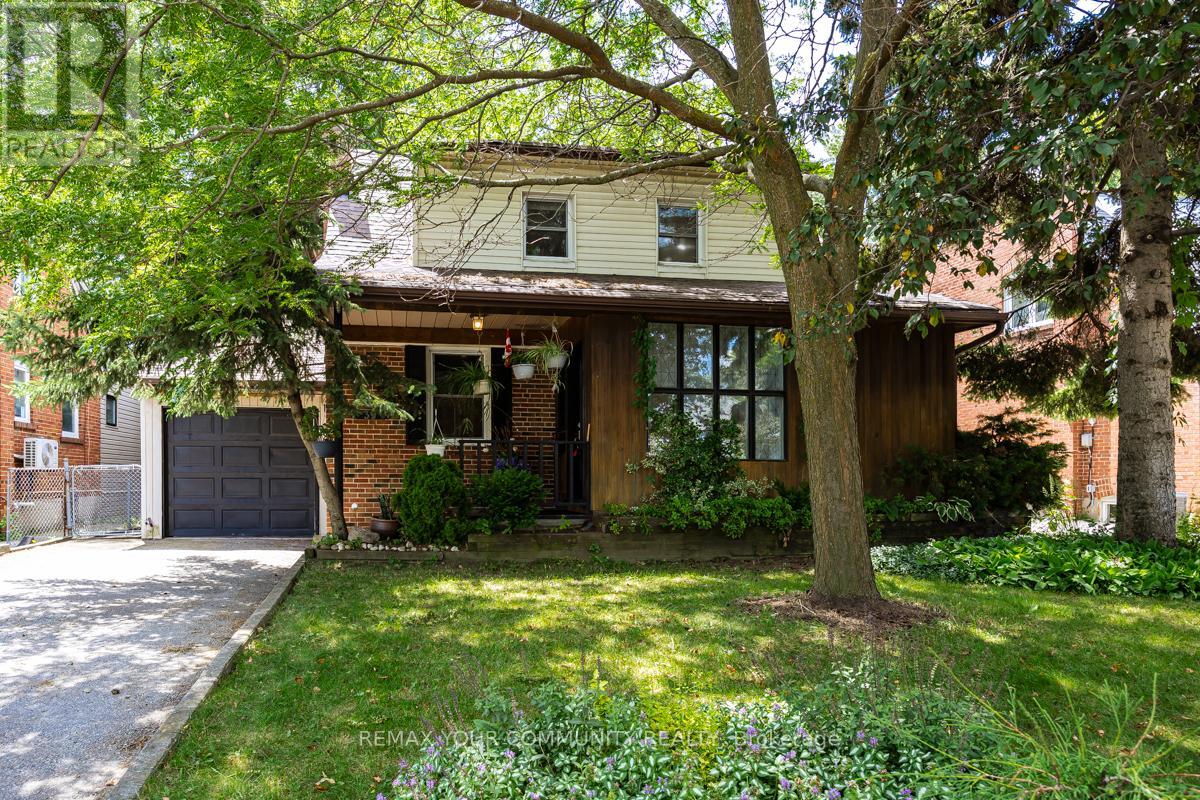
Videos & Virtual Tours
Open available video, 3D tour, or virtual-tour media for this listing.
39 Cadillac Avenue
Toronto (Clanton Park), Ontario M3H1S3
MLS # C13667018
Property Details
Type
Detached
Beds
4
Baths
4
Status
For Sale
More homes like this
About this property
Welcome to 39 Cadillac Avenue, a rare opportunity to own a beautifully maintained 2-storey family home in the highly desirable Clanton Park neighbourhood. Featuring 4 spacious bedrooms, 4 bathrooms, and a finished basement, this home offers exceptional space and endless potential for today's growing family- Step outside to a walkout deck overlooking your own private backyard oasis-a perfect setting to relax, entertain, or create the garden of your dreams. Whether you're looking to move in, renovate, or customize to your personal style, this property presents an outstanding opportunity in one of North York's most sought-after communities. Conveniently located close to top-rated schools, parks, Yorkdale Shopping Centre, Sheppard West Subway Station, TTC, Highway 401, Allen Road, restaurants, and everyday amenities. A rare offering that has never before been available on the market. Don't miss this exceptional opportunity! **Some photos have been virtually renovated to show property potential. Property is being sold in current condition.*
Mortgage Estimate
Estimated monthly payment
Calculating…
Estimate only. Taxes, insurance, condo fees, and lender terms are not included.
Monthly costs to verify
Property taxes: about $474/month based on listed annual taxes.
Estimate only. Confirm taxes, condo/maintenance fees, insurance, utilities, and lender terms before making decisions.
Rooms
| Room | Level | Dimensions |
|---|---|---|
| Foyer | Ground level | 1.86 x 4.33 |
| Den | Second level | 3.85 x 2.95 |
| Family room | Ground level | 4.03 x 3.34 |
| Great room | Basement | 5.89 x 4.74 |
| Laundry room | Basement | 3.37 x 4.2 |
| Utility room | Basement | 5.07 x 3.77 |
| Other | Basement | 3.21 x 3.72 |
| Living room | Ground level | 8.89 x 5.22 |
| Kitchen | Ground level | 5.41 x 3.36 |
| Dining room | Ground level | 4.69 x 3.3 |
| Solarium | Ground level | 2.27 x 3.76 |
| Primary Bedroom | Second level | 4.08 x 4.8 |
| Bedroom 2 | Second level | 4.08 x 3.72 |
| Bedroom 3 | Second level | 5.2 x 3.56 |
| Bedroom 4 | Second level | 3.65 x 2.42 |
Facts & Location
Parking
3 spaces
Lot Size
48 x 120 FT
Annual Taxes
$5,686
Listing data
Listing information is provided for personal, non-commercial use and should be independently verified before making real estate decisions.
Last refreshed: Sep 1, 2026 4:16 AM
Explore nearby searches
SEO-friendly searches for this area, property type, and nearby neighbourhoods.
Similar Properties
More nearby listings that may fit the same search.
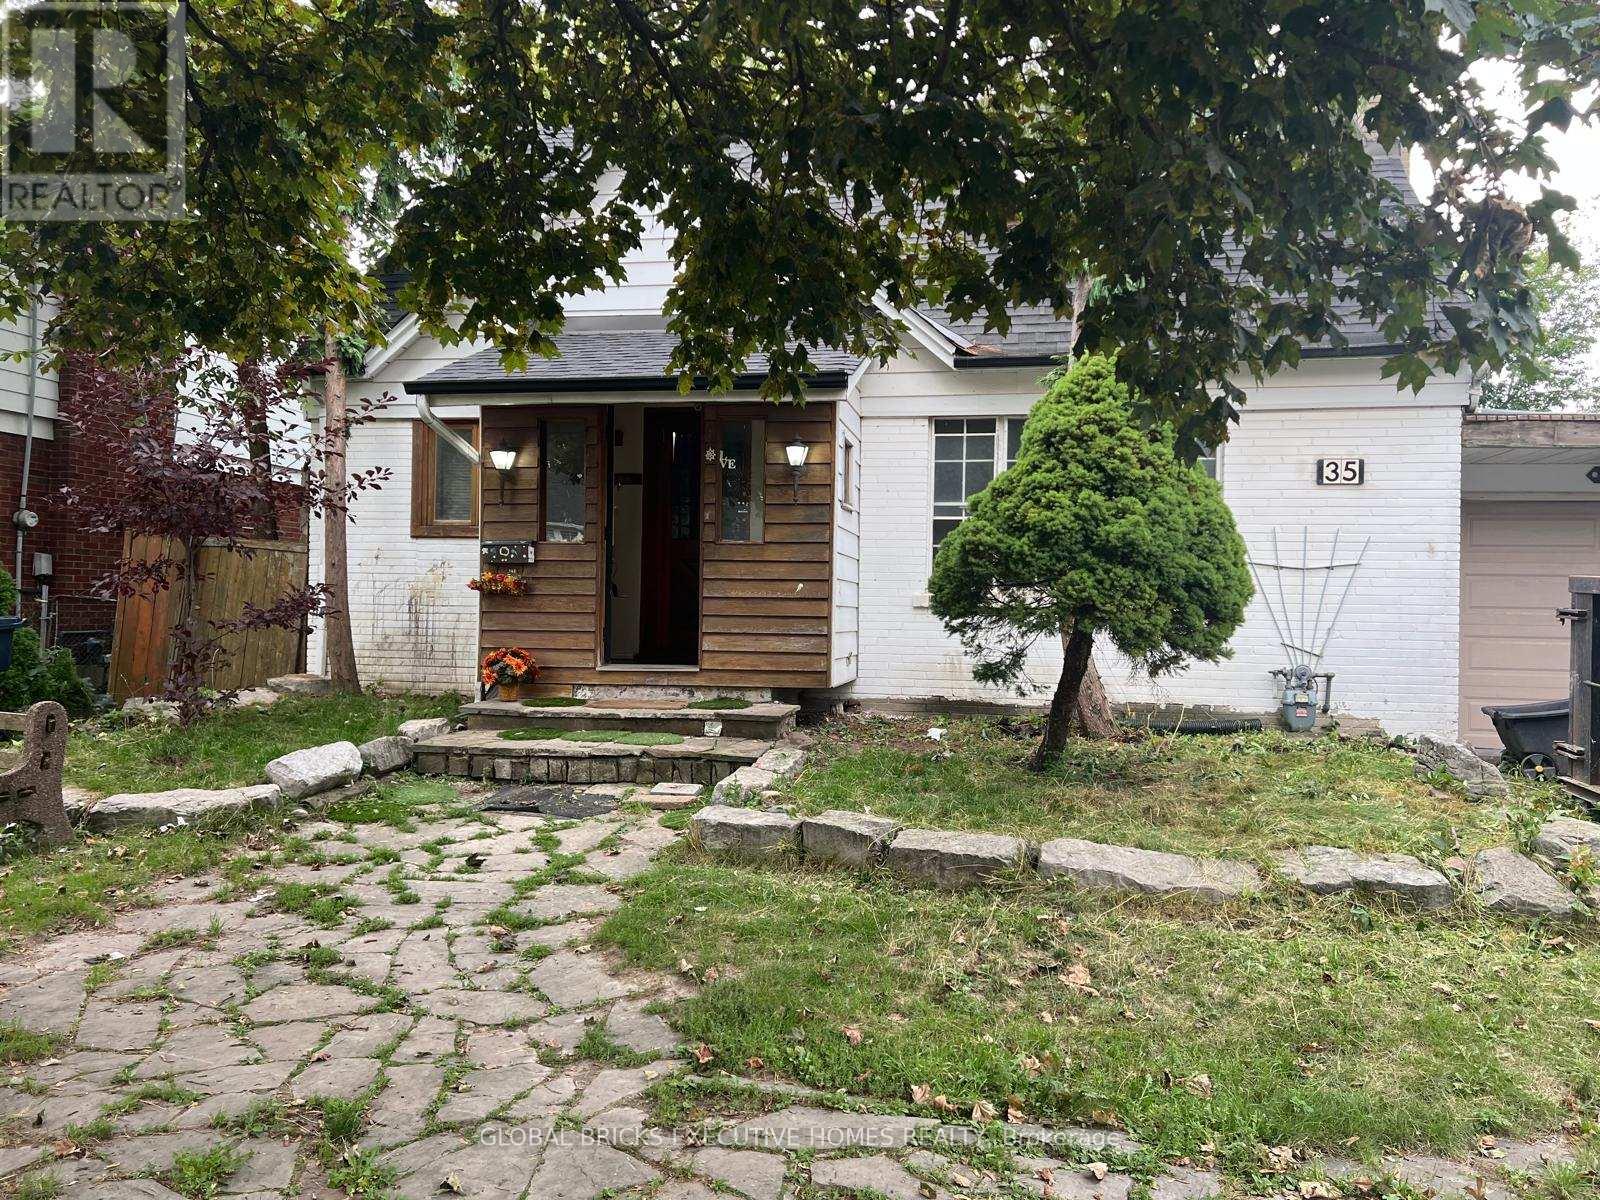
$1,289,000
35 Luverne Avenue
Toronto (Clanton Park) · MLS # C13668712
5 bed · 3 bath
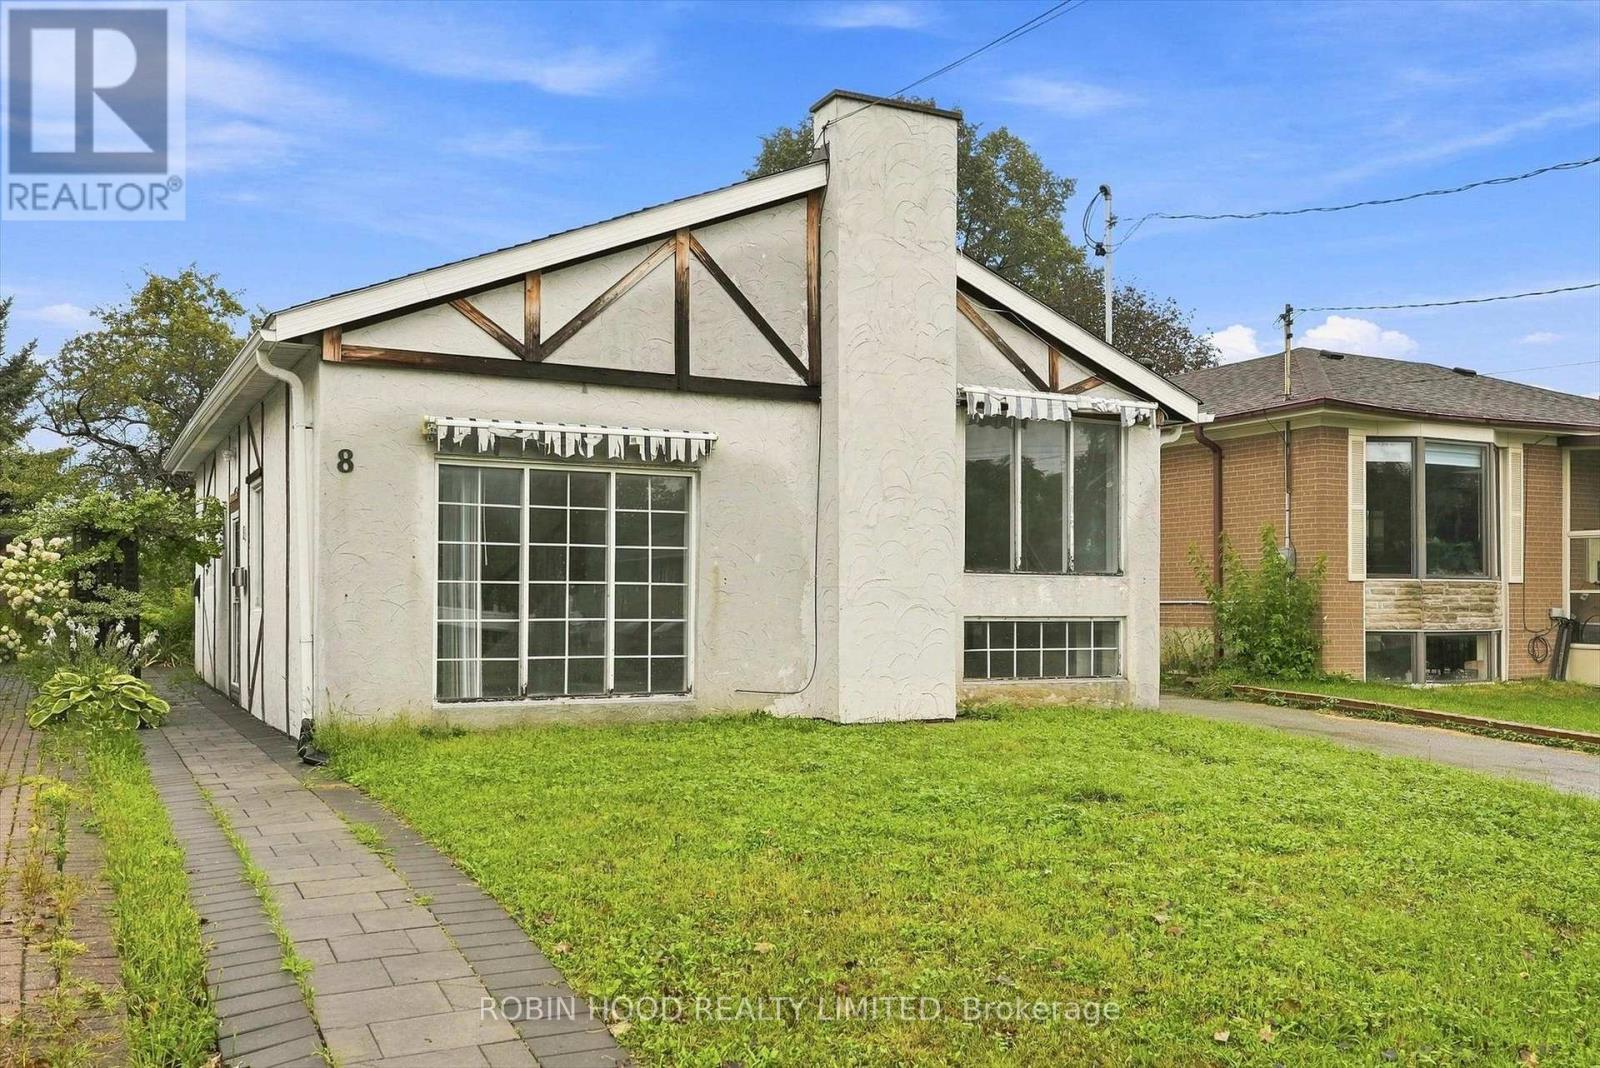
$636,000
8 Pandora Circle
Toronto (Woburn) · MLS # E13734484
4 bed · 2 bath
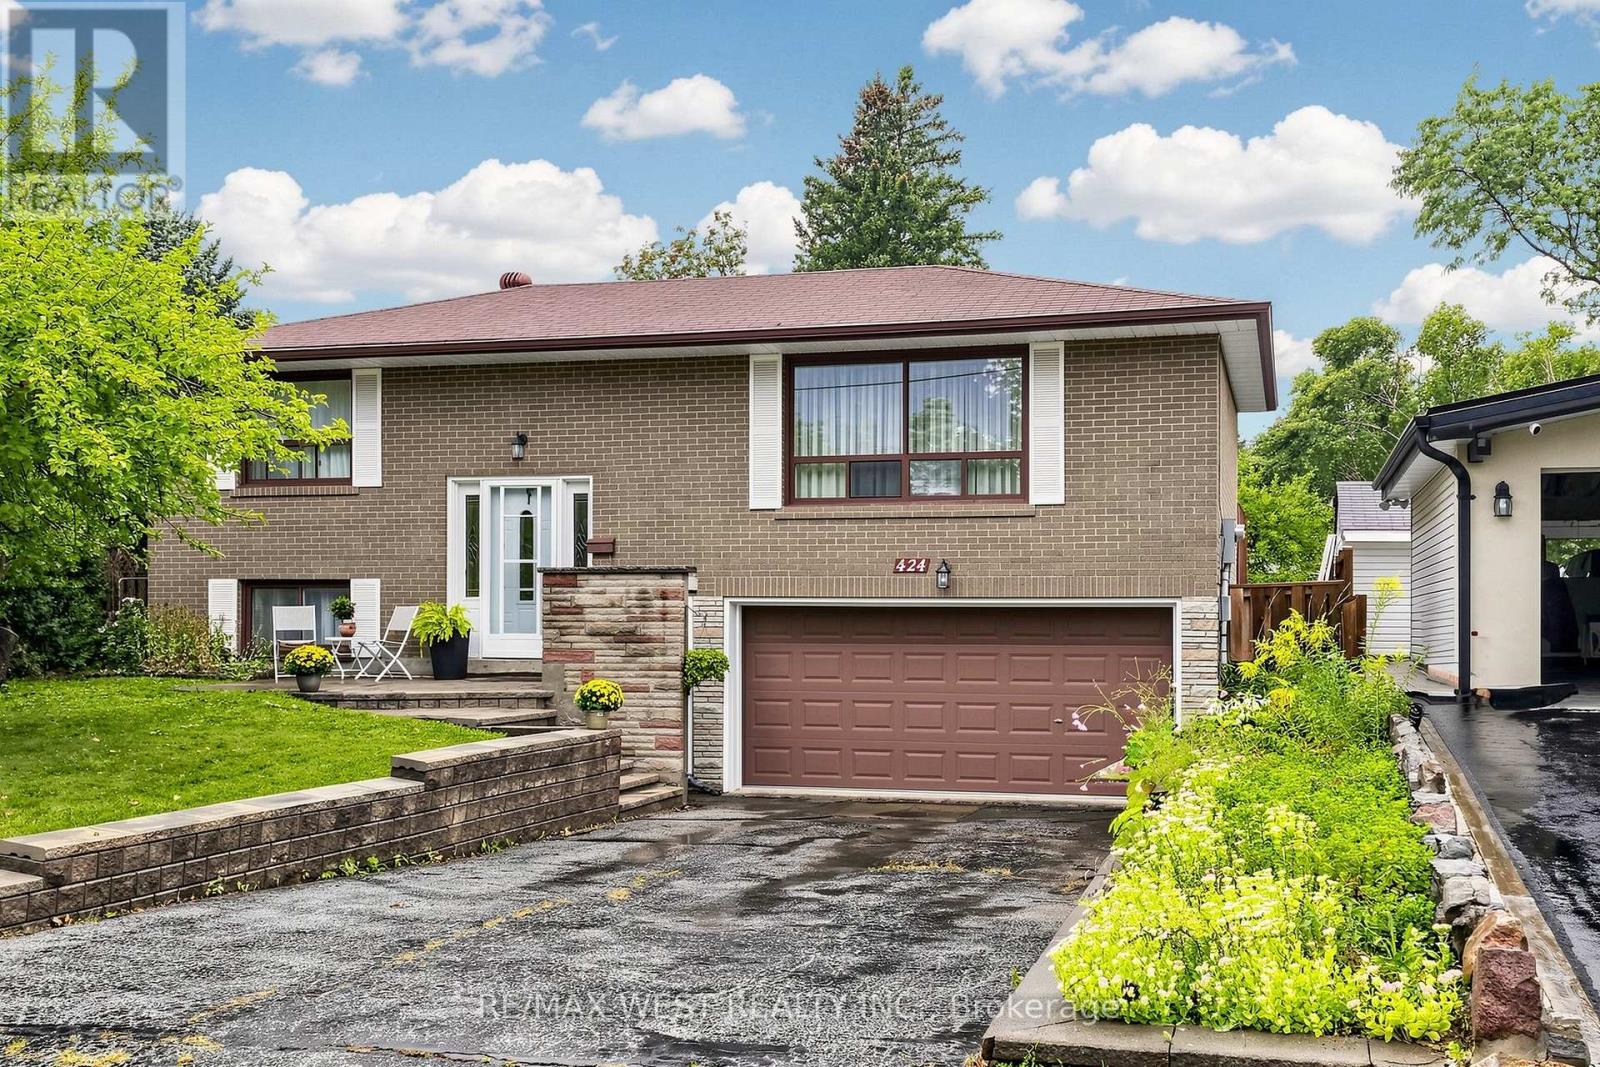
$950,000
424 Brimorton Drive
Toronto (Woburn) · MLS # E13726240
4 bed · 2 bath