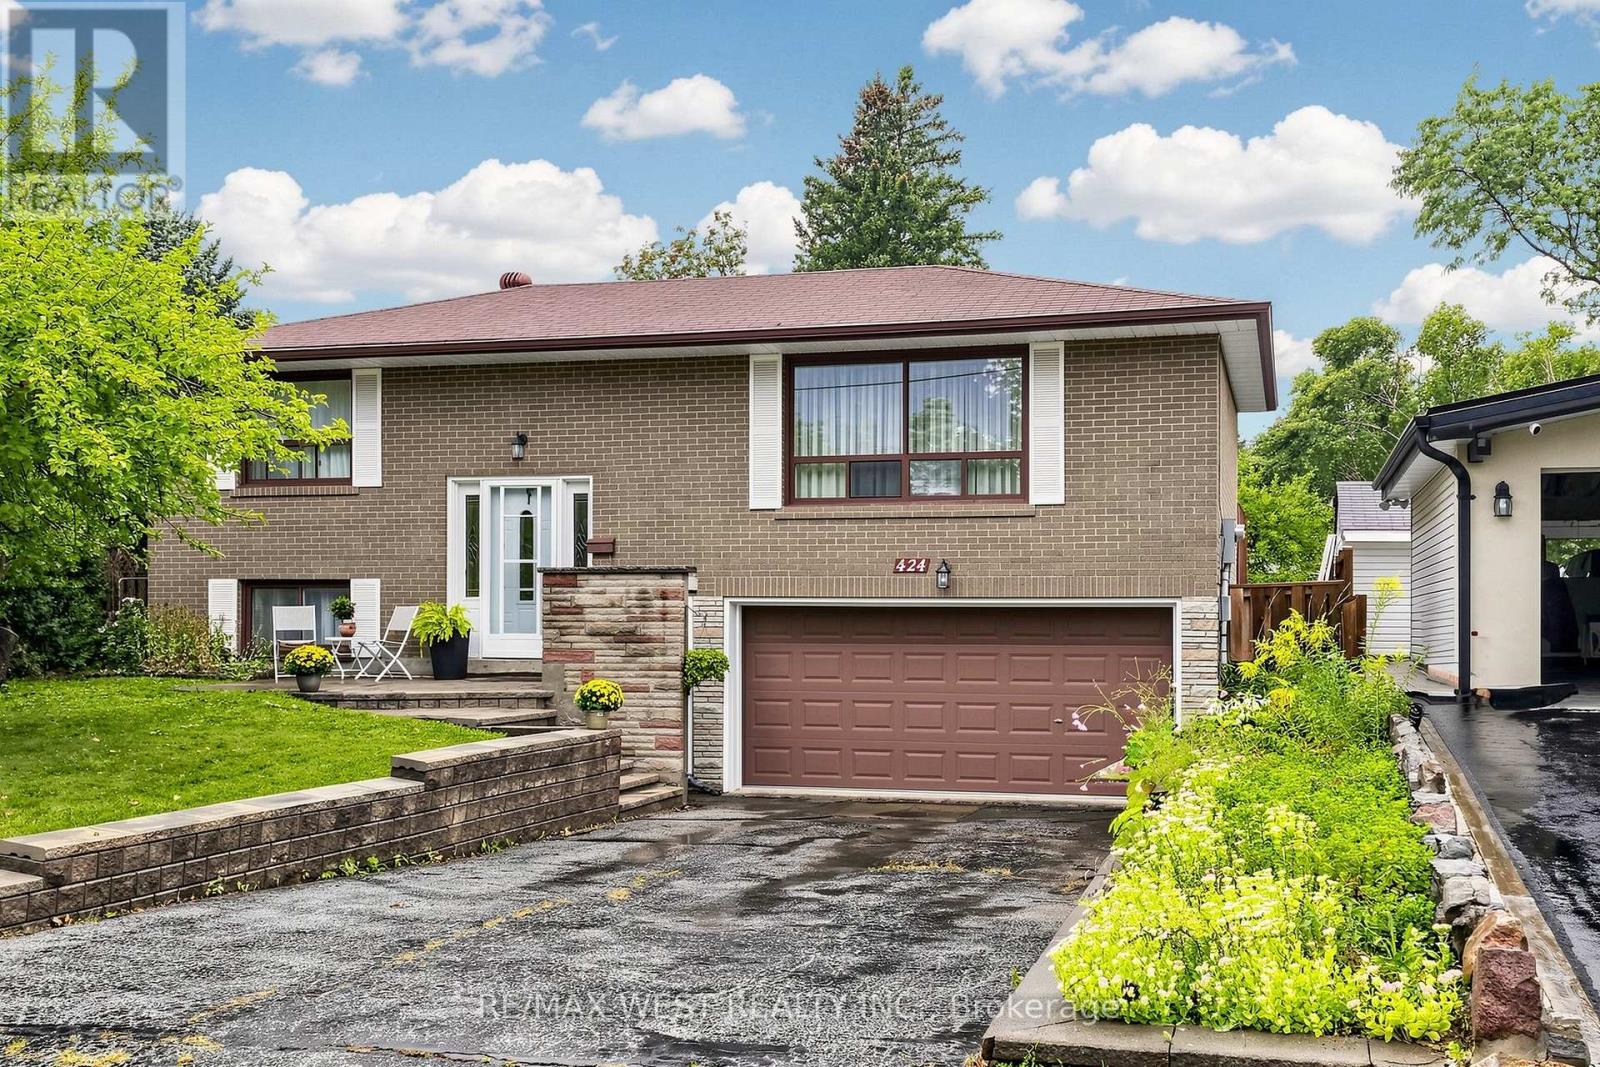
424 Brimorton Drive
Toronto (Woburn), Ontario M1H2E5
MLS # E13726240
Property Details
Type
Detached
Beds
4
Baths
2
Status
For Sale
More homes like this
About this property
Welcome to this Oversized Bungalow with a Premium Sized Lot! Lovingly Maintained for 47 years by the Same Owners! Bright & Spacious Living and Dining Featuring a Large Picture Window, & a W/O to Back Deck & Expansive Pool Sized Yard! The Modern Eat-in Kitchen with S/S Appliances and Double Sink Overlooks the Backyard. Hardwood floors Throughout the Main Floor (under the broadloom where laid). There are 3 Spacious Bedrooms for Family Living. The Basement has a Separate Entrance with In-Law Potential! Perfect for Multigenerational Living. Two upgraded bathrooms. Furnace & A/C 2022, Upgraded to Breakers. Near Scarborough Town Centre, Steps to TTC on Bellamy Rd, Close to Hwy 401, School, Shopping, Hospital & all Amenities! Upsizing, Downsizing, Investing or Looking to Build On - This House Has the Potential for it All!
Mortgage Estimate
Estimated monthly payment
Calculating…
Estimate only. Taxes, insurance, condo fees, and lender terms are not included.
Monthly costs to verify
Property taxes: about $376/month based on listed annual taxes.
Estimate only. Confirm taxes, condo/maintenance fees, insurance, utilities, and lender terms before making decisions.
Rooms
| Room | Level | Dimensions |
|---|---|---|
| Living room | Main level | 6.3 x 3.61 |
| Dining room | Main level | 2.87 x 2.59 |
| Kitchen | Main level | 4.57 x 2.44 |
| Primary Bedroom | Main level | 4.22 x 3.43 |
| Bedroom 2 | Main level | 3.56 x 3.4 |
| Bedroom 3 | Main level | 3.28 x 2.95 |
| Recreational, Games room | Basement | 7.06 x 3.33 |
| Den | Basement | 3.35 x 3.05 |
| Utility room | Basement | 4.52 x 3.12 |
Facts & Location
Parking
6 spaces
Lot Size
45.2 x 135 FT
Annual Taxes
$4,512
Listing data
Listing information is provided for personal, non-commercial use and should be independently verified before making real estate decisions.
Last refreshed: Sep 20, 2026 4:15 AM
Explore nearby searches
SEO-friendly searches for this area, property type, and nearby neighbourhoods.
Similar Properties
More nearby listings that may fit the same search.

$949,000
20 Mayhill Crescent
Toronto (Woburn) · MLS # E13765032
4 bed · 3 bath
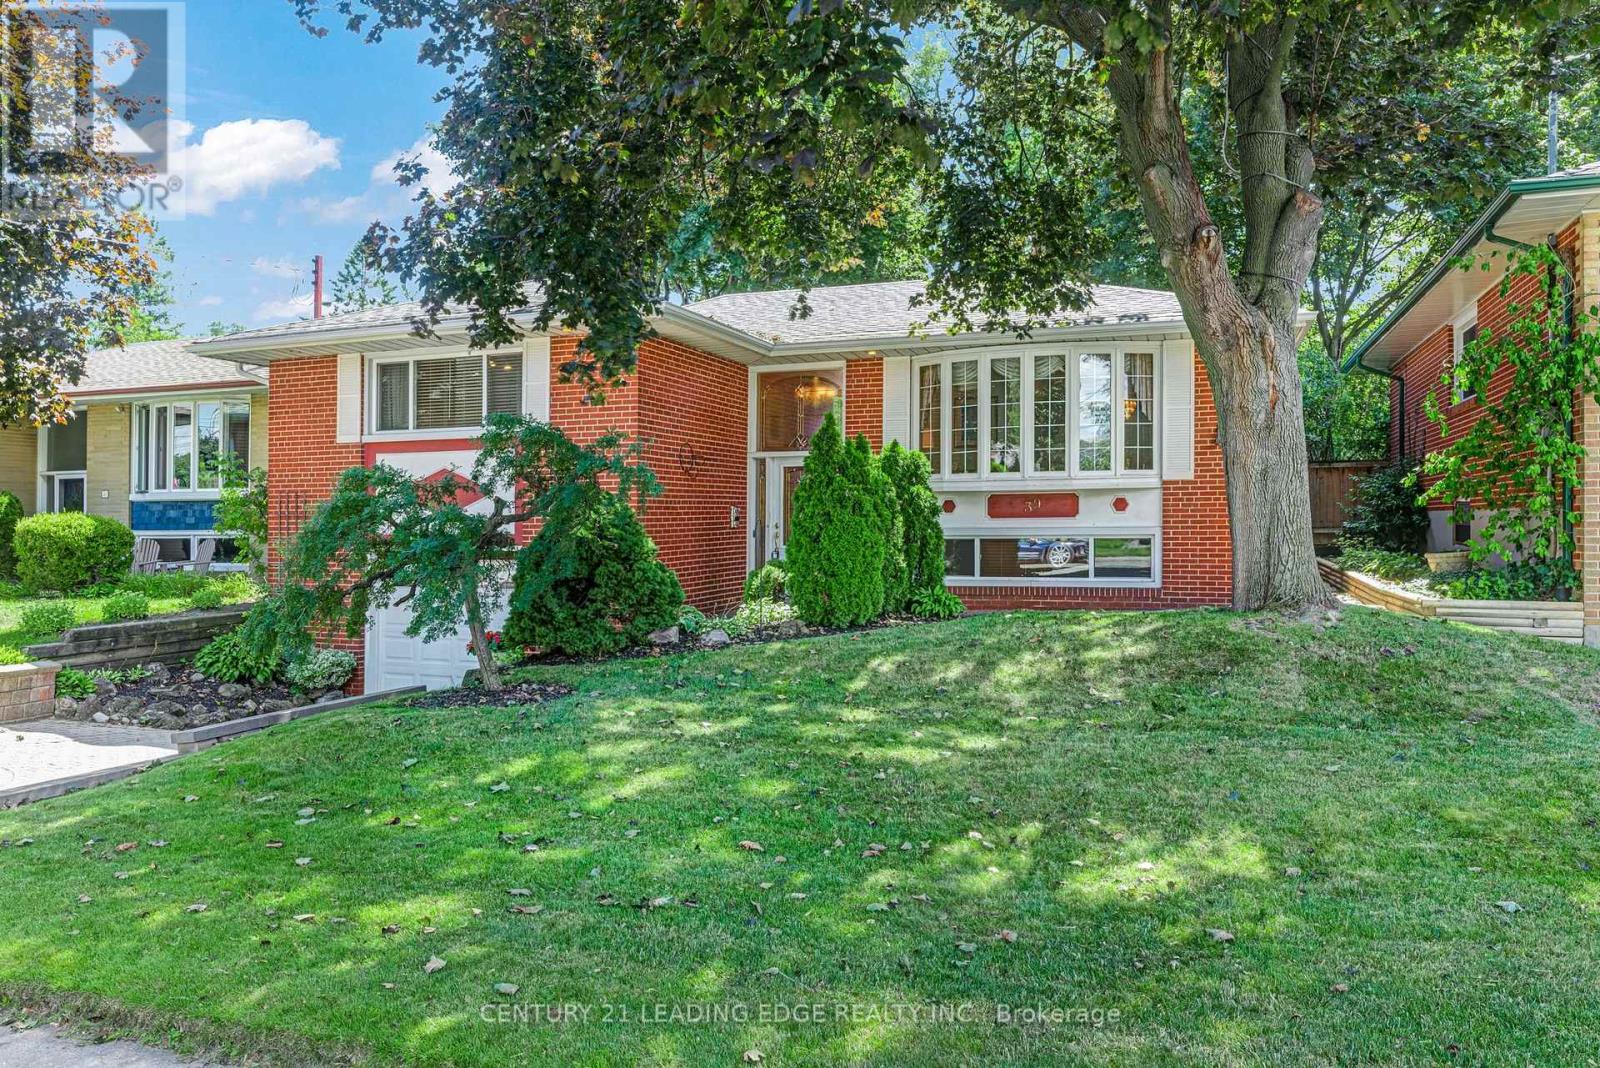
$949,000
39 Wantanopa Crescent
Toronto (Woburn) · MLS # E13767024
3 bed · 2 bath
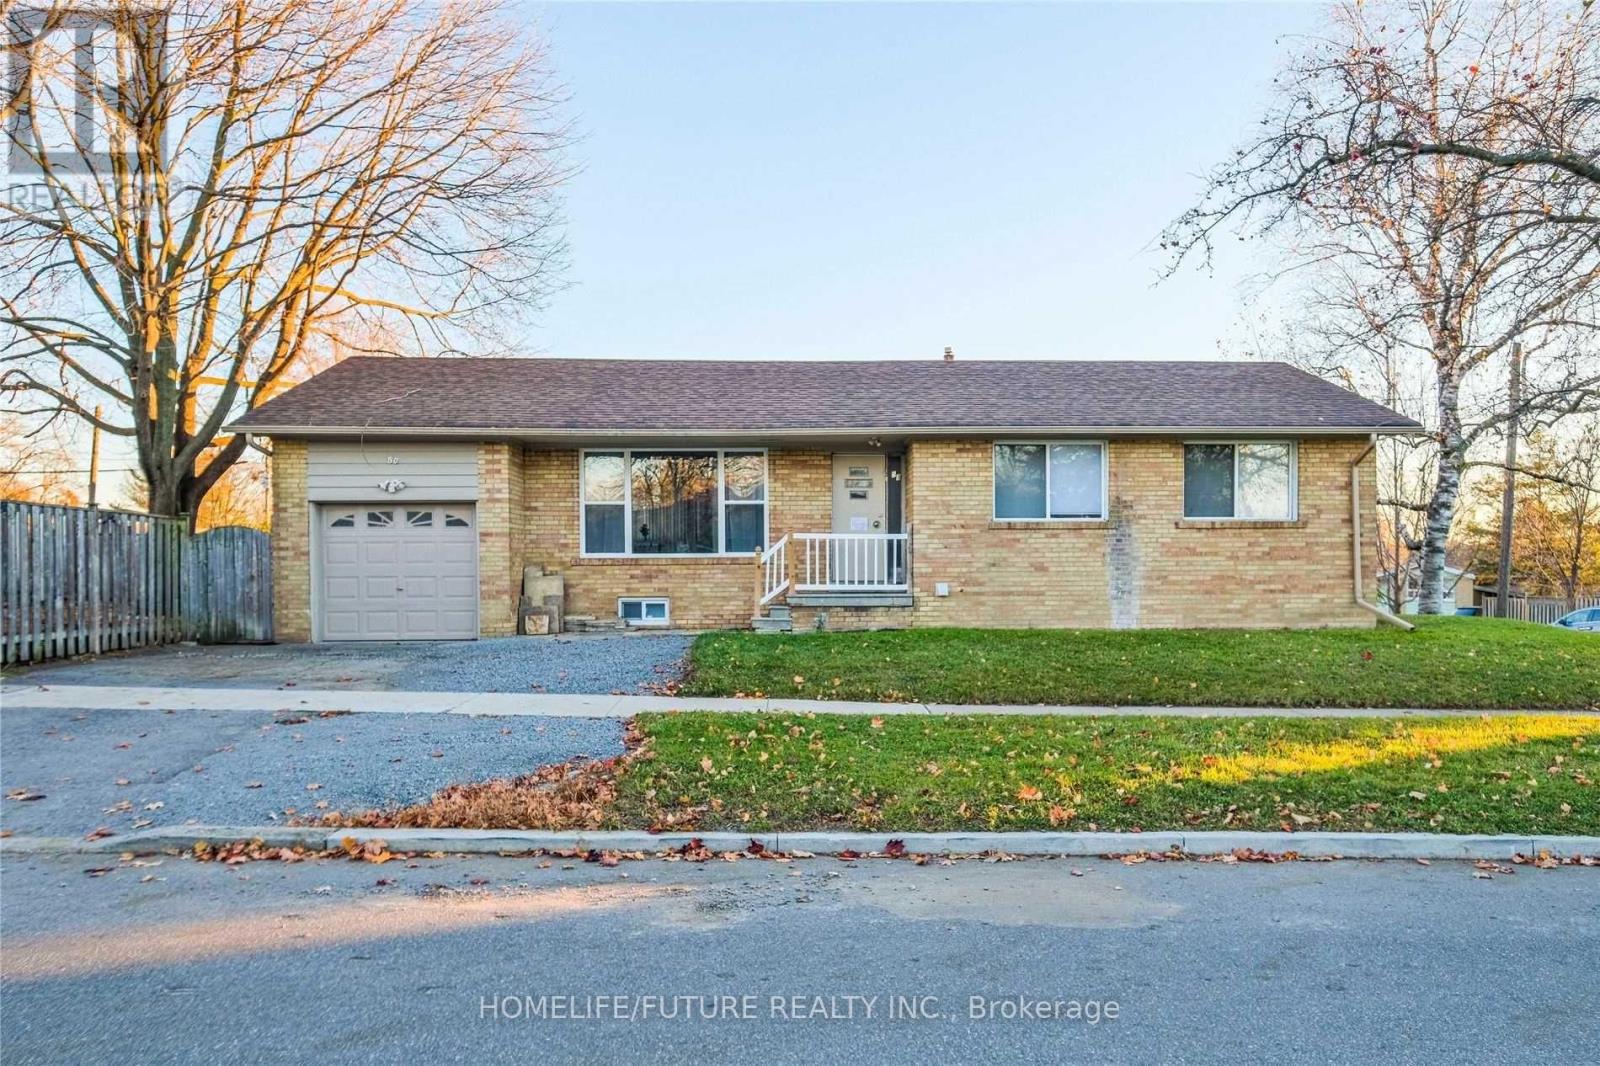
$949,000
50 Benlight Crescent
Toronto (Woburn) · MLS # E13594450
5 bed · 2 bath