Videos & Virtual Tours
Open available video, 3D tour, or virtual-tour media for this listing.
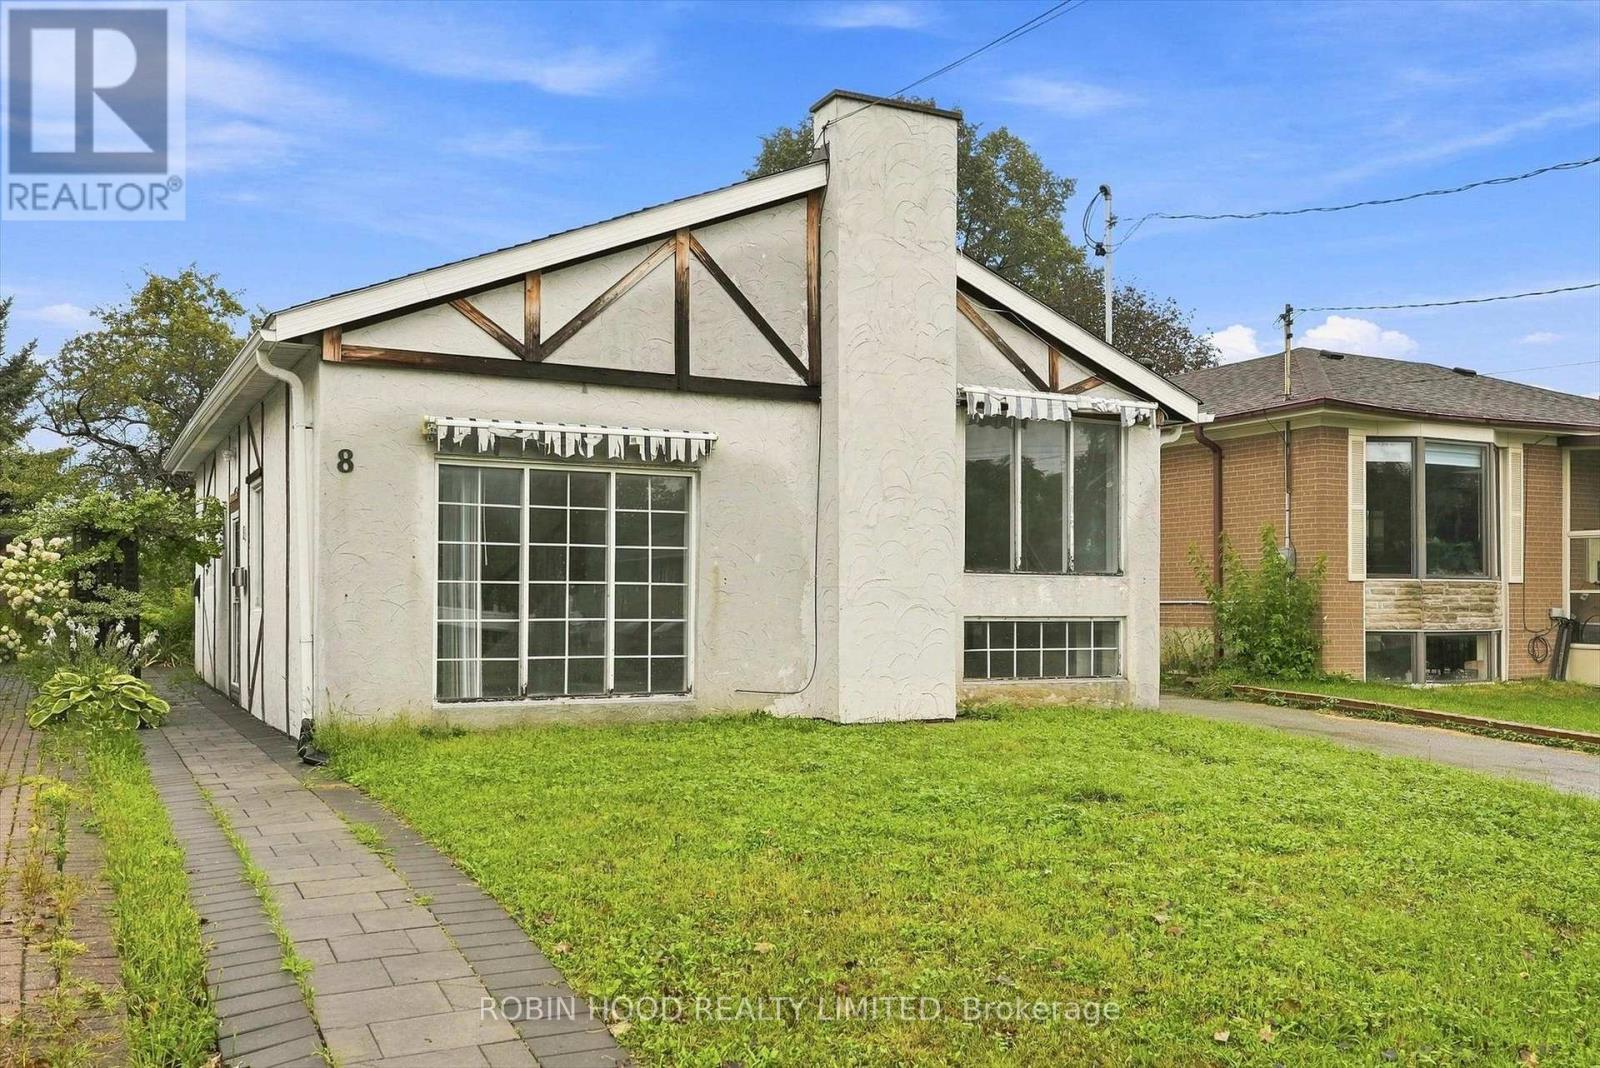
8 Pandora Circle
Toronto (Woburn), Ontario M1H1V2
MLS # E13734484
Property Details
Type
Detached
Beds
4
Baths
2
Status
For Sale
More homes like this
About this property
A solid 1950s detached bungalow on a rare 41' x 120' lot, offering a rewarding renovation project for buyers ready to build sweat equity in a well-connected, family-friendly pocket of Woburn. The main floor features a bright living room and three bedrooms, while the finished basement adds two more bedrooms and a second kitchen - ideal for extended family or in-law living potential (buyer to verify legal use with the City). Five parking spaces (driveway + carport) are a rare find in the area.The main kitchen and upstairs bathroom are ready for a full renovation - bring your vision and unlock this home's value. Steps to Woburn Park, Confederation Park, and the Centennial Recreation Centre, with Cedarbrae Mall's 70+ shops and a diverse dining scene nearby. TTC access connects to GO Transit and Highway 401, with downtown roughly an hour away by transit.A fantastic opportunity for renovators, contractors, or investors to create lasting value in a stable, established neighbourhood.
Mortgage Estimate
Estimated monthly payment
Calculating…
Estimate only. Taxes, insurance, condo fees, and lender terms are not included.
Monthly costs to verify
Property taxes: about $319/month based on listed annual taxes.
Estimate only. Confirm taxes, condo/maintenance fees, insurance, utilities, and lender terms before making decisions.
Rooms
| Room | Level | Dimensions |
|---|---|---|
| Bedroom | Basement | 3.88 x 4.12 |
| Bathroom | Third level | 2.22 x 2.24 |
| Kitchen | Basement | 3.37 x 2.96 |
| Bedroom 2 | Basement | 3.21 x 2.97 |
| Utility room | Basement | 3.37 x 1.76 |
| Solarium | Second level | 1.72 x 1.81 |
| Kitchen | Second level | 4.55 x 2.45 |
| Living room | Second level | 6 x 3.35 |
| Bedroom | Third level | 4.14 x 4.07 |
| Bedroom 2 | Third level | 2.95 x 2.97 |
| Bedroom 3 | Third level | 3.37 x 2.63 |
Facts & Location
Parking
5 spaces
Lot Size
41 x 122 FT
Annual Taxes
$3,823
Listing data
Listing information is provided for personal, non-commercial use and should be independently verified before making real estate decisions.
Last refreshed: Sep 22, 2026 4:16 AM
Explore nearby searches
SEO-friendly searches for this area, property type, and nearby neighbourhoods.
Similar Properties
More nearby listings that may fit the same search.
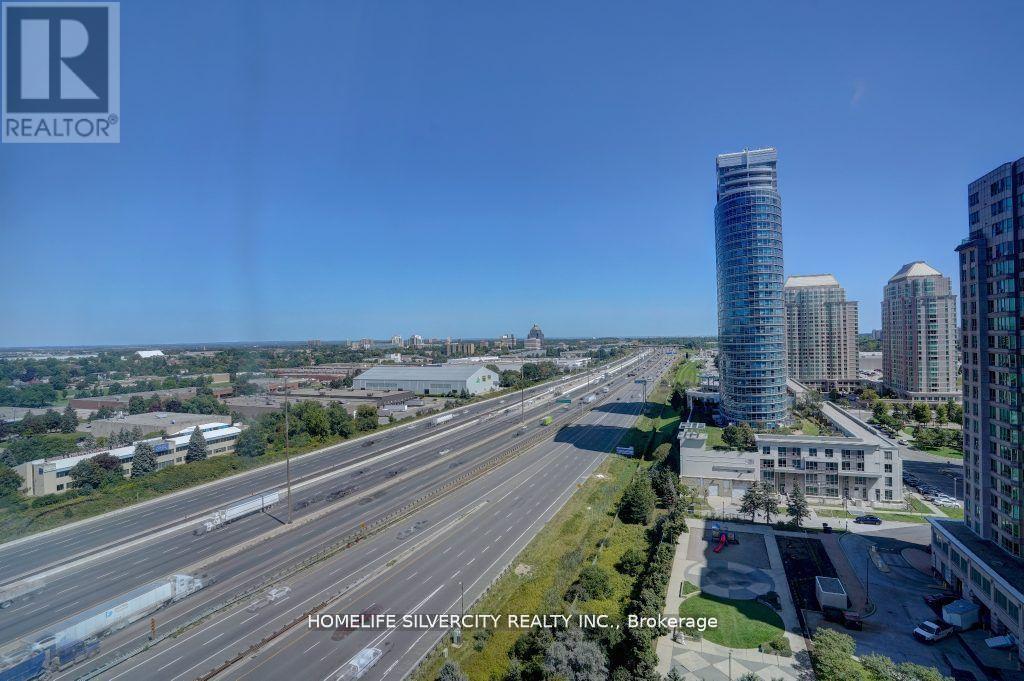
$618,000
88 Corporate Drive
Toronto (Woburn) · MLS # E13544418
3 bed · 2 bath · 1,190 sq ft
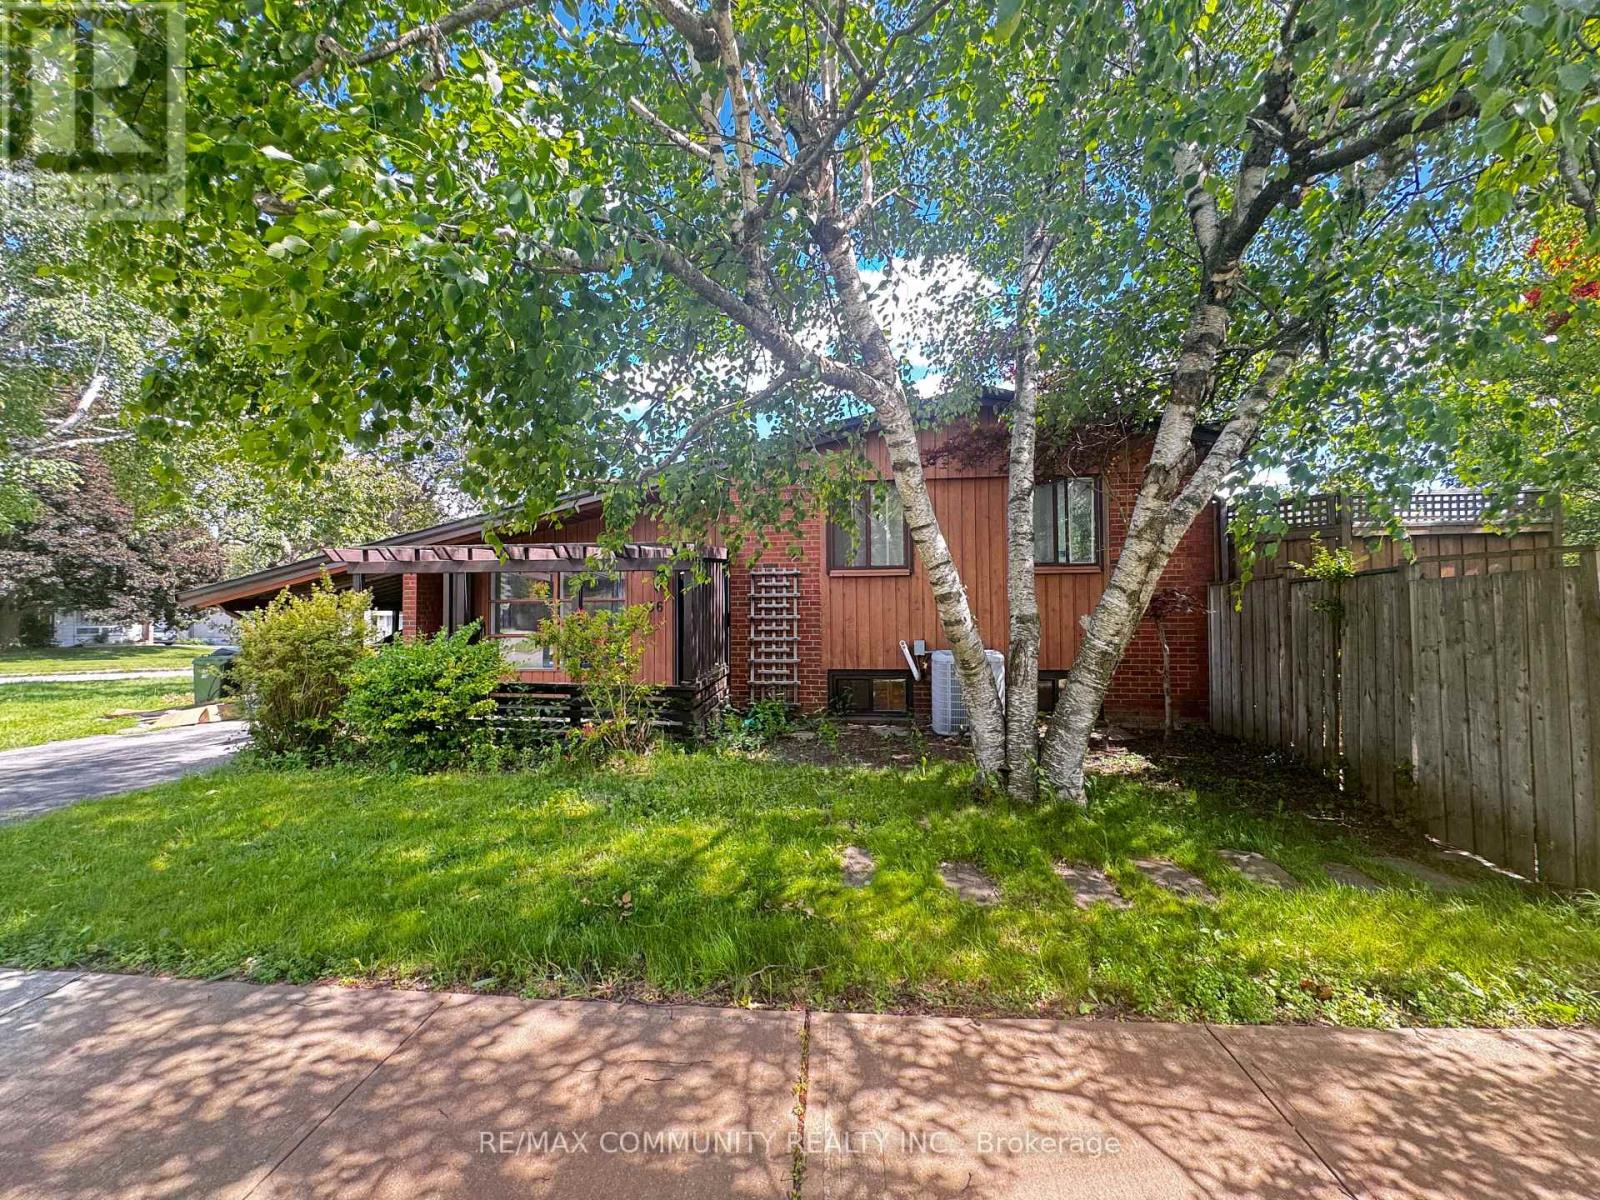
$699,000
36 Benprice Court
Toronto (Woburn) · MLS # E13750126
4 bed · 2 bath
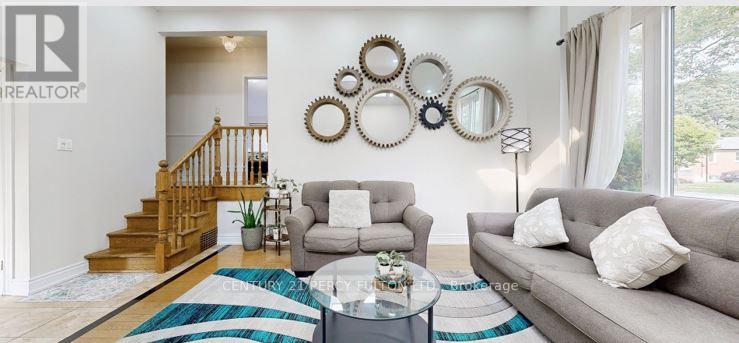
$699,000
140 Benleigh Drive
Toronto (Woburn) · MLS # E13088830
3 bed · 2 bath