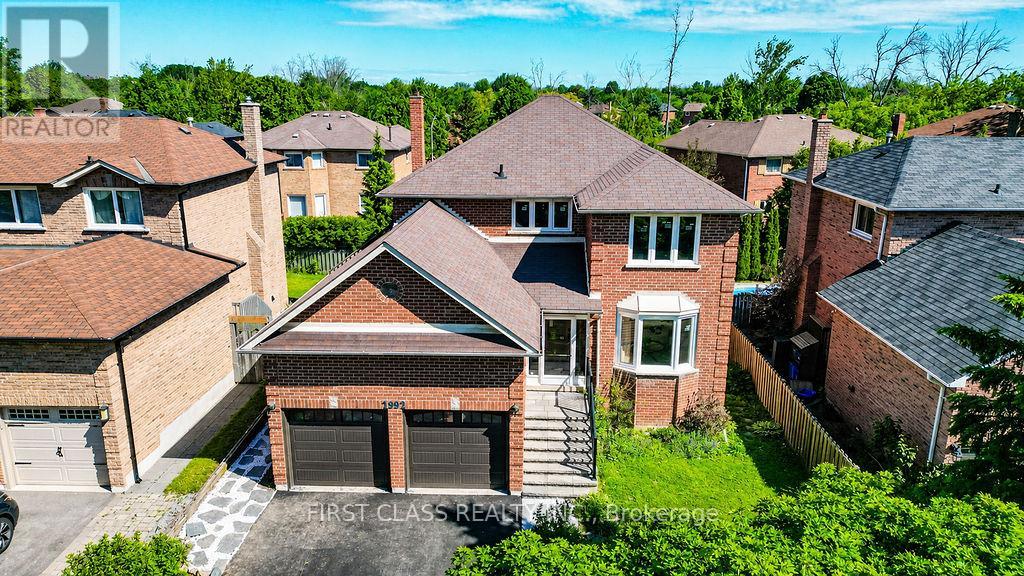
2992 Range Line Road
Ajax (South East), Ontario L1S6V9
MLS # E13513566
Property Details
Type
Detached
Beds
4
Baths
4
Status
For Sale
More homes like this
About this property
A Lakeside Sanctuary Hidden Near Paradise Park. Nestled in one of South Ajax's most coveted community where privacy is paramount. This neighborhood boasts an average household income of $195K. It is just a 3-minute stroll to the serene shores of Lake Ontario. In the summer, the lake turns into your personal resort with a gorgeous white sand beach perfect for swimming, paddleboarding, and kayaking. Mostly within 10 minutes drive to Costco, major supermarkets, premium shopping centers, GO Station & Hwy 401. Masterfully renovated with true self-occupancy standards at costs about $200K. High-Efficiency Furnace & A/C (both 2025). All Brand New Energy-Efficient Windows + Brand New Interior & Exterior Doors + A Sleek Garage Door (2026). Brand New Kitchen Cabinet, Quartz countertop & Premium Appliances (All 2026/The Range Hood Has Touchless Switch). The Kitchen floor is Supported by Firm Cement Boards. Premium Wide-Plank Engineered Oak Hardwood Floors. All 4 New Washrooms. New Hardwood staircase w/Iron Railing. New Asphalt front Driveway. Finished Bsmt w/an upscale recreation pavilion featuring a brand-new ceiling packed with modern pot lights, a 2PC washroom & moisture-resistant vinyl flooring with a Guise of Laminate Boards. Rare Opportunity! You are not Buying a "Flip" but a Certified-quality Asset.
Mortgage Estimate
Estimated monthly payment
Calculating…
Estimate only. Taxes, insurance, condo fees, and lender terms are not included.
Monthly costs to verify
Property taxes: about $593/month based on listed annual taxes.
Estimate only. Confirm taxes, condo/maintenance fees, insurance, utilities, and lender terms before making decisions.
Rooms
| Room | Level | Dimensions |
|---|---|---|
| Kitchen | Ground level | 5.98 x 3.4 |
| Living room | Ground level | 3.48 x 4.55 |
| Dining room | Ground level | 3.27 x 3.27 |
| Family room | Ground level | 5.22 x 3.06 |
| Primary Bedroom | Second level | 5.15 x 3.34 |
| Bedroom 2 | Second level | 3.6 x 2.97 |
| Bedroom 3 | Second level | 4.2 x 2.97 |
| Bedroom 4 | Second level | 3.46 x 3.3 |
Facts & Location
Parking
4 spaces
Lot Size
49.2 x 98.4 FT
Annual Taxes
$7,121
Listing data
Listing information is provided for personal, non-commercial use and should be independently verified before making real estate decisions.
Last refreshed: Sep 30, 2026 3:00 AM
Explore nearby searches
SEO-friendly searches for this area, property type, and nearby neighbourhoods.
Similar Properties
More nearby listings that may fit the same search.
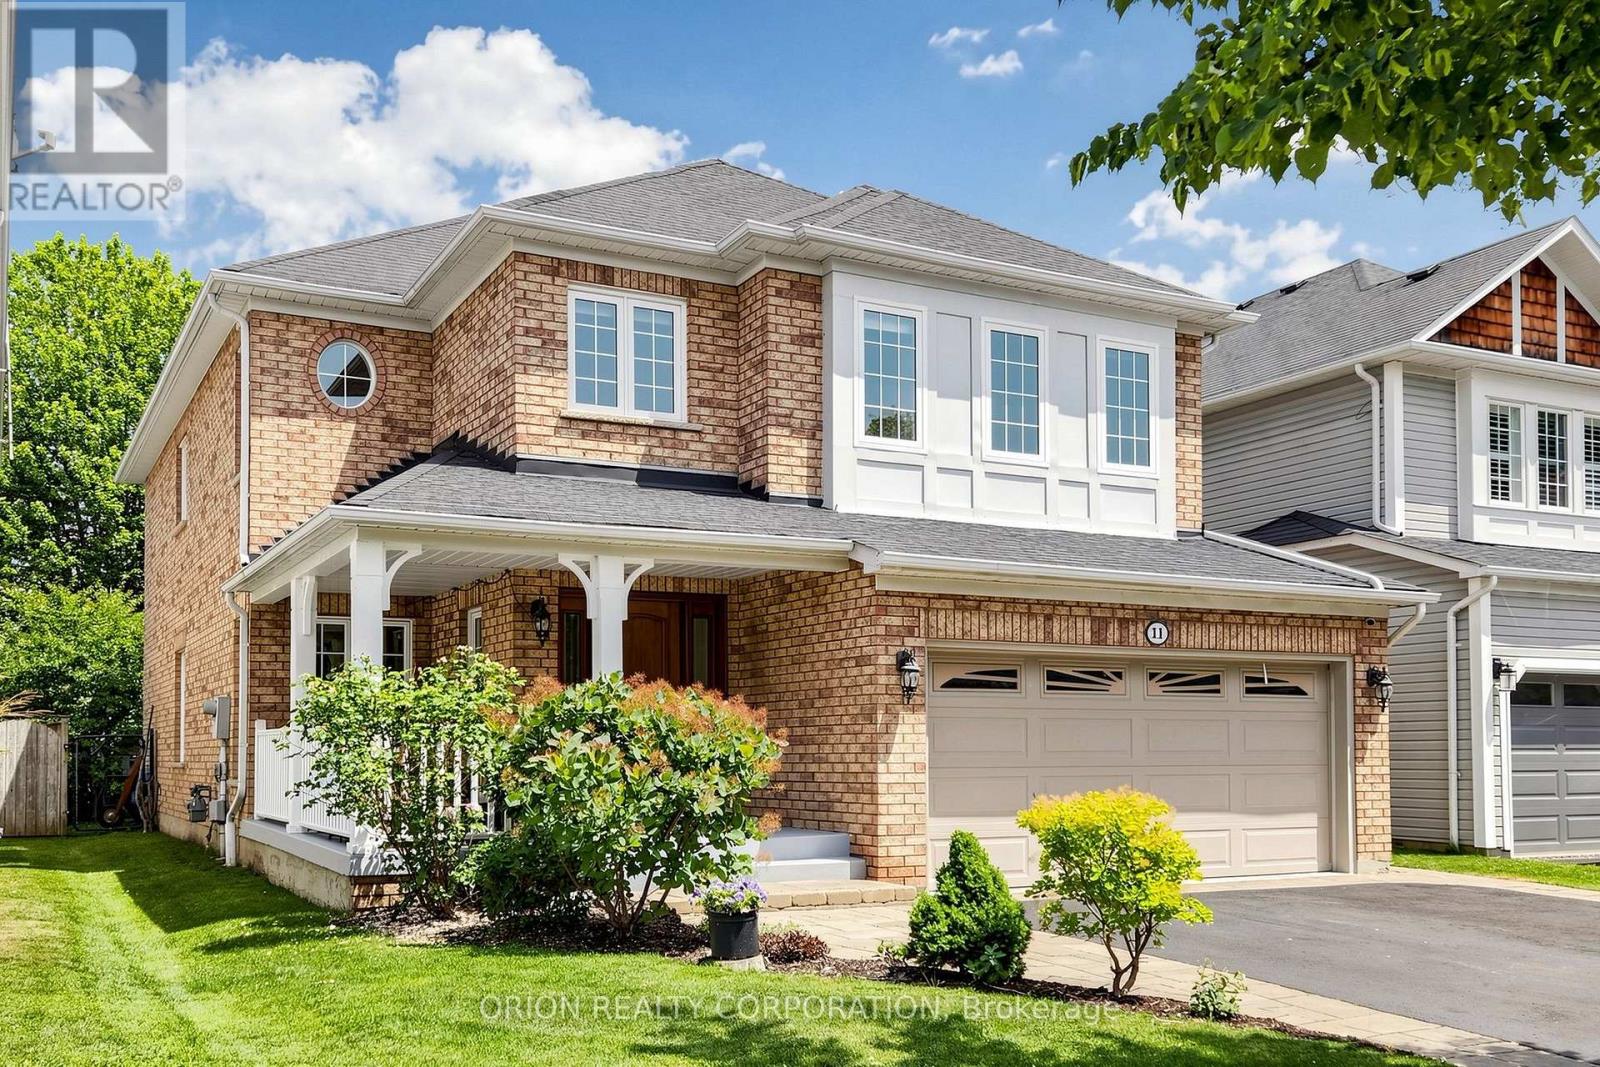
$1,390,000
11 Davey Street
Ajax (South East) · MLS # E13538078
5 bed · 4 bath
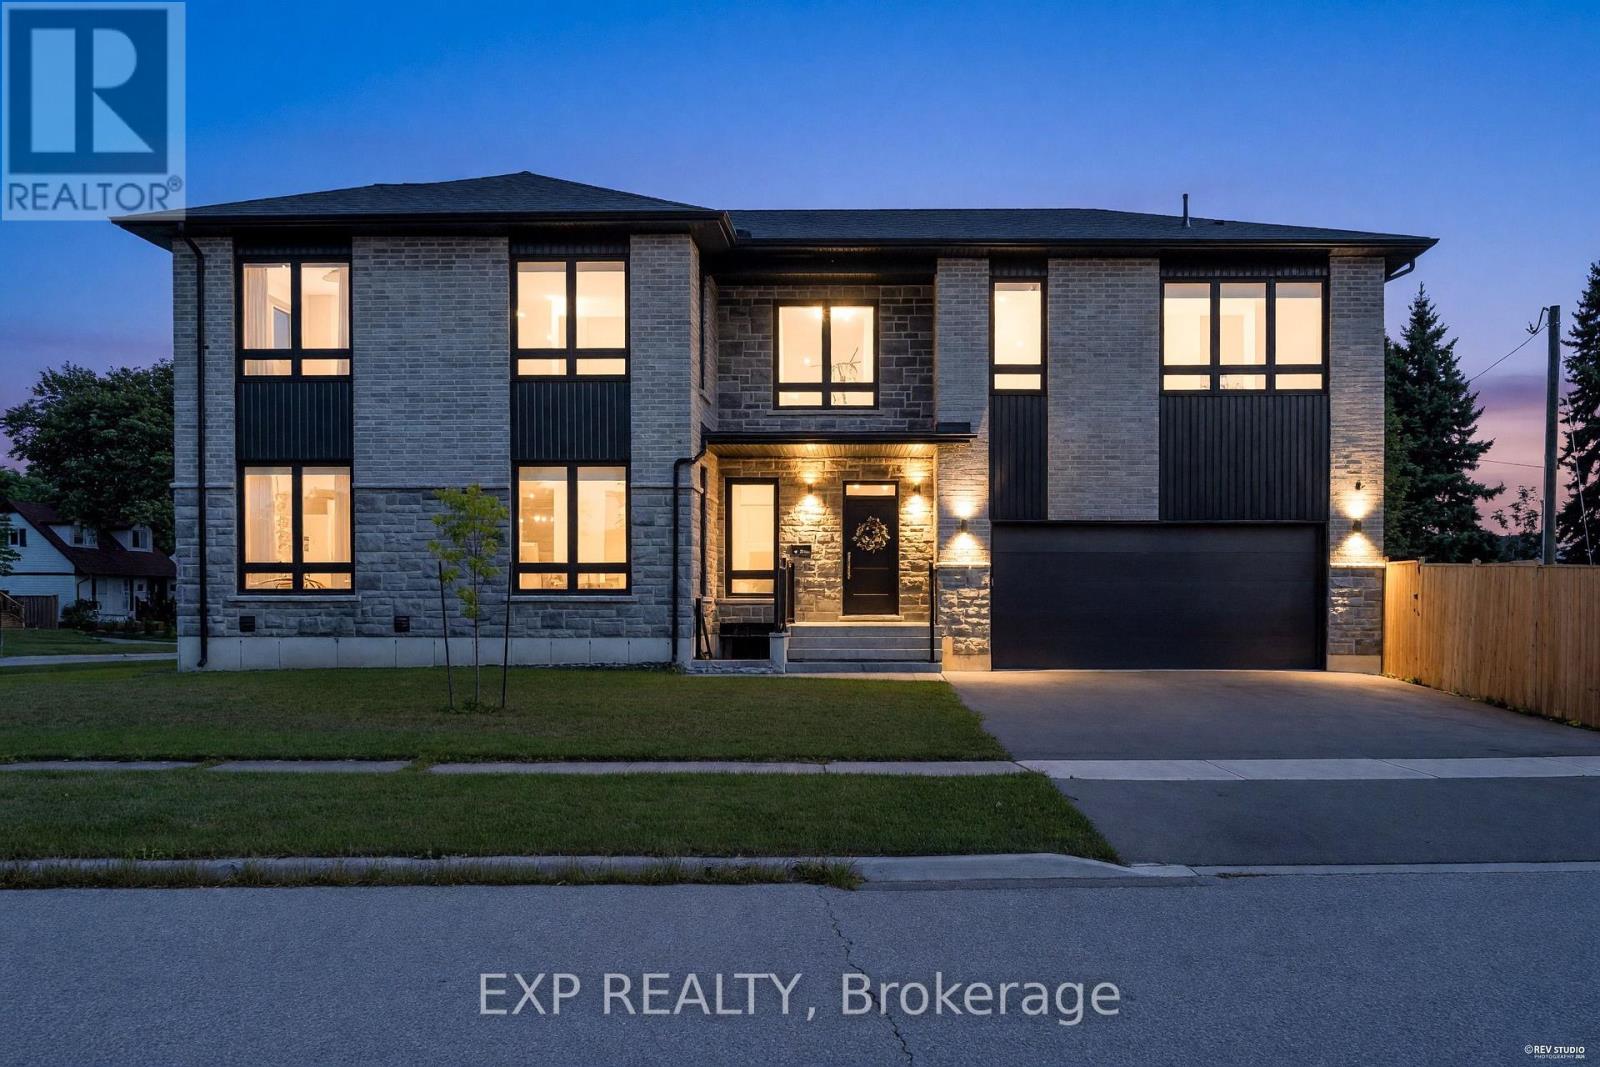
$1,399,000
19 Burcher Road
Ajax (South East) · MLS # E13672674
4 bed · 4 bath
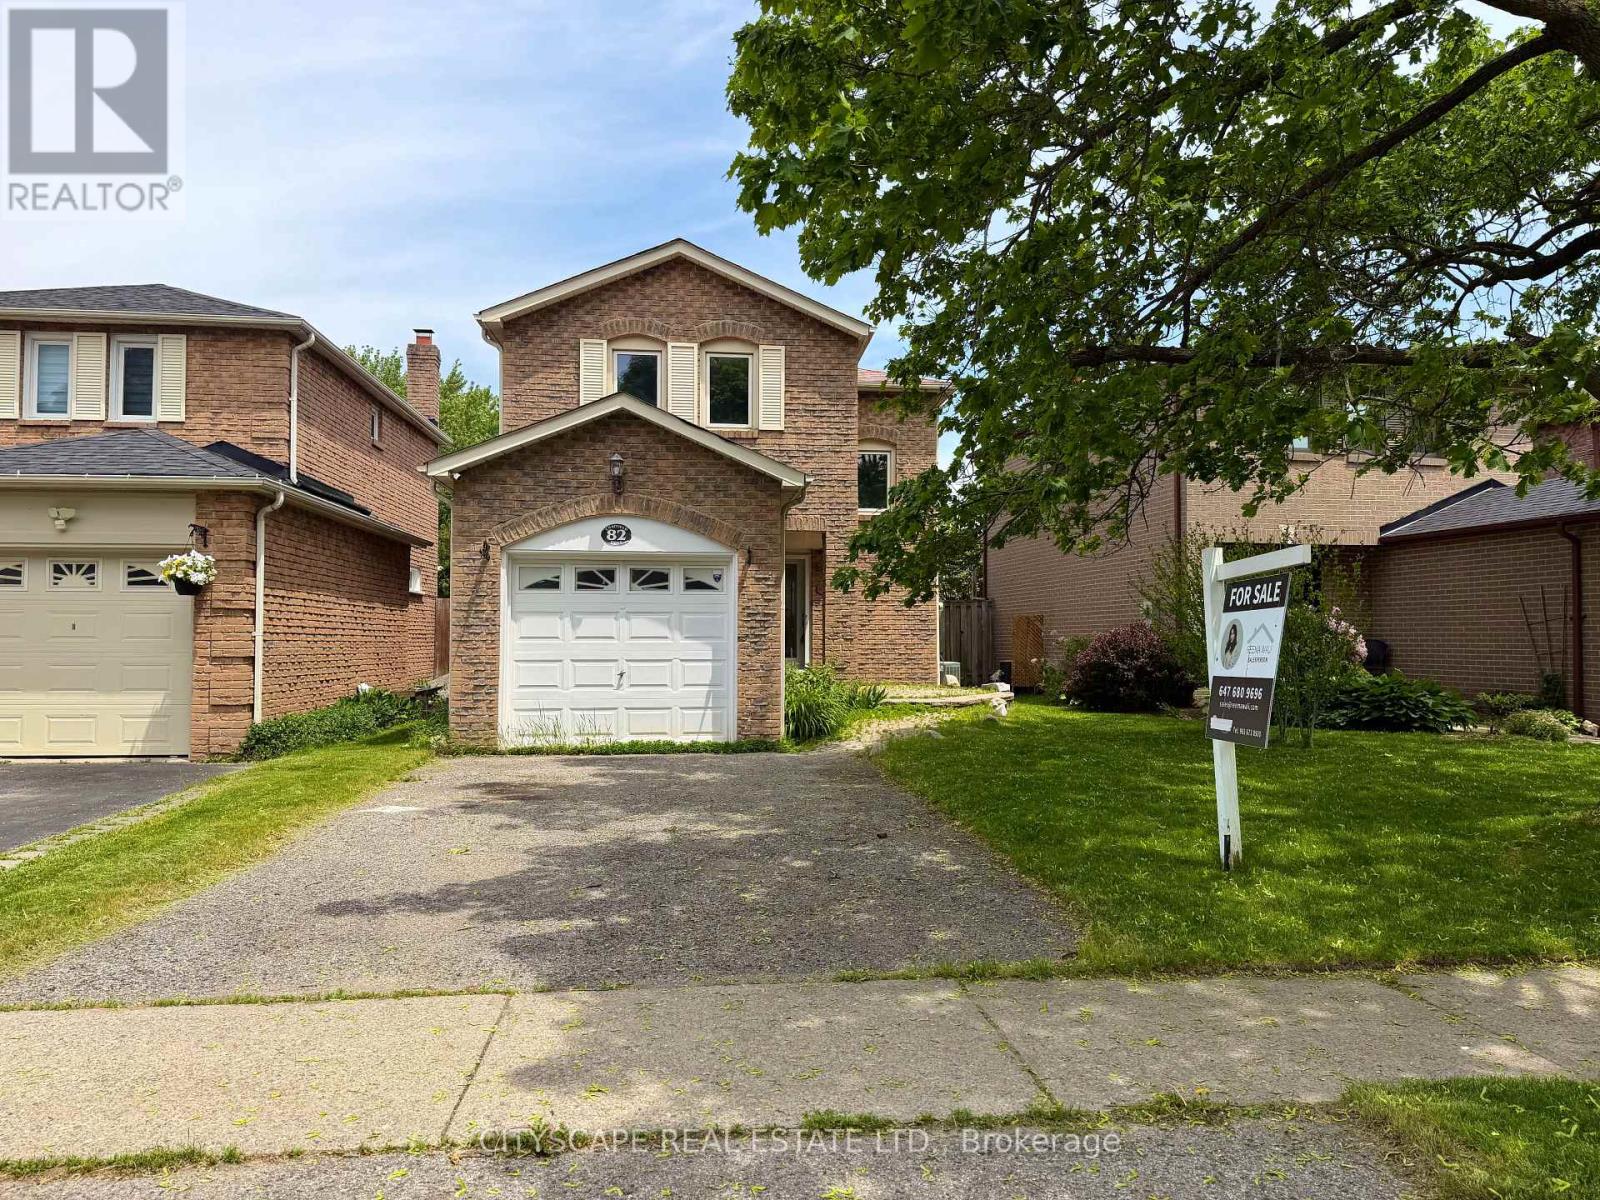
$739,000
82 Chatfield Drive
Ajax (Central West) · MLS # E13663152
4 bed · 2 bath