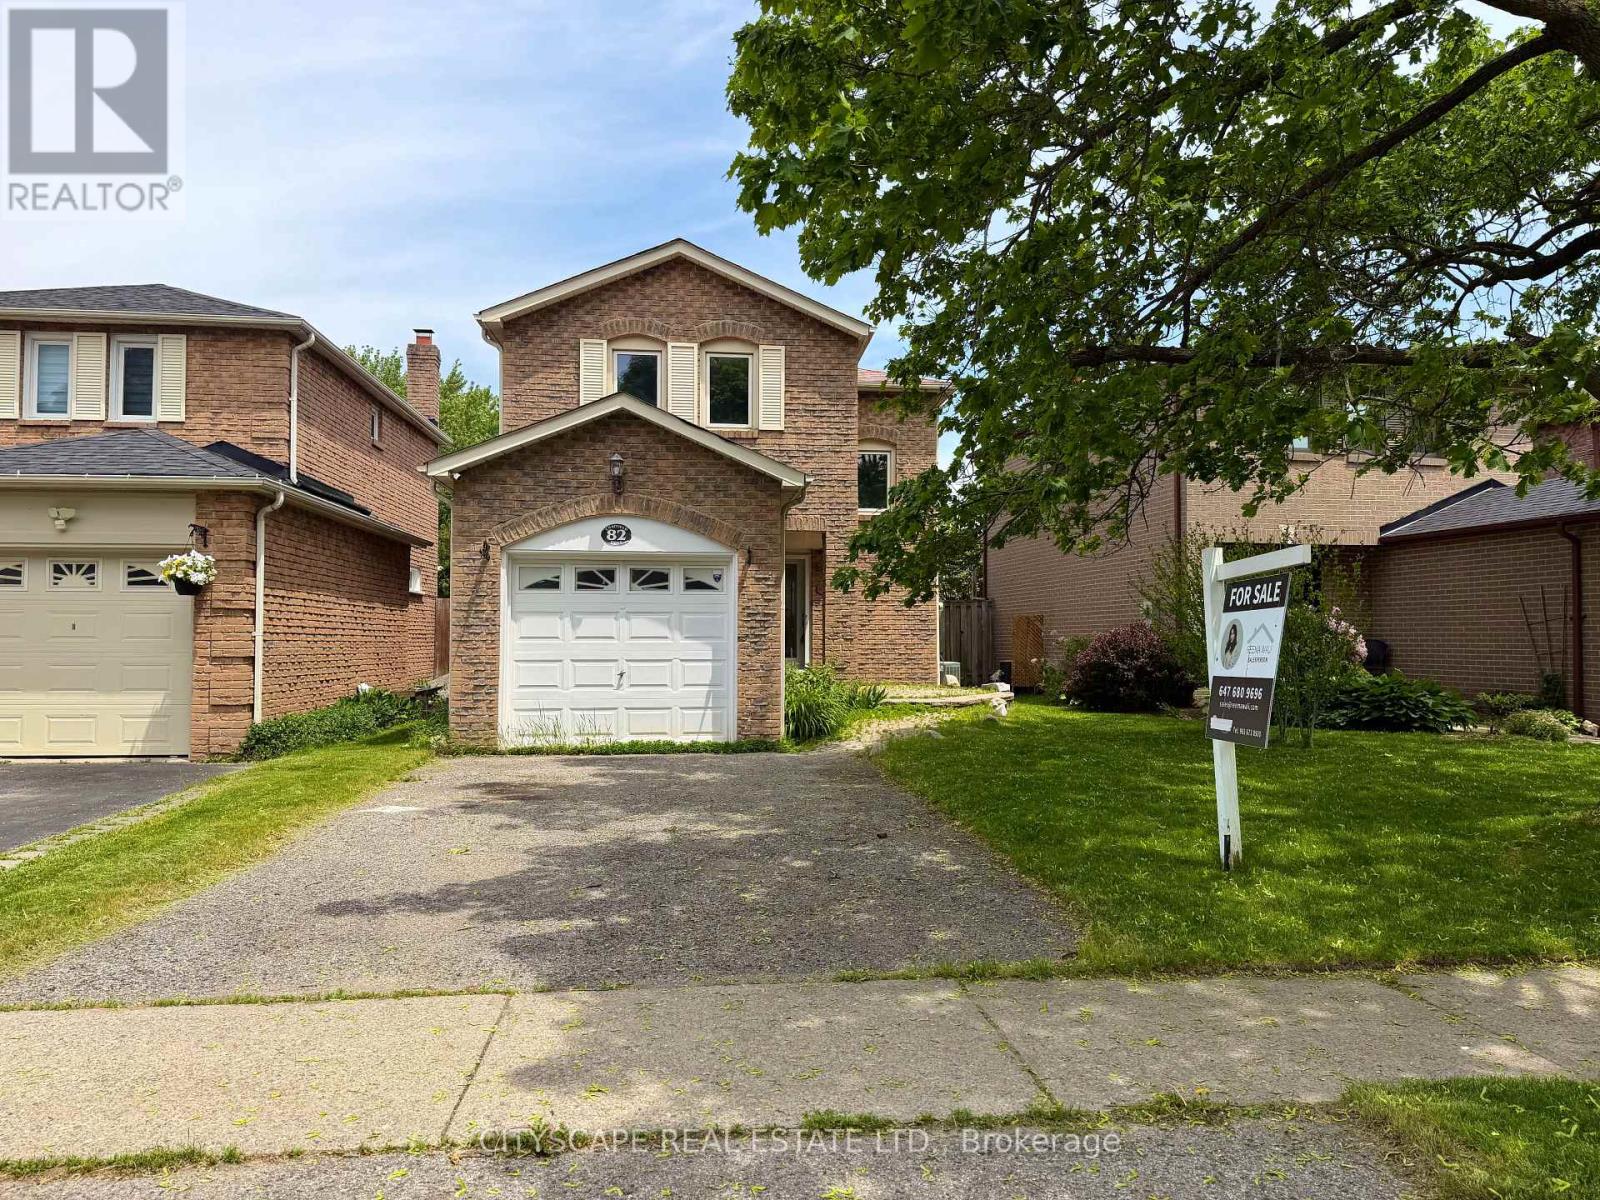
82 Chatfield Drive
Ajax (Central West), Ontario L1T2J9
MLS # E13663152
Property Details
Type
Detached
Beds
4
Baths
2
Status
For Sale
More homes like this
About this property
Stunning, move-in ready detached home in one of Central West Ajax's most coveted neighbourhoods, tucked away on a quiet, family-friendly crescent. This beautifully updated 3-bedroom, 2-bath property shows true pride of ownership with approximately $100K in quality upgrades throughout. Step into a bright and welcoming main floor featuring a separate living and dining area, elegant crown moulding, modern pot lights, smooth ceilings, and a walk-out to the backyard-perfect for entertaining. The renovated chef's kitchen showcases sleek quartz countertops, stylish backsplash, brand new stainless steel appliances, upgraded cabinetry, new sink + range, and refined finishes that give the home a fresh, contemporary feel. The entire main level has been freshly painted and upgraded with premium hardwood flooring, oak staircase with iron spindles, and all new interior and entry doors for a clean, elevated look. The upper level offers three generous bedrooms with ample natural light, finished with new doors and updated flooring. The fully remodeled 4-pc bathroom features modern glass accents and full-height designer tiles. The finished basement adds incredible value with its own kitchenette, updated 3-pc bathroom, vinyl flooring, pot lights, a recreation/bedroom area, and a large laundry/mechanical room with plenty of storage. The home also features a private side entrance to the lower level. Permit application for a legal second unit has been submitted and will be provided prior to closing. Additional updates include a new furnace (2023). Located close to excellent schools, parks, shopping, restaurants, transit, and major highways, this home offers convenience, comfort, and long-term potential. A perfect opportunity for families, investors, or buyers looking for a turnkey home with income possibilities.
Mortgage Estimate
Estimated monthly payment
Calculating…
Estimate only. Taxes, insurance, condo fees, and lender terms are not included.
Monthly costs to verify
Property taxes: about $400/month based on listed annual taxes.
Estimate only. Confirm taxes, condo/maintenance fees, insurance, utilities, and lender terms before making decisions.
Rooms
| Room | Level | Dimensions |
|---|---|---|
| Bedroom 3 | Second level | 3.26 x 2.46 |
| Dining room | Main level | 3.19 x 2.7 |
| Bedroom 2 | Second level | 3.13 x 2.86 |
| Living room | Main level | 4.2 x 3.4 |
| Bedroom | Basement | 2.51 x 2.82 |
| Kitchen | Main level | 2.85 x 2.14 |
| Kitchen | Basement | 2.98 x 1.91 |
| Living room | Basement | 3.07 x 2.98 |
| Bedroom | Second level | 4.08 x 3.26 |
Facts & Location
Parking
3 spaces
Lot Size
33 x 104.1 FT
Annual Taxes
$4,800
Listing data
Listing information is provided for personal, non-commercial use and should be independently verified before making real estate decisions.
Last refreshed: Oct 8, 2026 3:00 AM
Explore nearby searches
SEO-friendly searches for this area, property type, and nearby neighbourhoods.
Similar Properties
More nearby listings that may fit the same search.
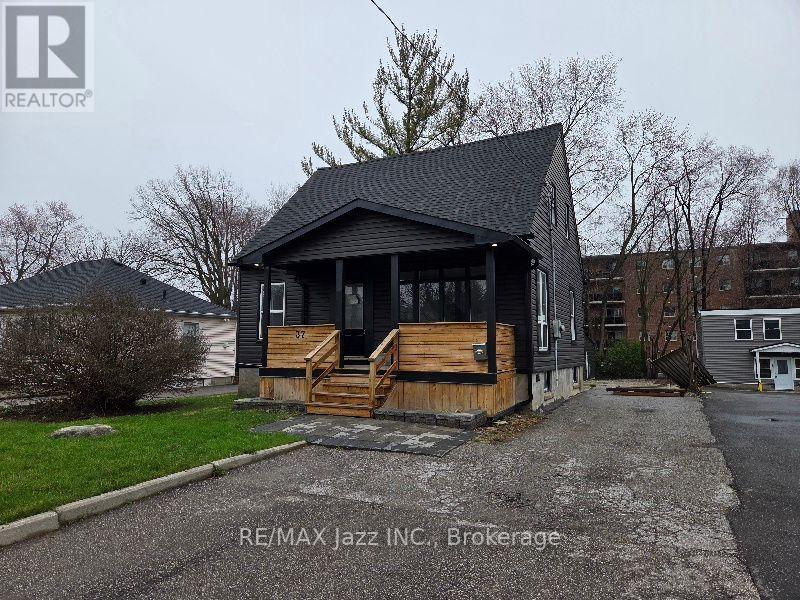
$749,000
37 Lincoln Street
Ajax (Central West) · MLS # E13709518
5 bed · 3 bath
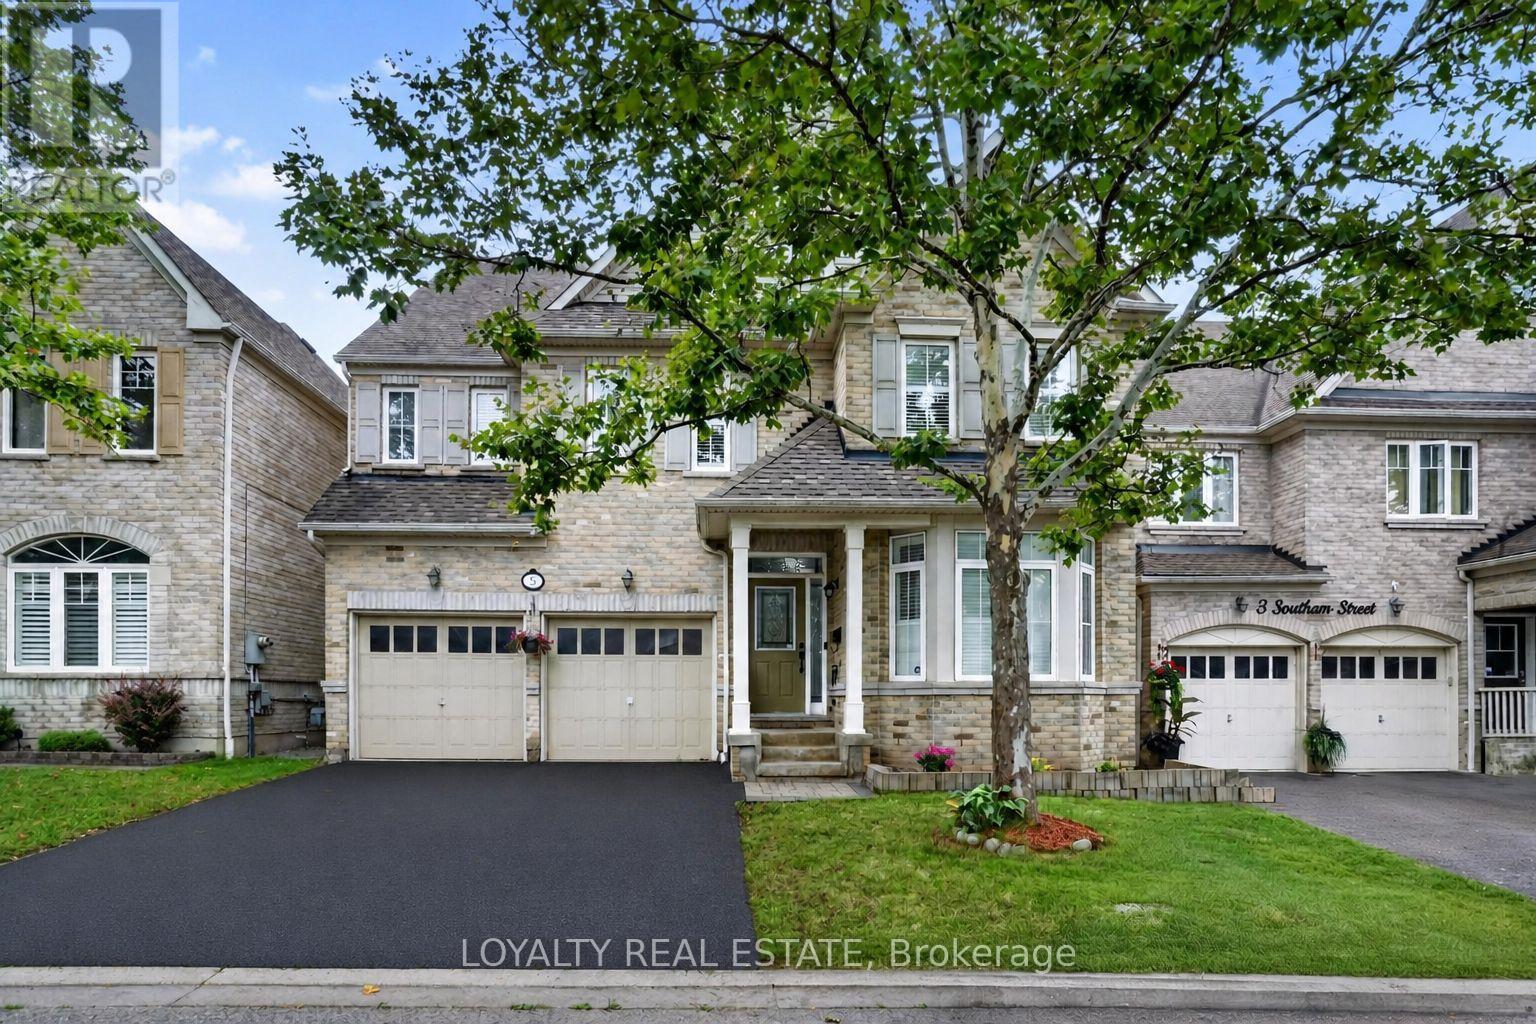
$1,468,800
5 Southam Street
Ajax (Central East) · MLS # E13664614
8 bed · 5 bath
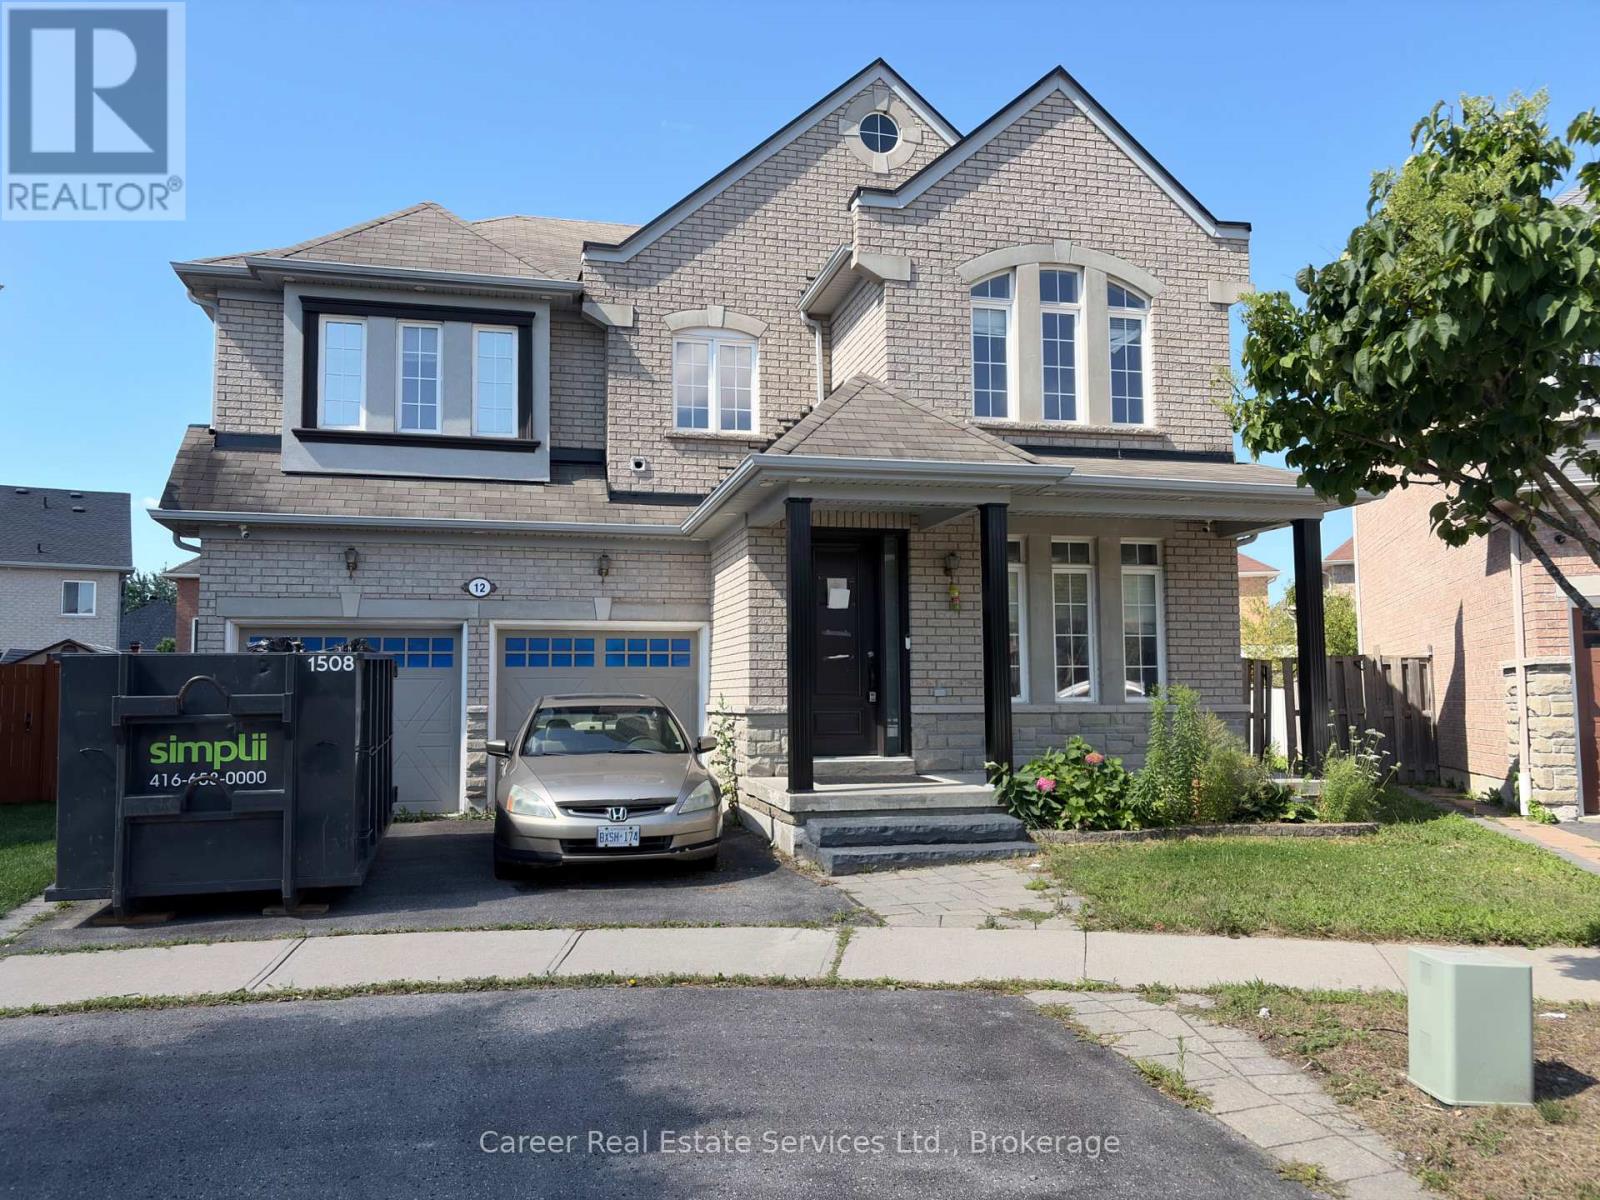
$1,090,000
12 Cragg Crescent
Ajax (Northwest Ajax) · MLS # E13666598
5 bed · 4 bath