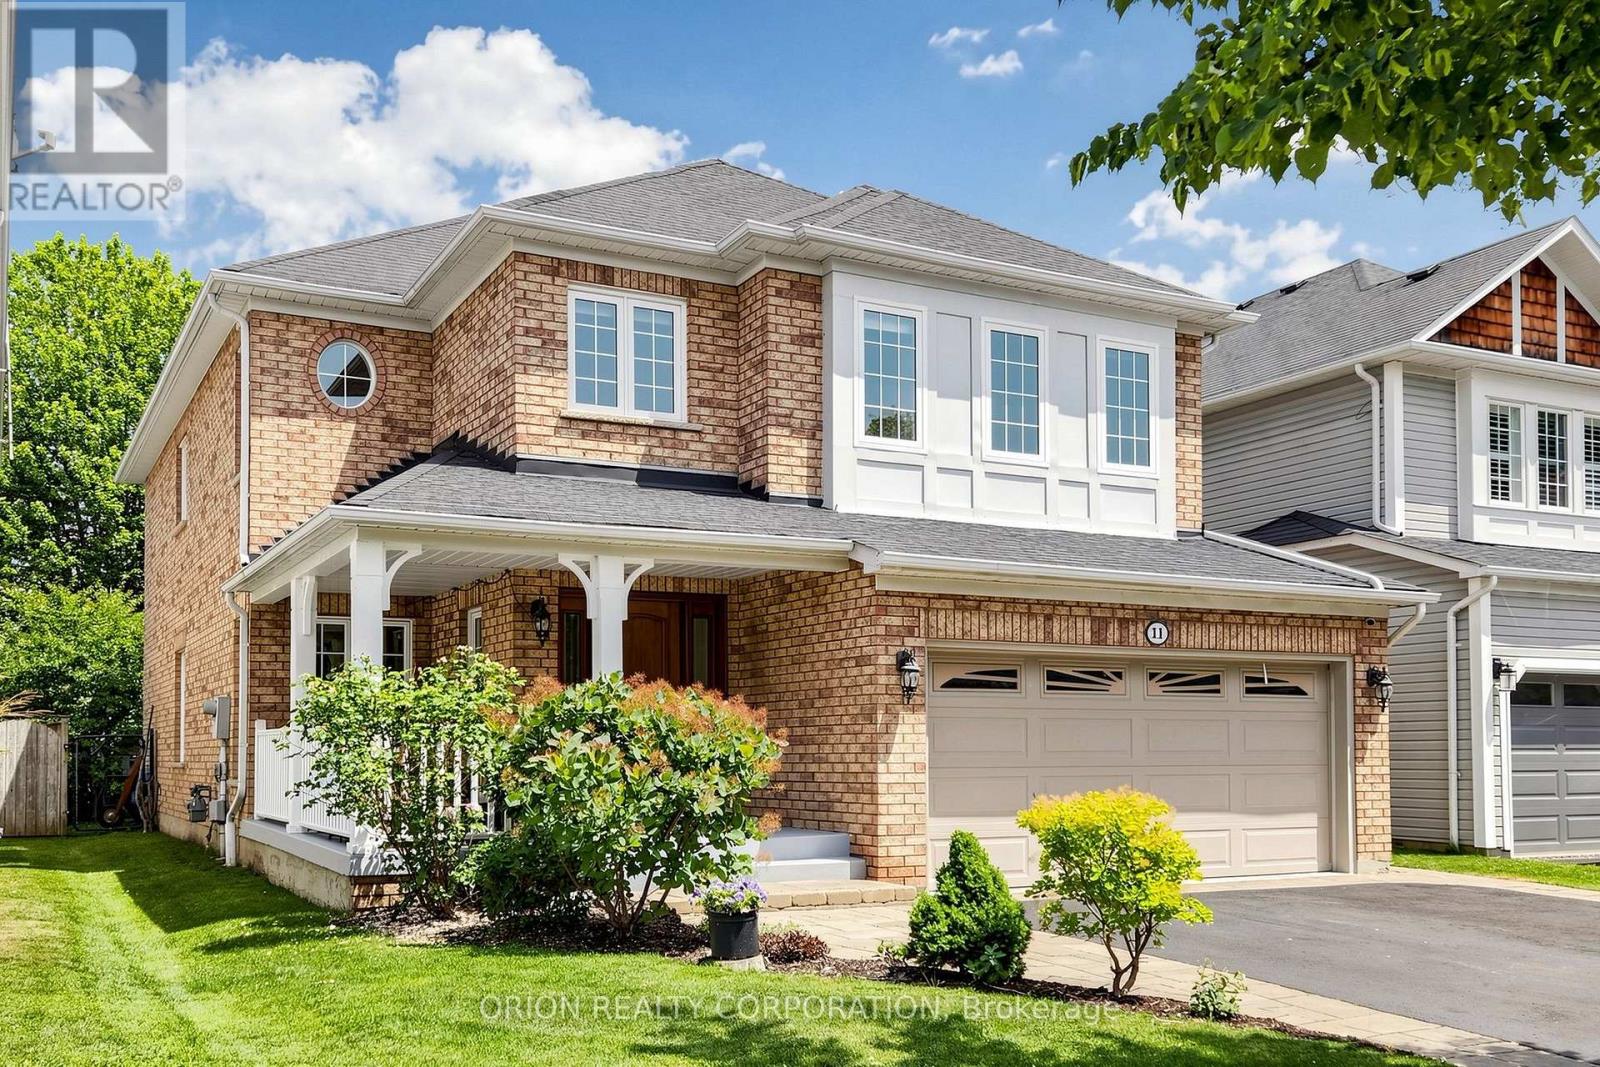
11 Davey Street
Ajax (South East), Ontario L1Z1K8
MLS # E13538078
Property Details
Type
Detached
Beds
5
Baths
4
Status
For Sale
More homes like this
About this property
Welcome to 11 Davey Street - a beautifully updated 5-bedroom family home in one of South Ajax's most sought-after lakeside communities. This exceptional residence blends style, comfort, and functionality with a stunning gourmet kitchen featuring quartz countertops, newer stainless steel refrigerator and dishwasher (both only a few months old), and quality upgrades throughout. Step outside to a spacious deck through an upgraded fiberglass security door, offering enhanced security, durability, and peace of mind.Enjoy LED pot lights throughout, California shutters in the family room and primary bedroom, central vacuum, and a fully finished lower-level basement complete with a wet bar, making it the perfect space for a man cave, home gym, recreation room, or entertaining guests. A separate storage room adds even more convenience. The roof is approximately 10 years old, providing added value and peace of mind. Ideally located just moments from Ajax's scenic waterfront, lakefront trails, parks, schools, shopping, and everyday amenities, with quick access to Highway 401 and GO Transit. This move-in-ready home offers the perfect combination of quality, space, and an unbeatable location. A rare opportunity to own a beautiful family home in one of South Ajax's premier neighborhoods. This is the home you've been waiting for!
Mortgage Estimate
Estimated monthly payment
Calculating…
Estimate only. Taxes, insurance, condo fees, and lender terms are not included.
Monthly costs to verify
Property taxes: about $740/month based on listed annual taxes.
Estimate only. Confirm taxes, condo/maintenance fees, insurance, utilities, and lender terms before making decisions.
Rooms
| Room | Level | Dimensions |
|---|---|---|
| Living room | Ground level | 4.47 x 3.55 |
| Dining room | Ground level | 4.57 x 3.35 |
| Kitchen | Ground level | 4.21 x 3.66 |
| Family room | Ground level | 5.79 x 4.37 |
| Primary Bedroom | Second level | 6 x 4.47 |
| Bedroom 2 | Second level | 4.47 x 3.55 |
| Bedroom 3 | Second level | 4.7 x 3.35 |
| Bedroom 4 | Second level | 3.76 x 3.28 |
| Bedroom 5 | Second level | 3.55 x 3.05 |
Facts & Location
Parking
4 spaces
Lot Size
41 x 110.4 FT
Annual Taxes
$8,883
Listing data
Listing information is provided for personal, non-commercial use and should be independently verified before making real estate decisions.
Last refreshed: Sep 16, 2026 3:00 AM
Explore nearby searches
SEO-friendly searches for this area, property type, and nearby neighbourhoods.
Similar Properties
More nearby listings that may fit the same search.
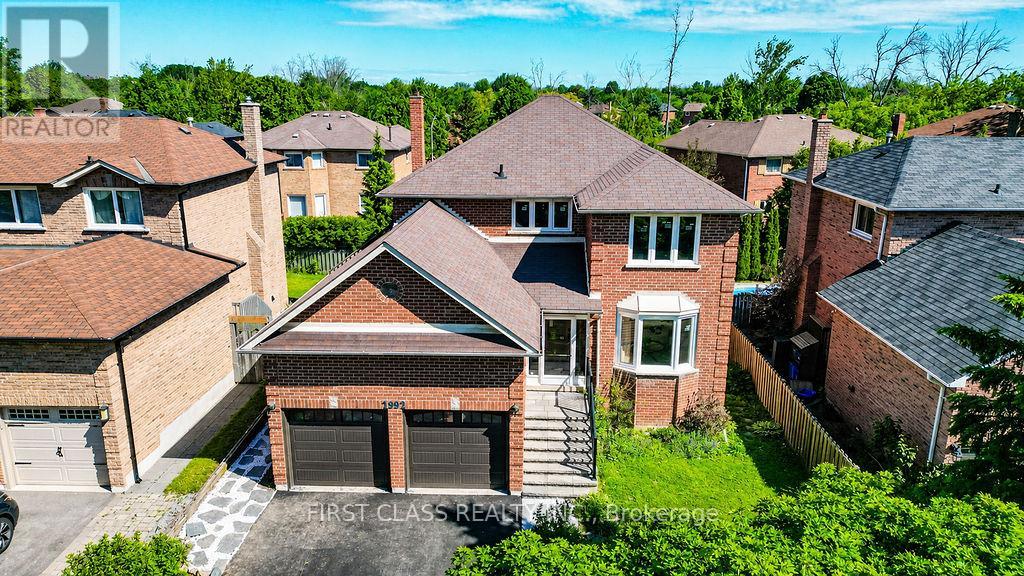
$1,230,000
2992 Range Line Road
Ajax (South East) · MLS # E13513566
4 bed · 4 bath
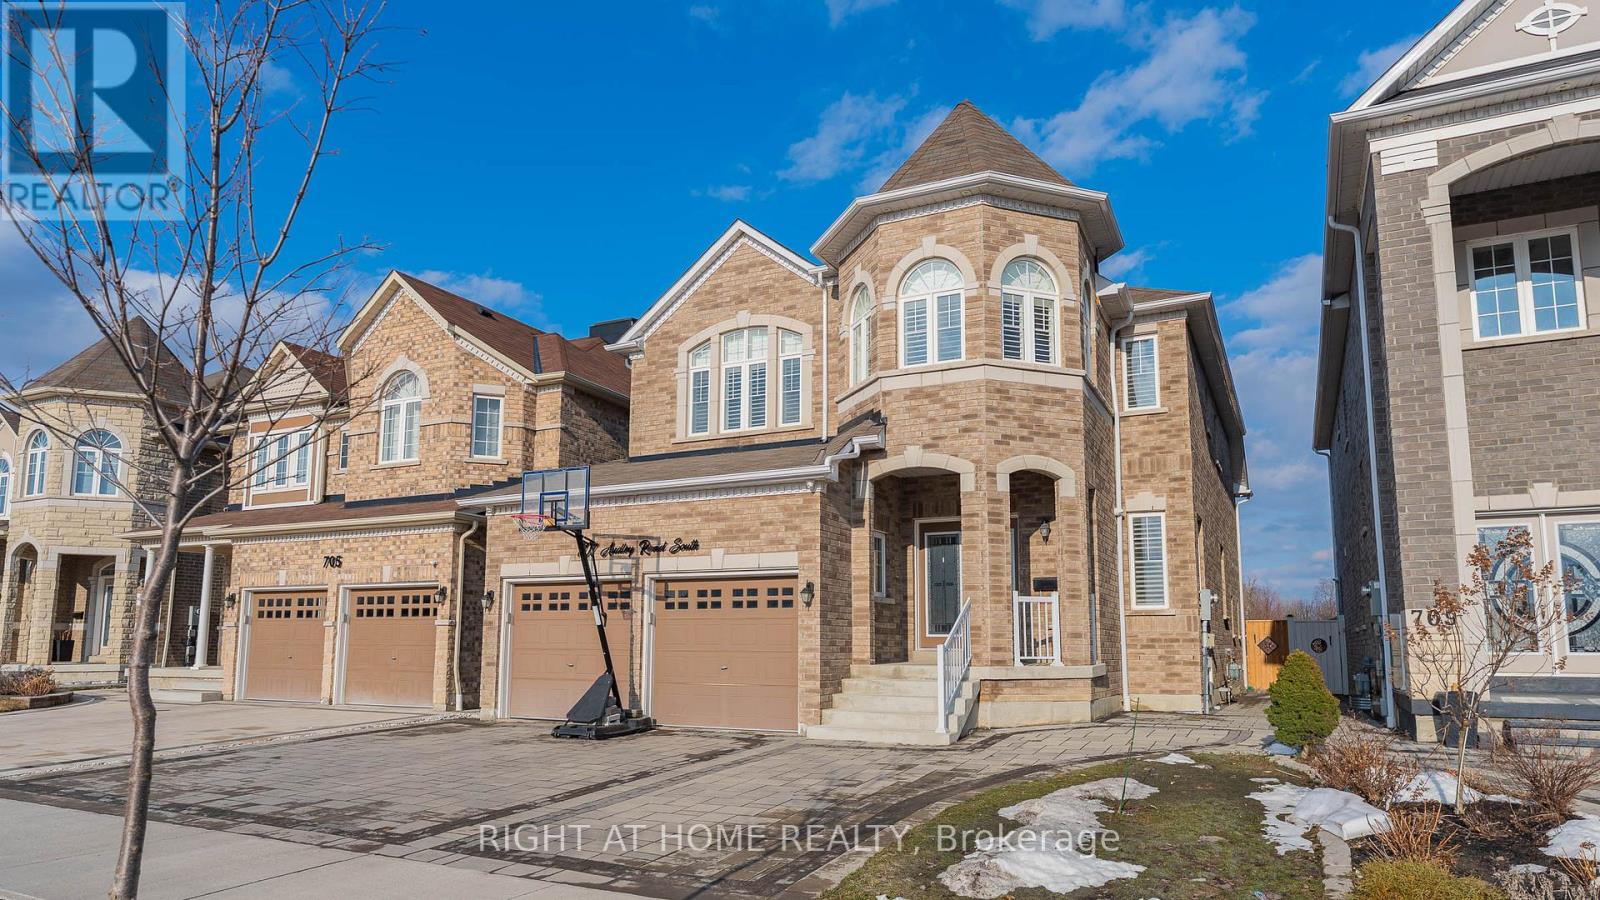
$1,565,000
707 Audley Road
Ajax (South East) · MLS # E13506686
4 bed · 4 bath
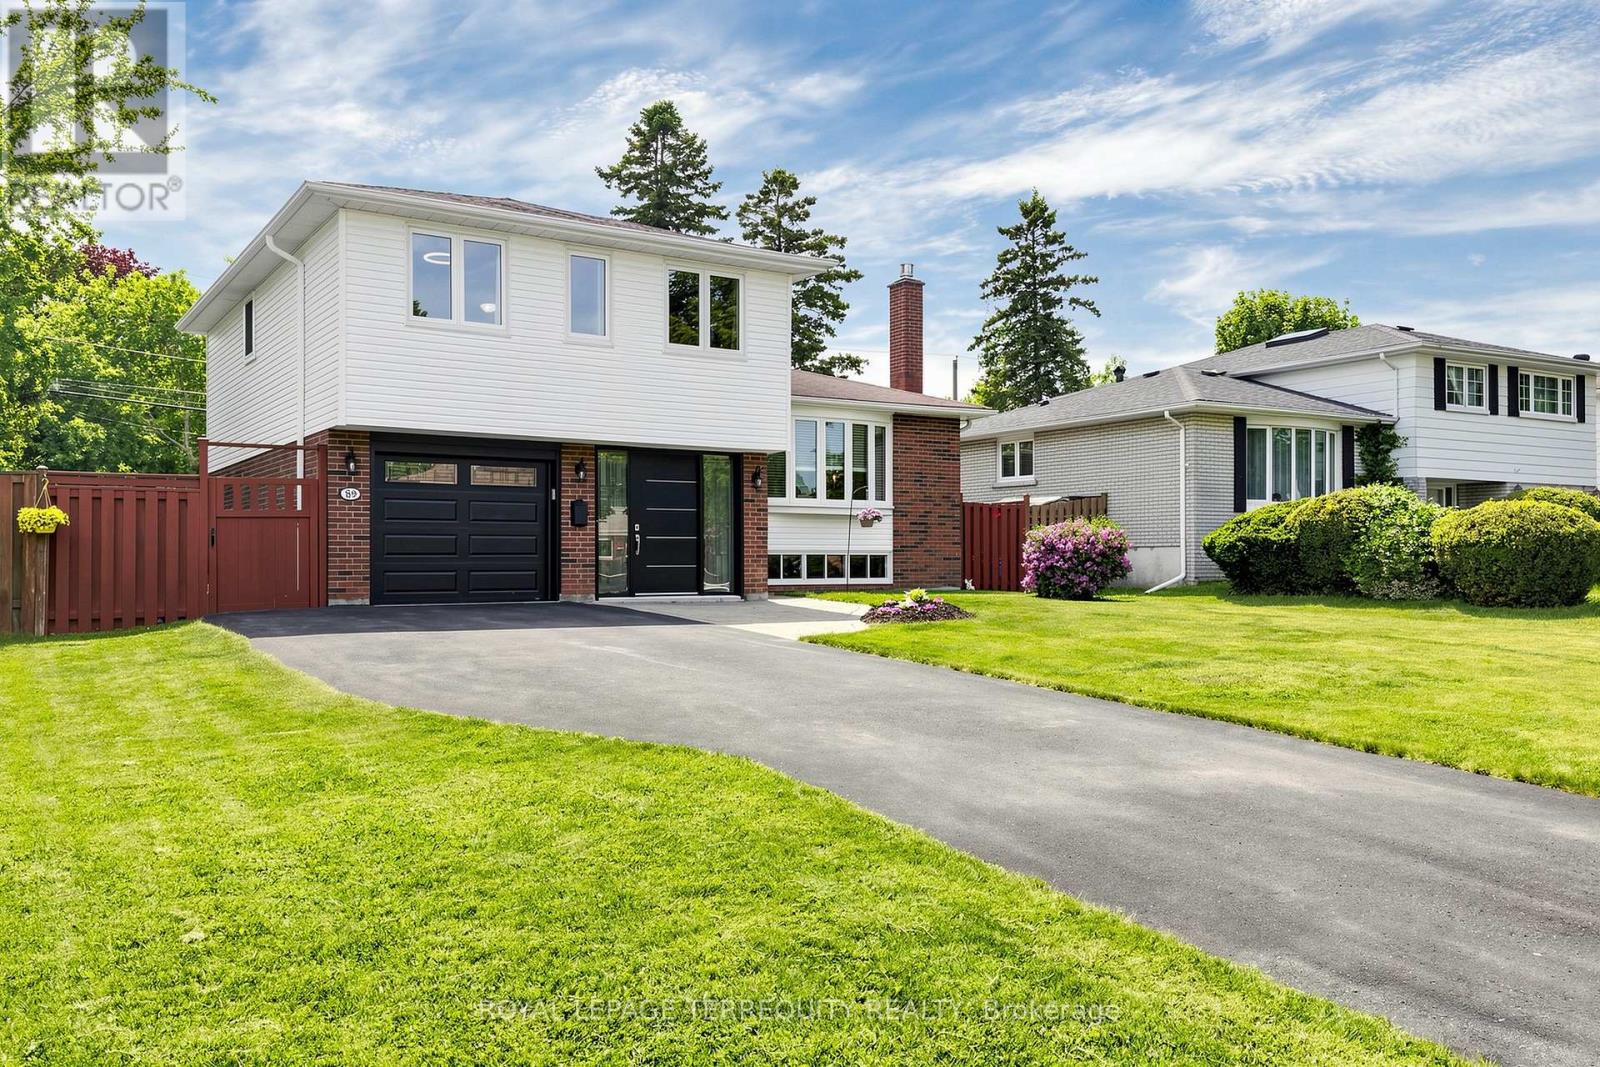
$896,000
89 Dreyer Drive
Ajax (South East) · MLS # E13630476
3 bed · 2 bath