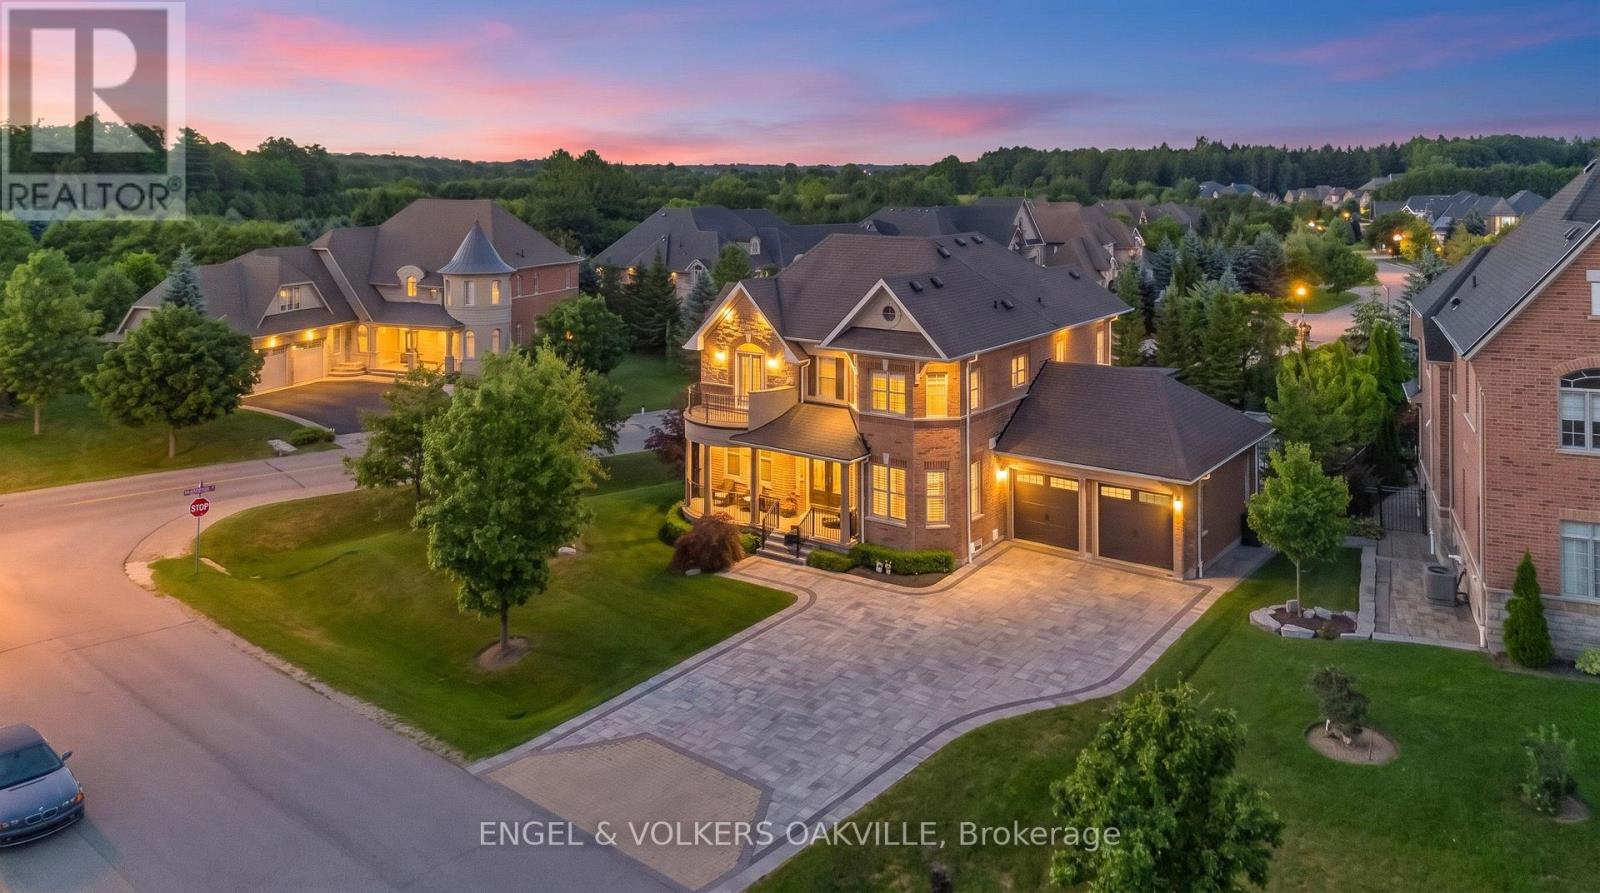
Videos & Virtual Tours
Open available video, 3D tour, or virtual-tour media for this listing.
3 Holdroyd Court
Halton Hills (Glen Williams), Ontario L7G0E8
MLS # W13663856
Property Details
Type
Detached
Beds
4
Baths
5
Status
For Sale
More homes like this
About this property
WELCOME TO YOUR OWN PRIVATE RESORT IN THE HEART OF GLEN WILLIAMS! Discover an exceptional blend of refined living and unforgettable outdoor entertaining in this beautifully appointed 4-bedroom, 5-bathroom home with a double-car garage. The true showpiece is the secluded backyard oasis, where an inground pool, hot tub and two inviting gazebos create the perfect setting for summer gatherings or peaceful evenings at home. A cedar gazebo with a convenient 2-piece washroom and change room makes poolside living effortless. Mature trees frame the outdoor spaces, while colour-changing exterior, pool and gazebo lighting bring the property to life after sunset. Inside, 10-foot ceilings, hand-scraped hardwood flooring, oversized porcelain tile and elegant wainscotting create a warm, sophisticated atmosphere. The beautifully designed kitchen features custom cabinetry, a built-in Sub-Zero refrigerator, Wolf 6-burner gas range and upgraded countertops. A striking stone fireplace adds character to the main living area. The finished lower level offers impressive 9- to 10-foot ceilings, a kitchenette, 4-piece bathroom and flexible space for relaxing or entertaining. Set in the sought-after hamlet of Glen Williams, surrounded by scenic trails, conservation lands and village charm, this home feels like a getaway while remaining minutes from Georgetown's conveniences. Enjoy luxury where it matters most: beautiful finishes, welcoming spaces and a backyard made for living.
Mortgage Estimate
Estimated monthly payment
Calculating…
Estimate only. Taxes, insurance, condo fees, and lender terms are not included.
Monthly costs to verify
Property taxes: about $930/month based on listed annual taxes.
Estimate only. Confirm taxes, condo/maintenance fees, insurance, utilities, and lender terms before making decisions.
Rooms
| Room | Level | Dimensions |
|---|---|---|
| Dining room | Ground level | 3.77 x 4.18 |
| Other | Basement | 3.11 x 1.62 |
| Office | Ground level | 3.69 x 3.32 |
| Family room | Ground level | 4.08 x 5.7 |
| Kitchen | Ground level | 3.78 x 3.66 |
| Eating area | Ground level | 3.78 x 2.8 |
| Bedroom 2 | Second level | 4.85 x 3.78 |
| Bedroom 3 | Second level | 4.48 x 4.18 |
| Bedroom 3 | Second level | 3.84 x 3.41 |
| Primary Bedroom | Second level | 3.72 x 5.52 |
| Recreational, Games room | Basement | 7.62 x 11.52 |
Facts & Location
Parking
6 spaces
Lot Size
88.1 x 150 FT
Annual Taxes
$11,154
Listing data
Listing information is provided for personal, non-commercial use and should be independently verified before making real estate decisions.
Last refreshed: Nov 11, 2026 3:34 AM
Explore nearby searches
SEO-friendly searches for this area, property type, and nearby neighbourhoods.
Similar Properties
More nearby listings that may fit the same search.
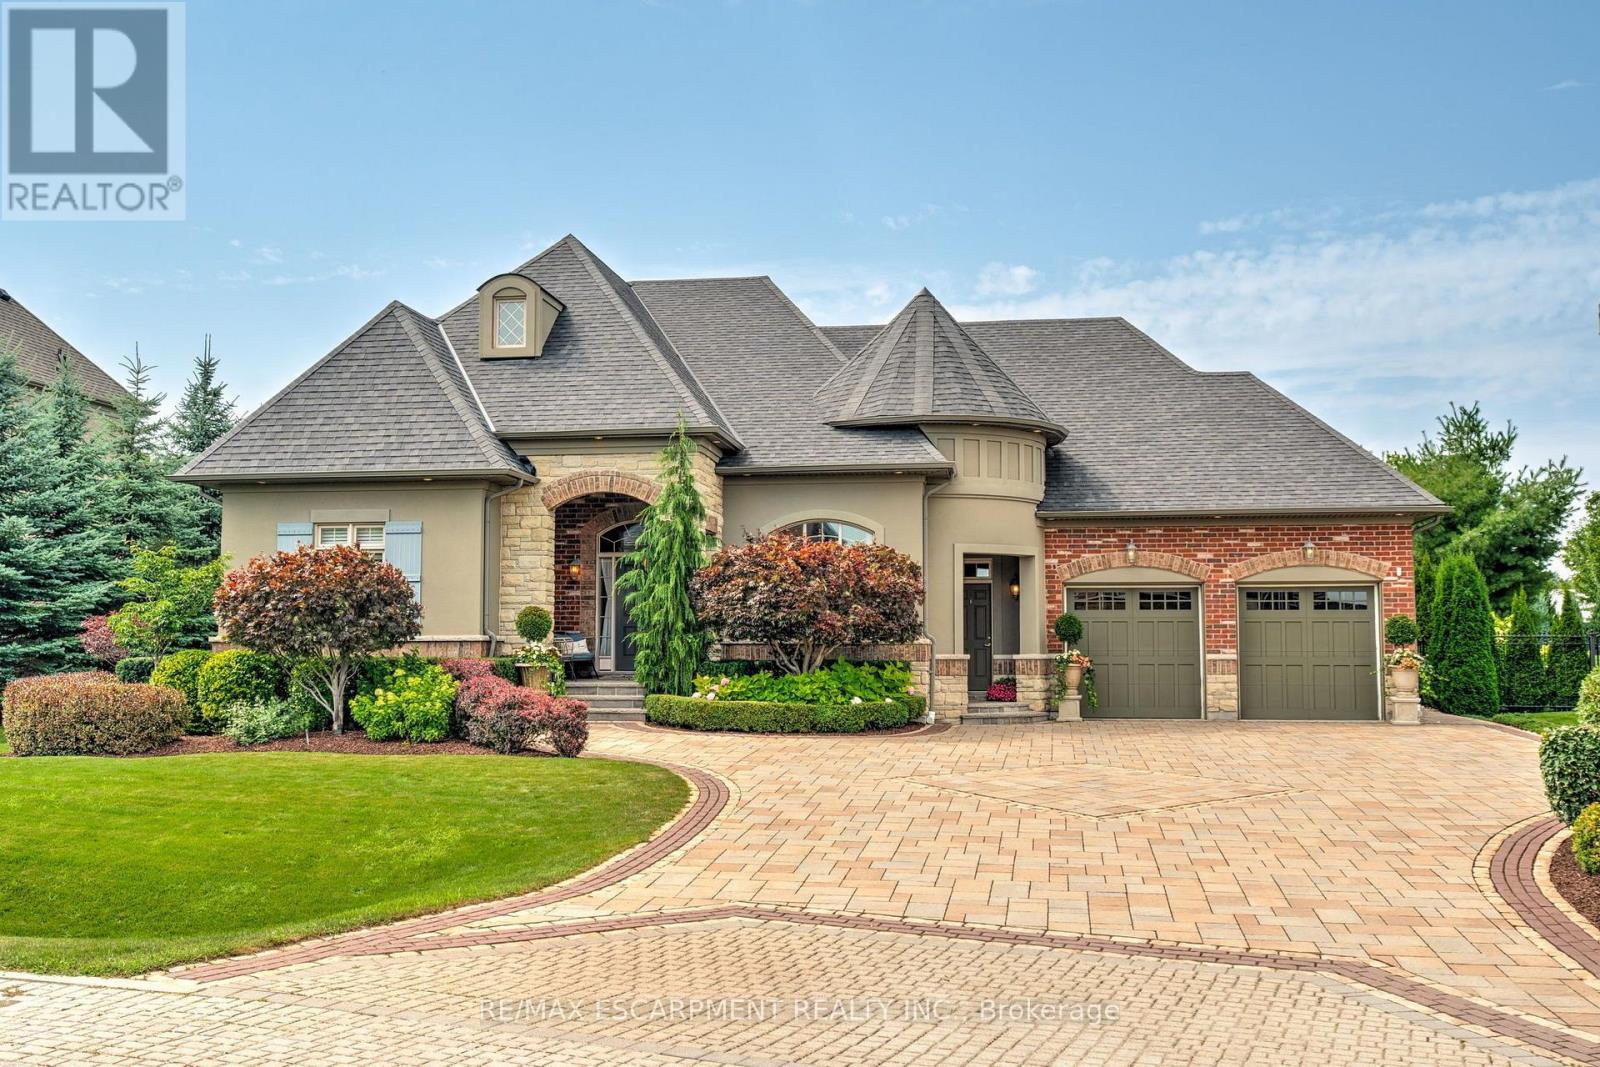
$2,699,000
4 Holdroyd Court
Halton Hills (Glen Williams) · MLS # W13850558
4 bed · 4 bath · 6,000 sq ft
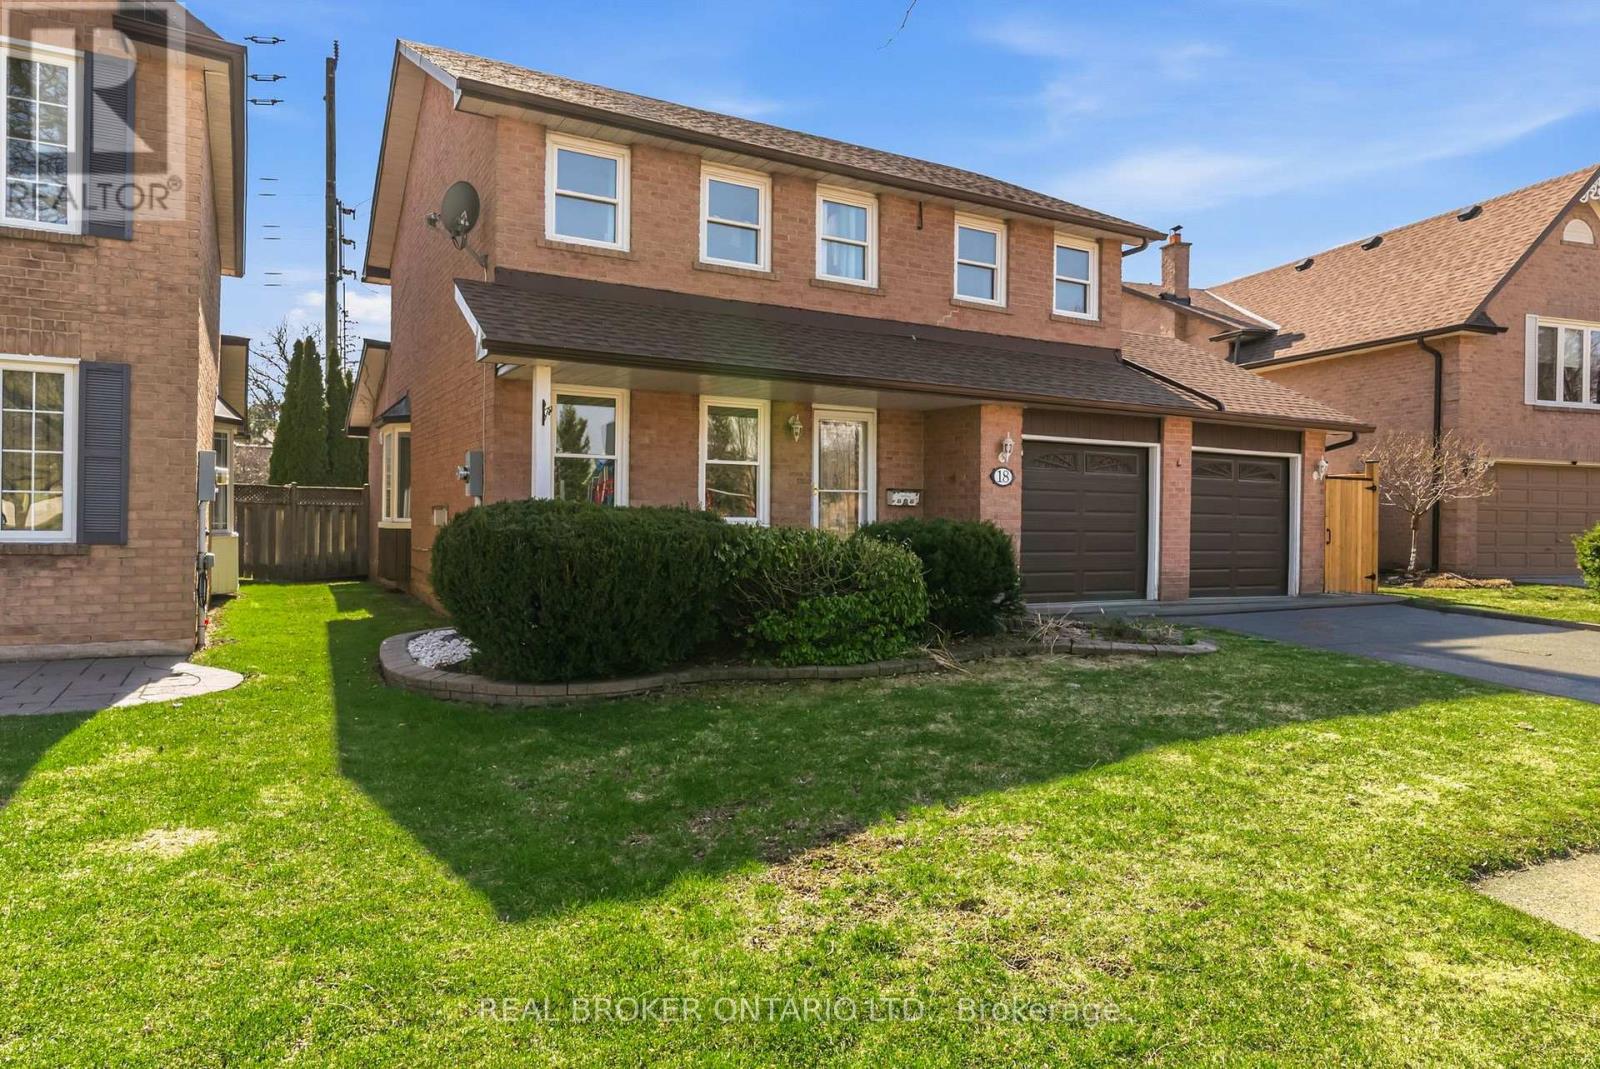
$1,080,000
18 Cotswold Court
Halton Hills (Georgetown) · MLS # W14162926
5 bed · 4 bath
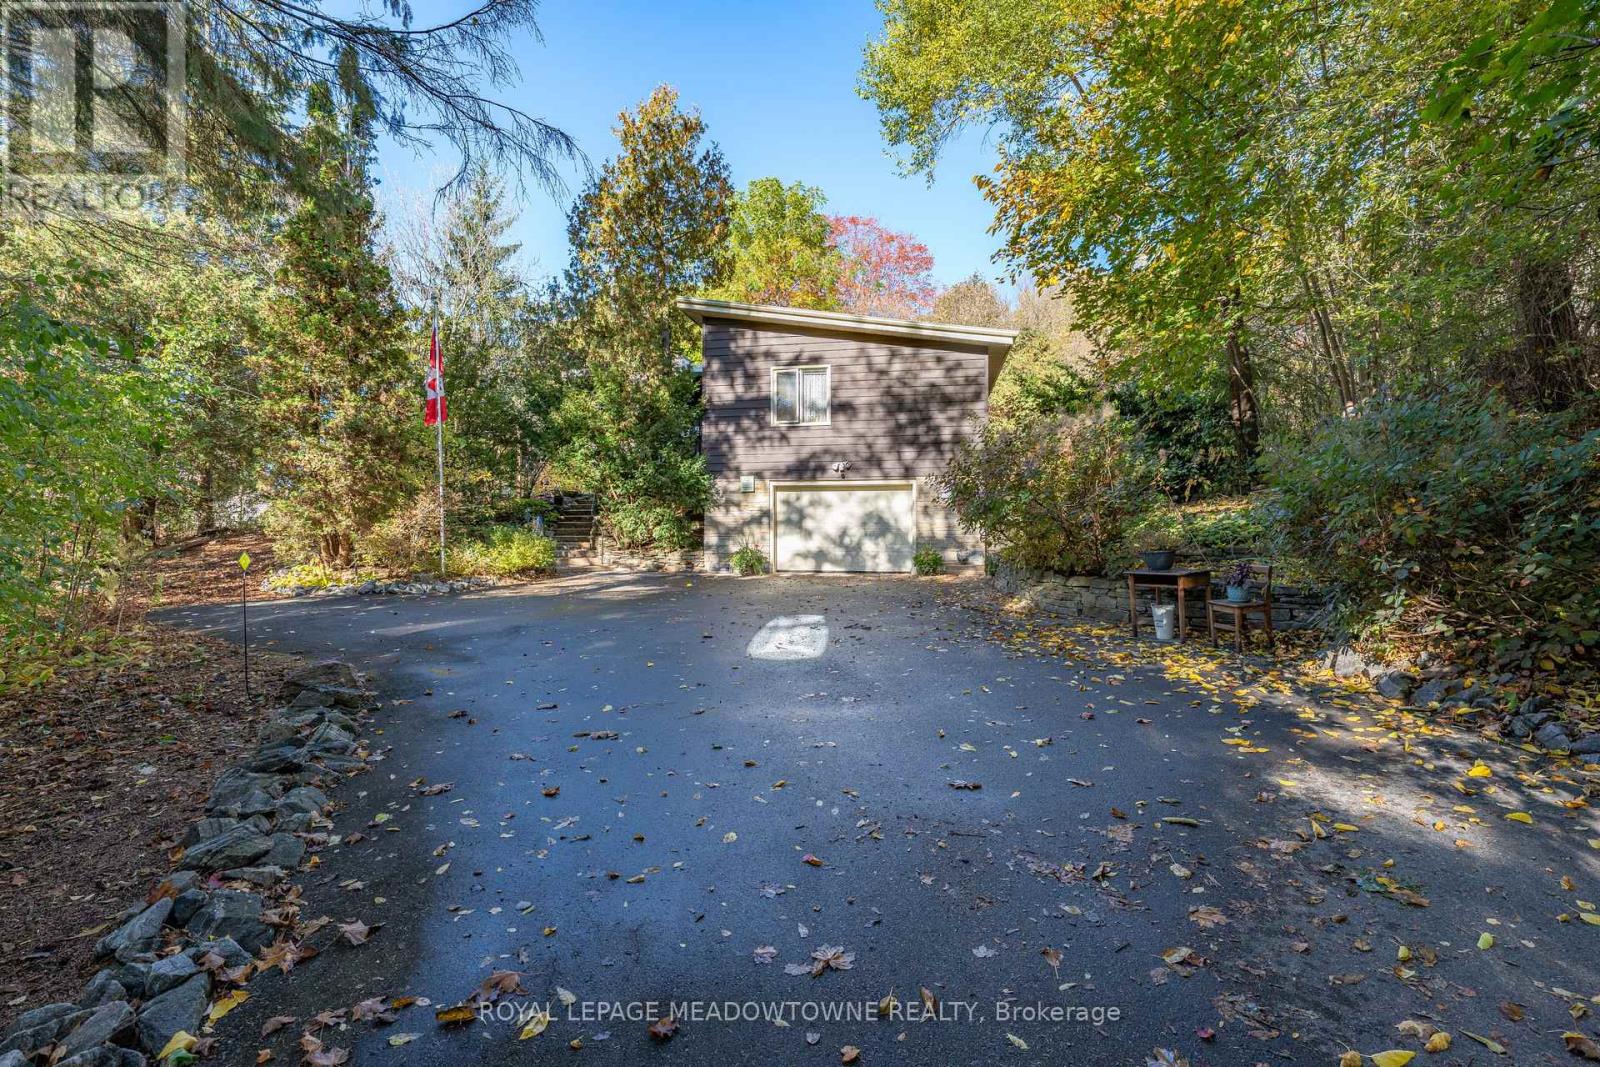
$999,900
12 Prince Street
Halton Hills (Glen Williams) · MLS # W14155882
2 bed · 2 bath