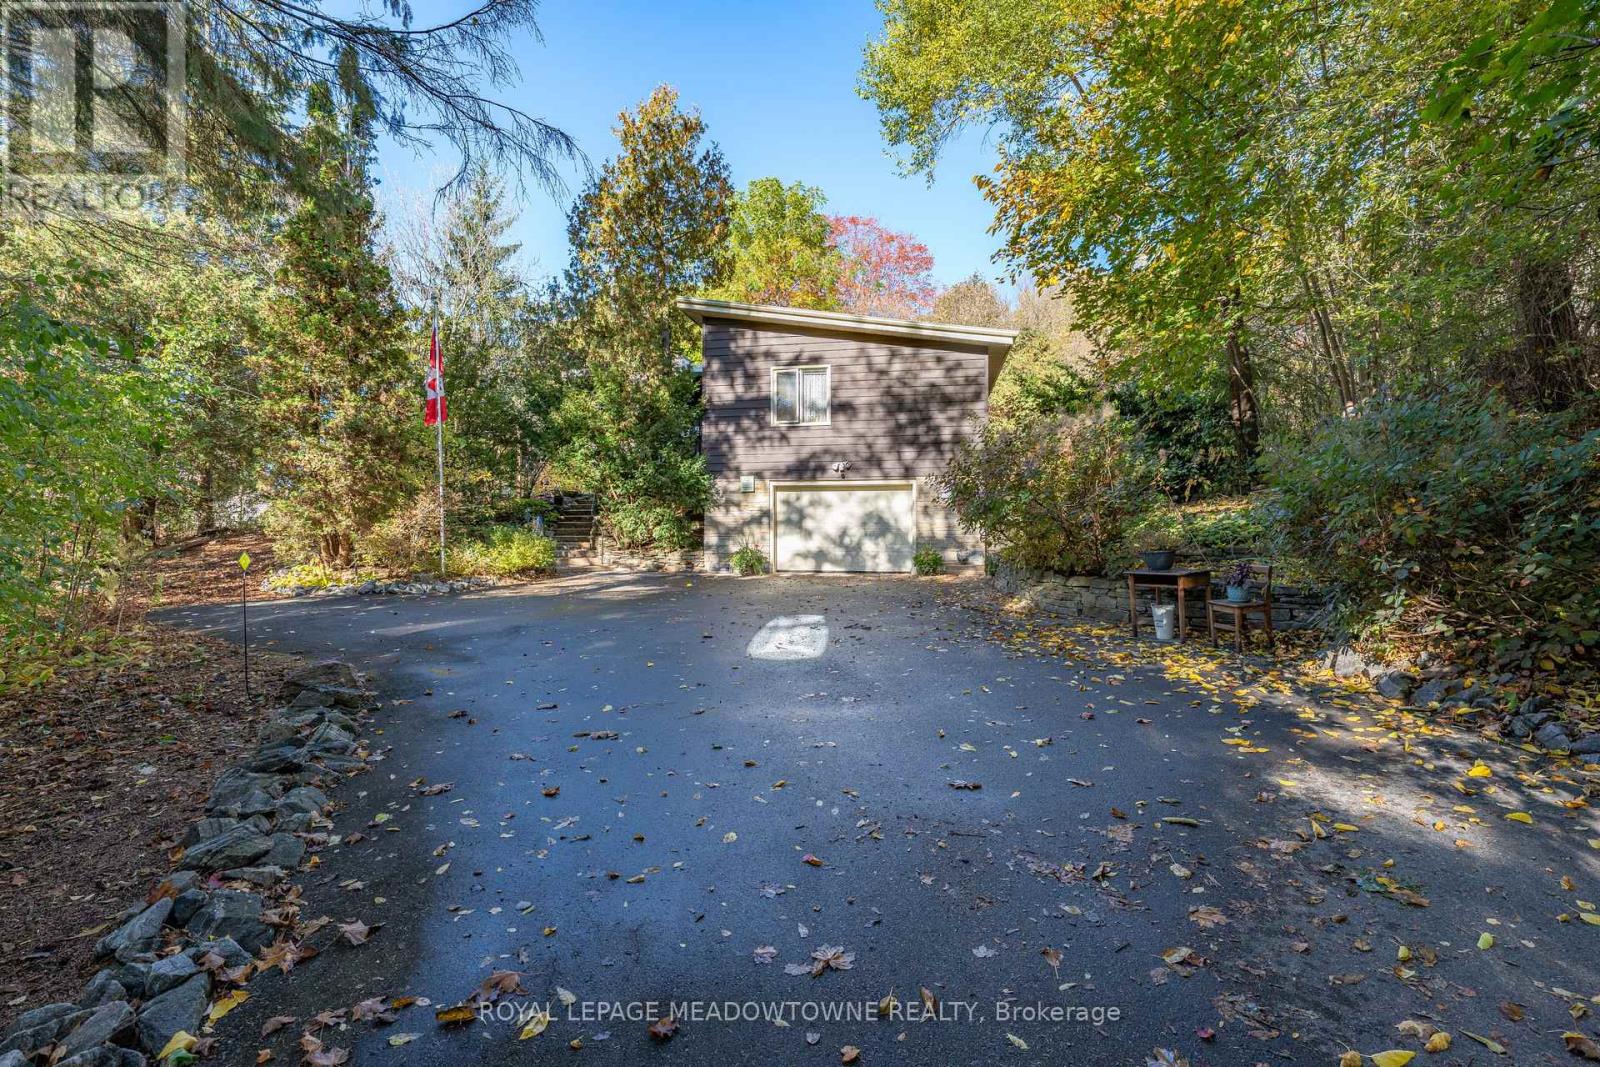
Videos & Virtual Tours
Open available video, 3D tour, or virtual-tour media for this listing.
12 Prince Street
Halton Hills (Glen Williams), Ontario L7G2X2
MLS # W14155882
Property Details
Type
Detached
Beds
2
Baths
2
Status
For Sale
More homes like this
About this property
Discover the beauty of country living in the heart of Glen Williams! Set on 1.5 acres of private, picturesque property backing onto the Credit River, this charming 2 bedroom, 2 bathroom raised bungalow offers a rare opportunity to enjoy peaceful surroundings, the sights and sounds of nature and the charm of village living. Affectionately known as "The Glen," this sought-after hamlet offers a wonderful sense of community, with schools, parks, a local pub and fine-dining restaurant just steps away. Ample parking is available in the driveway, along with a 1.5-car garage. The welcoming foyer leads into a bright and inviting great room featuring a vaulted beamed ceiling, gleaming hardwood floors and an abundance of natural light, with beautiful views of the yard and a cozy fireplace as its focal point. The adjoining dining area features built-in wood shelving and overlooks the open living space, creating an ideal setting for entertaining. The kitchen offers quality wood cabinetry, a double sink, pot lights and tile backsplash. Privately situated on the opposite side of the home, the primary bedroom features hardwood flooring and a double closet, while the second bedroom also offers hardwood flooring and ample closet space. The finished lower level provides additional living space with a spacious, versatile recreation room featuring laminate flooring, pot lights and direct access to the garage, along with a 3-piece bathroom, laundry room and plenty of storage. Step outside and take in the peaceful natural surroundings, where the sights and sounds of nature create a truly special setting. A spacious interlock patio offers the perfect place to relax and enjoy the outdoors. Experience the tranquility of country living while remaining just minutes from everyday amenities, including schools, grocery stores, shopping, restaurants, trails, the GO Train and so much more!
Mortgage Estimate
Estimated monthly payment
Calculating…
Estimate only. Taxes, insurance, condo fees, and lender terms are not included.
Monthly costs to verify
Property taxes: about $597/month based on listed annual taxes.
Estimate only. Confirm taxes, condo/maintenance fees, insurance, utilities, and lender terms before making decisions.
Rooms
| Room | Level | Dimensions |
|---|---|---|
| Great room | Main level | 7.29 x 4.7 |
| Dining room | Main level | 3.56 x 2.69 |
| Kitchen | Main level | 3.56 x 2.67 |
| Primary Bedroom | Main level | 3.56 x 3.38 |
| Bedroom | Main level | 3.56 x 2.46 |
| Recreational, Games room | Lower level | 7.34 x 4.42 |
| Laundry room | Lower level | 2.06 x 1.55 |
Facts & Location
Parking
9 spaces
Lot Size
165.6 x 496.4 FT
Annual Taxes
$7,158
Listing data
Listing information is provided for personal, non-commercial use and should be independently verified before making real estate decisions.
Last refreshed: Nov 11, 2026 3:35 AM
Explore nearby searches
SEO-friendly searches for this area, property type, and nearby neighbourhoods.
Similar Properties
More nearby listings that may fit the same search.
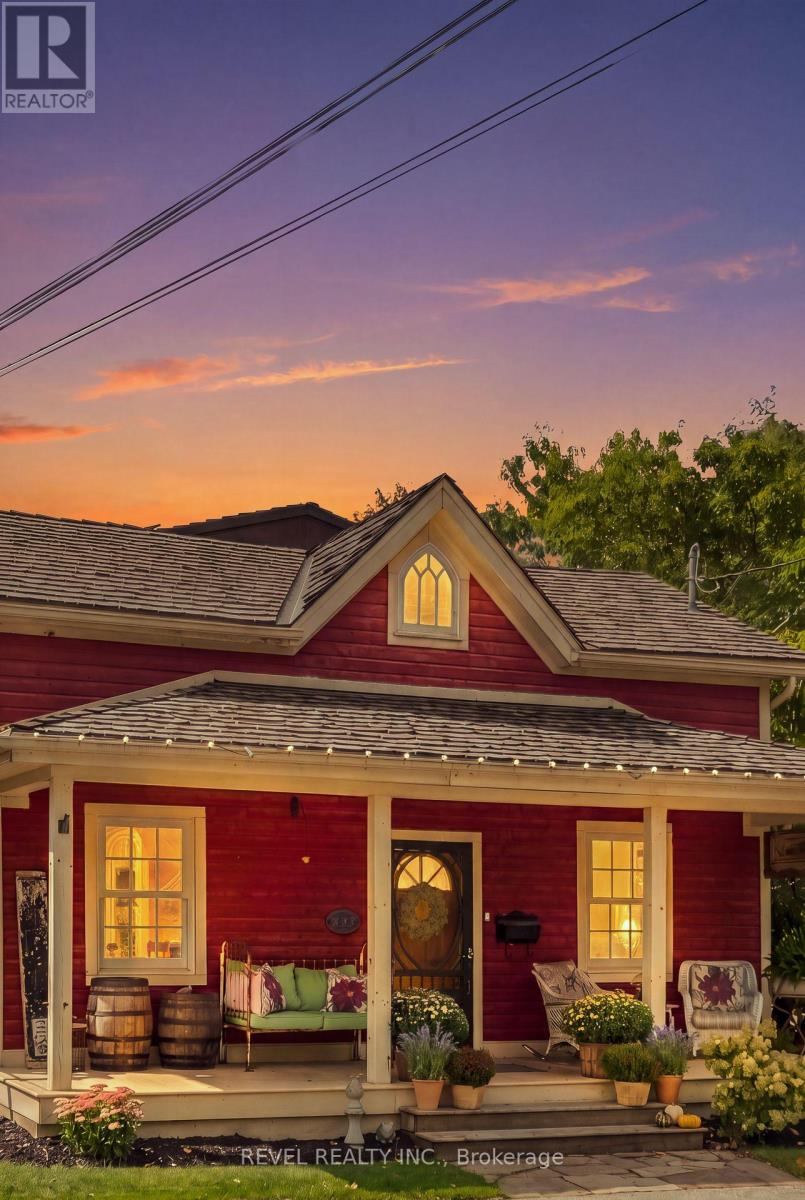
$1,199,000
532 Main Street
Halton Hills (Glen Williams) · MLS # W14139534
3 bed · 2 bath
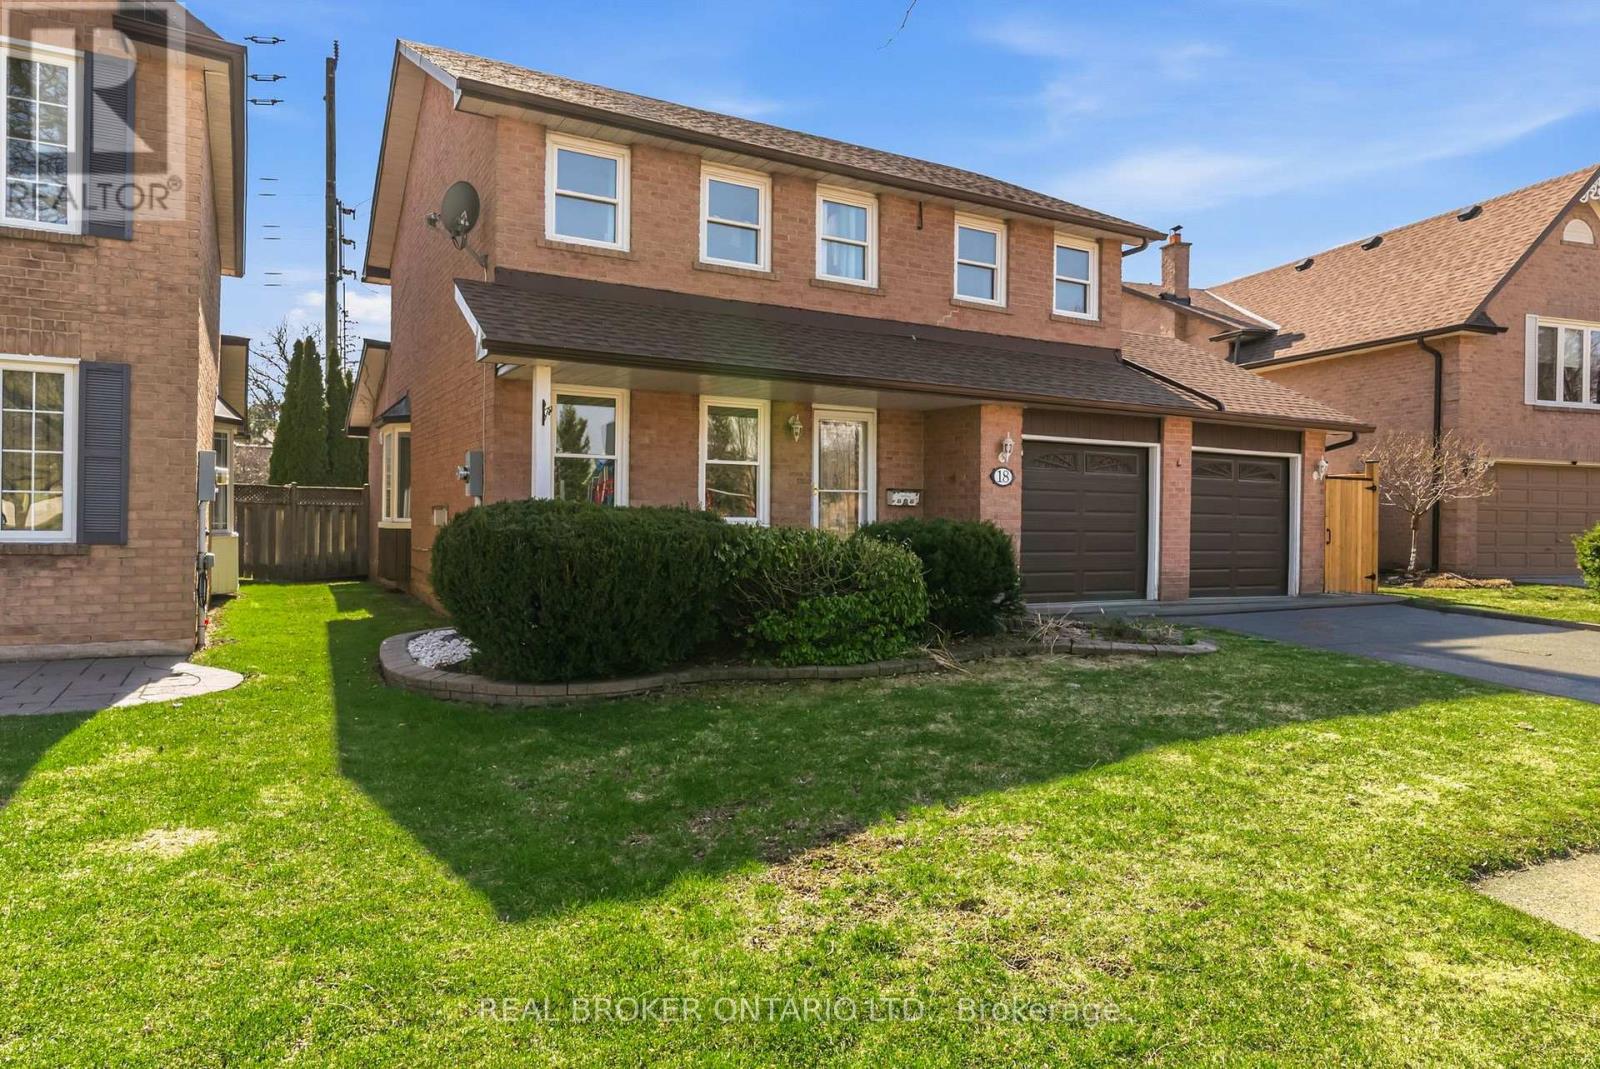
$1,080,000
18 Cotswold Court
Halton Hills (Georgetown) · MLS # W14162926
5 bed · 4 bath
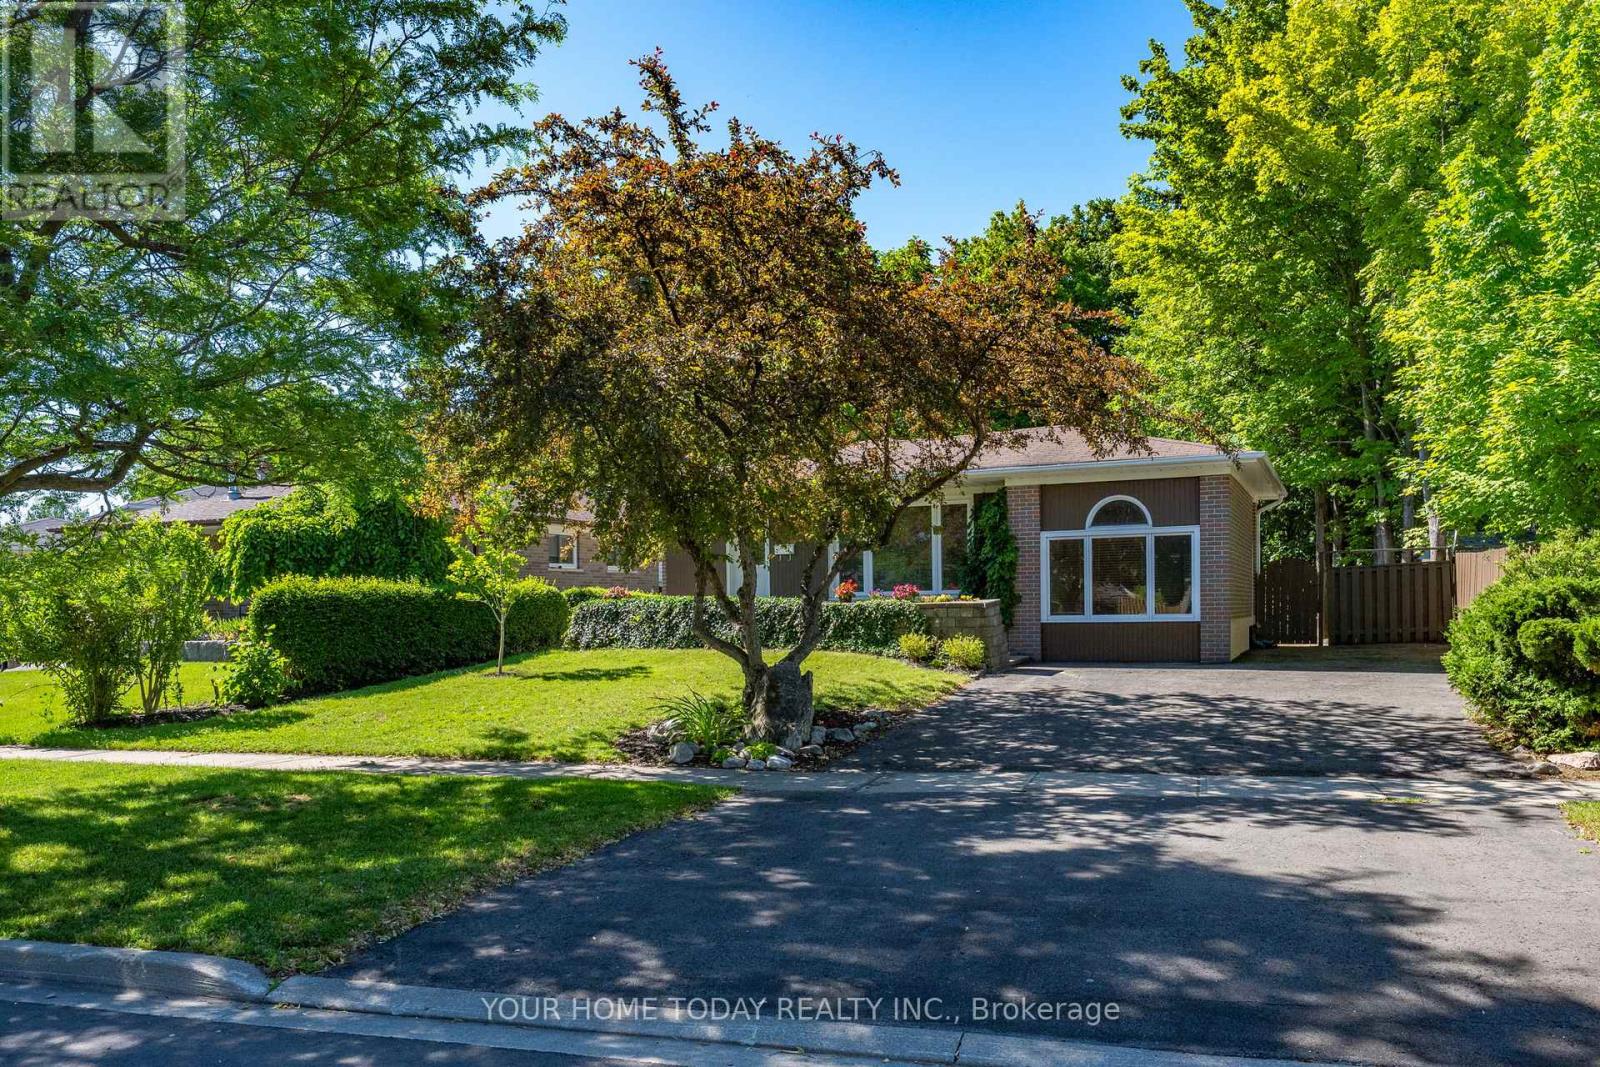
$859,900
338 Delrex Boulevard
Halton Hills (Georgetown) · MLS # W14157034
3 bed · 2 bath