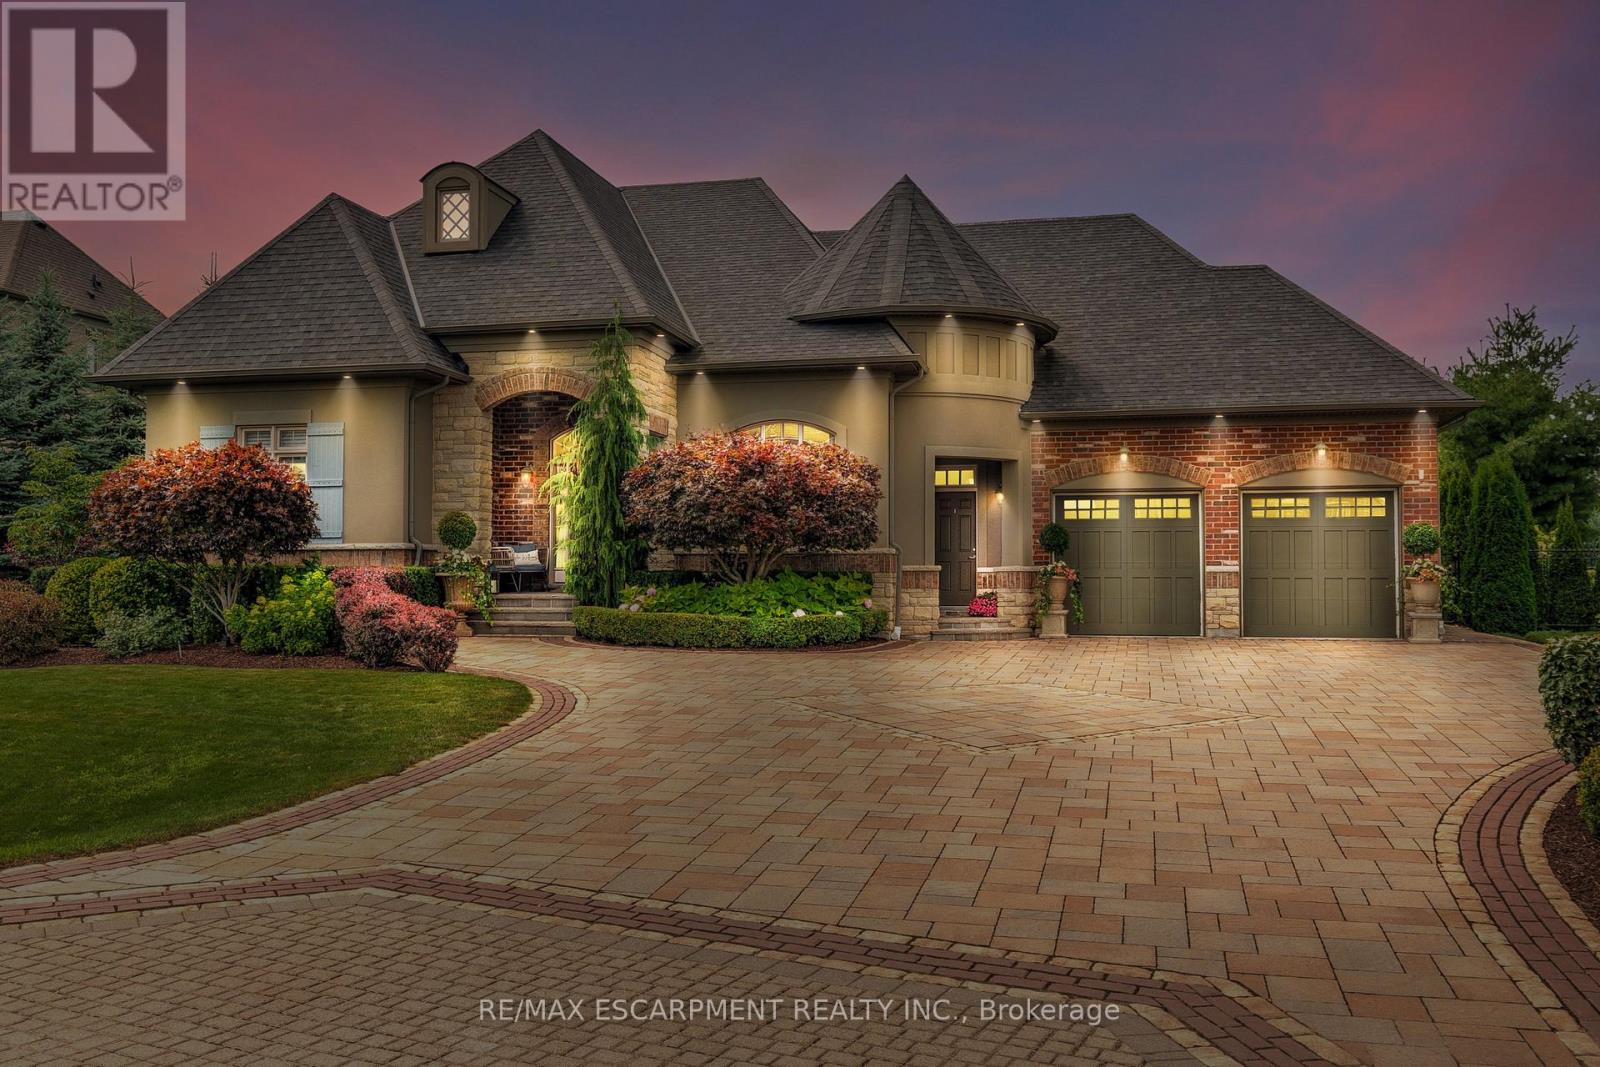
Videos & Virtual Tours
Open available video, 3D tour, or virtual-tour media for this listing.
4 Holdroyd Court
Halton Hills (Glen Williams), Ontario L7G0E8
MLS # W13850558
Property Details
Type
Detached
Beds
4
Baths
4
Status
For Sale
More homes like this
About this property
Stunning bungaloft located in the prestigious Meadows on the Glen community in Glen Williams. This exceptional former model home offers approximately 6,000 sq. ft. of beautifully finished living space, showcasing premium upgrades and timeless design throughout.The gourmet kitchen features a large centre island, high-end finishes, and a convenient butler's pantry, all overlooking the impressive two-storey great room with a floor-to-ceiling stone fireplace and sun-filled breakfast area. A formal dining room sits opposite a charming office, complete with a coffered ceiling and built-in window seat. The main level is anchored by a luxurious primary suite with its own fireplace and a spa-inspired ensuite. A second private bedroom suite is also located on this floor. The upper level offers a library loft overlooking the great room, along with a third spacious bedroom suite. The fully finished lower level is designed for entertaining, featuring an outstanding theatre room, a well-appointed bar, and a wine room. Step outside to experience complete serenity-lush gardens, mature landscaping, and peaceful views create the perfect backdrop for morning coffee or an evening glass of wine. A rare offering in one of Glen Williams' most coveted enclaves. This is the lifestyle you've been dreaming of. Let's get you home!
Mortgage Estimate
Estimated monthly payment
Calculating…
Estimate only. Taxes, insurance, condo fees, and lender terms are not included.
Monthly costs to verify
Property taxes: about $1,092/month based on listed annual taxes.
Estimate only. Confirm taxes, condo/maintenance fees, insurance, utilities, and lender terms before making decisions.
Rooms
| Room | Level | Dimensions |
|---|---|---|
| Bedroom | Main level | 4.5 x 4.09 |
| Family room | Second level | 5.98 x 3.89 |
| Media | Basement | 4.67 x 5 |
| Recreational, Games room | Basement | 9.25 x 8.43 |
| Other | Basement | 3.76 x 3.43 |
| Other | Basement | 3.73 x 3.17 |
| Other | Basement | 2.95 x 1.85 |
| Other | Basement | 5.38 x 4.39 |
| Utility room | Basement | 3.12 x 8.33 |
| Exercise room | Basement | 8.1 x 5.54 |
| Bathroom | Main level | 2.84 x 1.78 |
| Foyer | Main level | 0.51 x 2.01 |
| Bathroom | Main level | 3.81 x 4.06 |
| Bathroom | Second level | 1.73 x 2.69 |
| Bathroom | Second level | 2.31 x 1.5 |
| Dining room | Main level | 3.38 x 4.67 |
| Laundry room | Main level | 2.39 x 3.66 |
| Kitchen | Main level | 6.12 x 4.24 |
| Eating area | Main level | 4.32 x 3.38 |
| Living room | Main level | 4.5 x 4.83 |
Facts & Location
Interior Size
6,000 sq ft
Parking
8 spaces
Lot Size
90.6 x 192.7 FT
Annual Taxes
$13,100
Listing data
Listing information is provided for personal, non-commercial use and should be independently verified before making real estate decisions.
Last refreshed: Oct 2, 2026 3:34 AM
Explore nearby searches
SEO-friendly searches for this area, property type, and nearby neighbourhoods.
Similar Properties
More nearby listings that may fit the same search.
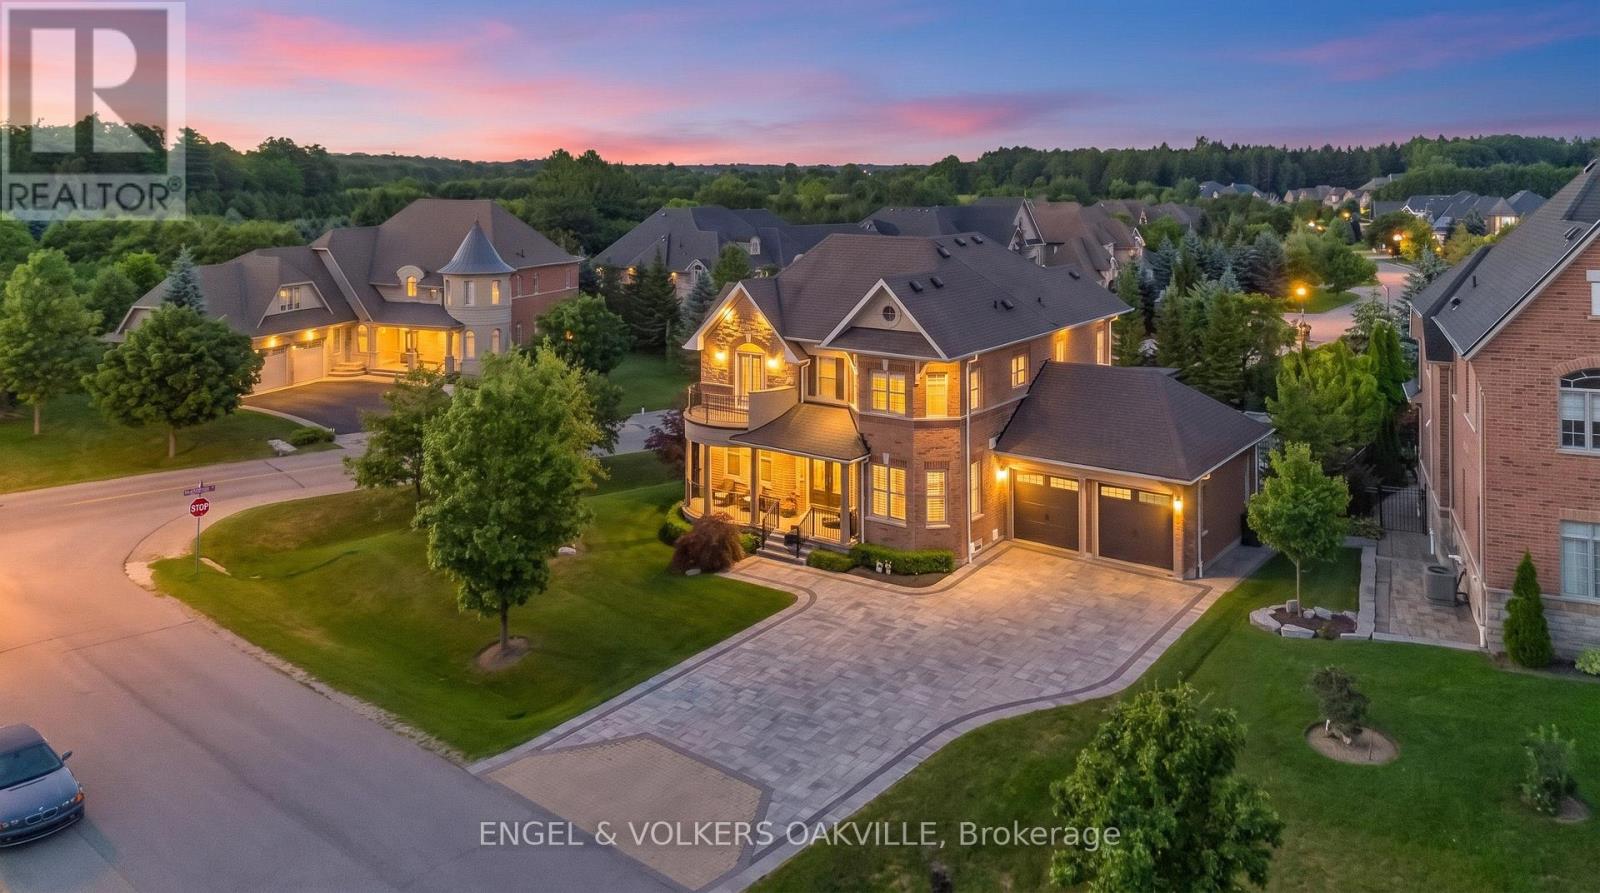
$2,599,000
3 Holdroyd Court
Halton Hills (Glen Williams) · MLS # W13663856
4 bed · 5 bath
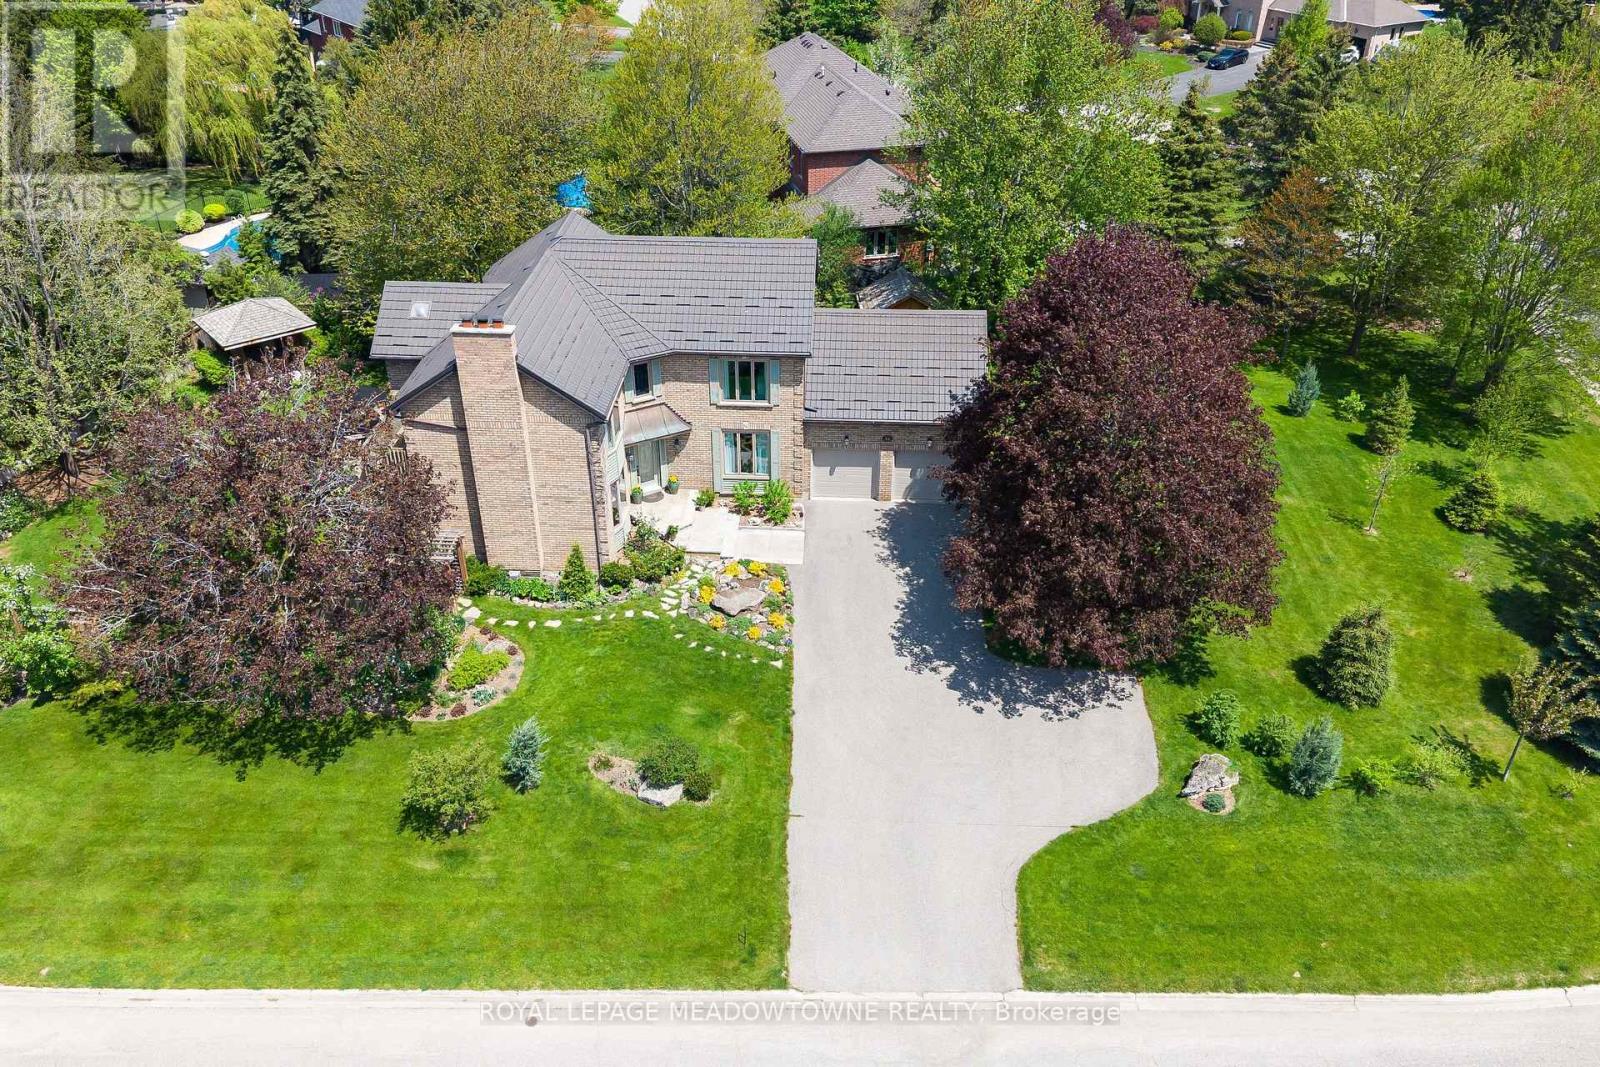
$2,199,000
16 Oak Ridge Drive
Halton Hills (Glen Williams) · MLS # W13051972
5 bed · 3 bath
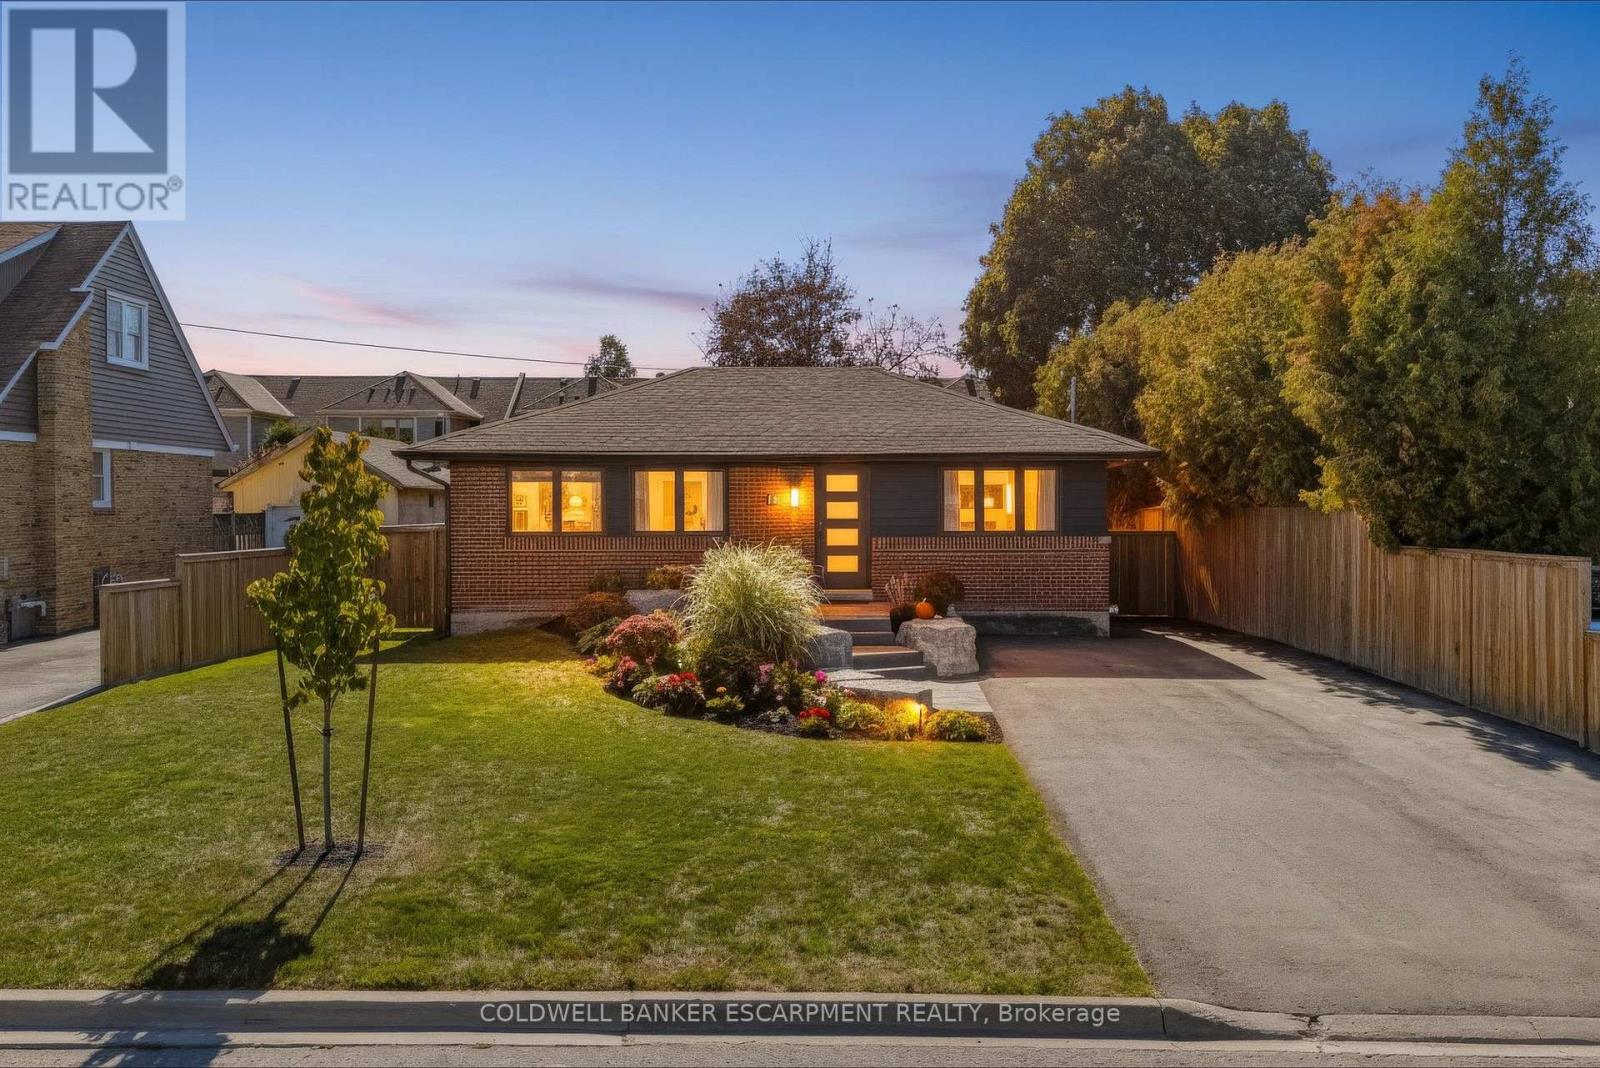
$809,900
18 Meadvale Road
Halton Hills (AC Acton) · MLS # W13832468
3 bed · 2 bath