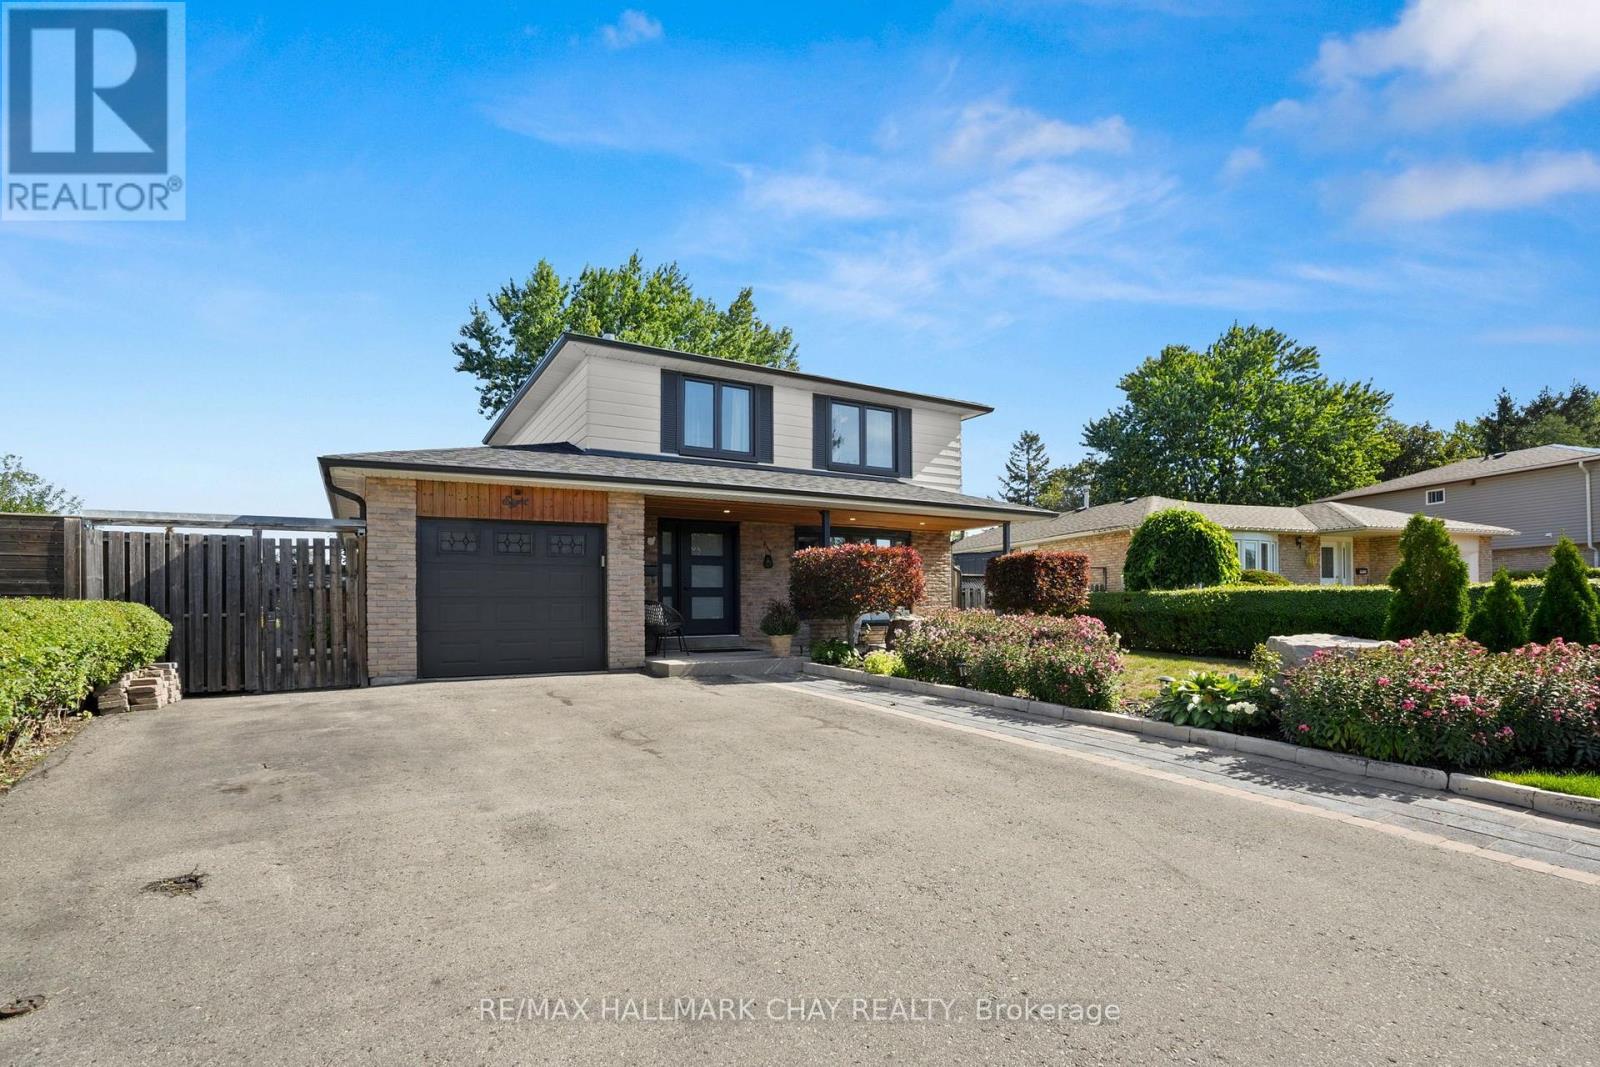
Videos & Virtual Tours
Open available video, 3D tour, or virtual-tour media for this listing.
8 Grassington Crescent
Brampton (Northgate), Ontario L6S1Z6
MLS # W13782546
Property Details
Type
Detached
Beds
5
Baths
3
Status
For Sale
More homes like this
About this property
Cottage living without leaving town! This one-of-a-kind home is designed around an impressive open-concept kitchen & great room, featuring soaring vaulted ceilings, a dramatic custom stone wall, massive windows overlooking the backyard & a cozy wood-burning stove. The spacious kitchen offers an oversized island, abundant cabinetry & plenty of room to gather and entertain. Step outside to your own private backyard oasis, surrounded by mature trees & beautifully manicured gardens, complete with a waterfall feature, sunken firepit, outdoor cooking area & multiple storage sheds. Inside, you'll also find a spacious entryway, front living room with plenty of space to cozy up, convenient main-floor laundry with ample storage, 3 generous bedrooms + a versatile bonus room currently used as a dressing room - ideal for an office, nursery, gym or potential 4th bedroom with the addition of a window. The finished lower level adds even more living space with a large rec room, bedroom with built-in storage, brand new 3-pc bath & additional kitchenette - a great setup for guests or extended family.
Mortgage Estimate
Estimated monthly payment
Calculating…
Estimate only. Taxes, insurance, condo fees, and lender terms are not included.
Monthly costs to verify
Property taxes: about $490/month based on listed annual taxes.
Estimate only. Confirm taxes, condo/maintenance fees, insurance, utilities, and lender terms before making decisions.
Rooms
| Room | Level | Dimensions |
|---|---|---|
| Primary Bedroom | Upper Level | 3.81 x 4.14 |
| Bedroom | Basement | 2.62 x 4 |
| Bathroom | Basement | 2.08 x 2.87 |
| Bedroom | Upper Level | 3.45 x 2.36 |
| Bedroom 2 | Upper Level | 2.44 x 3.84 |
| Bedroom 3 | Upper Level | 2.36 x 2.95 |
| Bathroom | Upper Level | 2.24 x 2.36 |
| Living room | Main level | 4.37 x 3.99 |
| Kitchen | Main level | 8.97 x 5.79 |
| Bathroom | Main level | 2.59 x 2.62 |
| Laundry room | Main level | 1.57 x 3.2 |
| Living room | Basement | 6.6 x 3.76 |
Facts & Location
Parking
7 spaces
Lot Size
50.9 x 102.5 FT ; 38.44 ft x 106.98 ft x 50.88 ft x 102.69
Annual Taxes
$5,878
Listing data
Listing information is provided for personal, non-commercial use and should be independently verified before making real estate decisions.
Last refreshed: Oct 5, 2026 3:18 AM
Explore nearby searches
SEO-friendly searches for this area, property type, and nearby neighbourhoods.
Similar Properties
More nearby listings that may fit the same search.
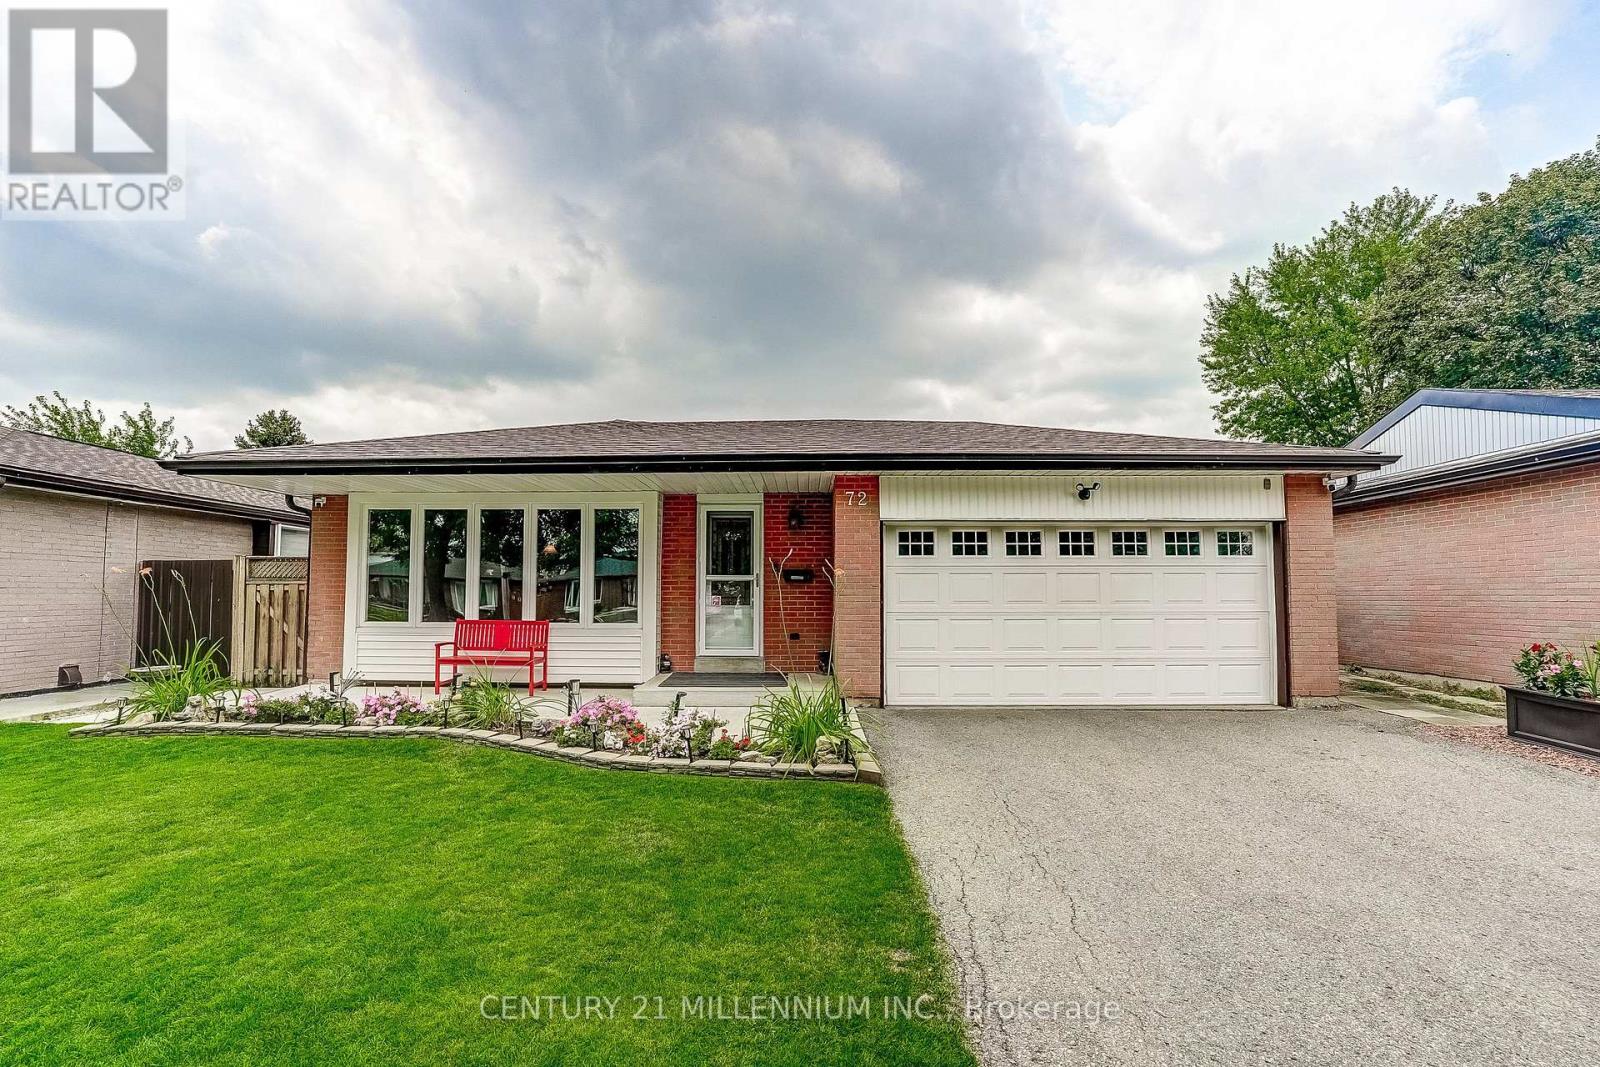
$980,000
72 Glebe Crescent
Brampton (Northgate) · MLS # W13663770
4 bed · 2 bath
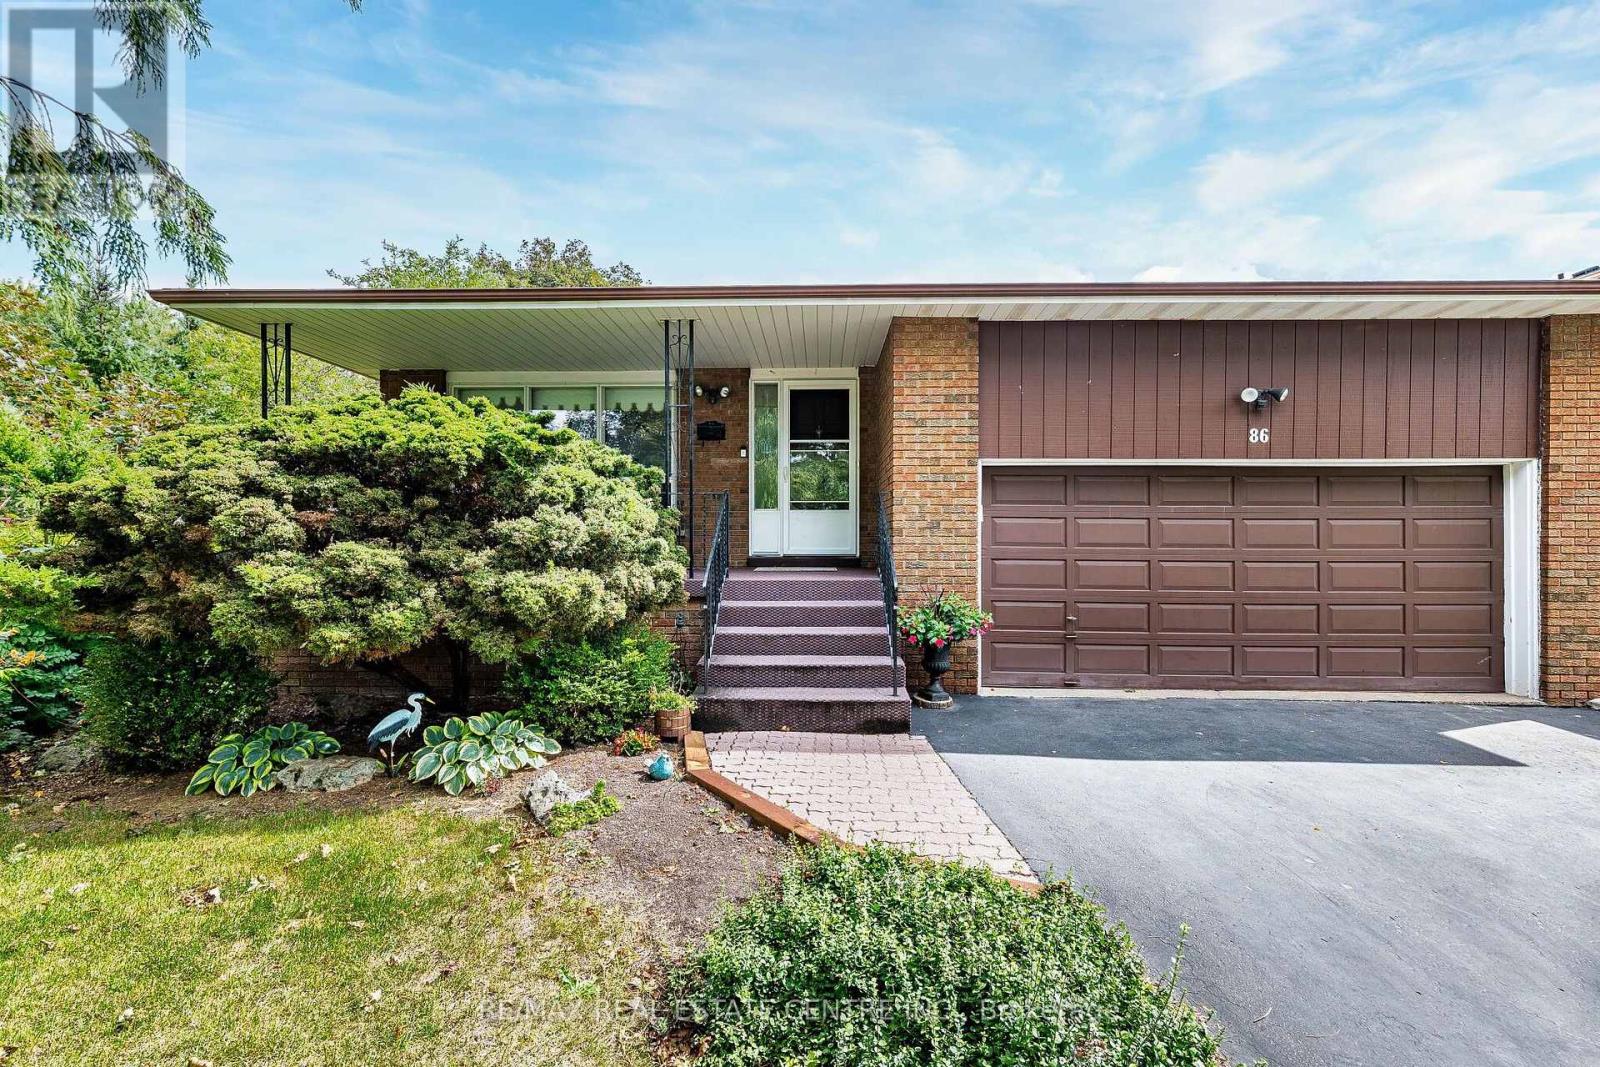
$999,990
86 Jade Crescent
Brampton (Northgate) · MLS # W13782034
5 bed · 2 bath · 2,425 sq ft
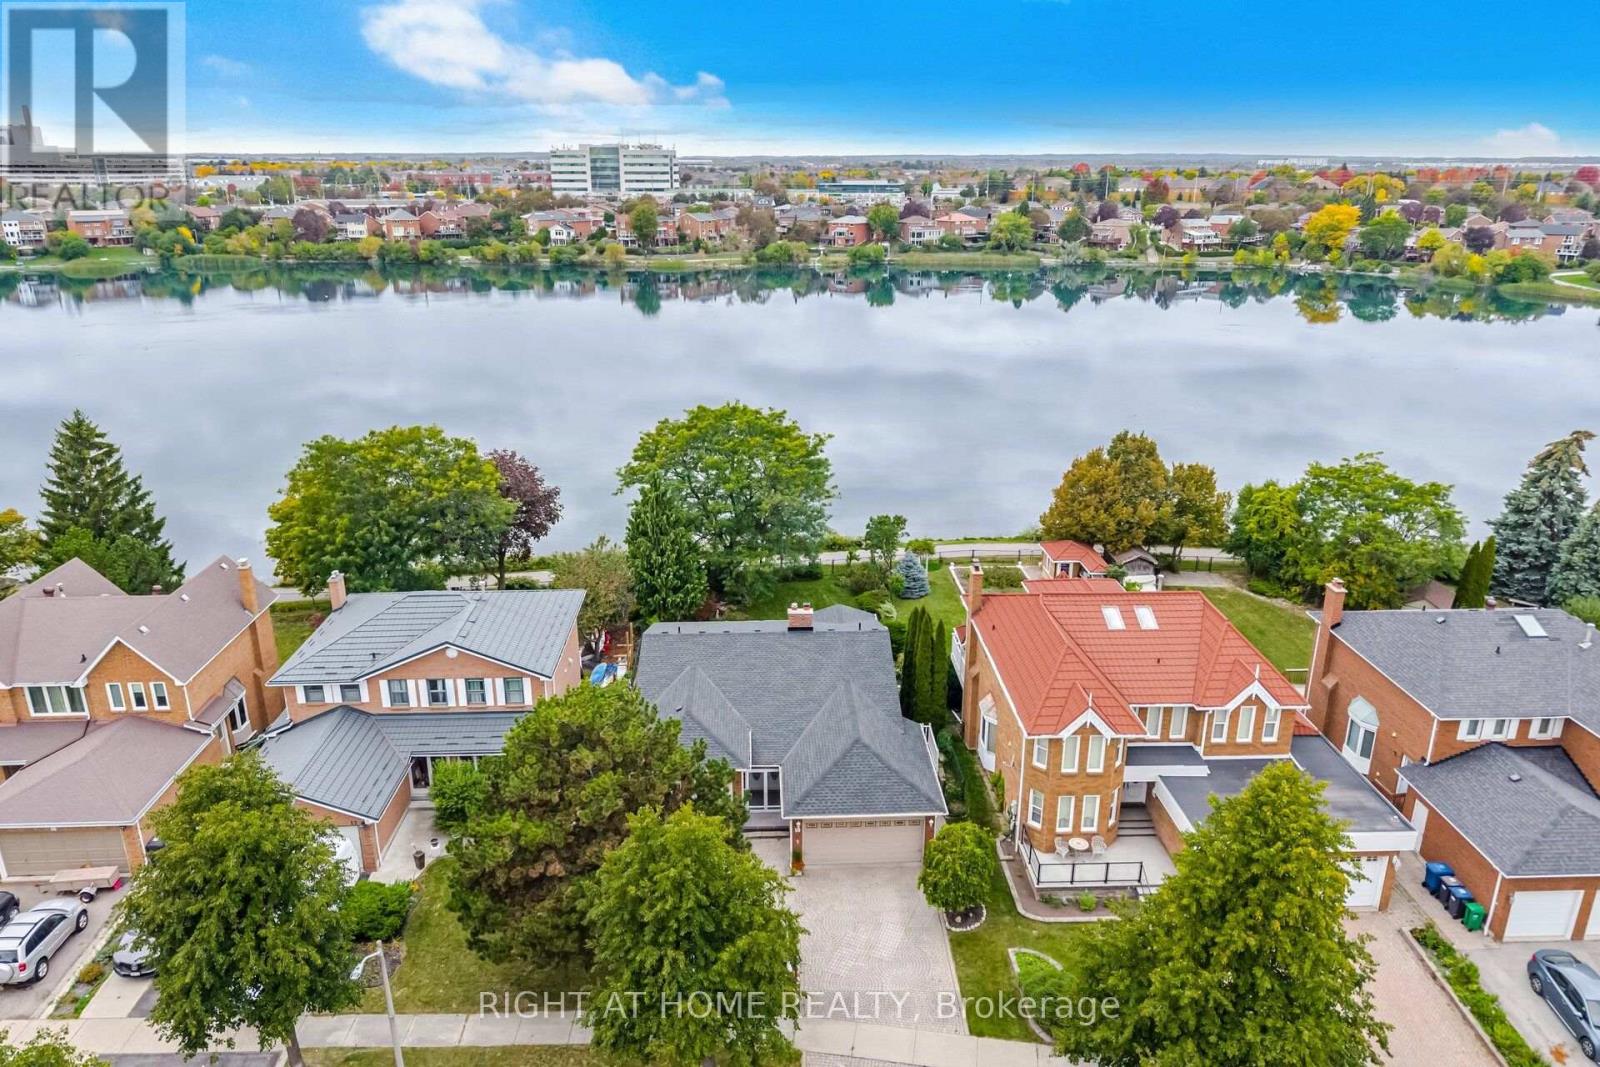
$999,999
10 Piccolo Wood
Brampton (Northgate) · MLS # W13844192
5 bed · 3 bath