Videos & Virtual Tours
Open available video, 3D tour, or virtual-tour media for this listing.
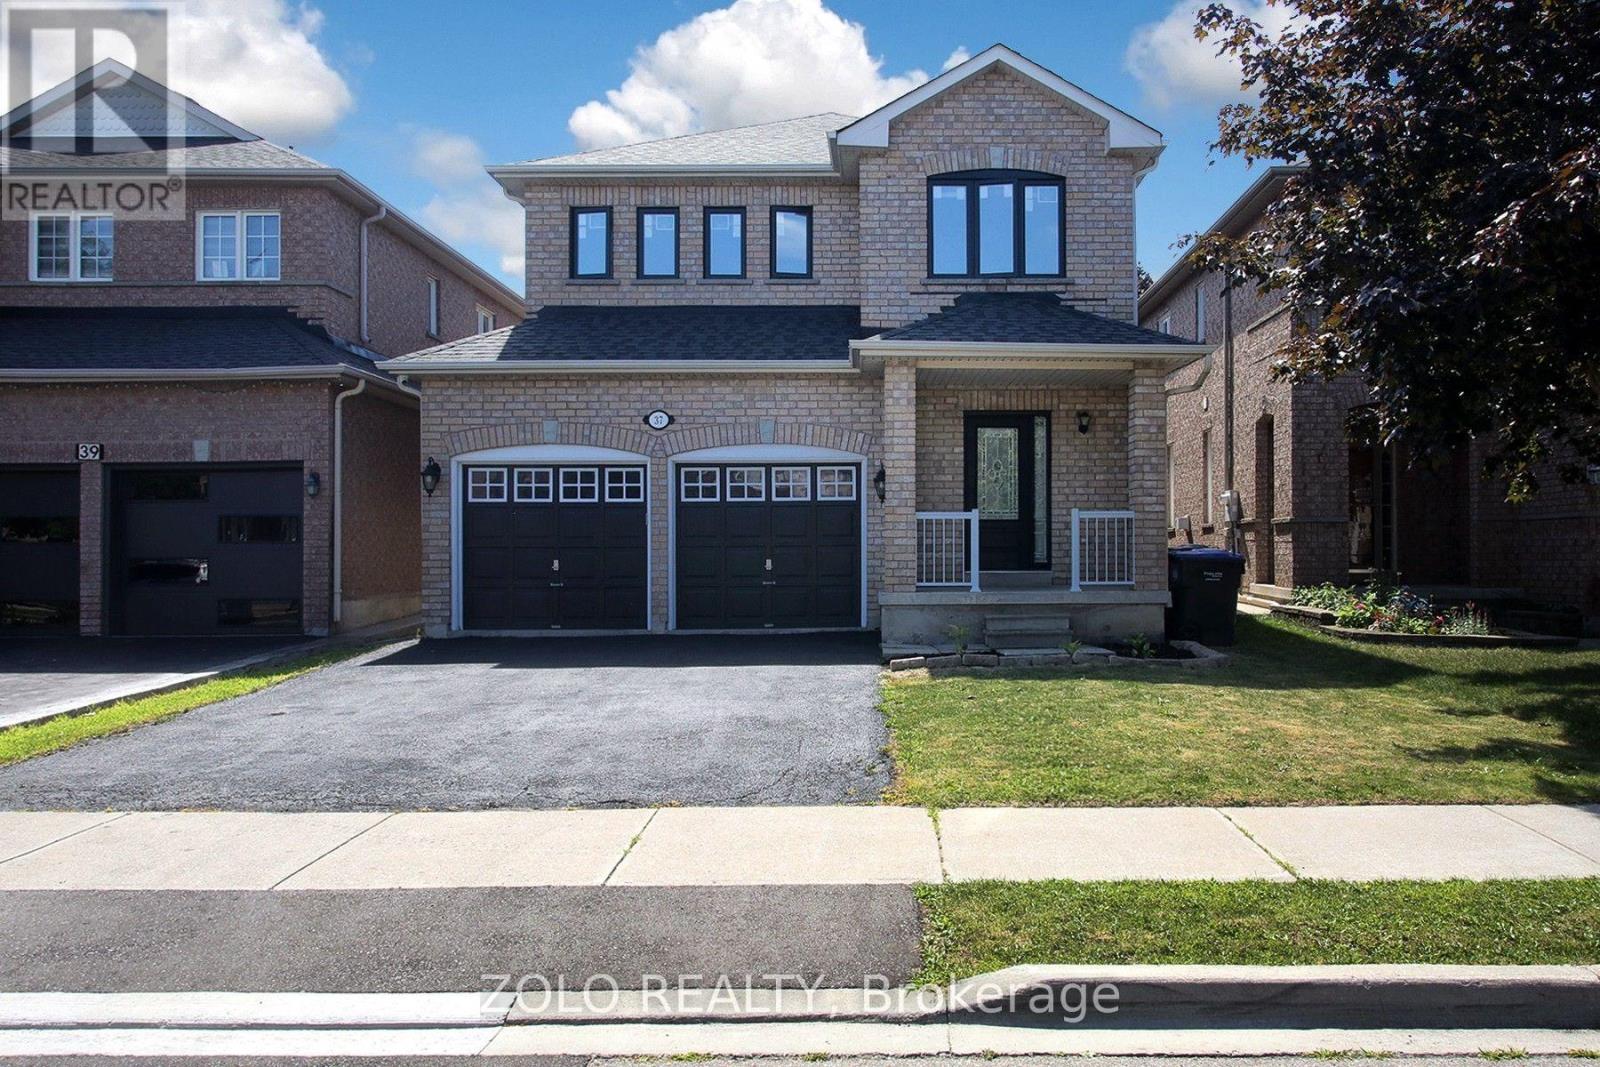
37 Sewells Lane
Brampton (Fletcher's Meadow), Ontario L7A2Z9
MLS # W13568348
Property Details
Type
Detached
Beds
5
Baths
3
Status
For Sale
More homes like this
About this property
Client Remarks: Welcome to 37 Sewells lane !"Rarely offered detached 4-bedroom home backing onto privacy with no rear neighbours, featuring a separate side entrance and numerous upgrades in the heart of Fletcher's Meadow" Nestled in one of Brampton's most family-friendly neighbourhoods, this beautifully cared for home offers the perfect combination of space, comfort, and convenience. Featuring 4 generous bedrooms and a functional layout designed for modern living, this home is ideal for growing families and savvy buyers alike. Step inside to discover bright, inviting living spaces highlighted by hardwood flooring throughout and an abundance of natural light. The spacious kitchen offers ample cabinetry, modern appliances and a breakfast area overlooking the private backyard-an ideal setting for morning coffee or summer BBQs. The upper level boasts four well-sized bedrooms, providing plenty of room for the entire family. The separate side entrance to the basement adds flexibility and future potential for extended family living or additional living space. Enjoy the privacy of a fully fenced backyard with no homes directly behind, creating a peaceful outdoor retreat. Recent upgrades including newer windows and a patio door, provide added comfort and energy efficiency. Located just minutes from schools ,parks,shopping,public transit, recreation facilities and Mount pleasant Go station, this home delivers the lifestyle today's families are looking for. Not to be missed. A must see!!! Motivated seller.
Mortgage Estimate
Estimated monthly payment
Calculating…
Estimate only. Taxes, insurance, condo fees, and lender terms are not included.
Monthly costs to verify
Property taxes: about $497/month based on listed annual taxes.
Estimate only. Confirm taxes, condo/maintenance fees, insurance, utilities, and lender terms before making decisions.
Rooms
| Room | Level | Dimensions |
|---|---|---|
| Family room | Main level | 6.1 x 3.66 |
| Dining room | Main level | 4.87 x 3.65 |
| Kitchen | Main level | 4.8 x 3.97 |
| Primary Bedroom | Second level | 5.4 x 3.65 |
| Bedroom 2 | Second level | 3.05 x 3.05 |
| Bedroom 3 | Second level | 3.97 x 3.05 |
| Bedroom 4 | Second level | 3.94 x 2.74 |
| Sitting room | Basement | 3.05 x 2.43 |
| Den | Basement | 4.26 x 1.8 |
| Recreational, Games room | Basement | 4.26 x 3.35 |
Facts & Location
Parking
6 spaces
Lot Size
36.1 x 85.4 FT
Annual Taxes
$5,967
Listing data
Listing information is provided for personal, non-commercial use and should be independently verified before making real estate decisions.
Last refreshed: Sep 30, 2026 3:18 AM
Explore nearby searches
SEO-friendly searches for this area, property type, and nearby neighbourhoods.
Similar Properties
More nearby listings that may fit the same search.
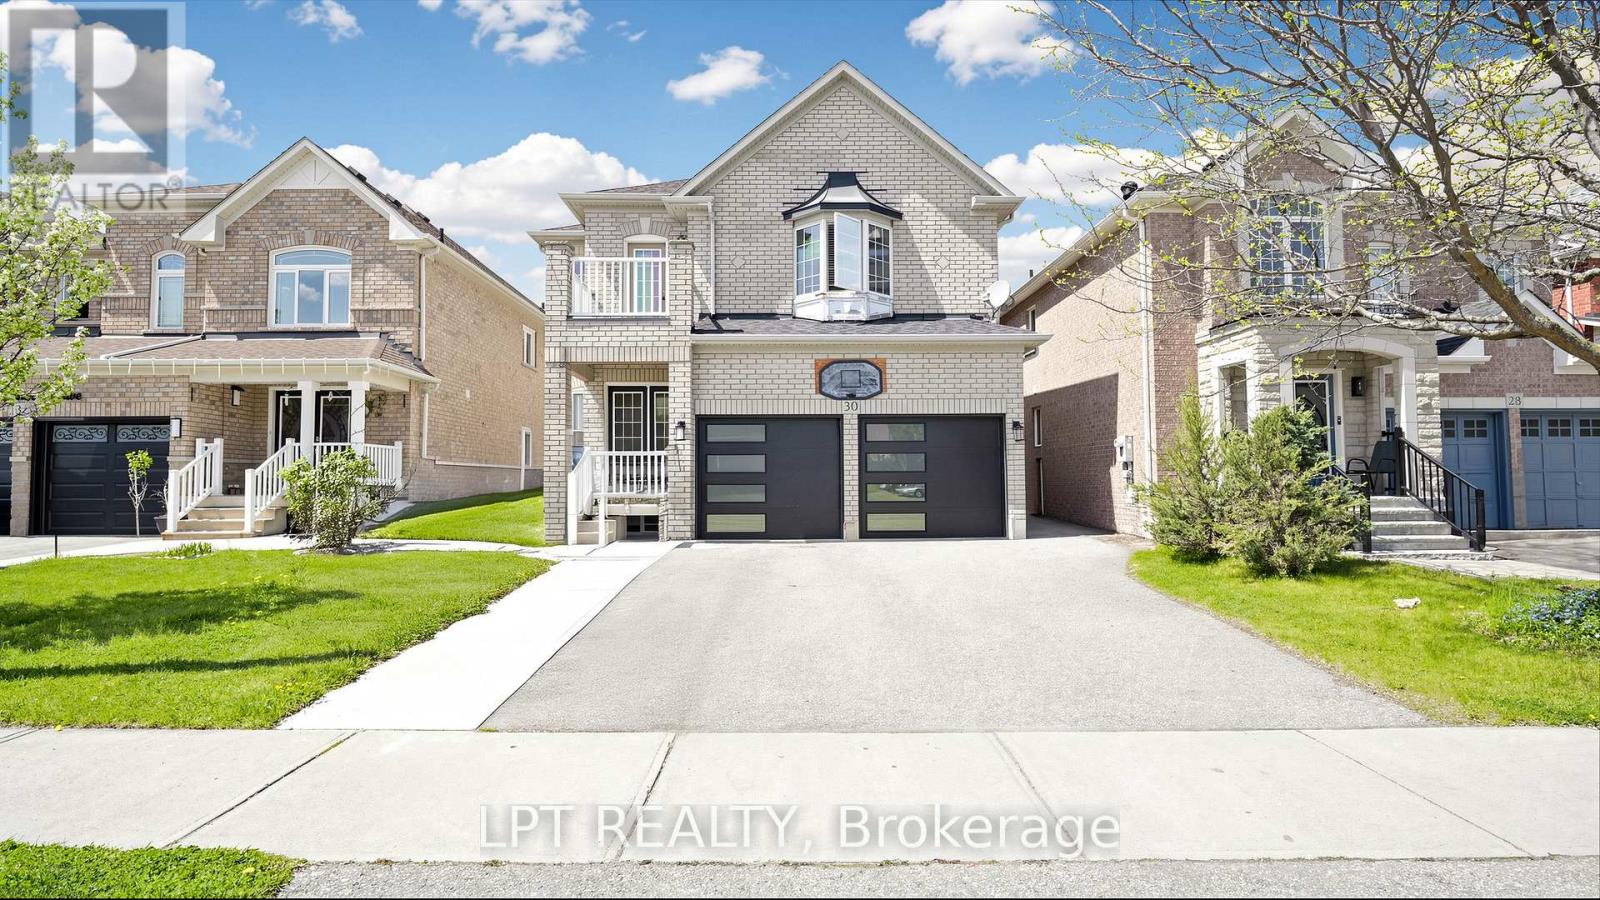
$999,900
30 RANCHERO Drive
Brampton (Fletcher's Meadow) · MLS # W13729380
4 bed · 3 bath

$999,900
193 Queen Mary Drive
Brampton (Fletcher's Meadow) · MLS # W13638920
6 bed · 4 bath
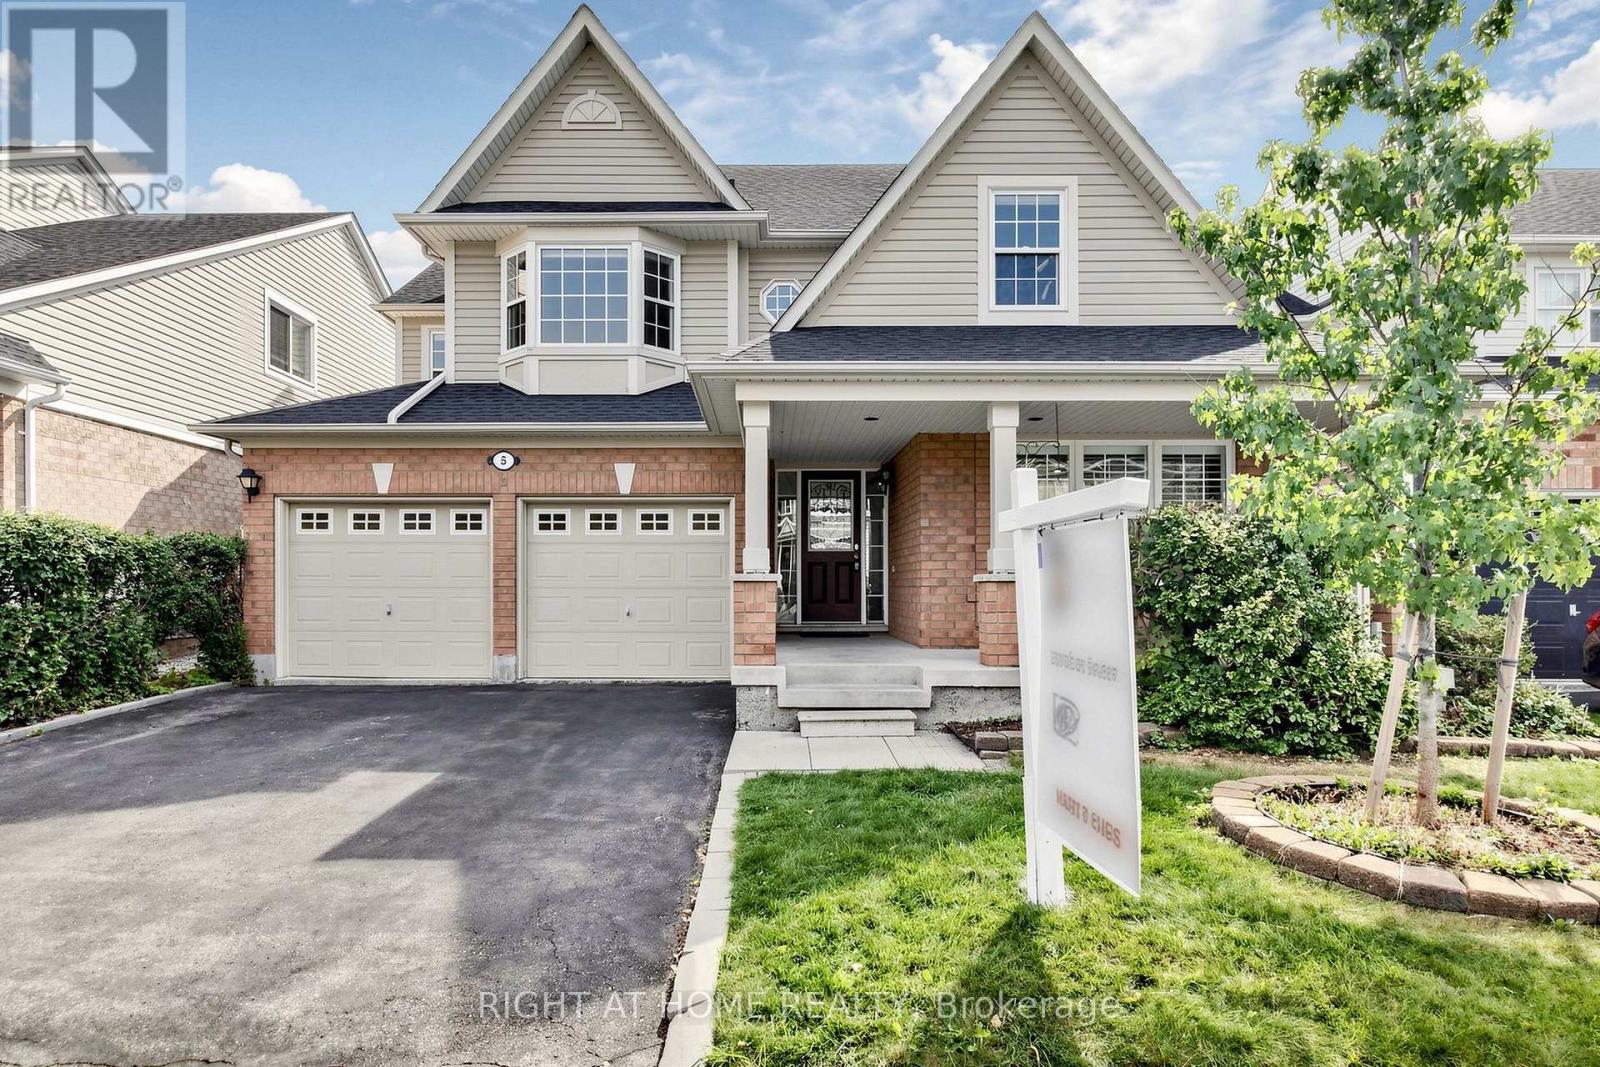
$999,999
5 Mendoza Drive
Brampton (Fletcher's Meadow) · MLS # W13822114
5 bed · 4 bath