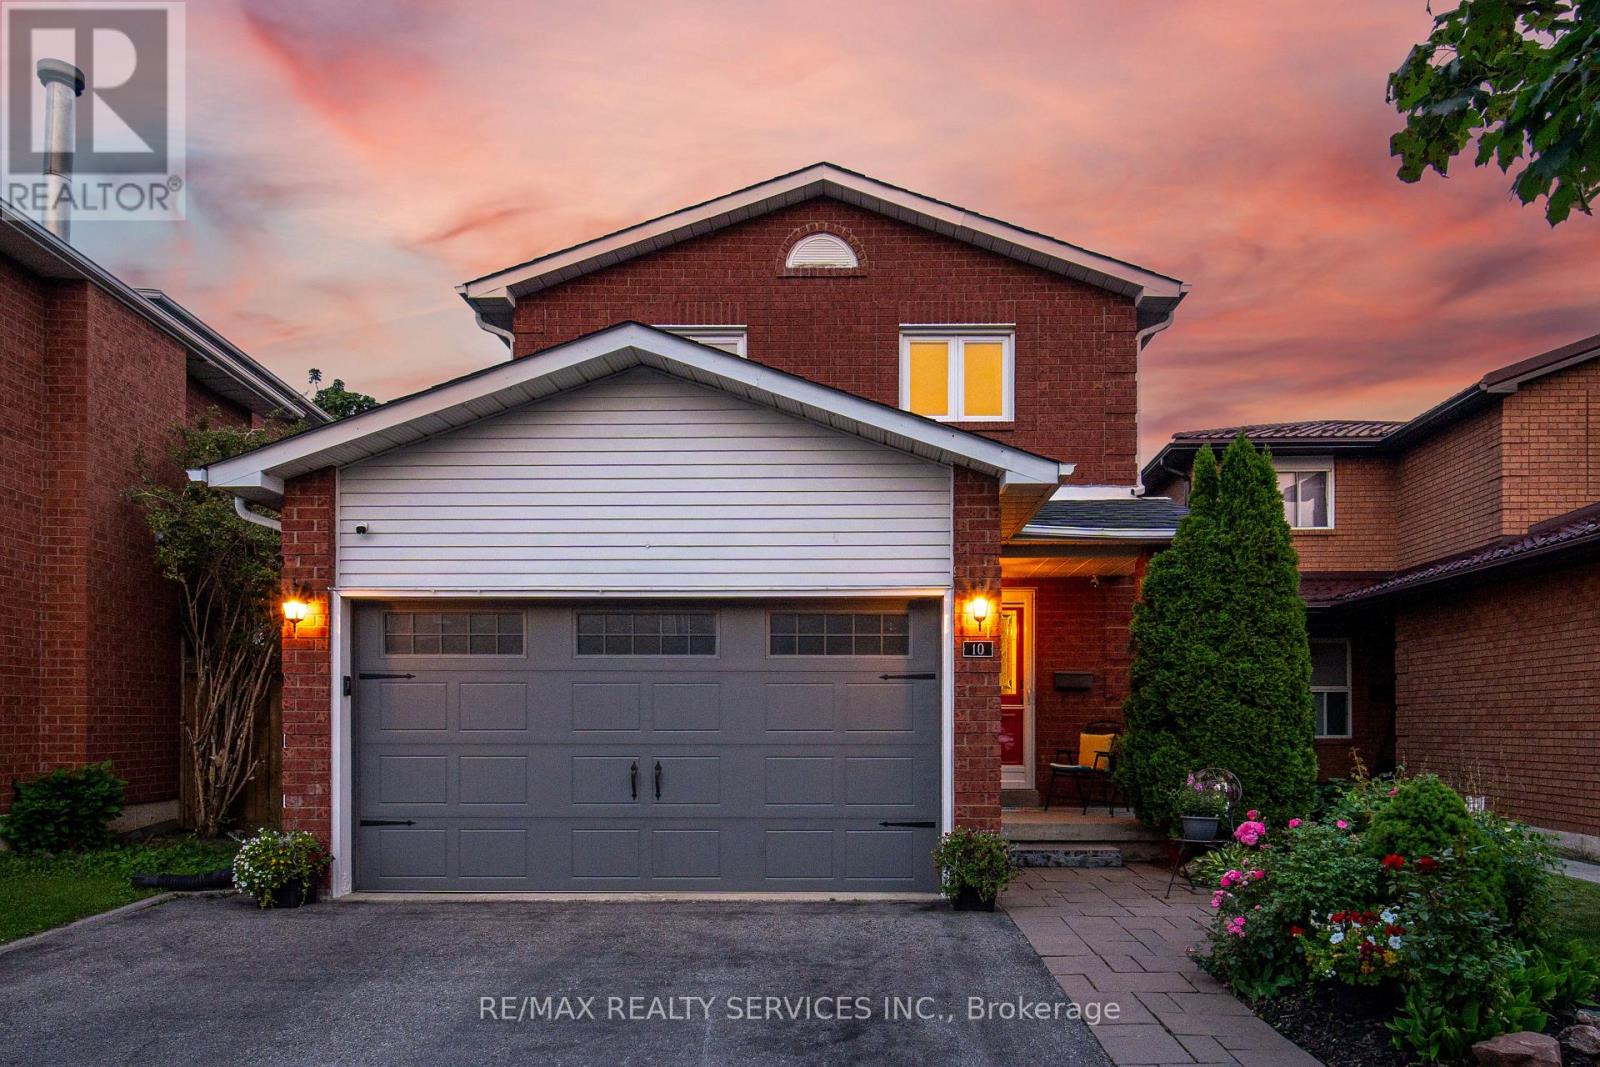
10 Valonia Drive
Brampton (Brampton North), Ontario L6V4J2
MLS # W13663404
Property Details
Type
Detached
Beds
4
Baths
3
Status
For Sale
More homes like this
About this property
Welcome to this beautifully maintained, turnkey home offering an exceptional combination of space, comfort and location. Featuring 3 generous bedrooms-including 2 that are primary-bedroom sized-2 1/2 bathrooms and a bright eat-in kitchen, this home is ready to move in and enjoy.Professionally painted throughout, with laminate flooring, hardwood and new carpeting on the stairs. Numerous updates provide peace of mind, including newer windows, roof and furnace.Outside, gorgeous established gardens surround a private, fully fenced backyard with no neighbours behind, backing directly onto Valley Down Park. Step through your gate and enjoy a playground, soccer pitch, walking and biking trails, with Etobicoke Creek nearby. It's a wonderfully peaceful setting while still being close to everything. A double driveway and 1.5 -car garage provide plenty of parking and storage.The fully developed basement is bright and airy and includes a 3-piece bathroom, providing excellent additional living space for a recreation room, home office, guests or a growing family. There is access from house to garage . Ideally located with super-easy access to Hwy 410 and close to groceries, recreation, an abundance of shopping and restaurants, plus excellent schools including Montessori and French Immersion options. A beautifully cared-for home, fabulous backyard setting and an incredibly convenient location-nothing to do but move in and enjoy!
Mortgage Estimate
Estimated monthly payment
Calculating…
Estimate only. Taxes, insurance, condo fees, and lender terms are not included.
Monthly costs to verify
Property taxes: about $439/month based on listed annual taxes.
Estimate only. Confirm taxes, condo/maintenance fees, insurance, utilities, and lender terms before making decisions.
Rooms
| Room | Level | Dimensions |
|---|---|---|
| Living room | Main level | 5.9 x 3.4 |
| Dining room | Main level | 3.5 x 2.9 |
| Kitchen | Main level | 5.3 x 2.9 |
| Primary Bedroom | Main level | 5.3 x 2.9 |
| Bedroom 2 | Main level | 4.9 x 3.3 |
| Bedroom 3 | Main level | 3.4 x 3.1 |
| Recreational, Games room | Basement | 11.58 x 6.09 |
| Laundry room | Basement | 3.65 x 2.43 |
| Cold room | Basement | 1.5 x 1.5 |
Facts & Location
Parking
3 spaces
Lot Size
31 x 98.1 FT
Annual Taxes
$5,264
Listing data
Listing information is provided for personal, non-commercial use and should be independently verified before making real estate decisions.
Last refreshed: Sep 4, 2026 3:18 AM
Explore nearby searches
SEO-friendly searches for this area, property type, and nearby neighbourhoods.
Similar Properties
More nearby listings that may fit the same search.
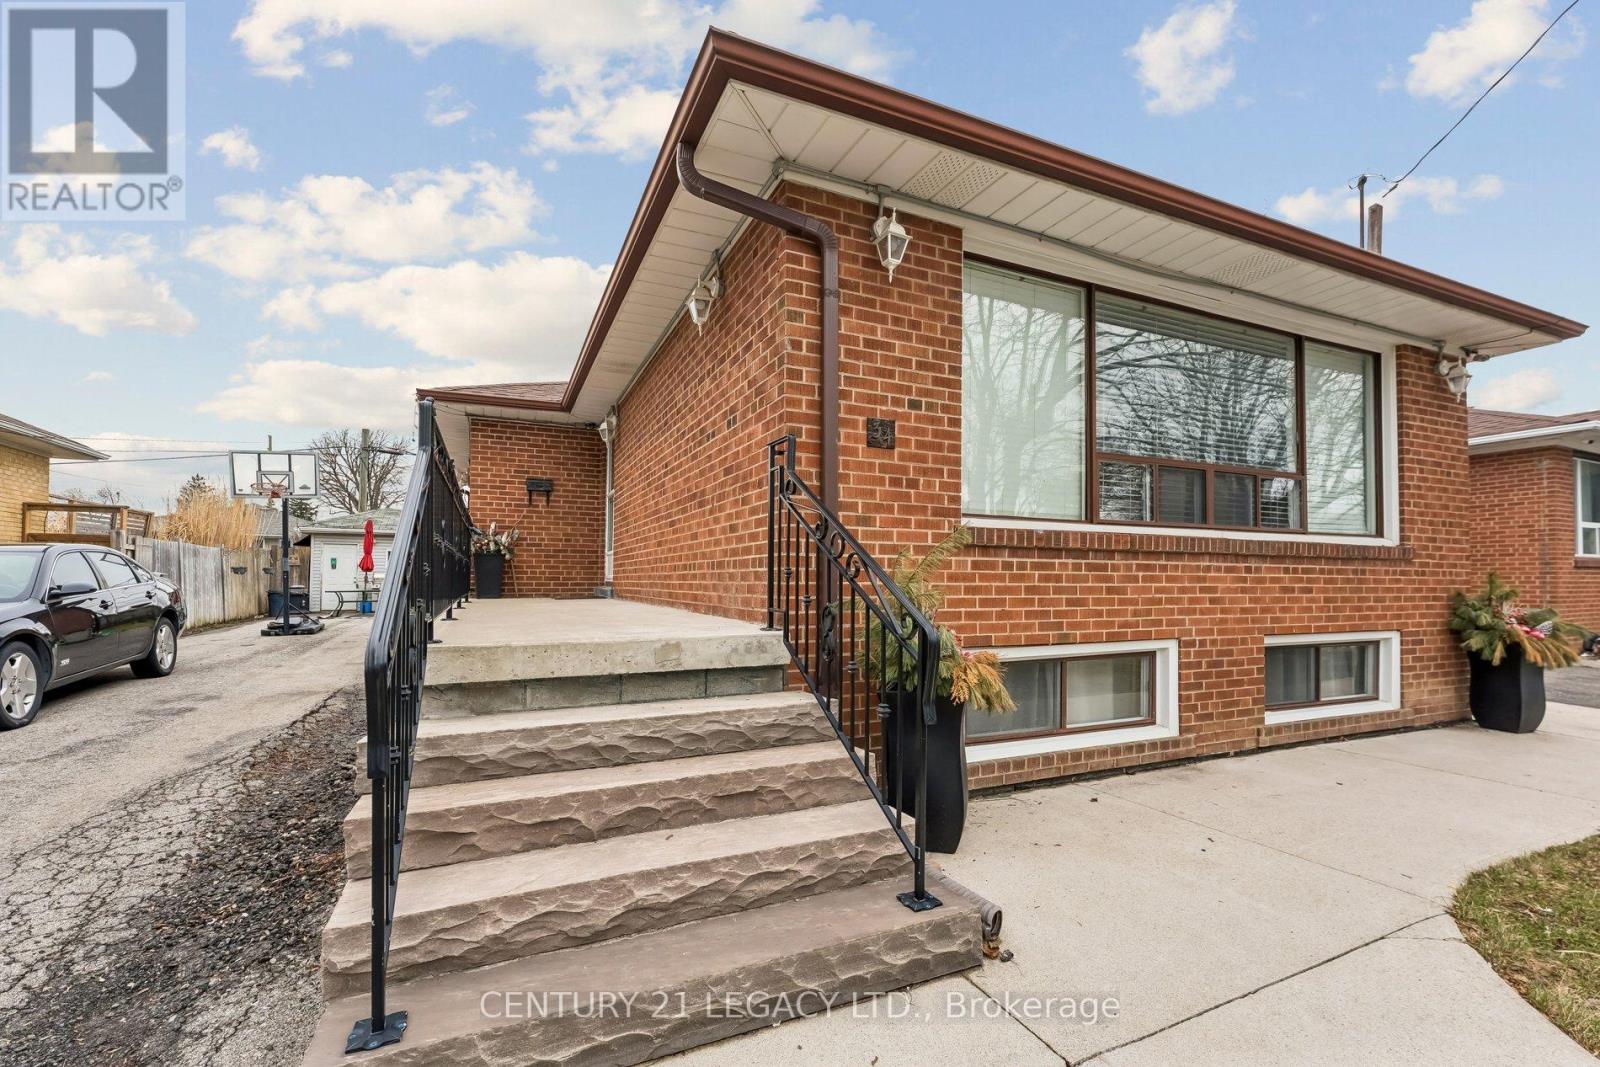
$798,888
34 Cumberland Drive
Brampton (Brampton North) · MLS # W13660138
5 bed · 2 bath
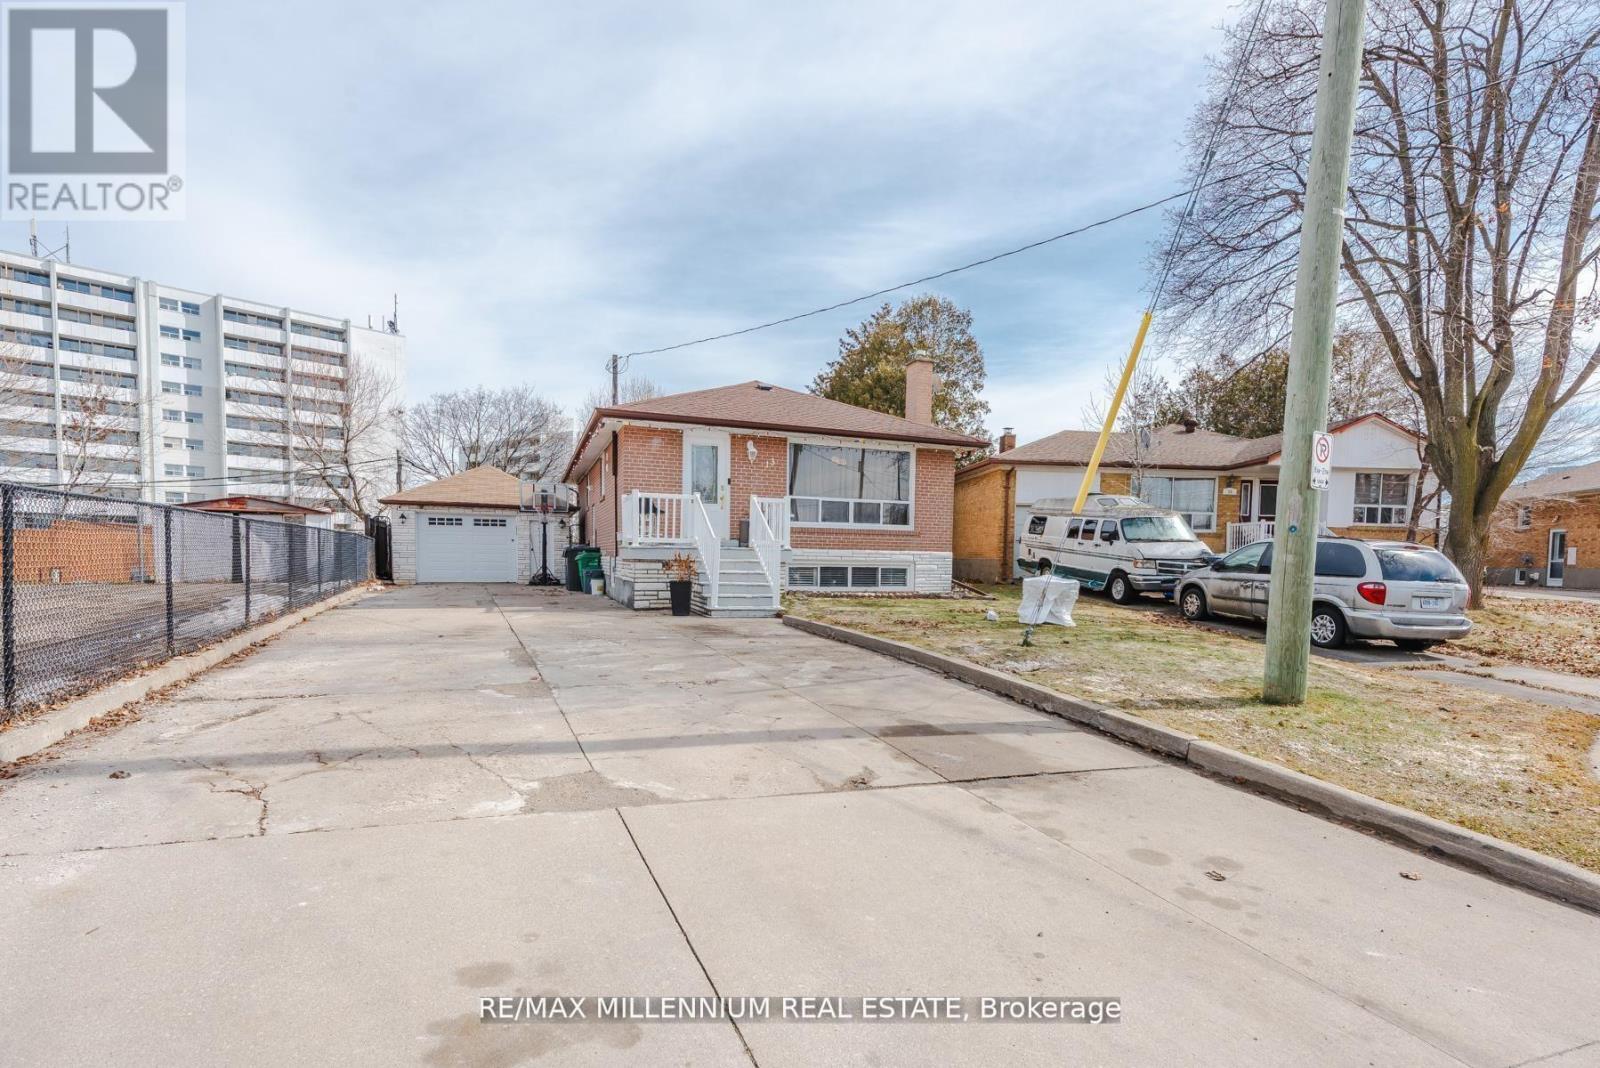
$799,000
13 Cumberland Drive
Brampton (Brampton North) · MLS # W13582806
5 bed · 3 bath
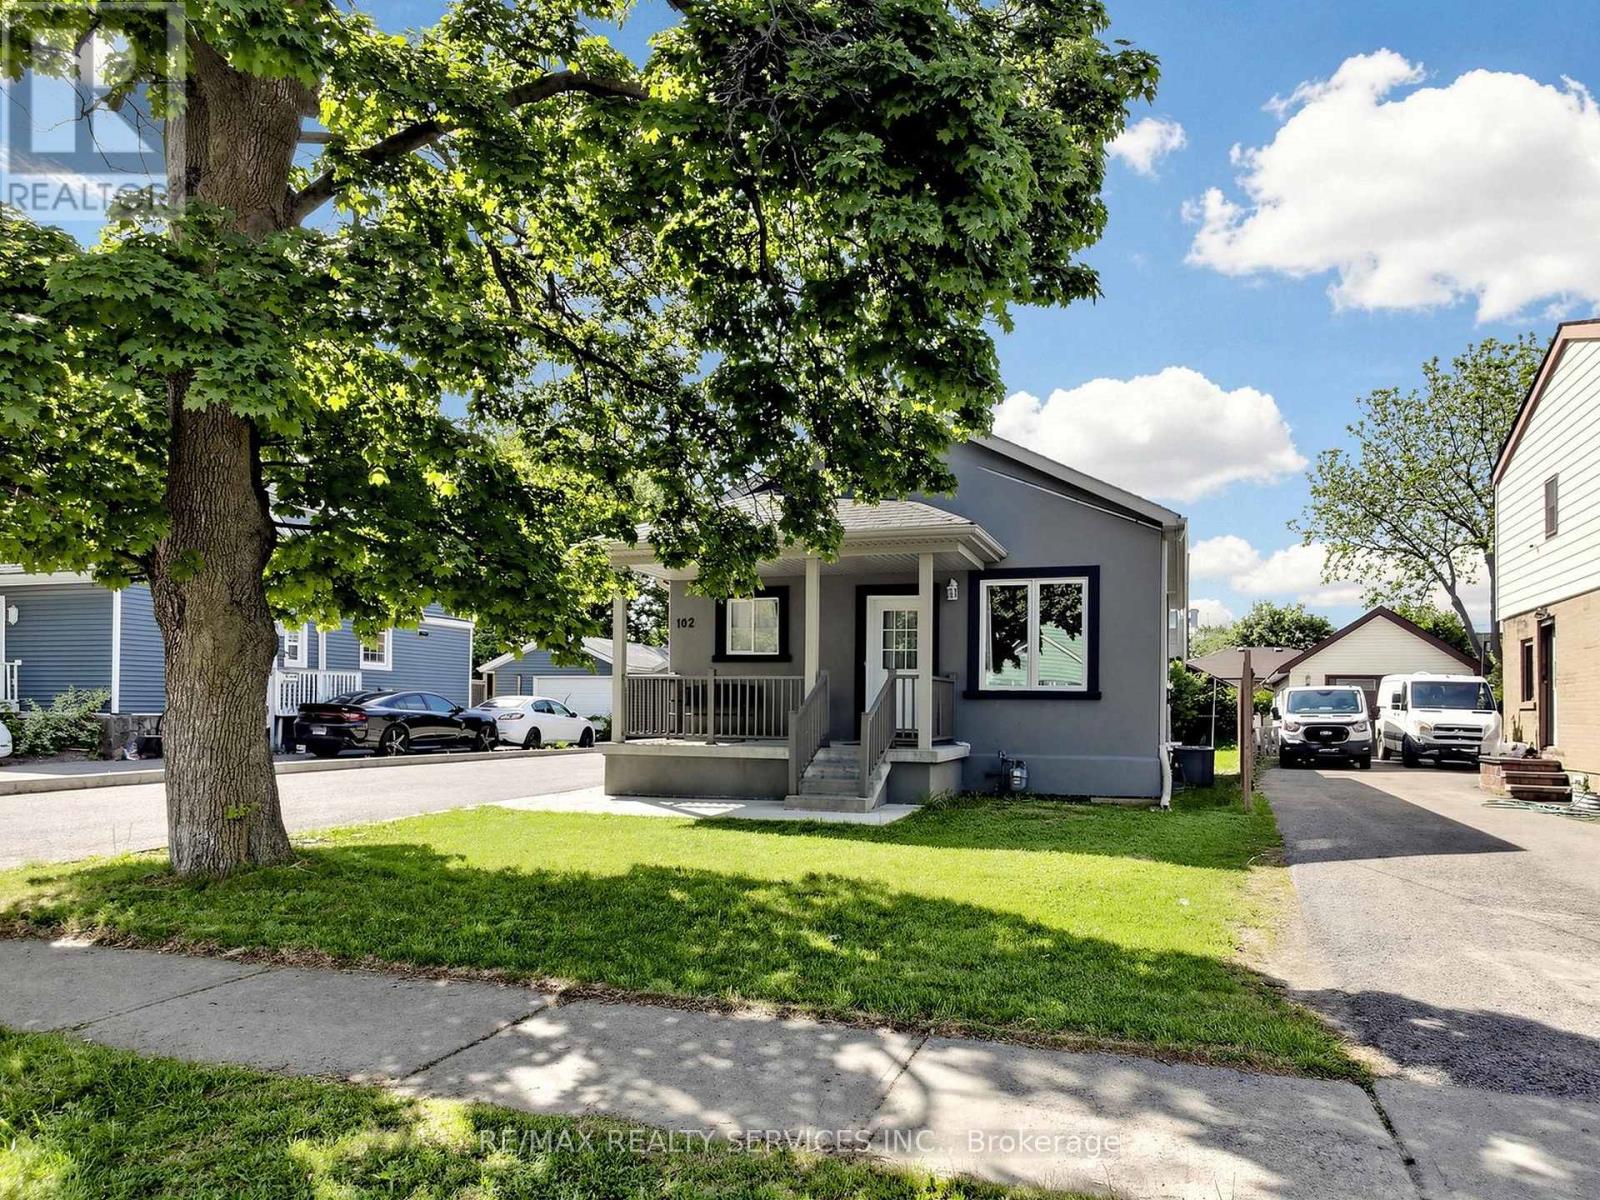
$790,000
102 Woodward Avenue
Brampton (Brampton North) · MLS # W13617734
5 bed · 2 bath · 798 sq ft