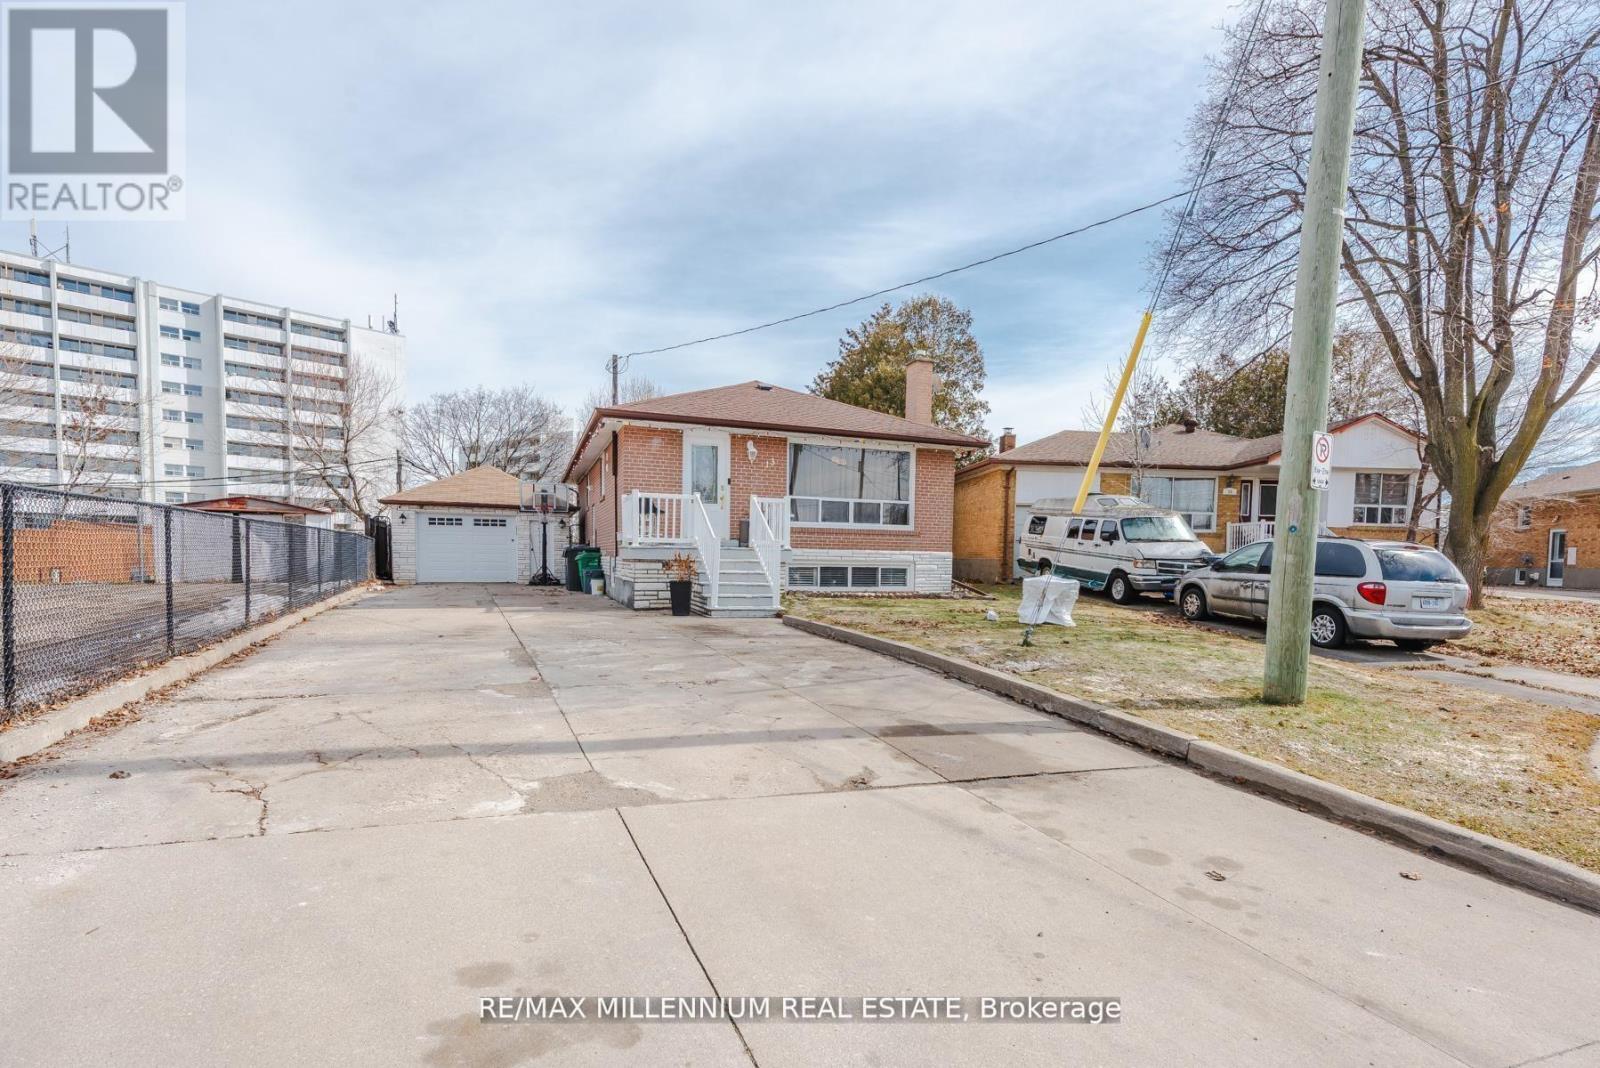
13 Cumberland Drive
Brampton (Brampton North), Ontario L6V1W5
MLS # W13582806
Property Details
Type
Detached
Beds
5
Baths
3
Status
For Sale
More homes like this
About this property
Welcome to 13 Cumberland Dr! This 3-bedroom raised bungalow offers an exceptional investment opportunity with 2-bedroom basement apartment, perfect for generating significant rental income. Situated on a premium 45x117 ft lot in the heart of Brampton, this property is truly a turnkey investment. The main floor has hardwood flooring throughout, 2 full Washrooms, modern light fixtures, a renovated kitchen with quartz countertops & Stainless Steel Appliances. A spacious living room with a large bay window and three generously sized bedrooms complete the upper level. The highlight for investors/ first time home buyers is 2-bedroom basement apartment, complete with a separate entrance and its own laundry facilities. This unit presents an ideal solution for offsetting mortgage costs or maximizing your return on investment. The property also offers ten parking spaces, a fenced backyard with a deck and has seen recent upgrades including a new roof (2024), furnace (2024). Prime location, walking distance to public transit, Hwy 410, top-rated schools, hospitals, and amenities like Bramalea City Centre, Tim Hortons. This property is perfect for savvy investors seeking strong rental potential or first-time home buyers looking to subsidize their living expenses.
Mortgage Estimate
Estimated monthly payment
Calculating…
Estimate only. Taxes, insurance, condo fees, and lender terms are not included.
Monthly costs to verify
Property taxes: about $402/month based on listed annual taxes.
Estimate only. Confirm taxes, condo/maintenance fees, insurance, utilities, and lender terms before making decisions.
Rooms
| Room | Level | Dimensions |
|---|---|---|
| Bedroom 4 | Basement | 0 x 0 |
| Bedroom 3 | Main level | 2.77 x 2.77 |
| Dining room | Main level | 5.74 x 4.67 |
| Bedroom 5 | Basement | 0 x 0 |
| Kitchen | Main level | 4.36 x 2.97 |
| Bathroom | Main level | 0 x 0 |
| Living room | Main level | 5.74 x 4.67 |
| Bedroom 2 | Main level | 3.28 x 2.9 |
| Primary Bedroom | Main level | 4.08 x 3.08 |
Facts & Location
Parking
10 spaces
Lot Size
45 x 117.2 FT
Annual Taxes
$4,824
Listing data
Listing information is provided for personal, non-commercial use and should be independently verified before making real estate decisions.
Last refreshed: Oct 1, 2026 3:17 AM
Explore nearby searches
SEO-friendly searches for this area, property type, and nearby neighbourhoods.
Similar Properties
More nearby listings that may fit the same search.
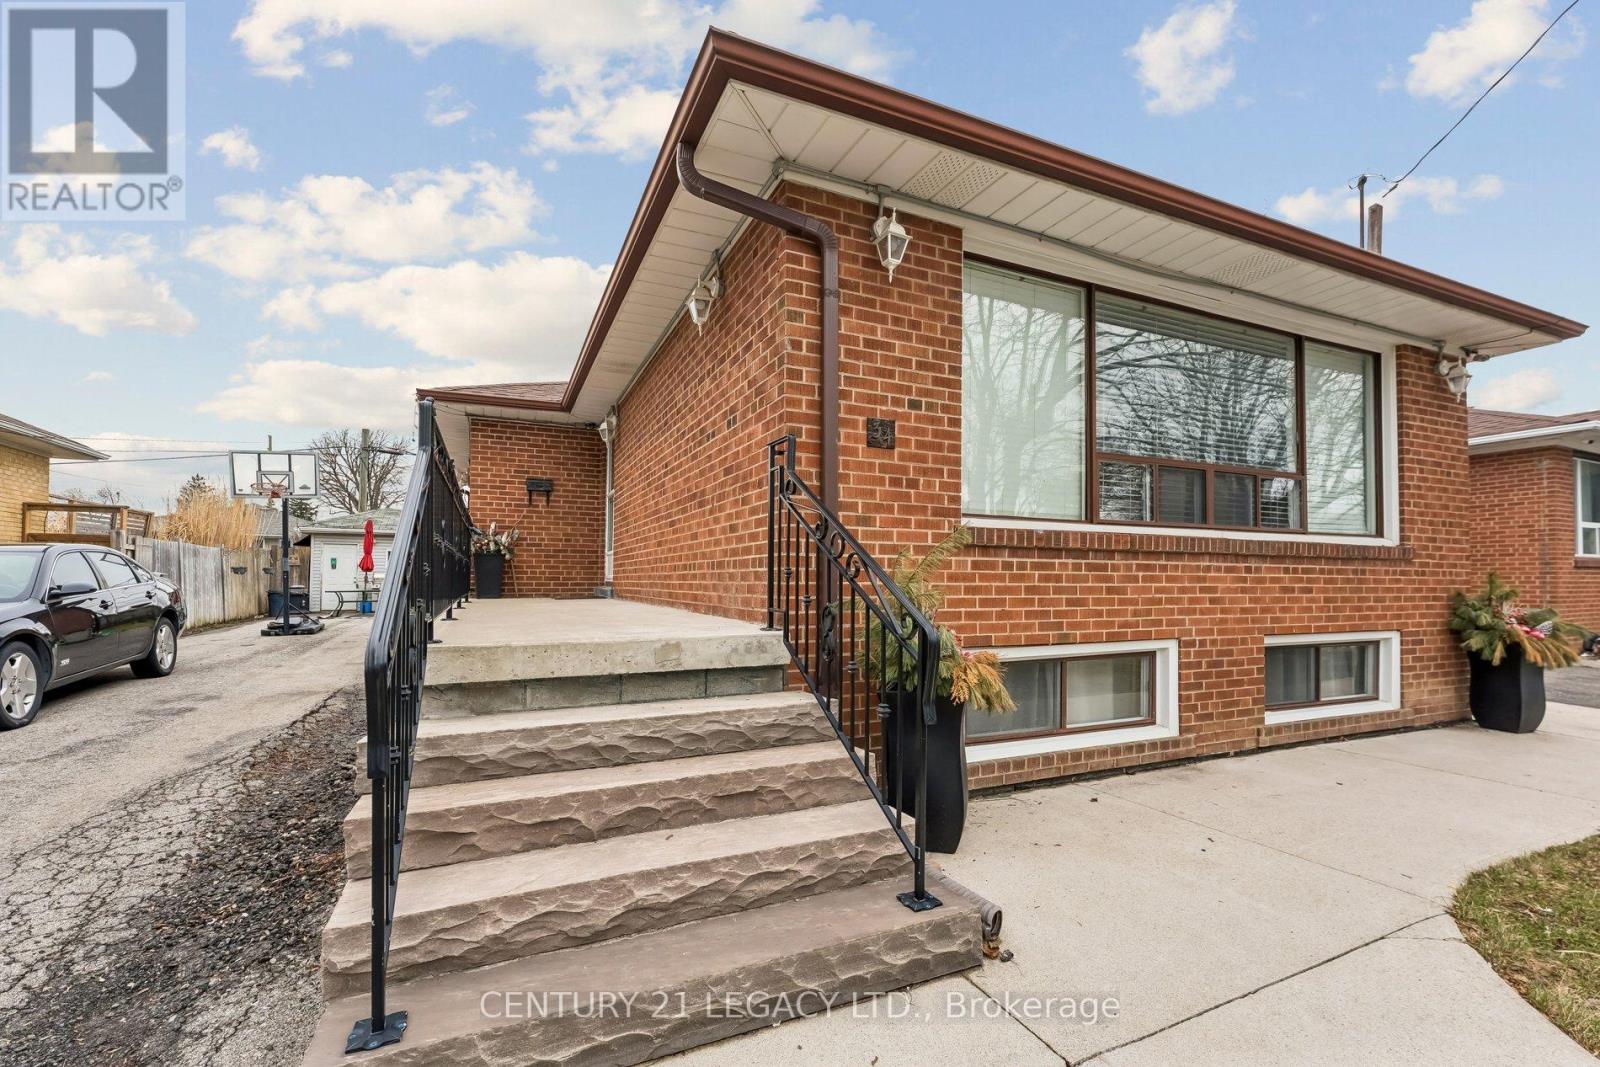
$798,888
34 Cumberland Drive
Brampton (Brampton North) · MLS # W13660138
5 bed · 2 bath
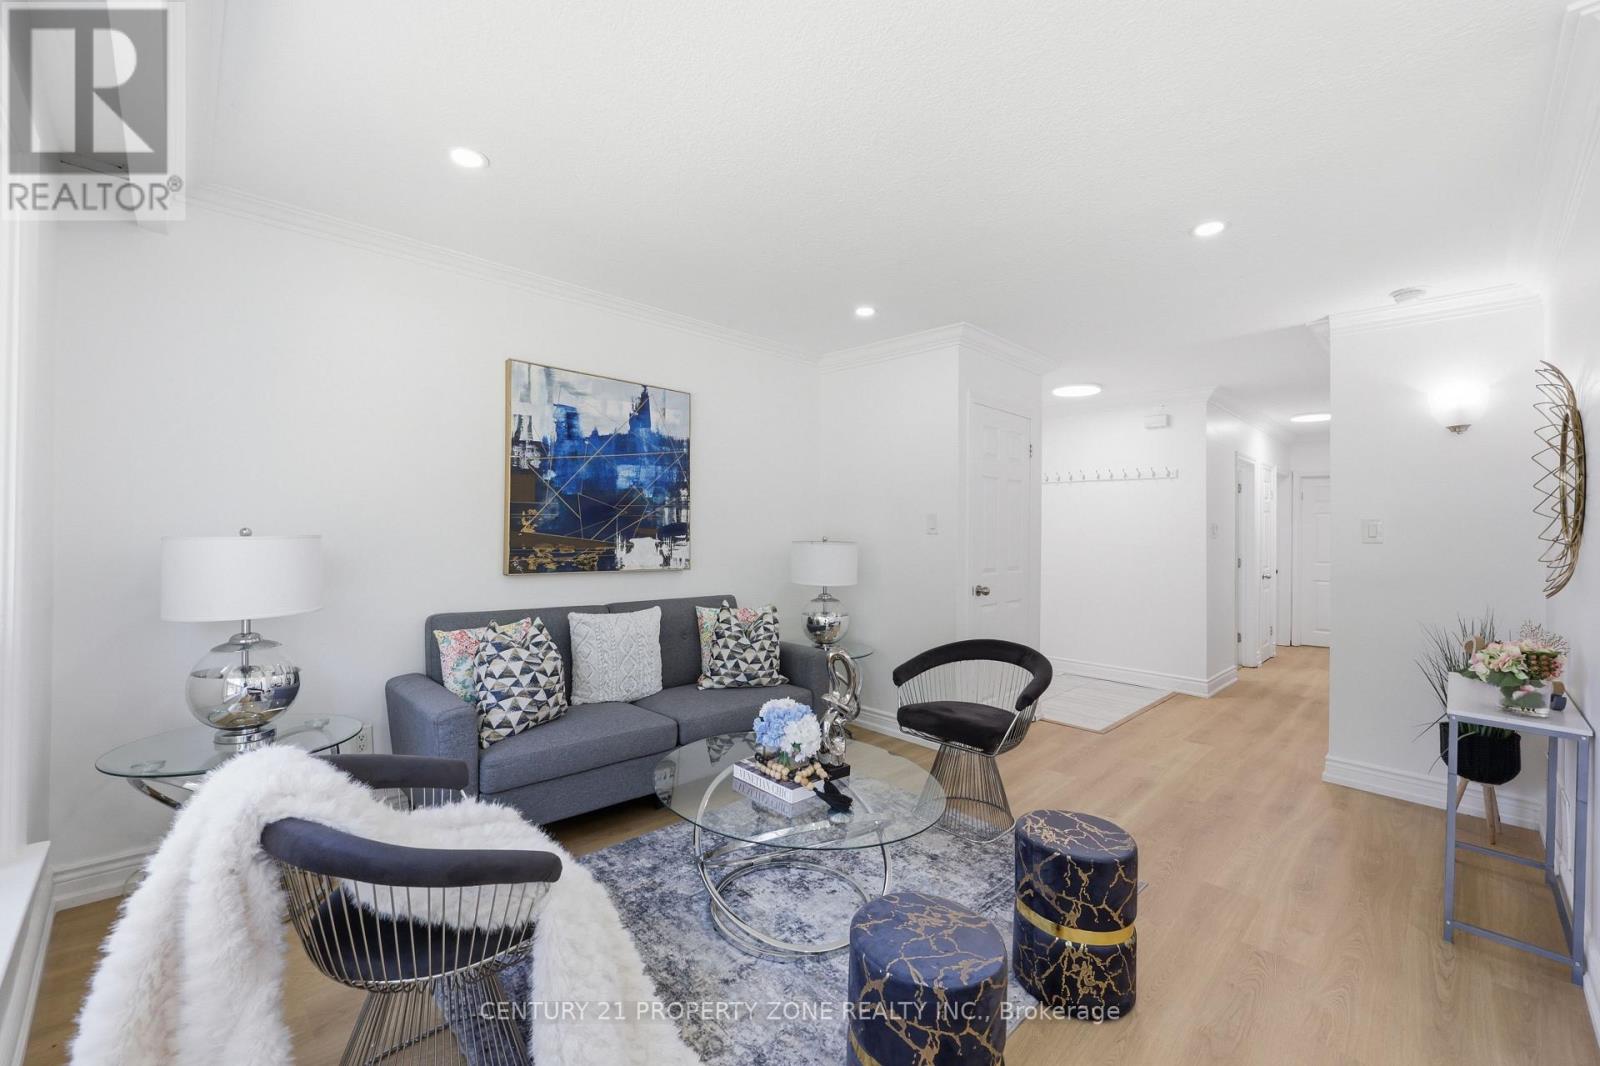
$799,999
45 Brisco Street
Brampton (Brampton North) · MLS # W13652768
5 bed · 2 bath
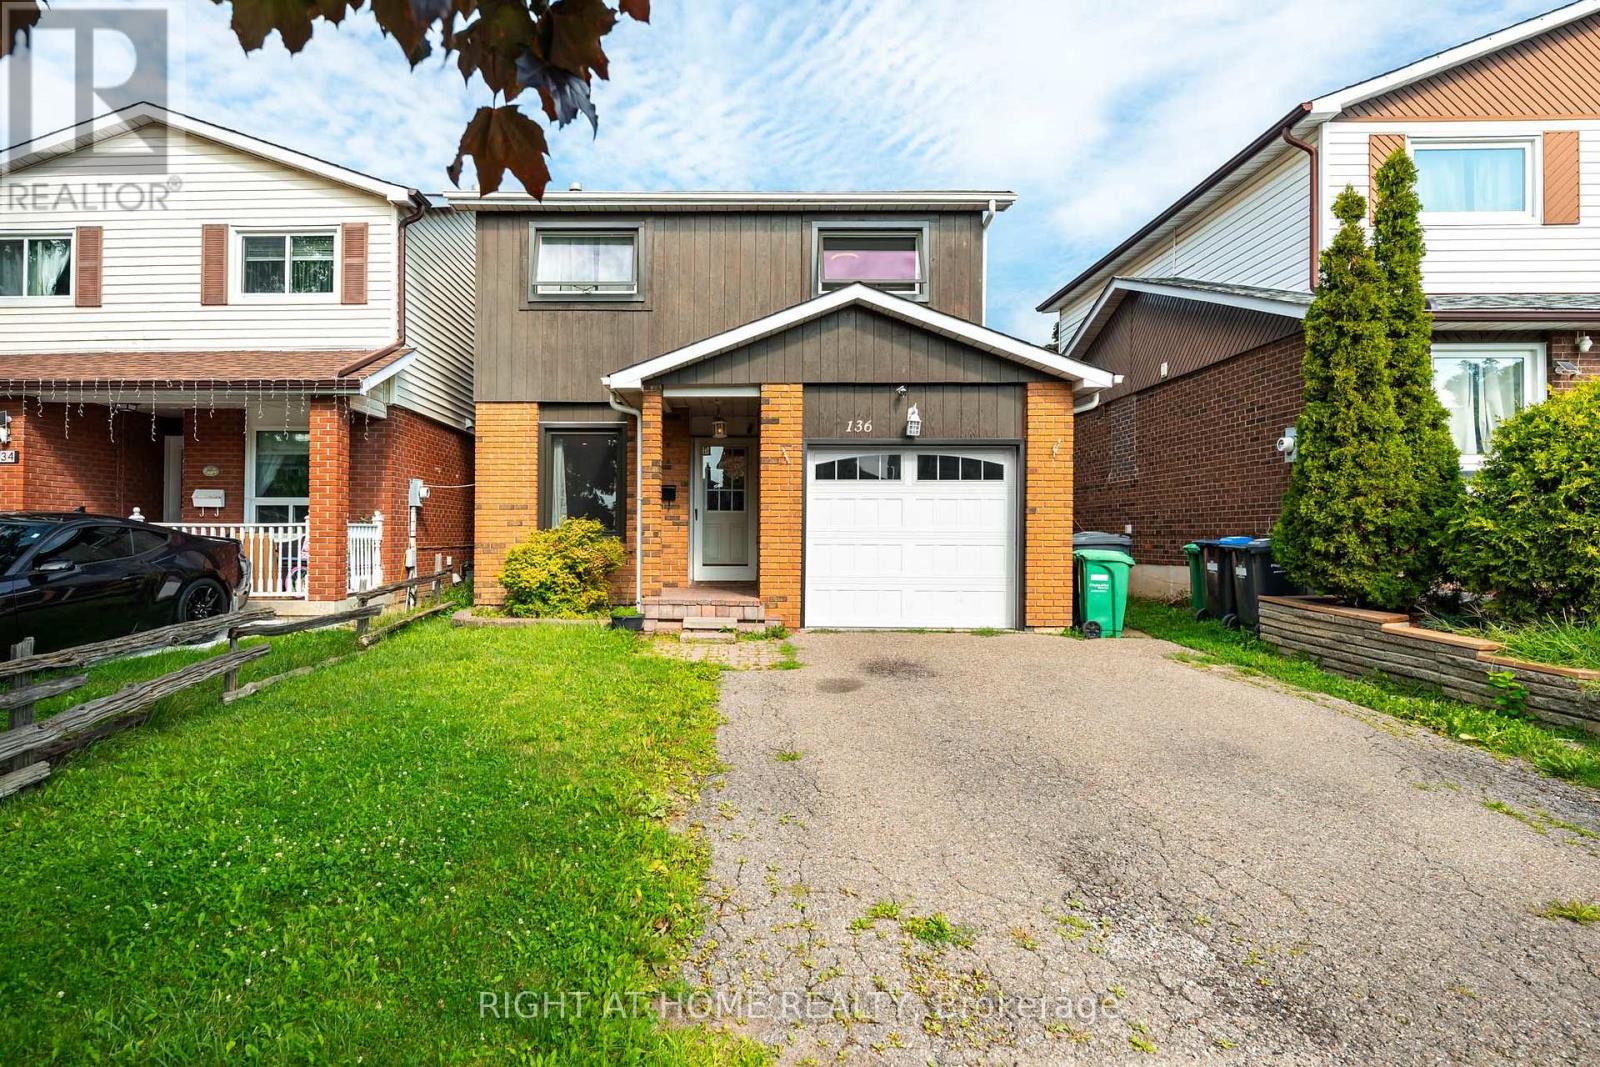
$798,000
136 Elderwood Place
Brampton (Brampton North) · MLS # W13793976
5 bed · 3 bath