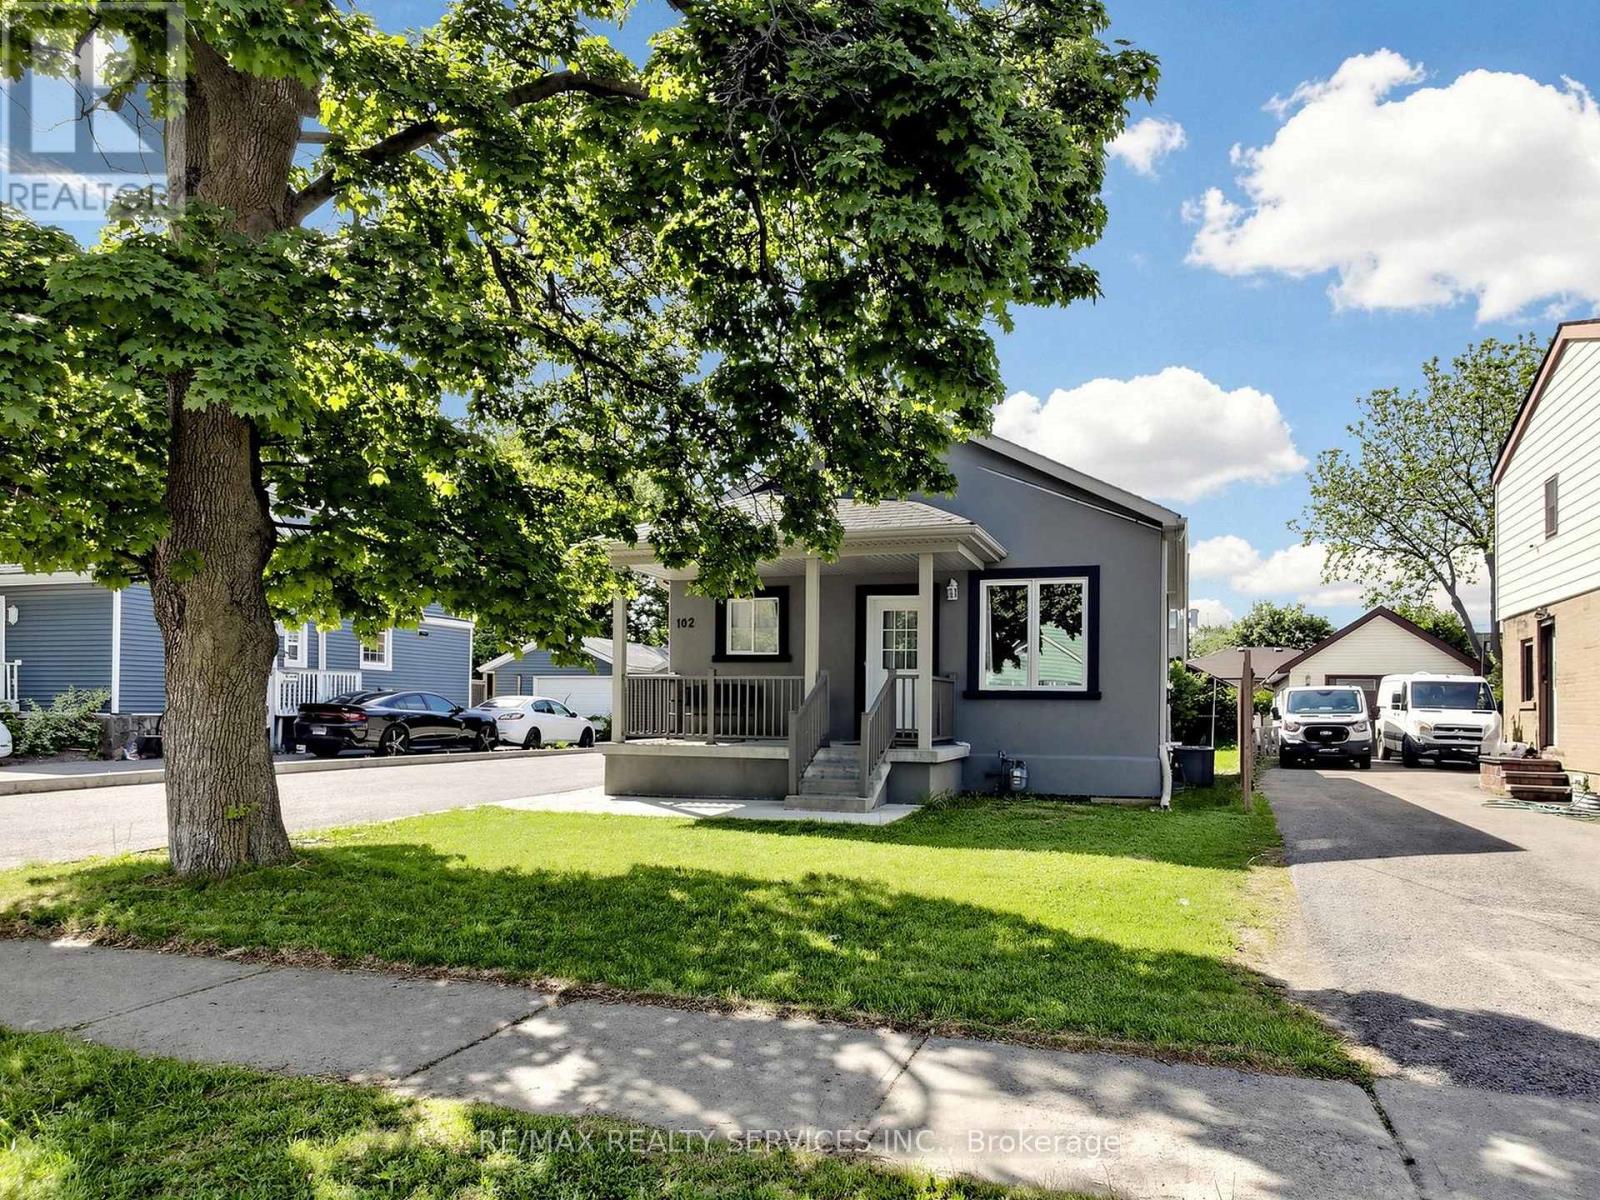
102 Woodward Avenue
Brampton (Brampton North), Ontario L6V1K6
MLS # W13617734
Property Details
Type
Detached
Beds
5
Baths
2
Status
For Sale
More homes like this
About this property
Welcome to this charming 3-bedroom detached bungalow with 2 Bedroom Legal basement Apartment, perfectly situated on an impressive 50 x129 ft lot in one of Brampton's most sought-after neighbourhoods. This property offers the ideal combination of comfortable living and exceptional investment potential. The oversized garage comfortably fits up to 4 vehicles and at 798 sq ft, also presents a fantastic opportunity to convert into a garden suite. Add the private driveway with space for8 more cars and you have something truly hard to come by. The expansive backyard provides even further possibilities for outdoor living or additional development. Adding immediate income appeal, the property features a newly built 2-bedroom legal basement apartment, currently tenanted at $1,500/month - an excellent offset for mortgage costs or a strong addition to any investment portfolio. Ideally located near the future Queen St. development corridor, this home offers exciting long-term appreciation potential. Steps to top-rated schools, parks, shopping, and transit, this is a true lifestyle location for families and commuters alike. Whether you are a first-time buyer looking to enter the market with built-in rental income, or a savvy investor , this one checks all the boxes. Don't miss this outstanding opportunity!
Mortgage Estimate
Estimated monthly payment
Calculating…
Estimate only. Taxes, insurance, condo fees, and lender terms are not included.
Monthly costs to verify
Property taxes: about $475/month based on listed annual taxes.
Estimate only. Confirm taxes, condo/maintenance fees, insurance, utilities, and lender terms before making decisions.
Rooms
| Room | Level | Dimensions |
|---|---|---|
| Kitchen | Main level | 4.2 x 4.1 |
| Living room | Main level | 4.2 x 4.09 |
| Bedroom | Basement | 3.048 x 3.048 |
| Bedroom 2 | Main level | 3.15 x 2.8 |
| Bedroom 2 | Basement | 2.98 x 3.048 |
| Dining room | Main level | 4.2 x 4.09 |
| Living room | Basement | 2.78 x 7.01 |
| Kitchen | Basement | 3.048 x 2.13 |
| Primary Bedroom | Main level | 3.27 x 3.1 |
| Bedroom 3 | Main level | 3.1 x 3 |
Facts & Location
Interior Size
798 sq ft
Parking
10 spaces
Lot Size
50 x 129 FT
Annual Taxes
$5,700
Listing data
Listing information is provided for personal, non-commercial use and should be independently verified before making real estate decisions.
Last refreshed: Sep 10, 2026 3:17 AM
Explore nearby searches
SEO-friendly searches for this area, property type, and nearby neighbourhoods.
Similar Properties
More nearby listings that may fit the same search.
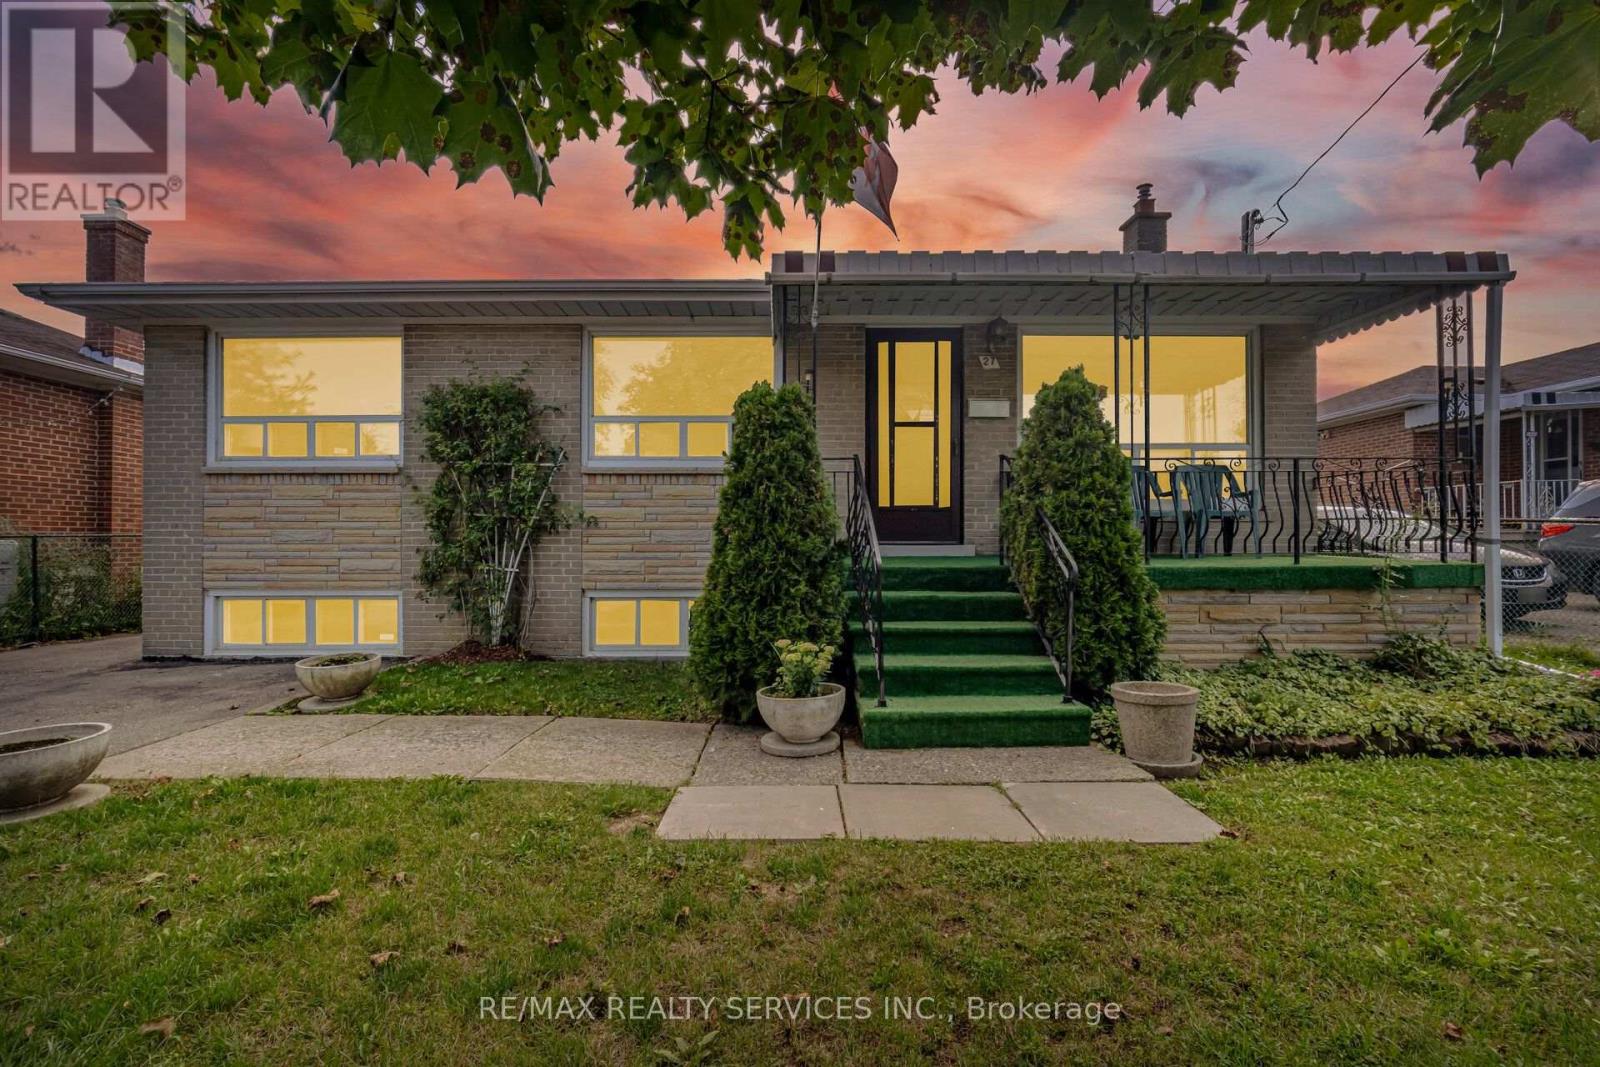
$789,900
27 Edgemont Drive
Brampton (Brampton North) · MLS # W13735580
4 bed · 2 bath
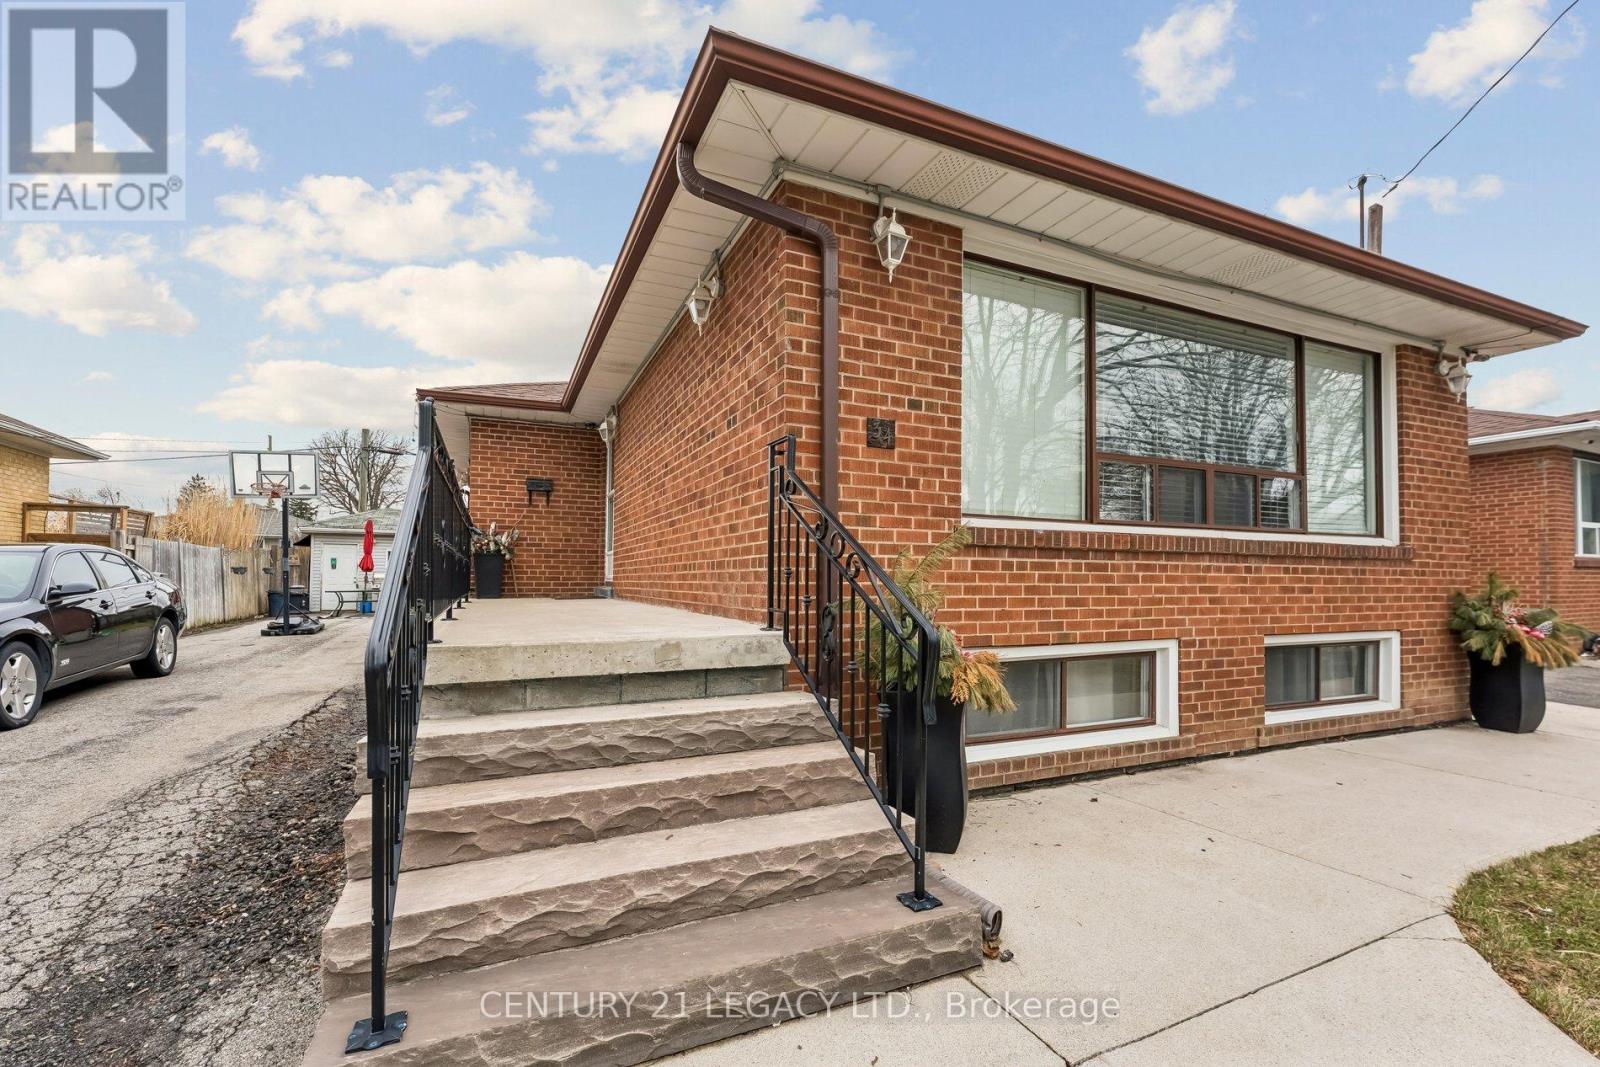
$798,888
34 Cumberland Drive
Brampton (Brampton North) · MLS # W13660138
5 bed · 2 bath
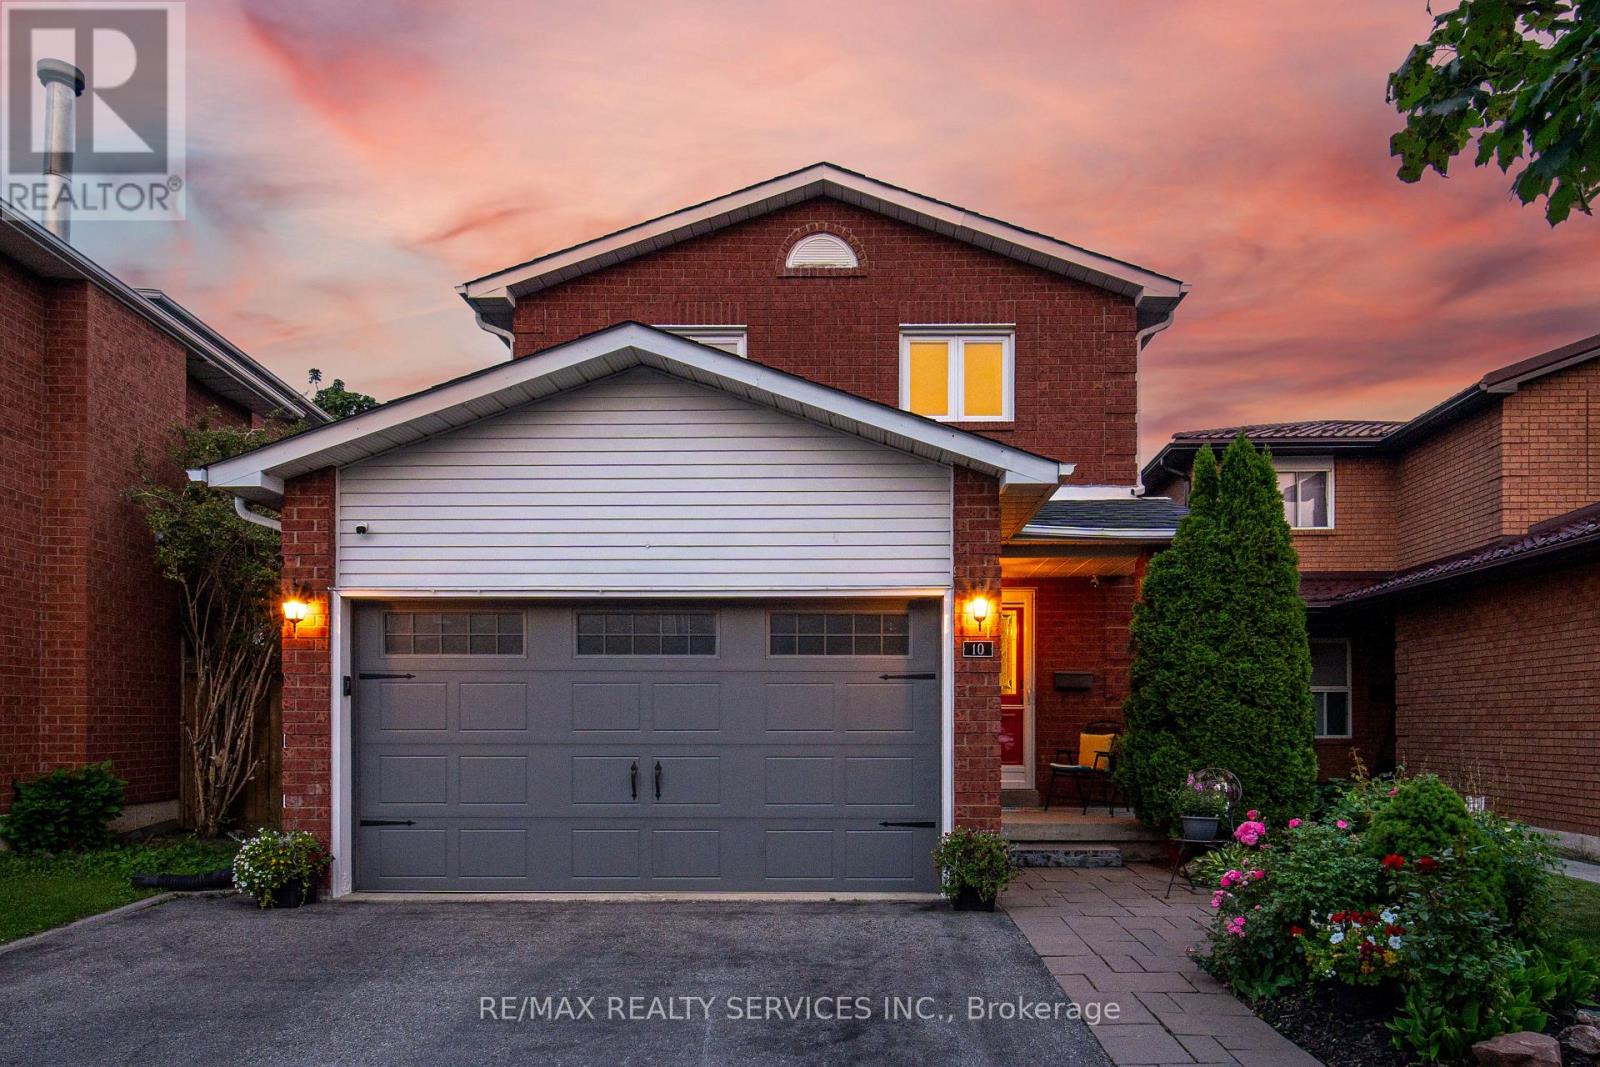
$798,888
10 Valonia Drive
Brampton (Brampton North) · MLS # W13663404
4 bed · 3 bath