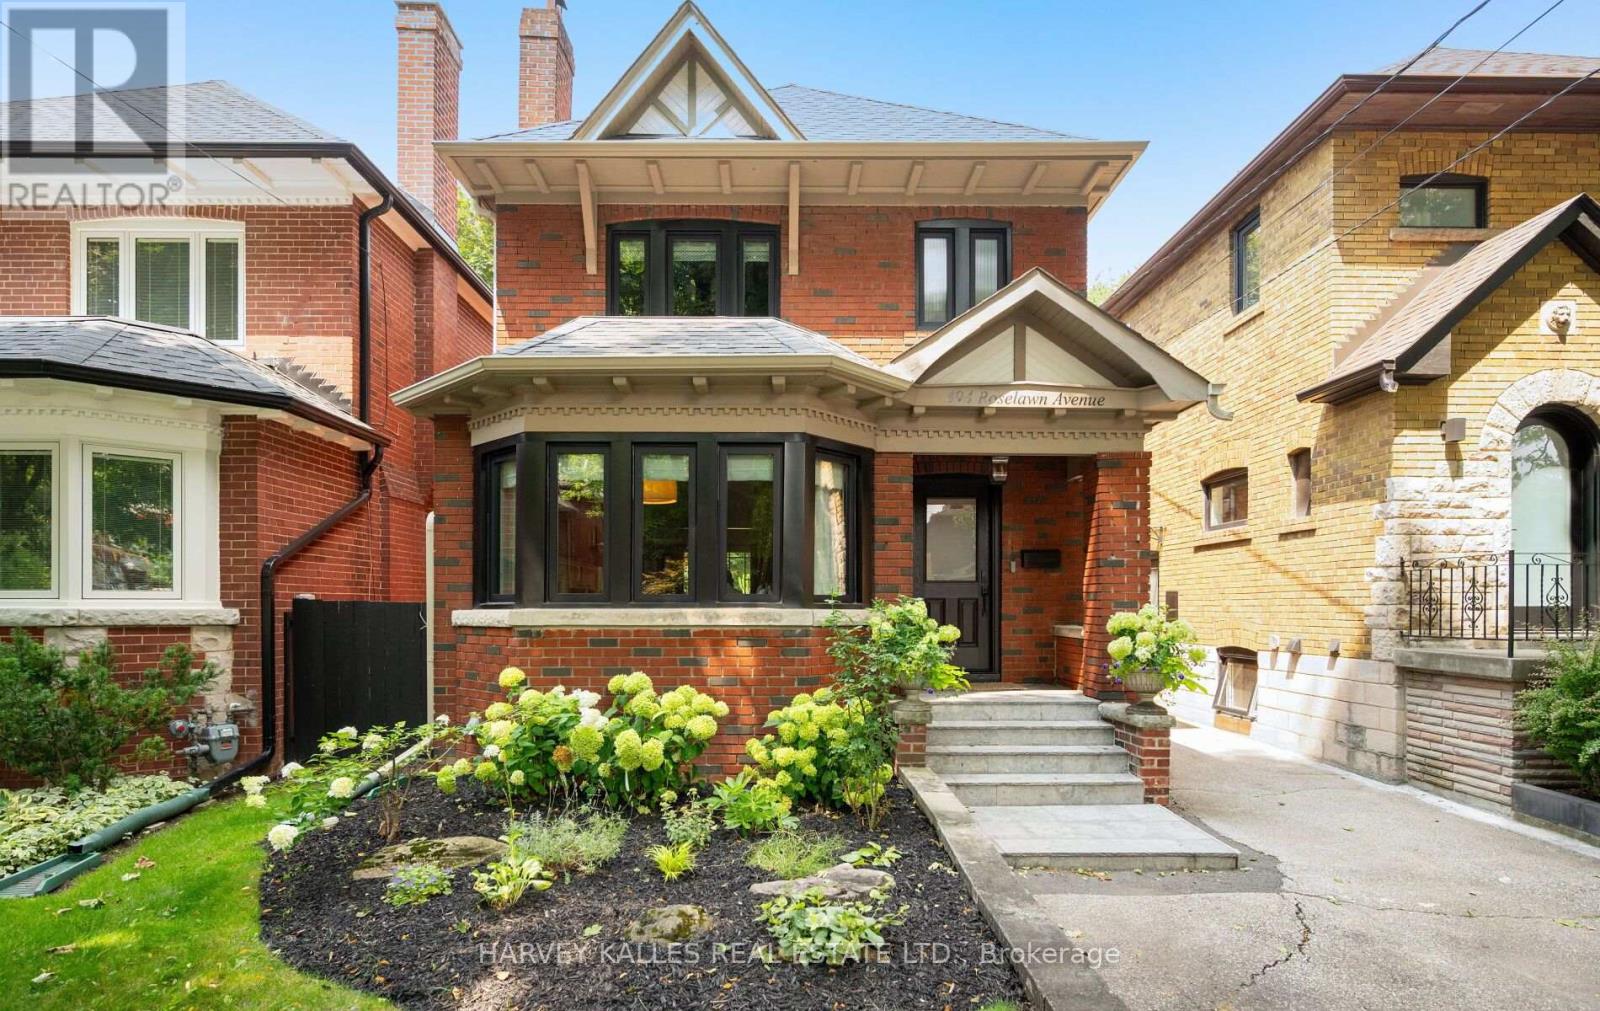
494 Roselawn Avenue
Toronto (Lawrence Park South), Ontario M5N1J8
MLS # C13662836
Property Details
Type
Detached
Beds
3
Baths
2
Status
For Sale
More homes like this
About this property
Welcome to 494 Roselawn Avenue, an exceptional opportunity to own a beautifully maintained and thoughtfully appointed home in the heart of the highly coveted Allenby neighbourhood. Set within the renowned Allenby School District, this is a location cherished by families for its exceptional school community, welcoming atmosphere, tree-lined streets, parks, recreation, and outstanding access to everything Yonge & Eglinton, Eglinton Way and the surrounding neighbourhoods have to offer. Situated on a generous 27 x 132 ft lot, this inviting 3-bedroom, 2-bathroom residence combines timeless character with comfortable, well-maintained living. Hardwood floors, a gracious living room with fireplace, a bright eat-in kitchen with stainless steel appliances, and a generous primary bedroom create an elegant and welcoming interior. The finished lower level offers additional living space, while the lush rear gardens provide a private and beautifully landscaped outdoor retreat. Front-yard parking, newer windows, and meticulous care throughout complete this wonderful home in one of Toronto's most sought-after family neighbourhoods. A rare opportunity to enjoy the lifestyle, community, and highly regarded schools that make Allenby such a special place to call home.
Mortgage Estimate
Estimated monthly payment
Calculating…
Estimate only. Taxes, insurance, condo fees, and lender terms are not included.
Monthly costs to verify
Property taxes: about $728/month based on listed annual taxes.
Estimate only. Confirm taxes, condo/maintenance fees, insurance, utilities, and lender terms before making decisions.
Rooms
| Room | Level | Dimensions |
|---|---|---|
| Living room | Main level | 6.8 x 3.63 |
| Dining room | Main level | 4.12 x 2.9 |
| Kitchen | Main level | 4.08 x 2.62 |
| Eating area | Main level | 1.83 x 2.16 |
| Primary Bedroom | Second level | 3.99 x 3.63 |
| Bedroom 2 | Second level | 3.69 x 2.8 |
| Bedroom 3 | Second level | 2.77 x 2.8 |
| Recreational, Games room | Lower level | 6.55 x 3.17 |
| Laundry room | Lower level | 2.04 x 3.02 |
Facts & Location
Parking
1 spaces
Lot Size
27 x 132.4 FT
Annual Taxes
$8,740
Listing data
Listing information is provided for personal, non-commercial use and should be independently verified before making real estate decisions.
Last refreshed: Aug 12, 2026 4:32 AM
Explore nearby searches
SEO-friendly searches for this area, property type, and nearby neighbourhoods.
Similar Properties
More nearby listings that may fit the same search.
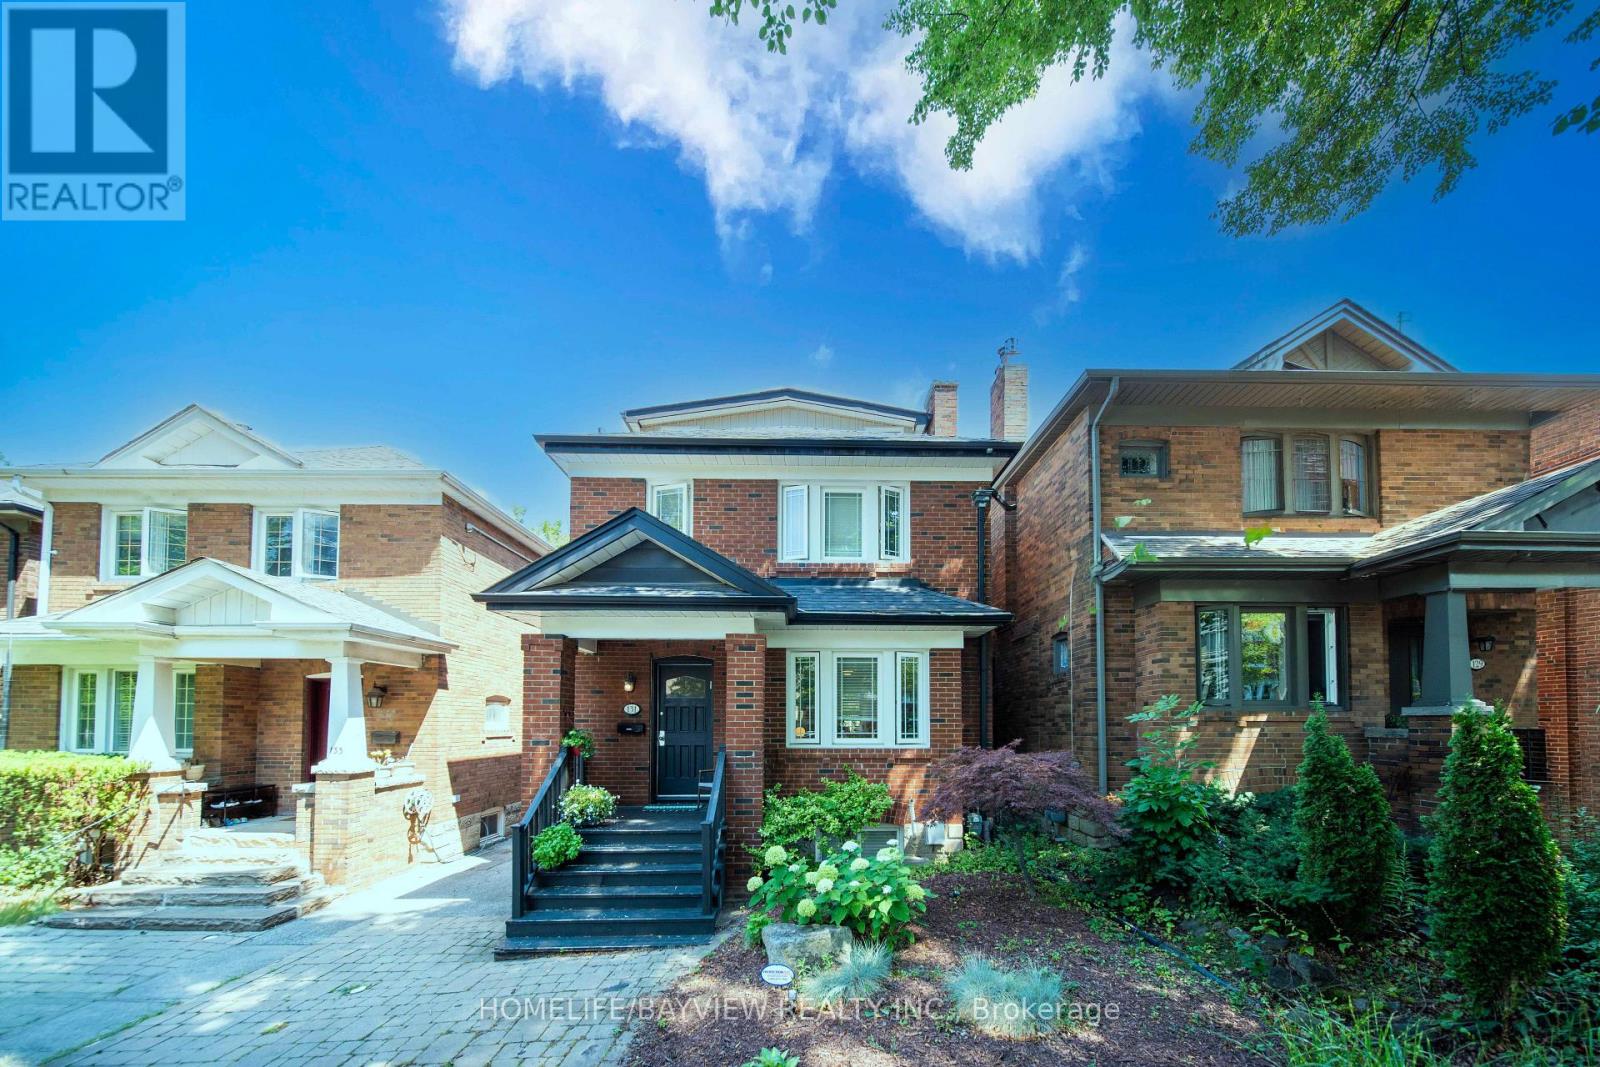
$1,889,000
131 Heddington Avenue
Toronto (Lawrence Park South) · MLS # C13660540
4 bed · 2 bath · 2,300 sq ft
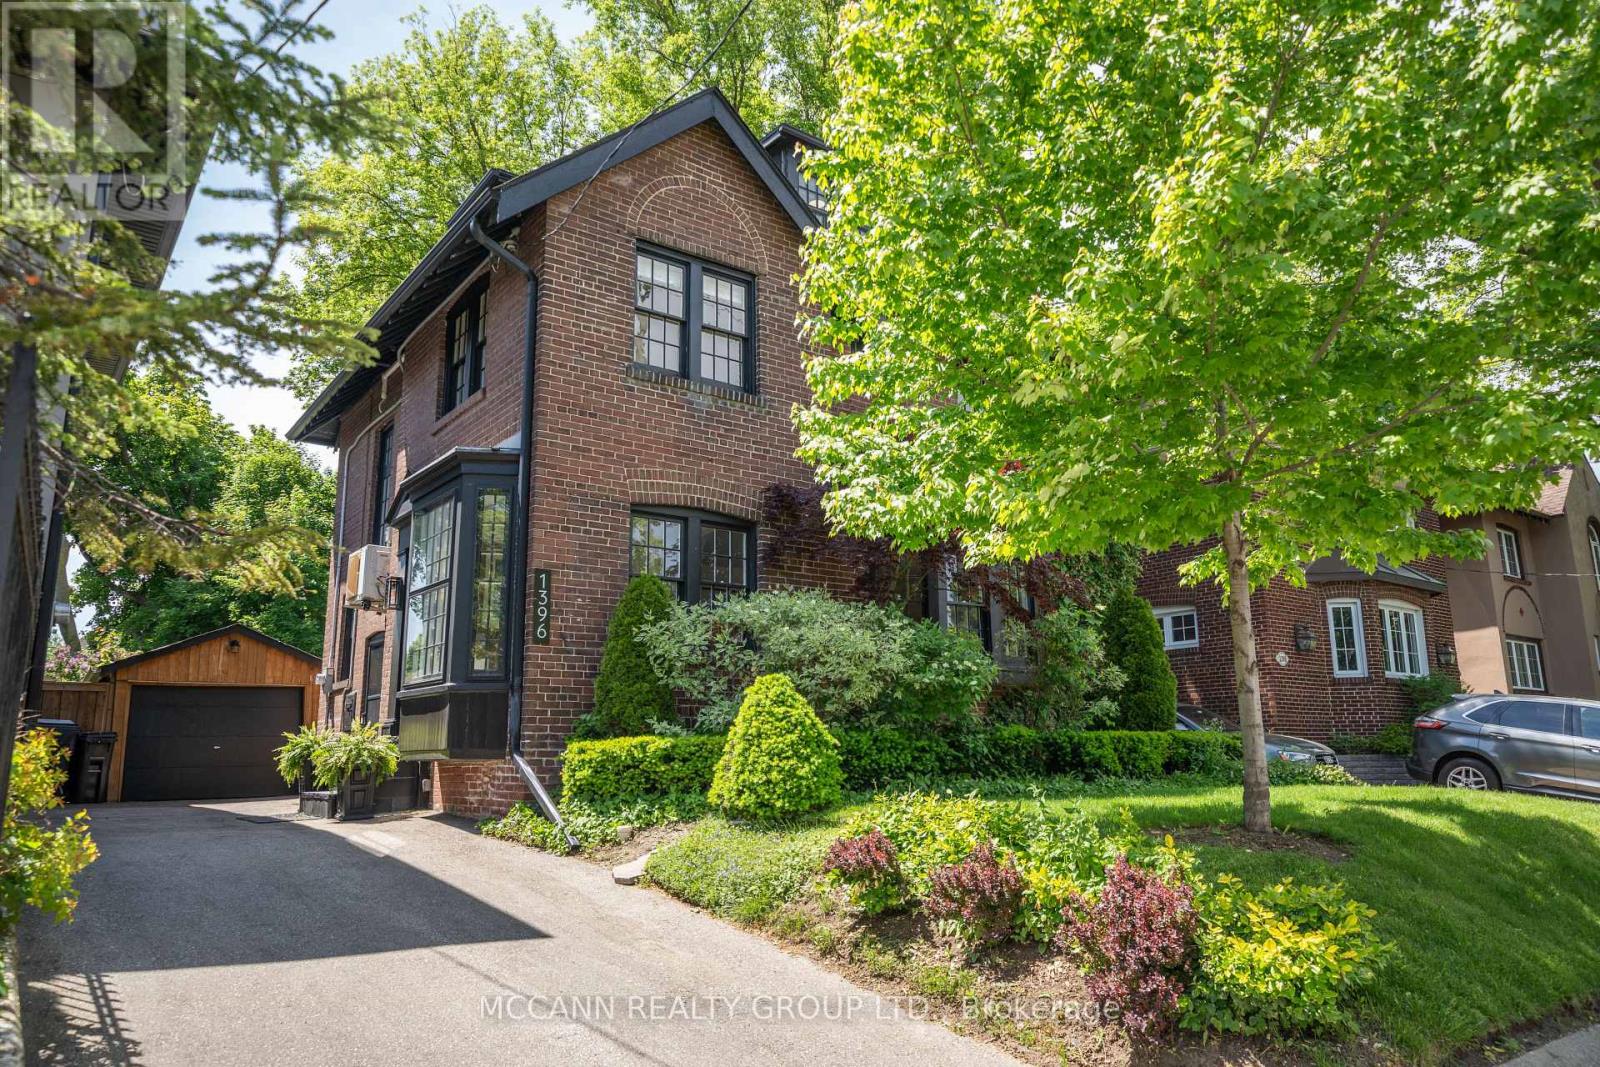
$1,995,000
1396 Mount Pleasant Road
Toronto (Lawrence Park South) · MLS # C13577280
4 bed · 3 bath
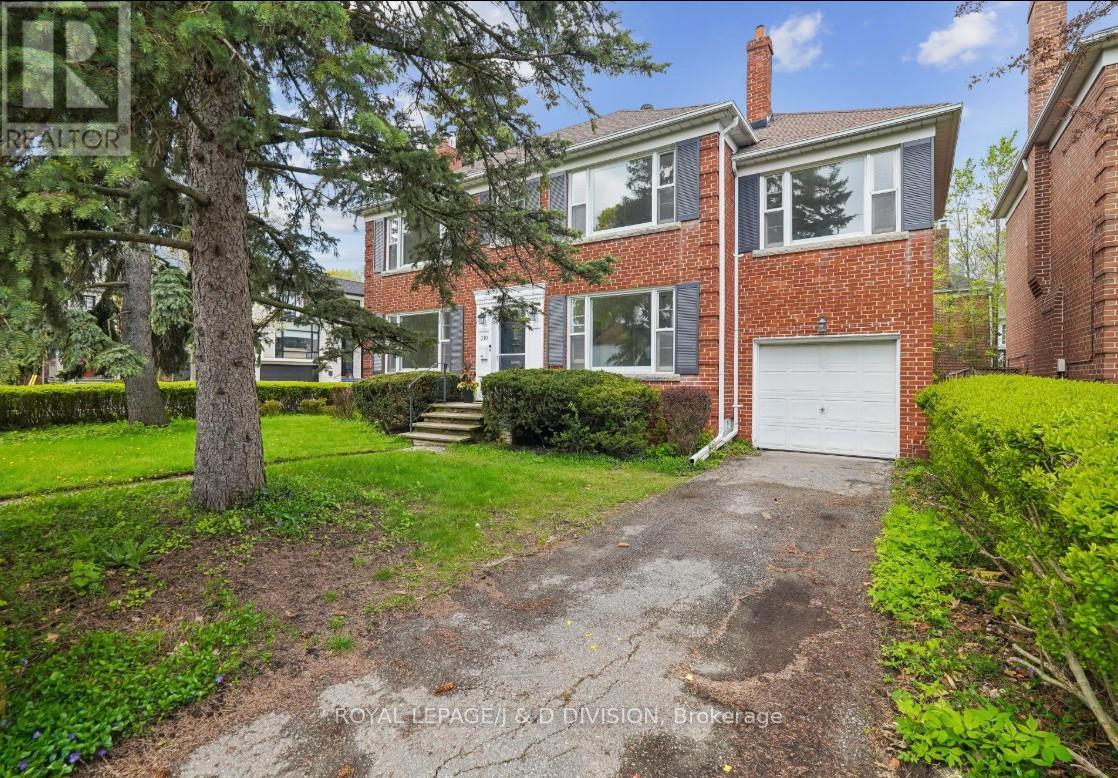
$1,995,000
310 Glencairn Avenue
Toronto (Lawrence Park South) · MLS # C13146738
4 bed · 3 bath