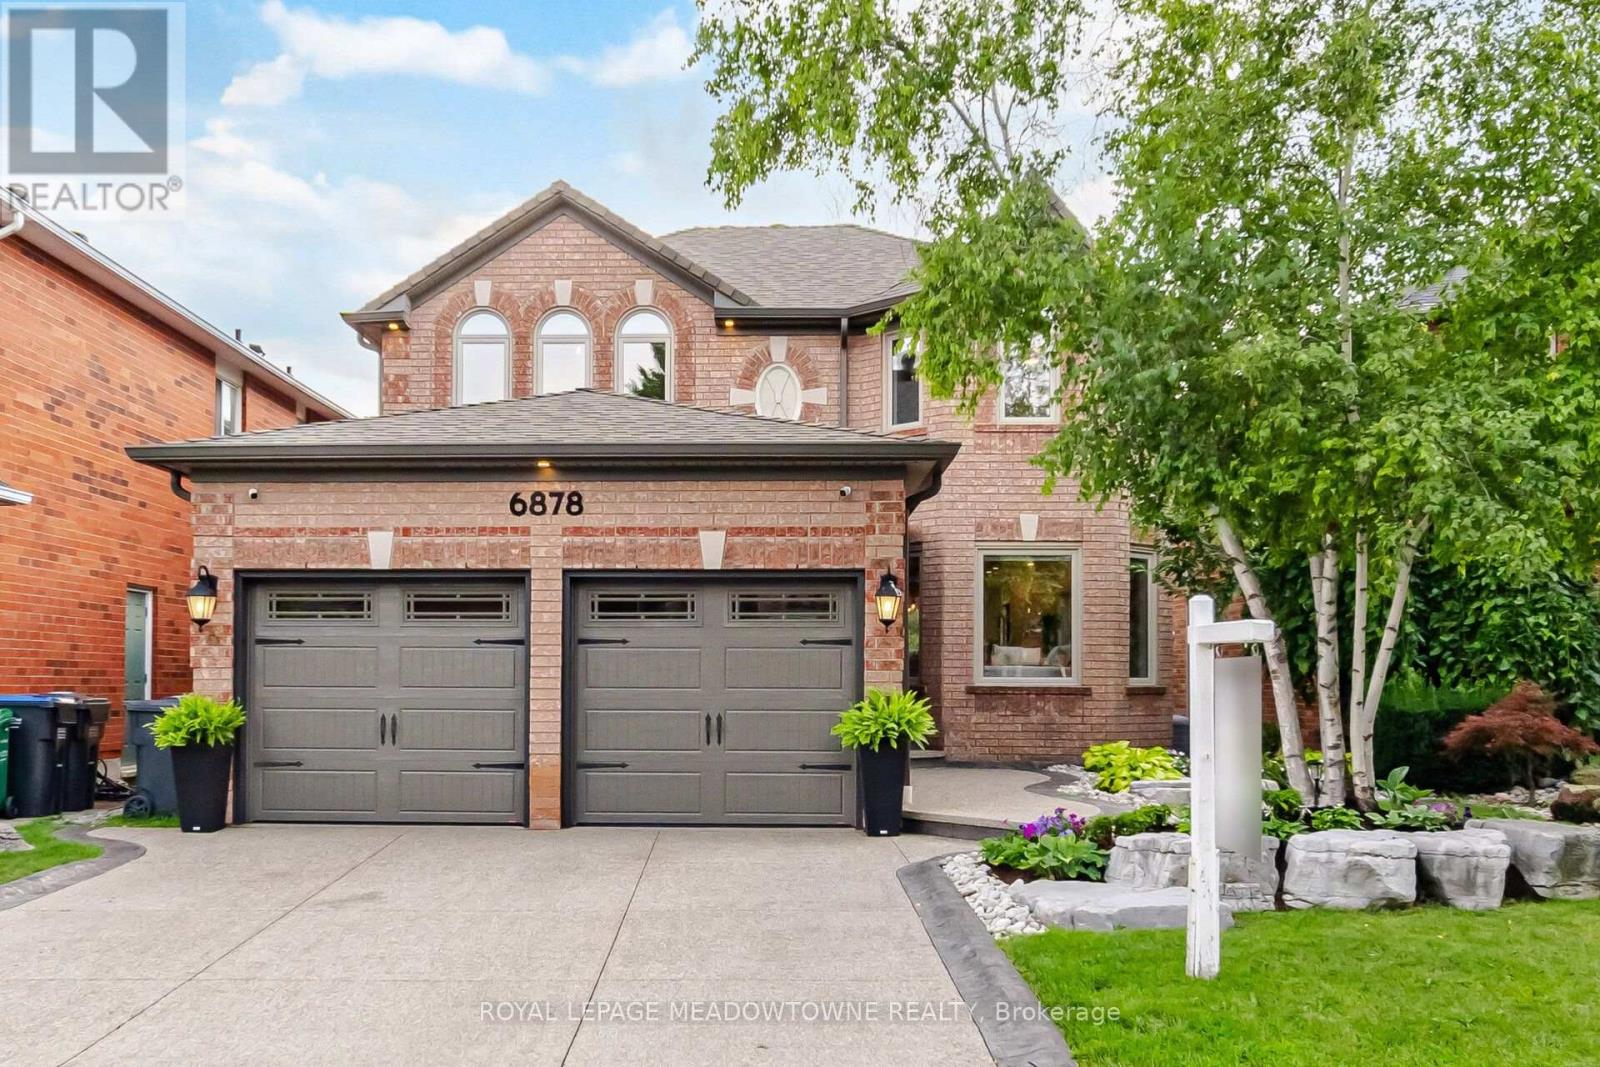
6878 Summer Heights Drive
Mississauga (Lisgar), Ontario L5N7E9
MLS # W13661790
Property Details
Type
Detached
Beds
5
Baths
4
Status
For Sale
More homes like this
About this property
This is the one that you have been waiting for. Welcome to your new home, the pride of Lisgar. This completely renovated 4+1 bedroom home is ready for you, change the front door lock and call it a day. Basked in natural light with too many upgrades to list here, you've got to see it for yourself. The back patio overlooking the Lisgar Meadowbrook Trail is the radiant natural center of this properties unique energy. Enjoy it from the upper level composite patio that will last a lifetime, or walk out from the basement where you'll find a hot tub, privately nestled under waterproofed composite deck, along with your new inground, custom pool fit with a waterfall feature and flanked by interlocking stone. The family room is upgraded, the kitchen is upgraded, all the bathrooms are upgraded, the entire basement is nicer than the main floor of other houses. This property is impressive everywhere you look, from the premium landscaping out front, to the unbelievable backyard experience waiting for you to enjoy.
Mortgage Estimate
Estimated monthly payment
Calculating…
Estimate only. Taxes, insurance, condo fees, and lender terms are not included.
Monthly costs to verify
Property taxes: about $687/month based on listed annual taxes.
Estimate only. Confirm taxes, condo/maintenance fees, insurance, utilities, and lender terms before making decisions.
Rooms
| Room | Level | Dimensions |
|---|---|---|
| Living room | Main level | 11.53 x 3.32 |
| Bedroom 5 | Basement | 3.22 x 3.3 |
| Family room | Basement | 11.24 x 3.14 |
| Kitchen | Basement | 11.24 x 3.14 |
| Eating area | Basement | 4.09 x 2.96 |
| Dining room | Main level | 11.53 x 3.32 |
| Kitchen | Main level | 11.53 x 3.32 |
| Eating area | Main level | 4.28 x 3.68 |
| Family room | Main level | 5.26 x 3.22 |
| Laundry room | Main level | 3.36 x 1.85 |
| Primary Bedroom | Second level | 6.9 x 4.31 |
| Bedroom 2 | Second level | 3.99 x 3.08 |
| Bedroom 3 | Second level | 4.49 x 3.47 |
| Bedroom 4 | Second level | 3.36 x 3.06 |
Facts & Location
Parking
4 spaces
Lot Size
40 x 116.1 FT
Annual Taxes
$8,240
Listing data
Listing information is provided for personal, non-commercial use and should be independently verified before making real estate decisions.
Last refreshed: Aug 12, 2026 3:17 AM
Explore nearby searches
SEO-friendly searches for this area, property type, and nearby neighbourhoods.
Similar Properties
More nearby listings that may fit the same search.
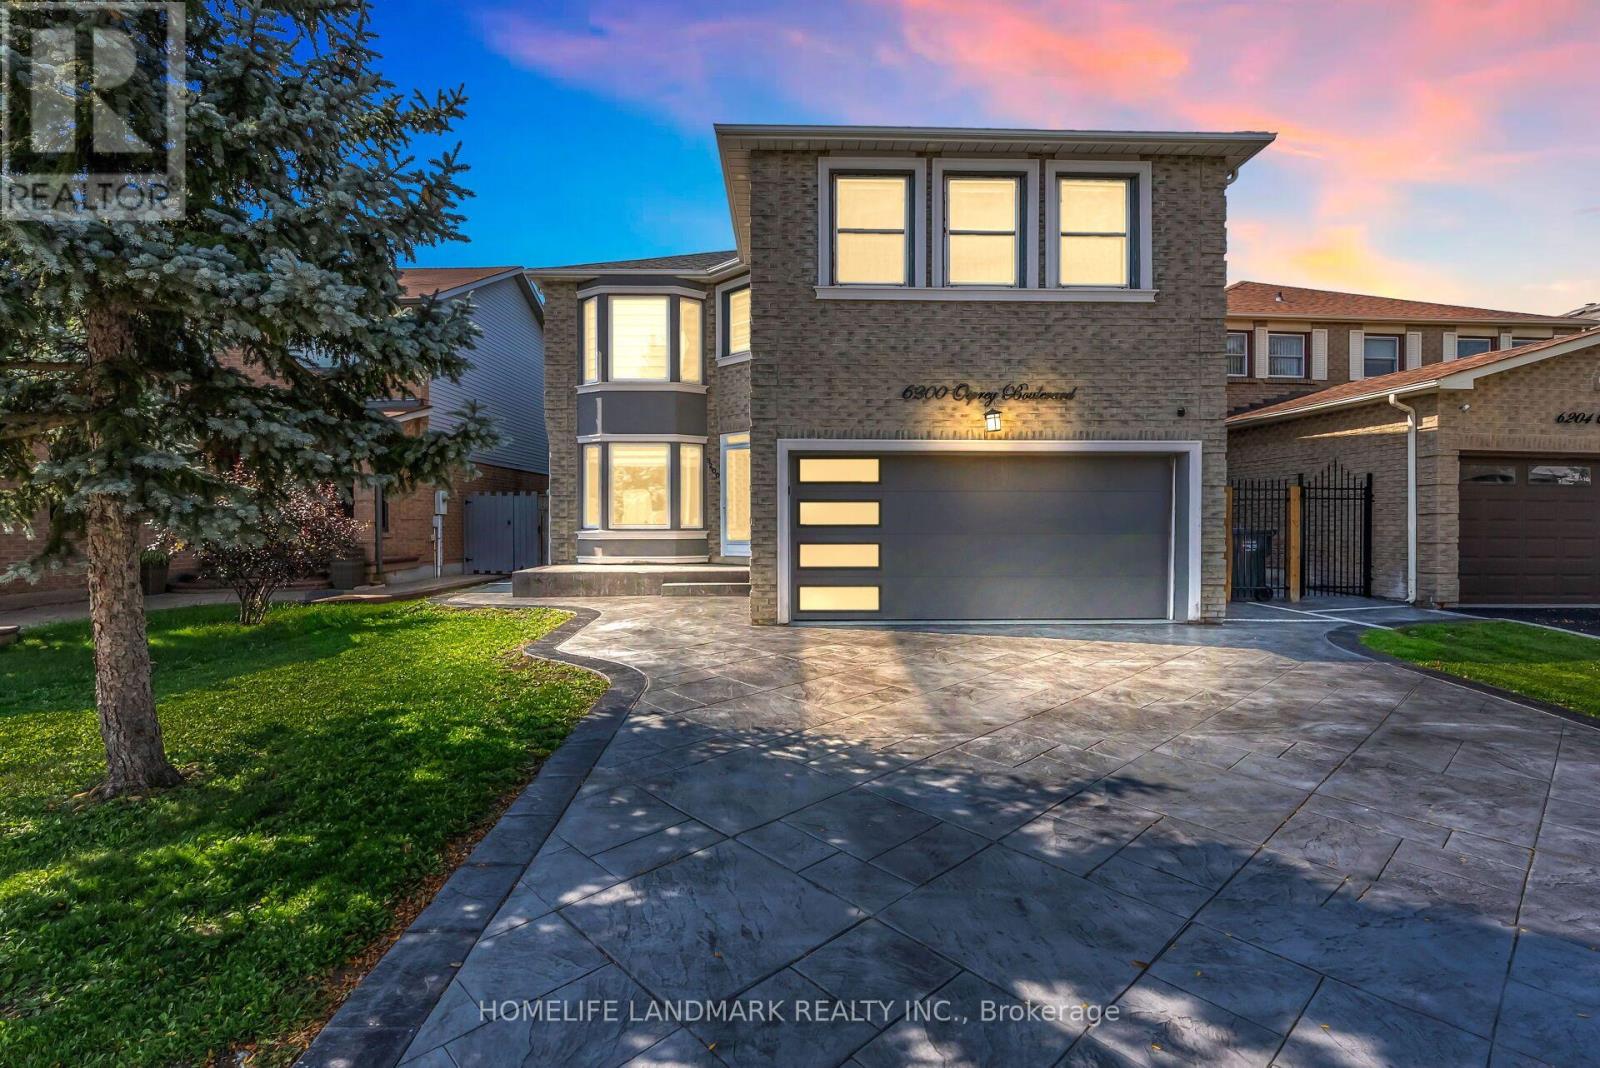
$1,349,999
6200 Osprey Boulevard
Mississauga (Lisgar) · MLS # W13613546
4 bed · 5 bath
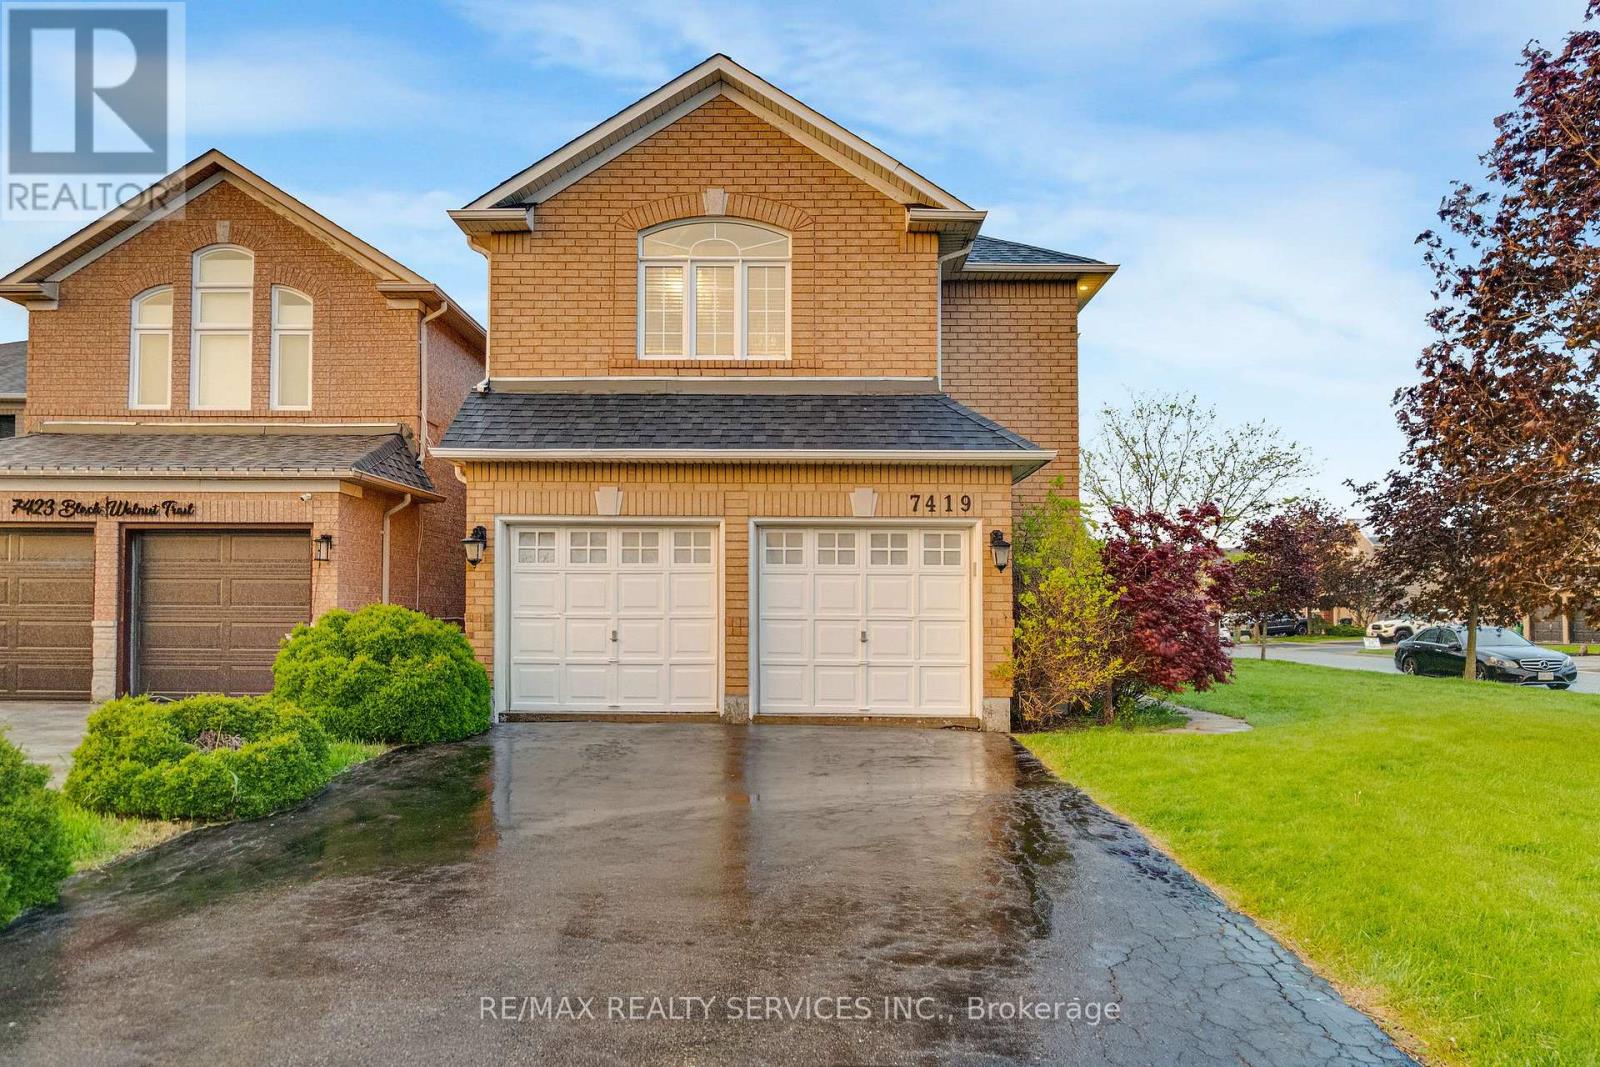
$1,350,000
7419 Black Walnut Trail
Mississauga (Lisgar) · MLS # W13150452
4 bed · 3 bath
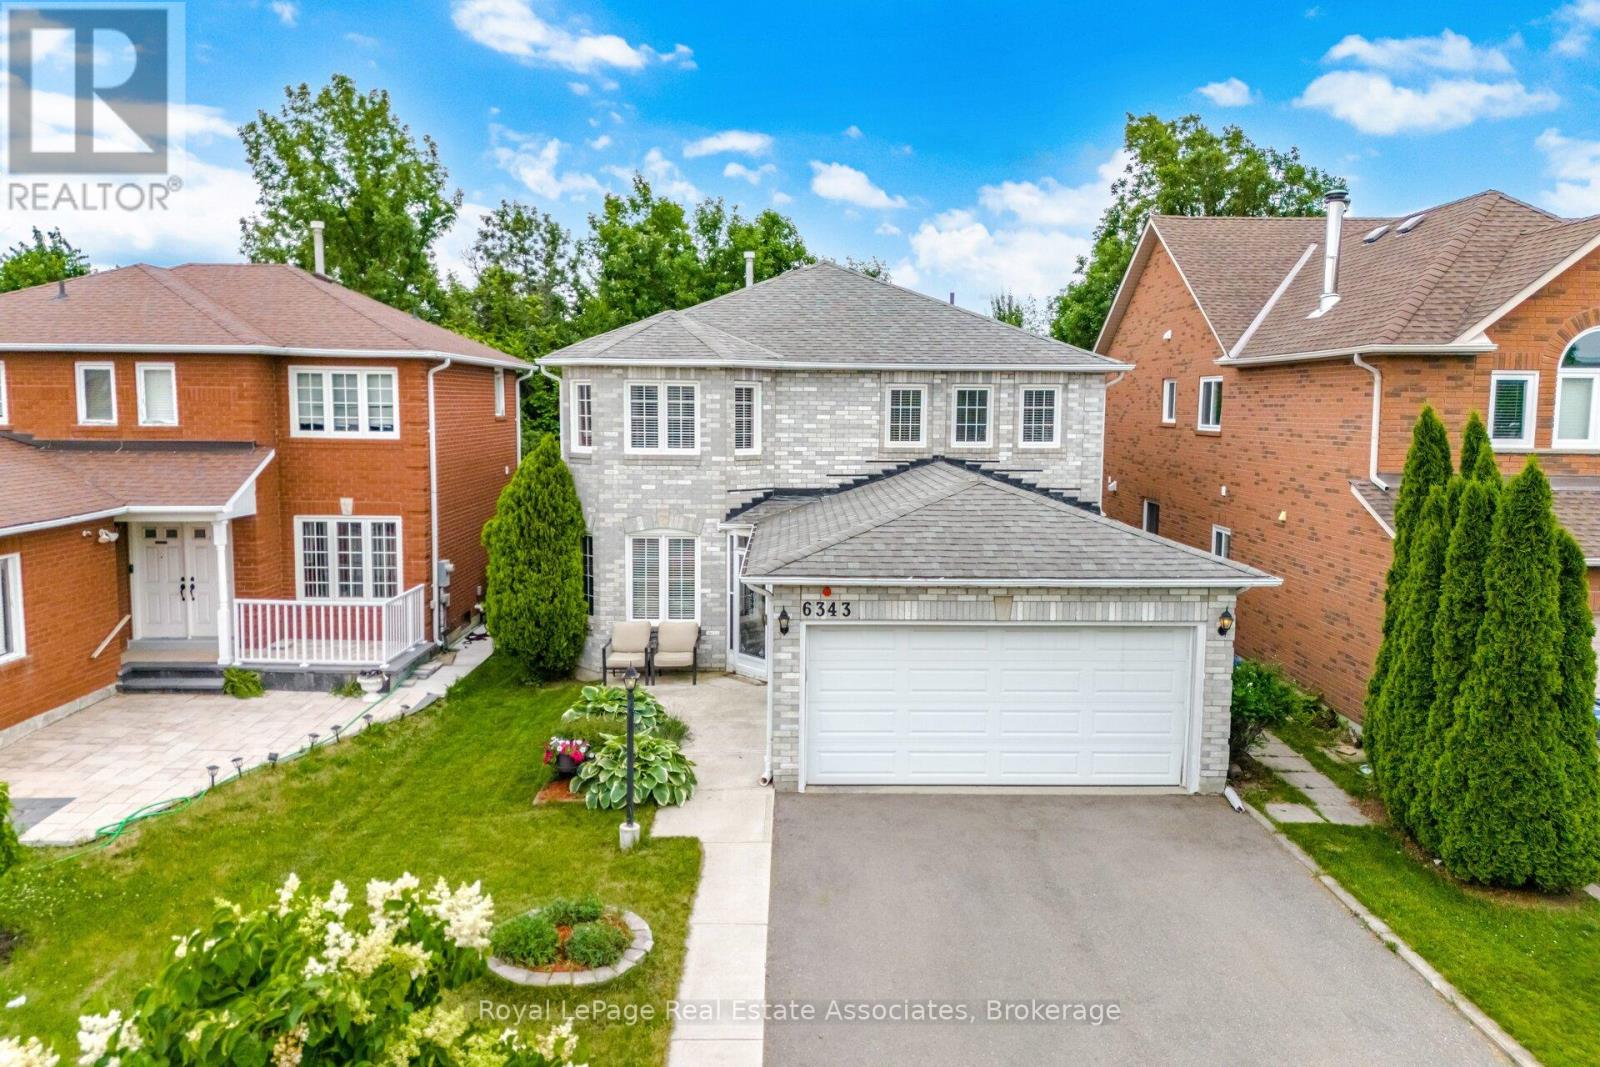
$1,345,000
6343 Alderwood Trail
Mississauga (Lisgar) · MLS # W13462076
4 bed · 4 bath