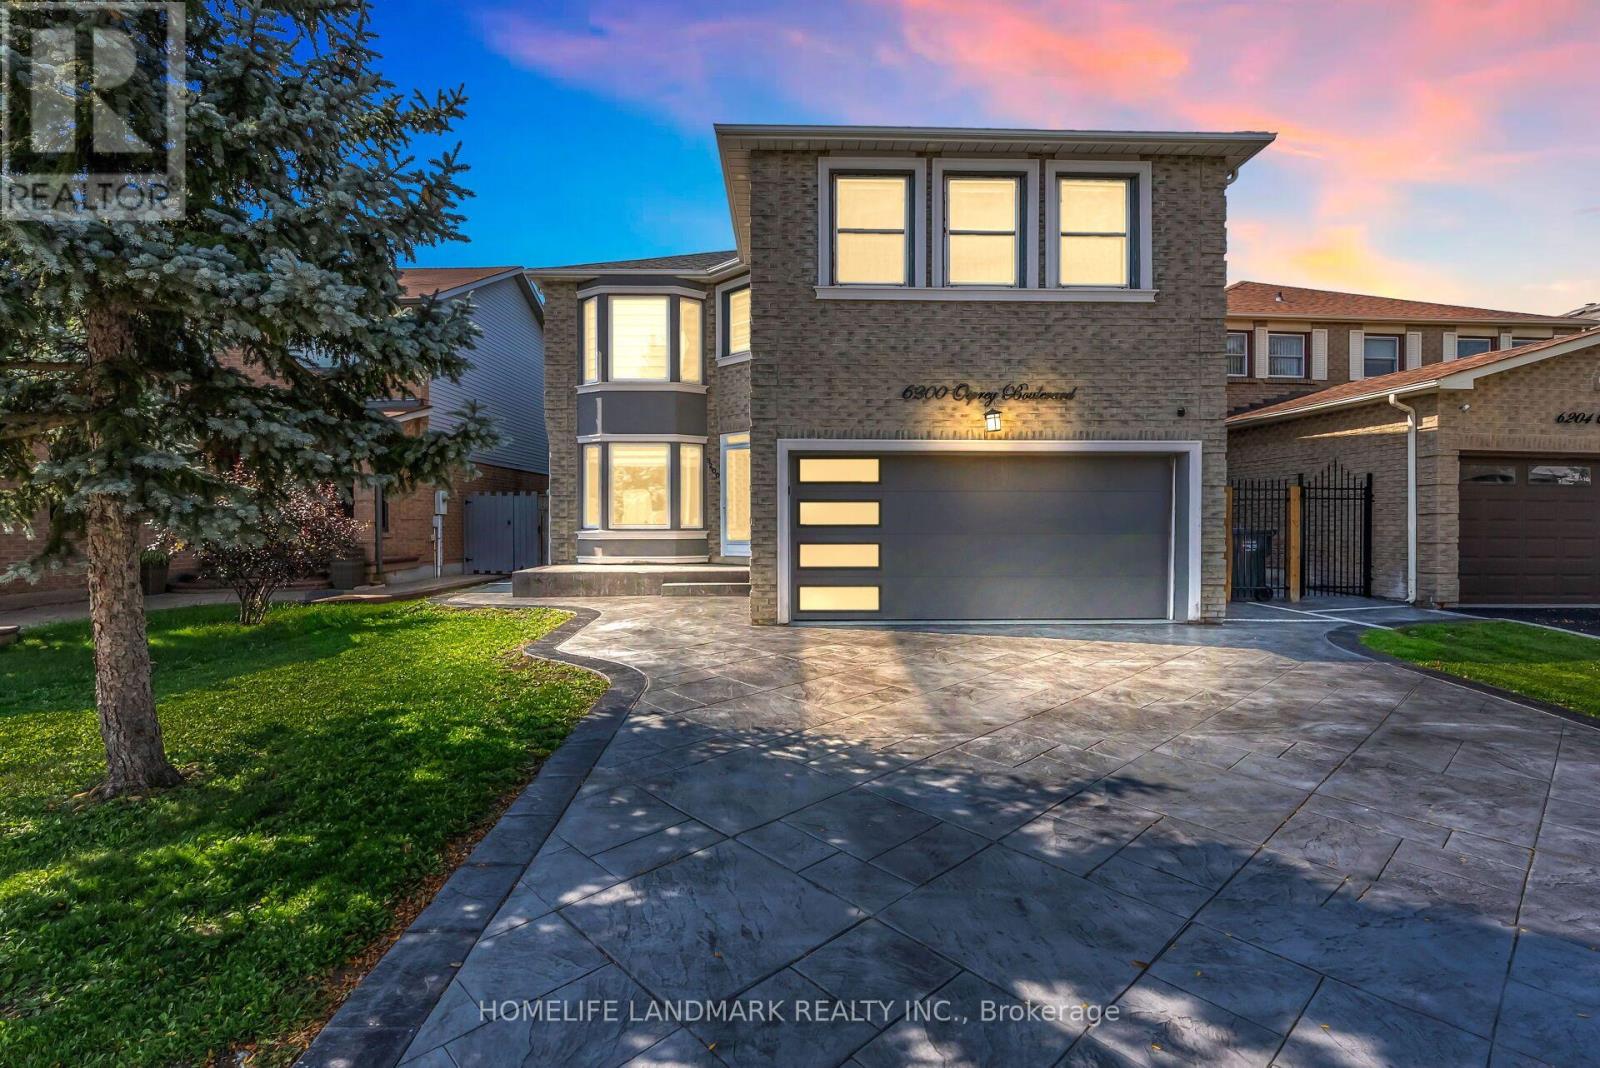
6200 Osprey Boulevard
Mississauga (Lisgar), Ontario L5N5W4
MLS # W13613546
Property Details
Type
Detached
Beds
4
Baths
3
Status
For Sale
More homes like this
About this property
Welcome to 6200 Osprey Blvd, a beautifully upgraded detached home in one of Mississauga's most sought-after neighbourhoods, backing onto a park and school grounds. This spacious home features a custom chef's kitchen with a large island, three sinks, and new tile flooring, along with pot lights throughout, new laminate flooring on the second floor (2019), and four generously sized bedrooms, including an oversized primary bedroom with custom closets. The bathrooms have been tastefully upgraded. Enjoy outdoor living with an in-ground pool, deck, and newly epoxy-finished backyard patio. Major upgrades include a new furnace and pool motor (2019). The basement offers excellent potential for additional living space, with a separate side entrance and possibilities for future customization, subject to obtaining all required permits and approvals. The home also features a convenient second-floor laundry room. With exceptional living space, great outdoor amenities, and endless potential, this move-in-ready home is a rare opportunity in a prime Mississauga location.
Mortgage Estimate
Estimated monthly payment
Calculating…
Estimate only. Taxes, insurance, condo fees, and lender terms are not included.
Monthly costs to verify
Property taxes: about $661/month based on listed annual taxes.
Estimate only. Confirm taxes, condo/maintenance fees, insurance, utilities, and lender terms before making decisions.
Rooms
| Room | Level | Dimensions |
|---|---|---|
| Living room | Main level | 5.36 x 3.21 |
| Family room | Main level | 5.36 x 3.08 |
| Kitchen | Main level | 5.7 x 3.48 |
| Eating area | Main level | 2.89 x 2.77 |
| Primary Bedroom | Second level | 6.1 x 5.48 |
| Bedroom 2 | Second level | 4.62 x 3.33 |
| Bedroom 3 | Second level | 4.62 x 3.33 |
| Bedroom 4 | Second level | 4.13 x 3.3 |
Facts & Location
Parking
4 spaces
Lot Size
45 x 112 FT
Annual Taxes
$7,930
Listing data
Listing information is provided for personal, non-commercial use and should be independently verified before making real estate decisions.
Last refreshed: Oct 2, 2026 3:15 AM
Explore nearby searches
SEO-friendly searches for this area, property type, and nearby neighbourhoods.
Similar Properties
More nearby listings that may fit the same search.
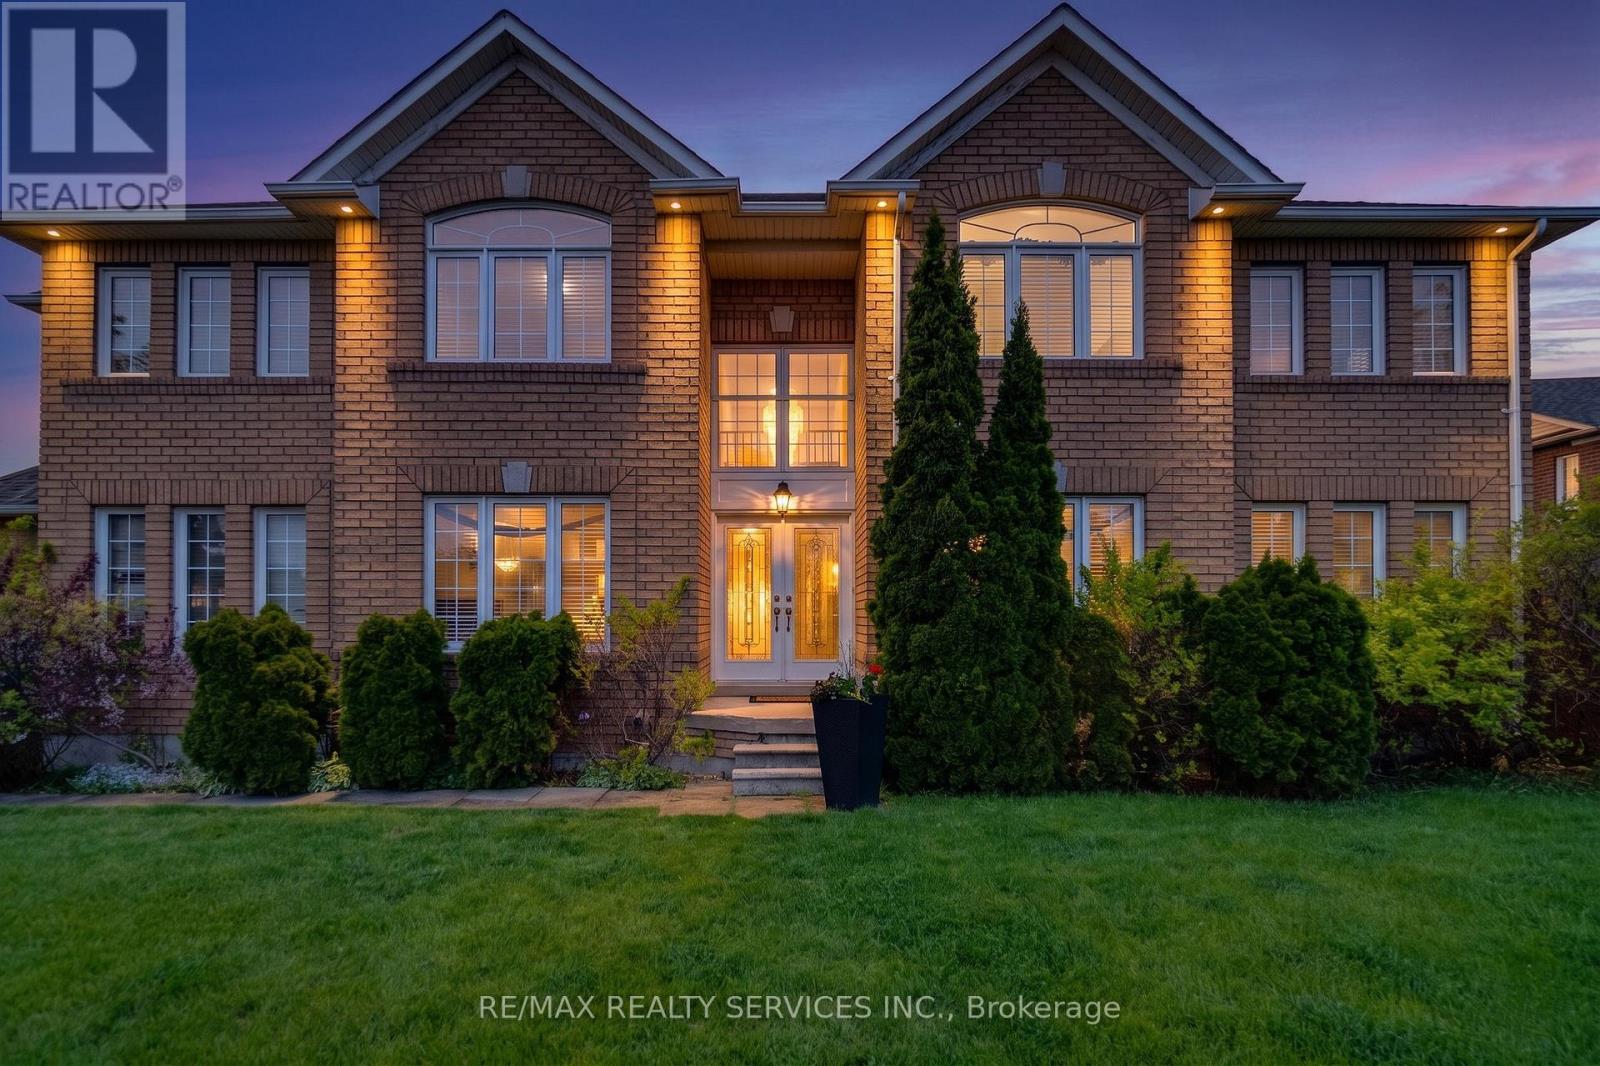
$1,300,000
7419 Black Walnut Trail
Mississauga (Lisgar) · MLS # W13664930
4 bed · 3 bath
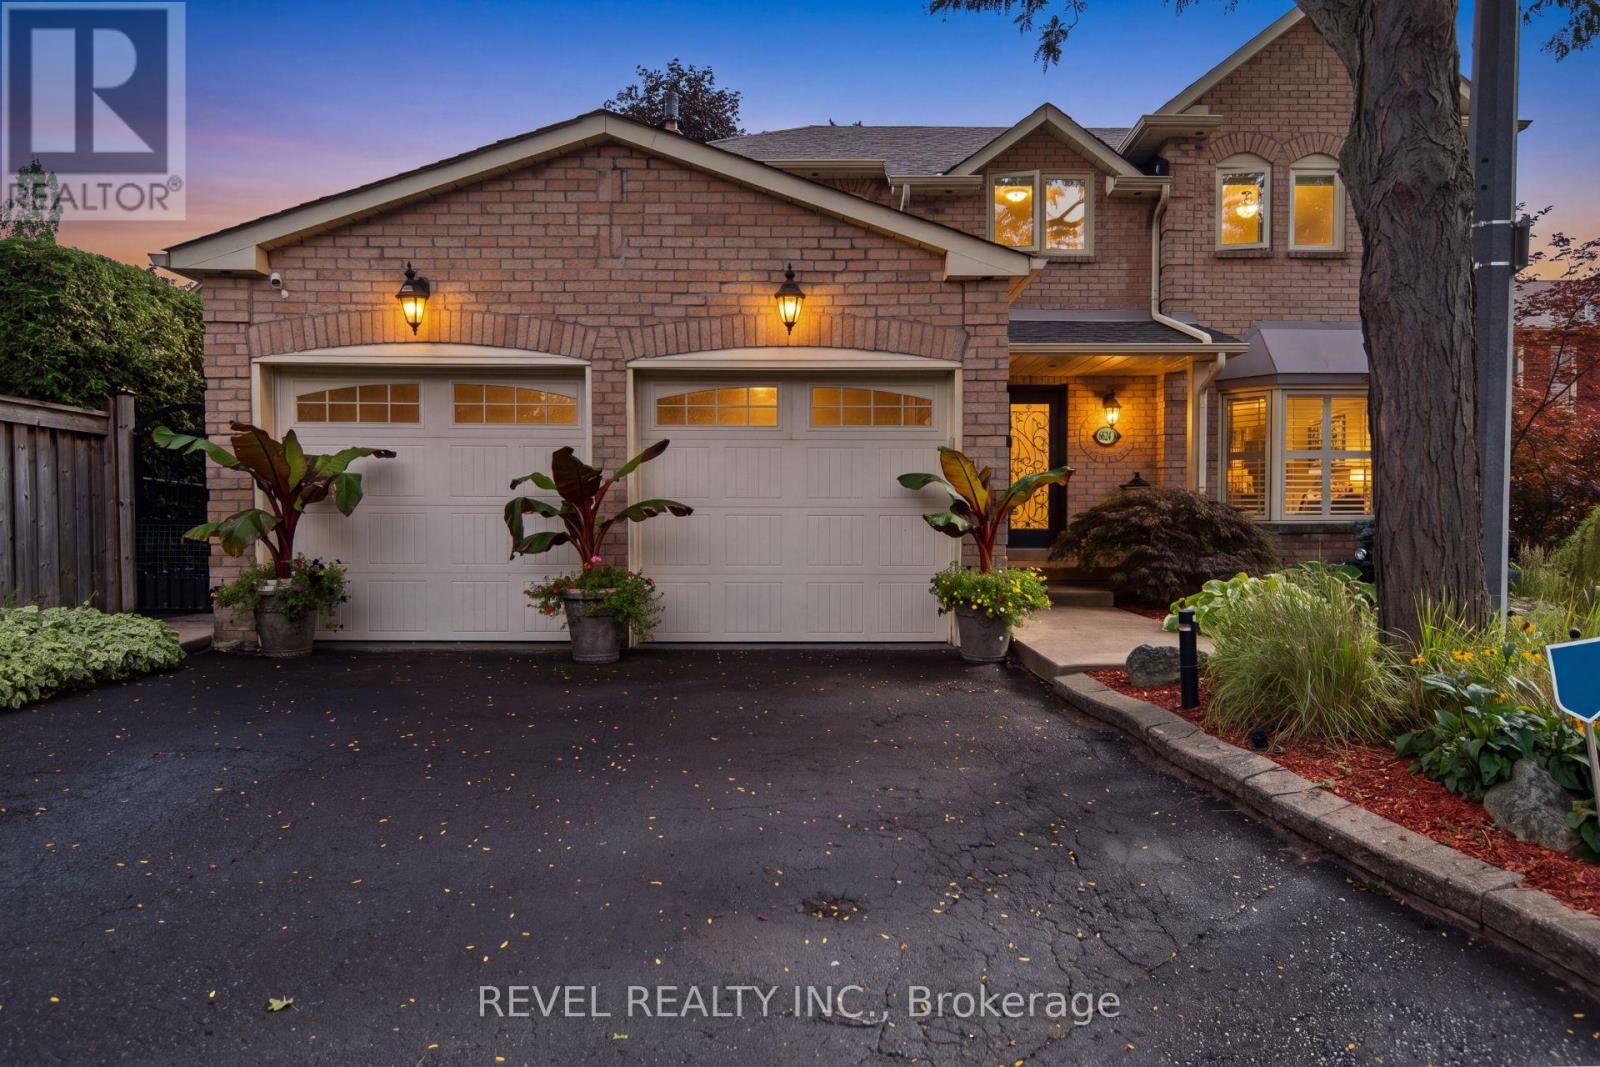
$1,299,000
6624 Mockingbird Lane
Mississauga (Lisgar) · MLS # W13760526
4 bed · 4 bath
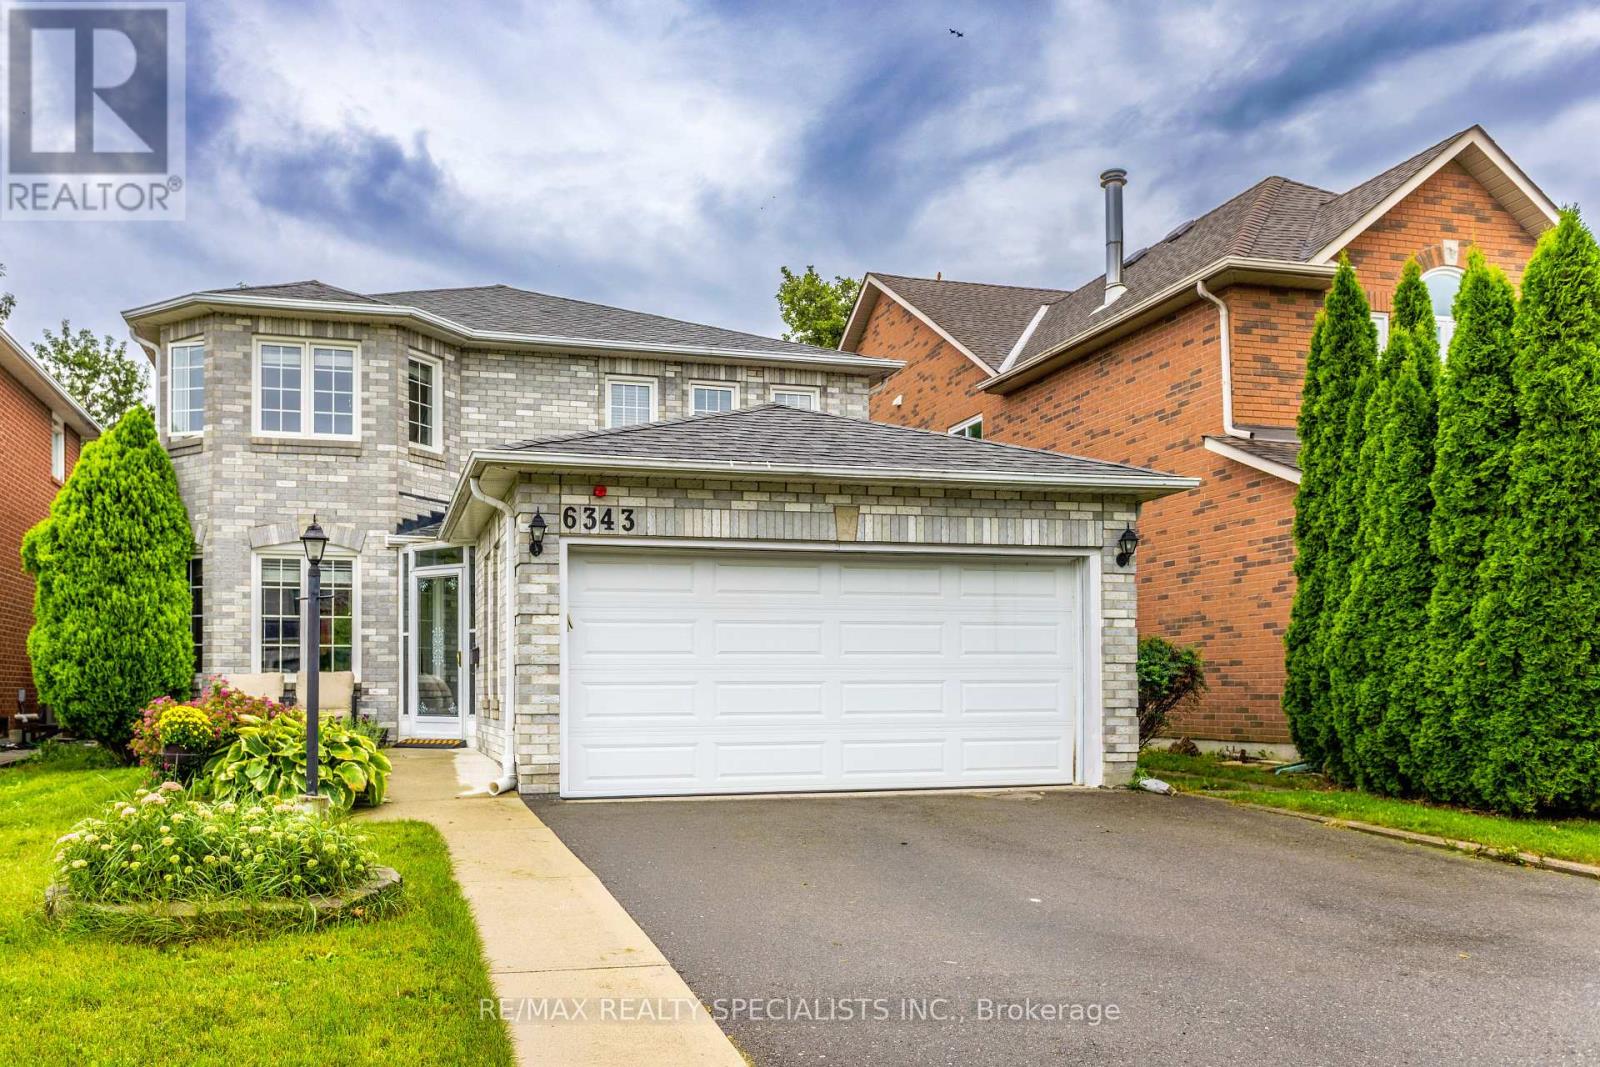
$1,295,000
6343 Alderwood Trail
Mississauga (Lisgar) · MLS # W13767428
4 bed · 4 bath