Videos & Virtual Tours
Open available video, 3D tour, or virtual-tour media for this listing.
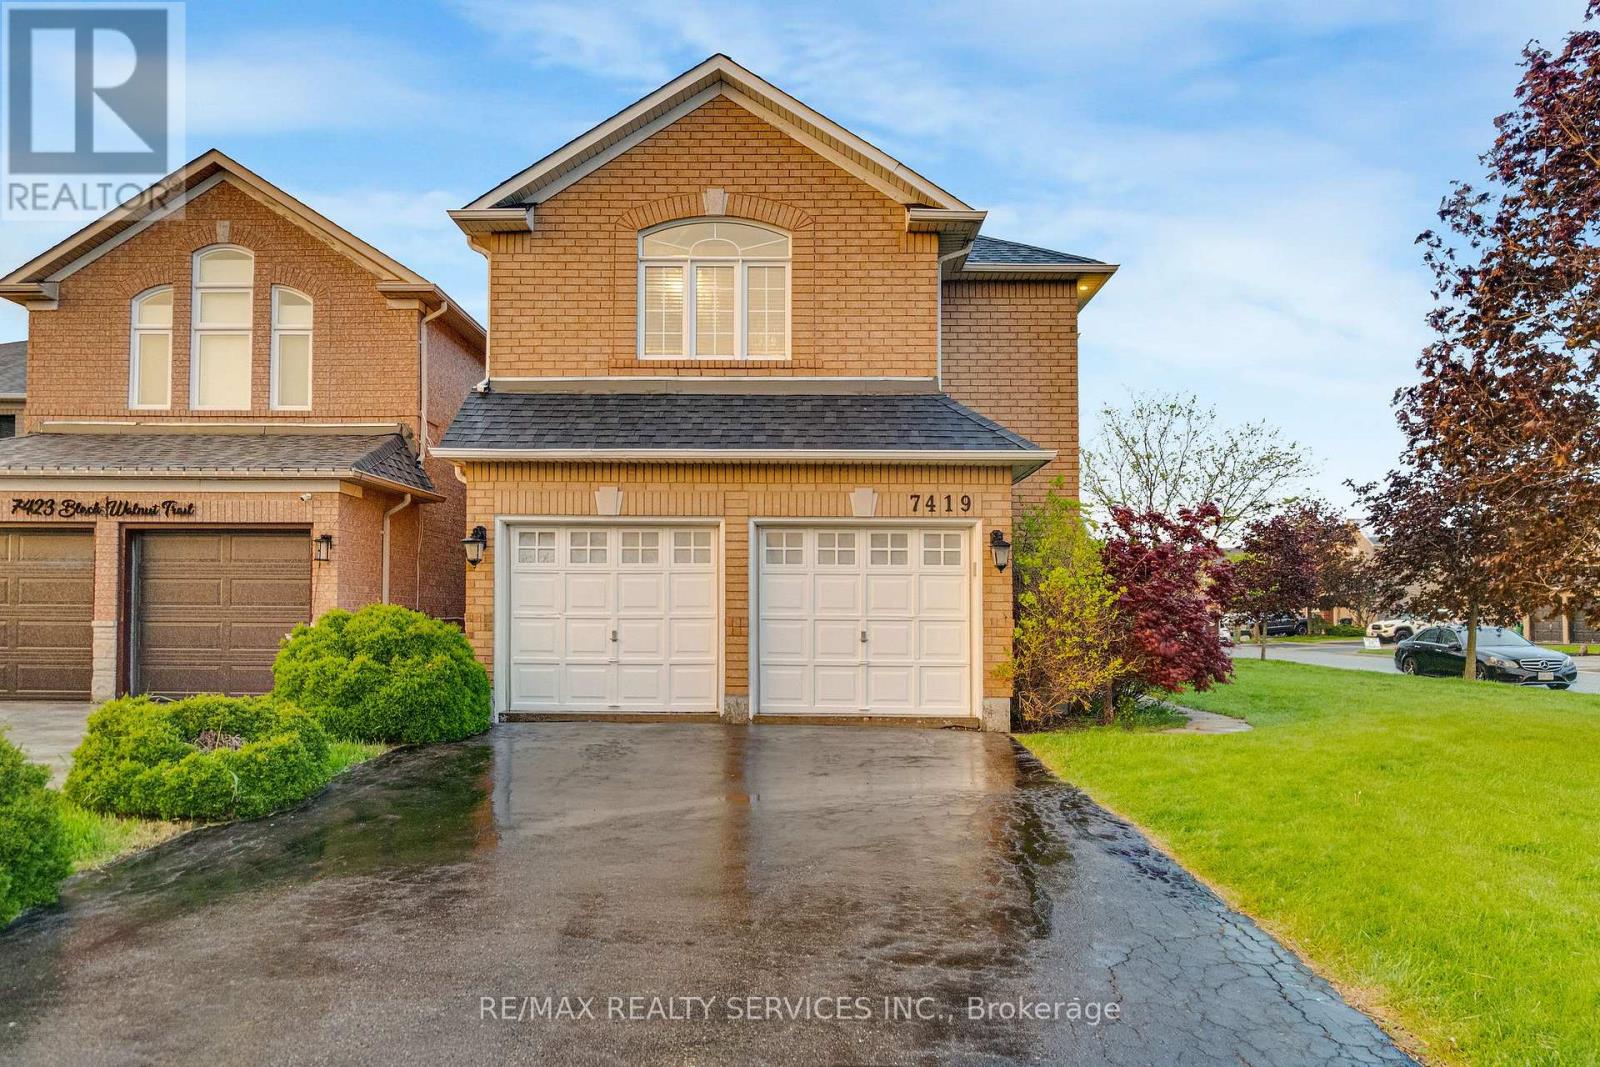
7419 Black Walnut Trail
Mississauga (Lisgar), Ontario L5N8A4
MLS # W13150452
Property Details
Type
Detached
Beds
4
Baths
3
Status
For Sale
More homes like this
About this property
Welcome to 7419 Black Walnut Trail! Beautifully maintained by the original owners, this spacious 4 bedroom, 3 bath family home sits on a desirable corner lot with no sidewalk, offering extra driveway parking and fantastic curb appeal. Featuring a functional layout with hardwood flooring throughout the main level, the home offers a bright open concept kitchen with breakfast bar and sliding door walk-out to the backyard deck, overlooking a beautifully landscaped yard with Japanese and red maple trees. Enjoy both a formal dining room and separate living room, along with a cozy family room complete with bay window and gas fireplace. Convenient main floor laundry/mud room with garage access and powder room. Upstairs features 4 generously sized bedrooms including a massive primary retreat with walk-in closet and 5-piece ensuite featuring double sinks, soaker tub, and stand-up shower. Oversized second bedroom includes his & hers closets and semi-ensuite access, while the third bedroom also offers a walk-in closet. All bedrooms have been freshly painted & brand new carpets. Roof, Furnace & AC all done within the last 7-10 years. Double car garage, outdoor pot lights and a great family-friendly location close to parks, schools, shopping, and major highways make this an incredible opportunity in sought-after Lisgar.
Mortgage Estimate
Estimated monthly payment
Calculating…
Estimate only. Taxes, insurance, condo fees, and lender terms are not included.
Monthly costs to verify
Property taxes: about $601/month based on listed annual taxes.
Estimate only. Confirm taxes, condo/maintenance fees, insurance, utilities, and lender terms before making decisions.
Rooms
| Room | Level | Dimensions |
|---|---|---|
| Living room | Main level | 3.78 x 2.92 |
| Laundry room | Main level | 2.57 x 1.83 |
| Dining room | Main level | 3.78 x 3.12 |
| Kitchen | Main level | 3.3 x 3.28 |
| Eating area | Main level | 3.15 x 2.29 |
| Family room | Main level | 4.34 x 3.35 |
| Primary Bedroom | Second level | 6.78 x 4.62 |
| Bedroom 2 | Second level | 3.99 x 3.35 |
| Bedroom 3 | Second level | 3.35 x 3.3 |
| Bedroom 4 | Second level | 3.23 x 3.05 |
Facts & Location
Parking
6 spaces
Lot Size
44.3 x 110.6 FT
Annual Taxes
$7,216
Listing data
Listing information is provided for personal, non-commercial use and should be independently verified before making real estate decisions.
Last refreshed: Jul 28, 2026 3:15 AM
Explore nearby searches
SEO-friendly searches for this area, property type, and nearby neighbourhoods.
Similar Properties
More nearby listings that may fit the same search.
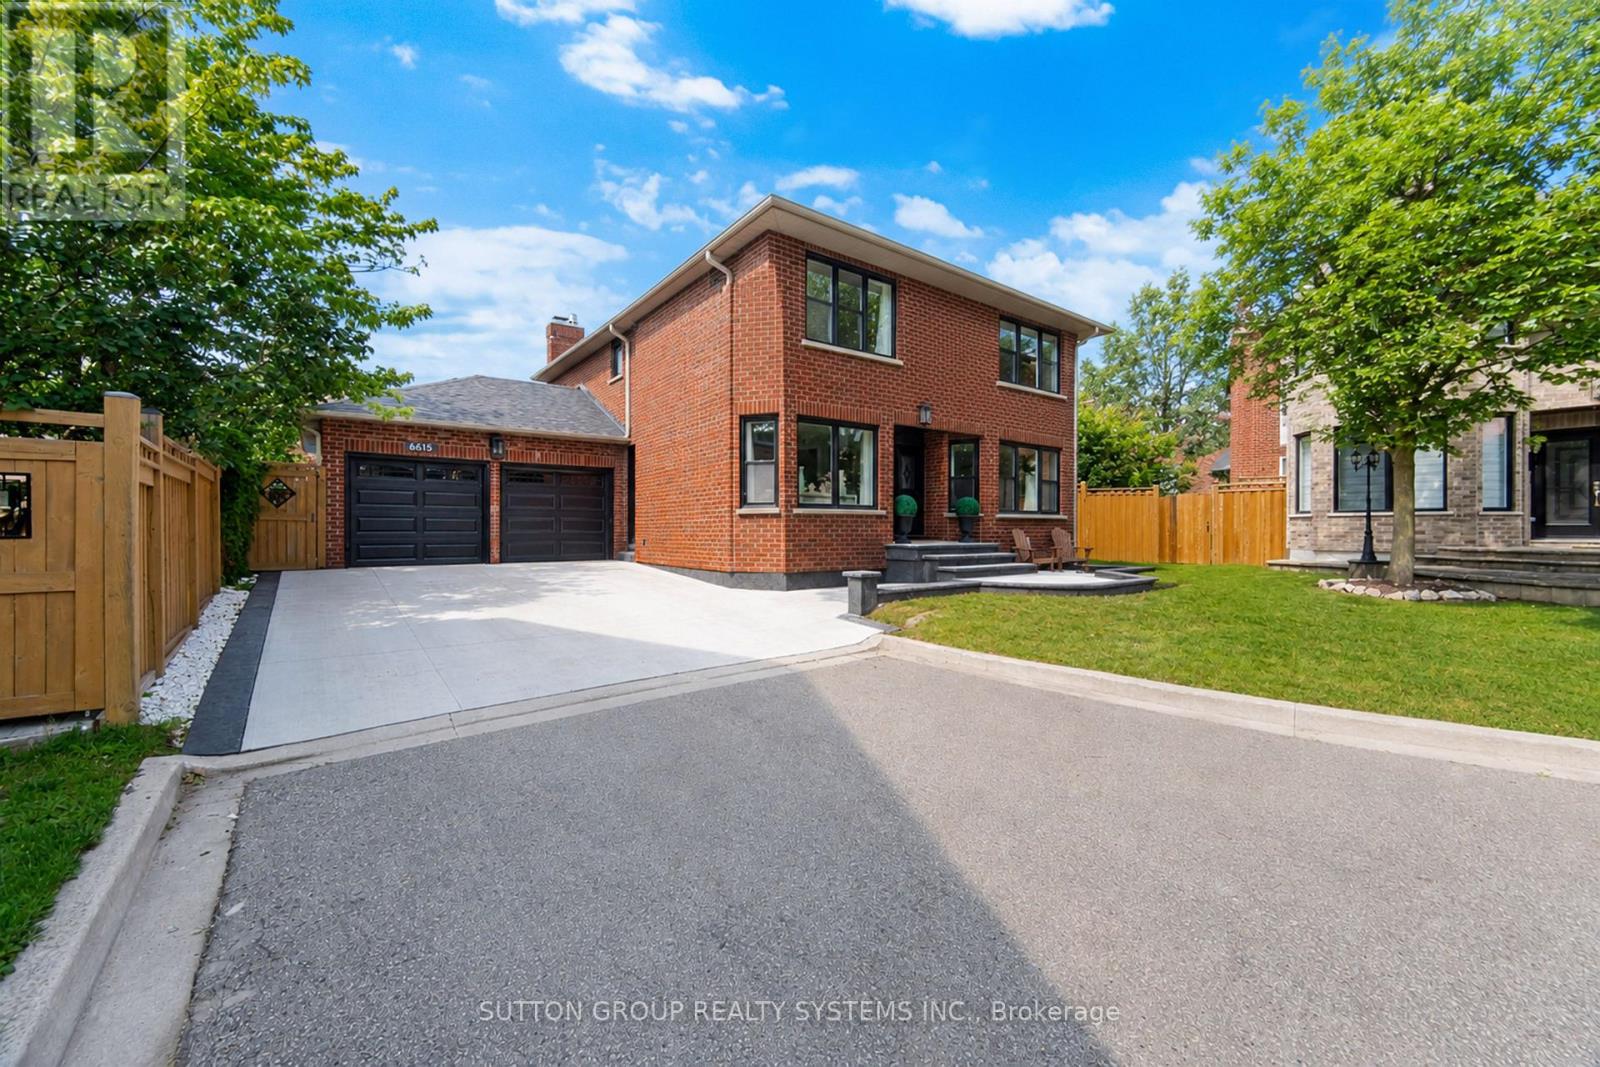
$1,375,000
6615 Snow Goose Lane
Mississauga (Lisgar) · MLS # W13593828
4 bed · 4 bath
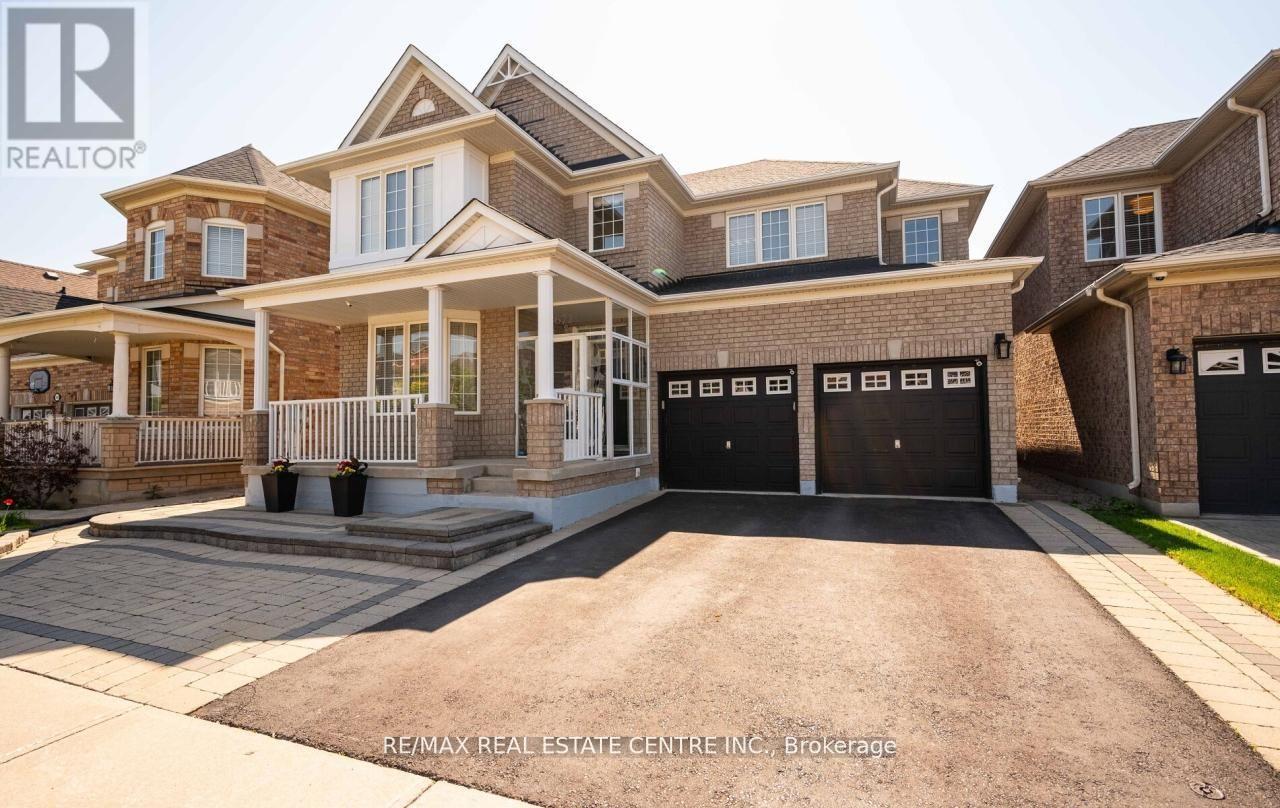
$1,375,000
3672 Swanson Drive
Mississauga (Lisgar) · MLS # W13420202
5 bed · 4 bath · 3,400 sq ft
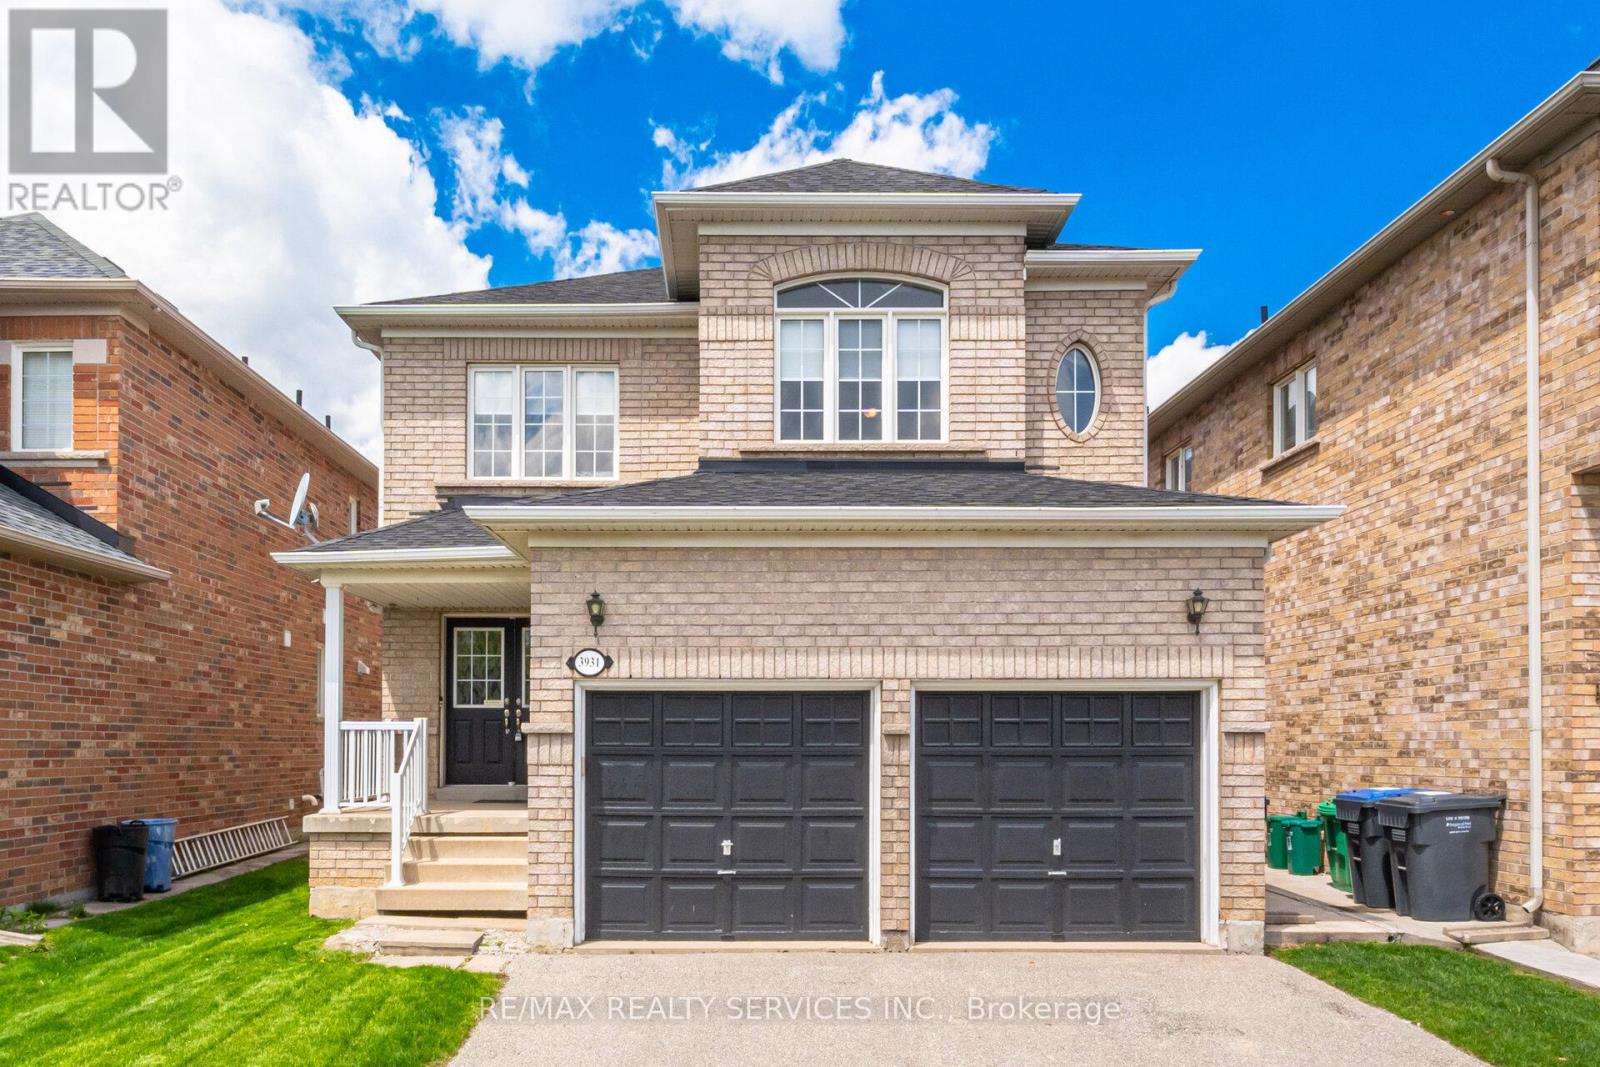
$1,379,900
3931 Passway Road
Mississauga (Lisgar) · MLS # W13142780
4 bed · 3 bath