Videos & Virtual Tours
Open available video, 3D tour, or virtual-tour media for this listing.
6733 25 Sideroad
Halton Hills (Rural Halton Hills), Ontario L7J2L7
MLS # W13660590
Property Details
Type
Detached
Beds
5
Baths
3
Status
For Sale
More homes like this
About this property
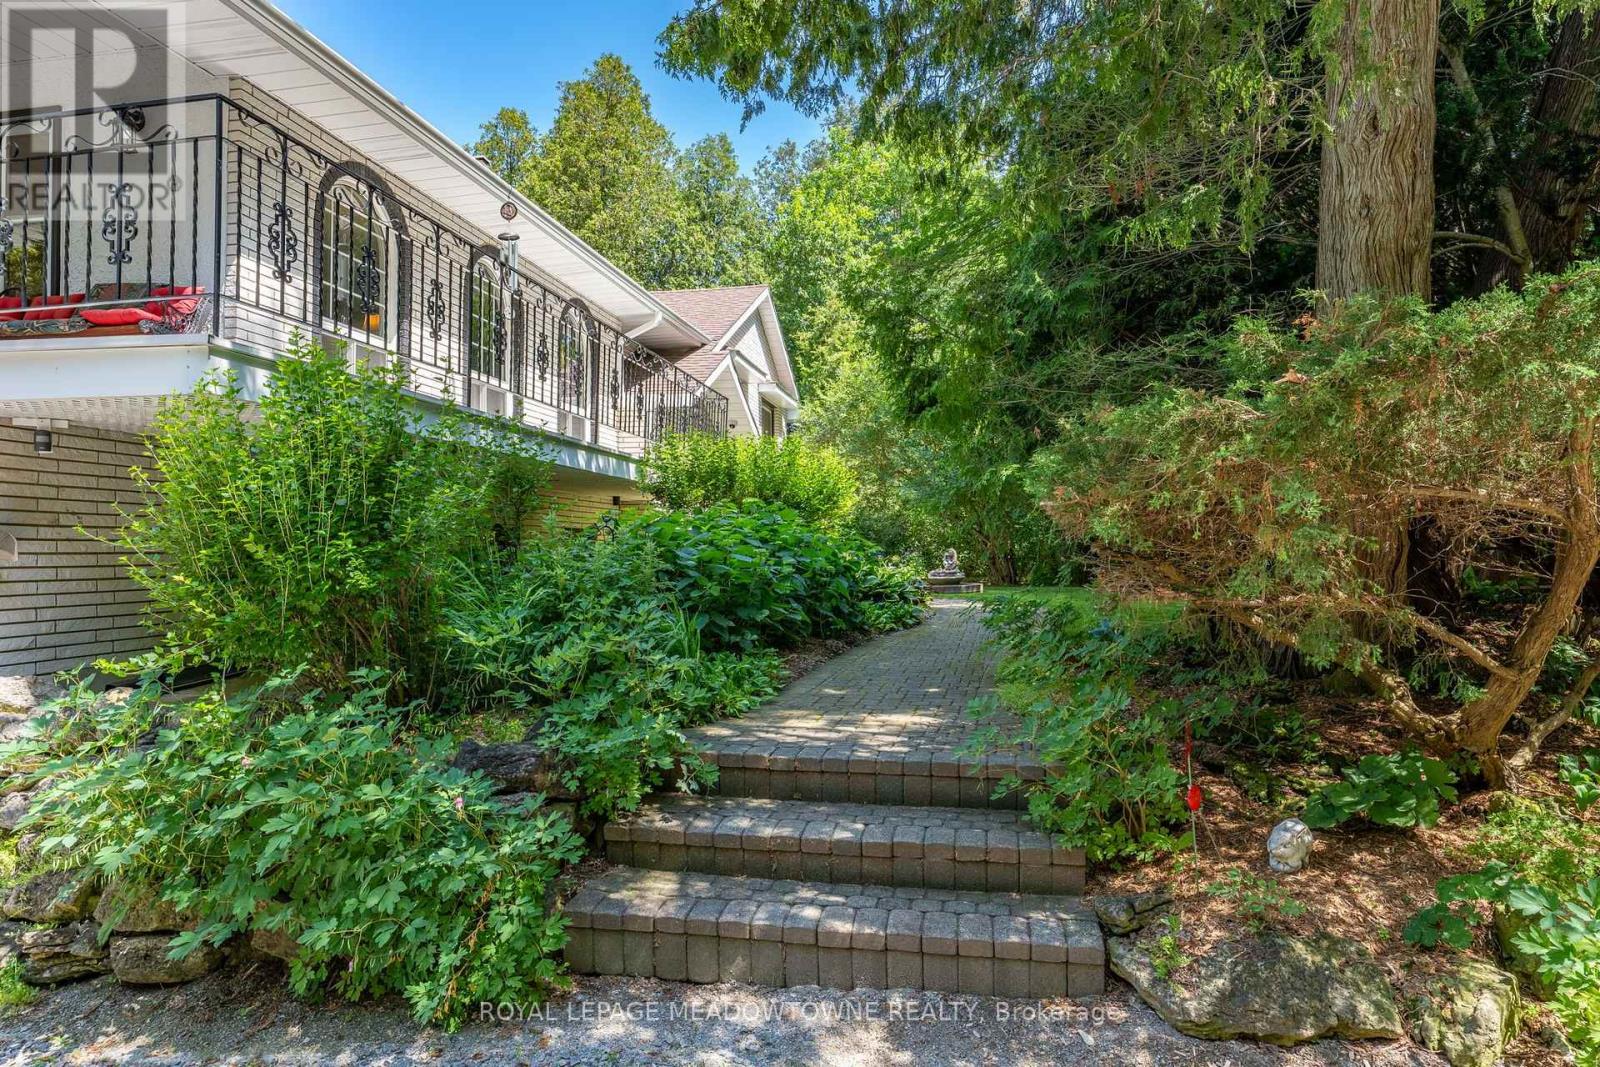
For close to 30 years this beautiful property has provided a peaceful sanctuary on the outskirts of Acton. Set well back on 1.2 fenced acres, this raised bungalow offers a view out every window. Porches, decks, and patios wrap and embrace the home offering multiple opportunities to enjoy the outdoors. Gates upon entry, an abundance of parking, multiple sheds, fenced inground pool, pond with water feature, paths through the lush woods, and we haven't even walked in the house yet. This raised bungalow has a thoughtful layout with all you really need. The custom & quality eat-in kitchen has a walk-out to the deck for alfresco dining. Arched windows add elegance and a touch of Mediterranean ambiance to the dining and living rooms, both with hardwood floors. There are 2 gas fireplaces for warmth and coziness. 3 bedrooms upstairs including the primary with ensuite that overlooks the pastoral backyard. 2 more bedrooms downstairs with above grade windows. Add a rec room, 3 piece bathroom and laundry/mud room. Just the right size for you and your family. 2 well-lit garages/workshops with 13' x 13' doors, large windows and interior access.
Mortgage Estimate
Estimated monthly payment
Calculating…
Estimate only. Taxes, insurance, condo fees, and lender terms are not included.
Monthly costs to verify
Property taxes: about $517/month based on listed annual taxes.
Estimate only. Confirm taxes, condo/maintenance fees, insurance, utilities, and lender terms before making decisions.
Rooms
| Room | Level | Dimensions |
|---|---|---|
| Living room | Second level | 6.36 x 4.653 |
| Bathroom | Lower level | 2.206 x 1.821 |
| Laundry room | Lower level | 2.211 x 1.988 |
| Workshop | Lower level | 4.092 x 3.984 |
| Dining room | Second level | 4.635 x 4.174 |
| Kitchen | Second level | 5.431 x 3.26 |
| Primary Bedroom | Second level | 4.157 x 3.617 |
| Bedroom 2 | Second level | 4.31 x 3.102 |
| Bedroom 3 | Second level | 3.26 x 3.184 |
| Bathroom | Second level | 1.993 x 1.589 |
| Family room | Lower level | 7.15 x 3.975 |
| Bedroom 4 | Lower level | 4.106 x 2.723 |
| Bedroom 5 | Lower level | 3.037 x 2.753 |
Facts & Location
Parking
8 spaces
Lot Size
125.1 x 429.9 FT
Annual Taxes
$6,201
Listing data
Listing information is provided for personal, non-commercial use and should be independently verified before making real estate decisions.
Last refreshed: Oct 12, 2026 3:34 AM
Explore nearby searches
SEO-friendly searches for this area, property type, and nearby neighbourhoods.
Similar Properties
More nearby listings that may fit the same search.
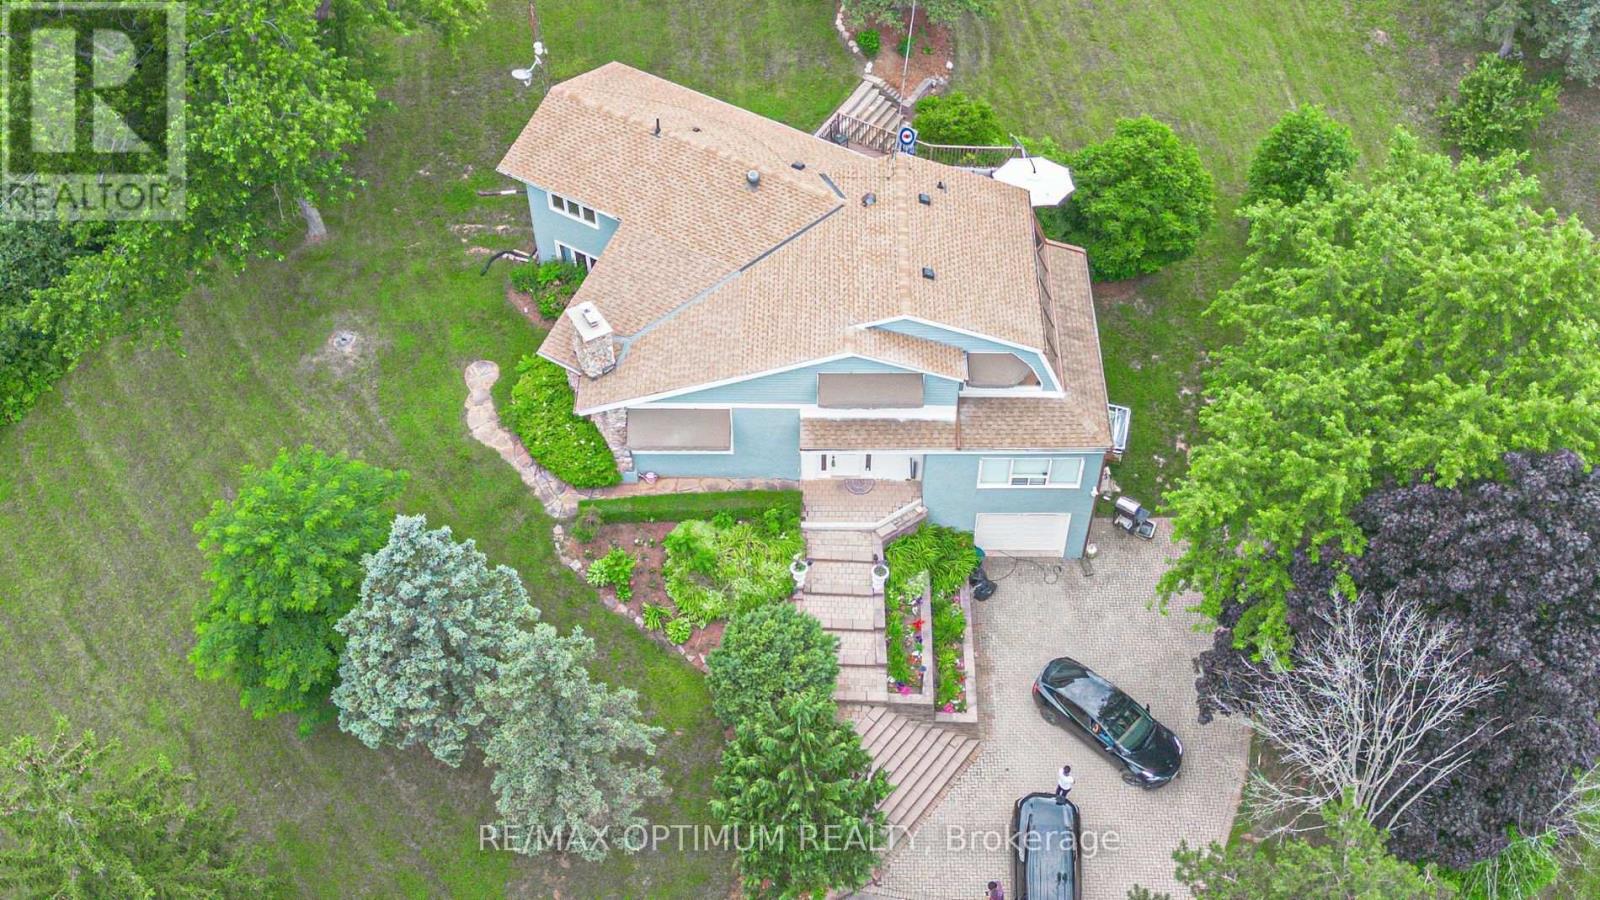
$1,499,900
10799 15 Side Road
Halton Hills (Rural Halton Hills) · MLS # W13796098
4 bed · 3 bath
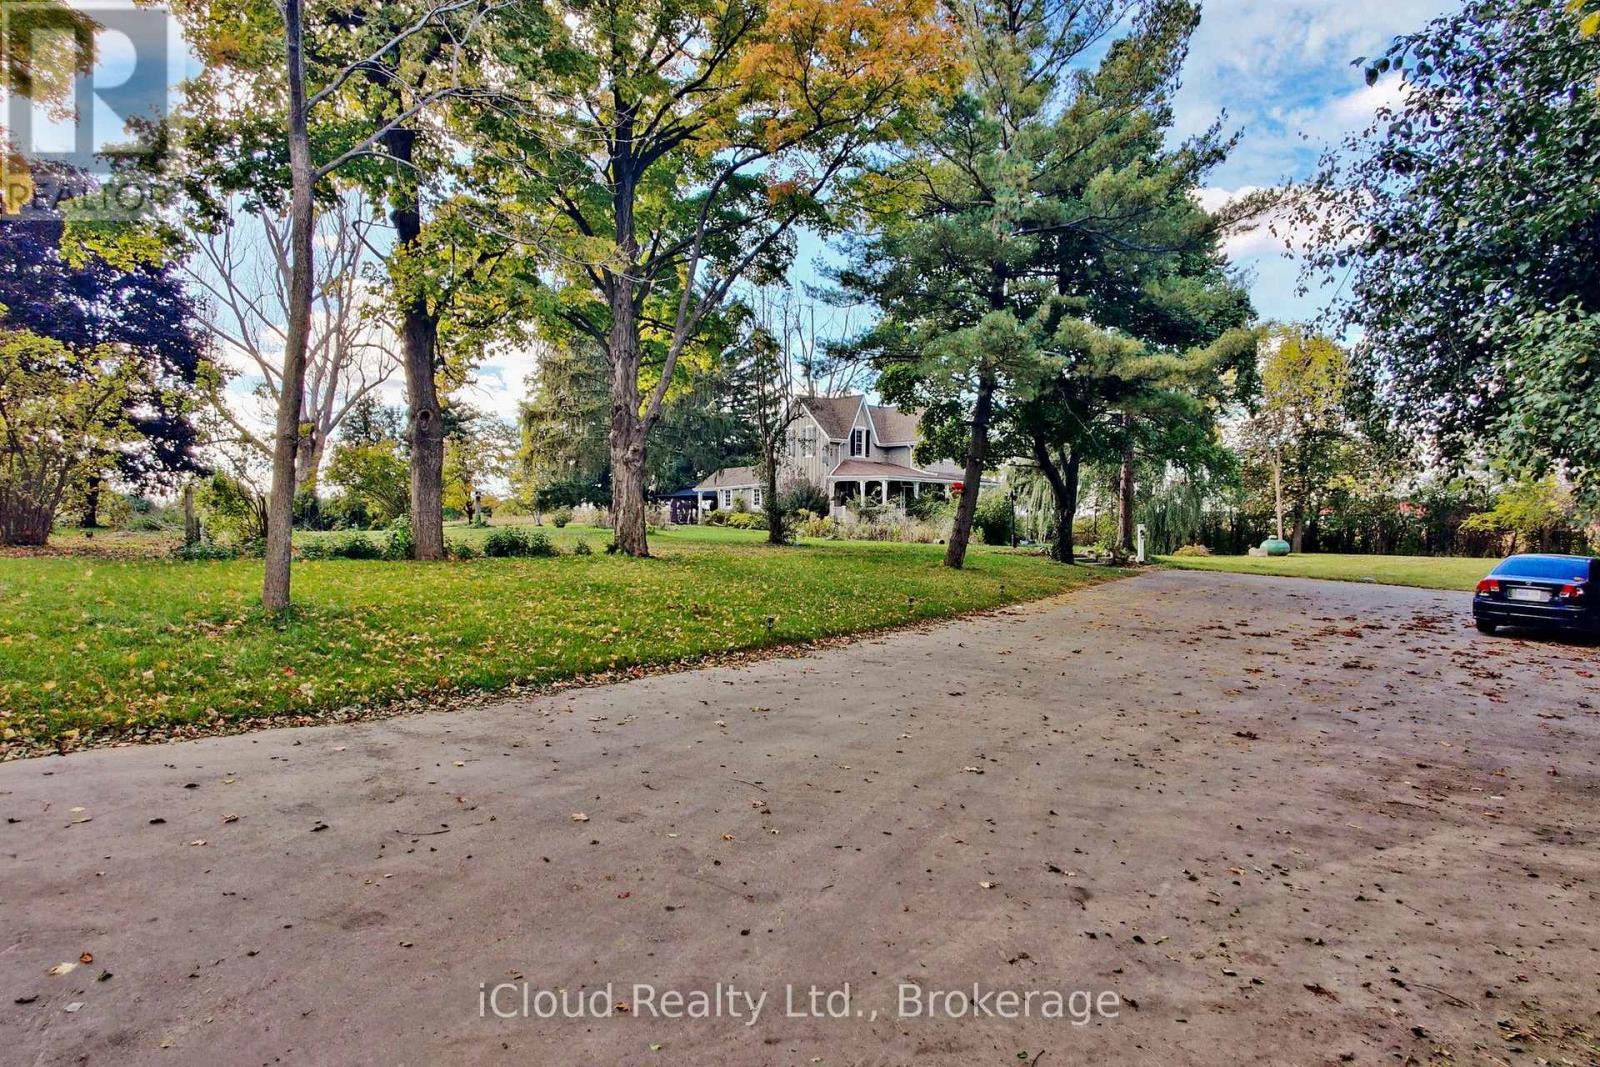
$1,499,000
10948 Winston Churchill Boulevard
Halton Hills (Rural Halton Hills) · MLS # W13725102
4 bed · 2 bath · 2,000–2,500 sq ft
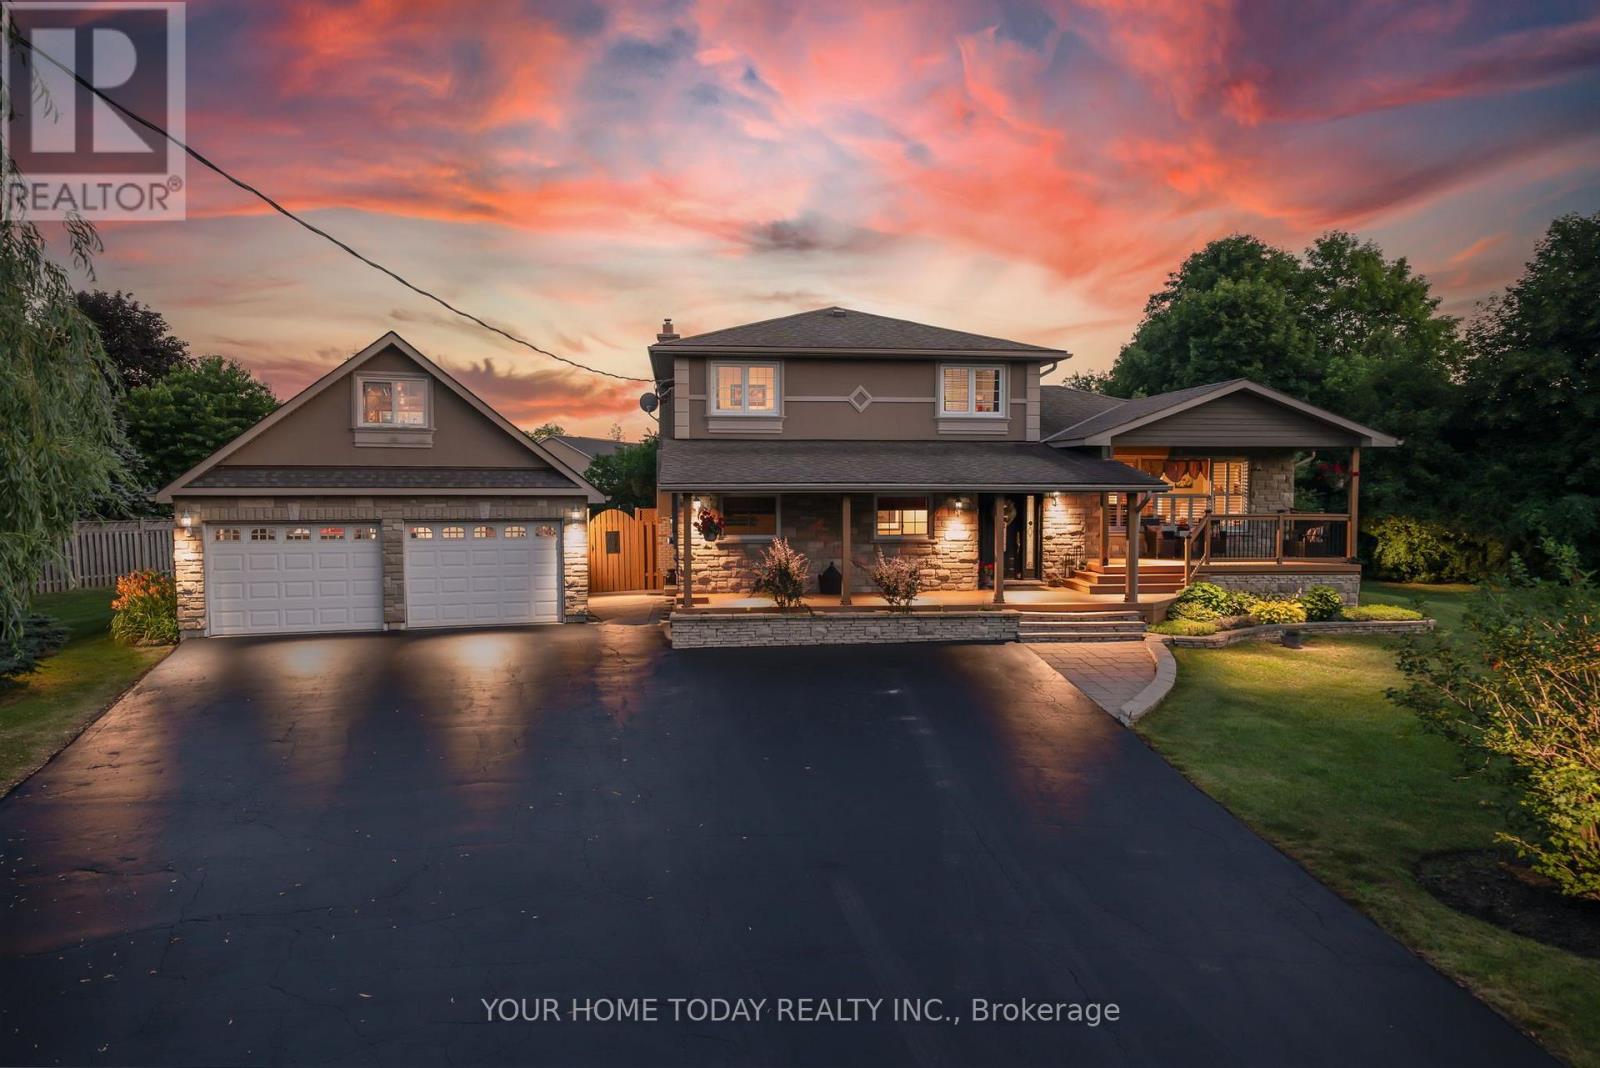
$1,520,000
12950 Silvercreek Drive
Halton Hills (Rural Halton Hills) · MLS # W13781624
4 bed · 3 bath