Videos & Virtual Tours
Open available video, 3D tour, or virtual-tour media for this listing.
14007 Fifth Line
Halton Hills (Rural Halton Hills), Ontario L0P1H0
MLS # W12780510
Property Details
Type
Detached
Beds
4
Baths
2
Status
For Sale
More homes like this
About this property
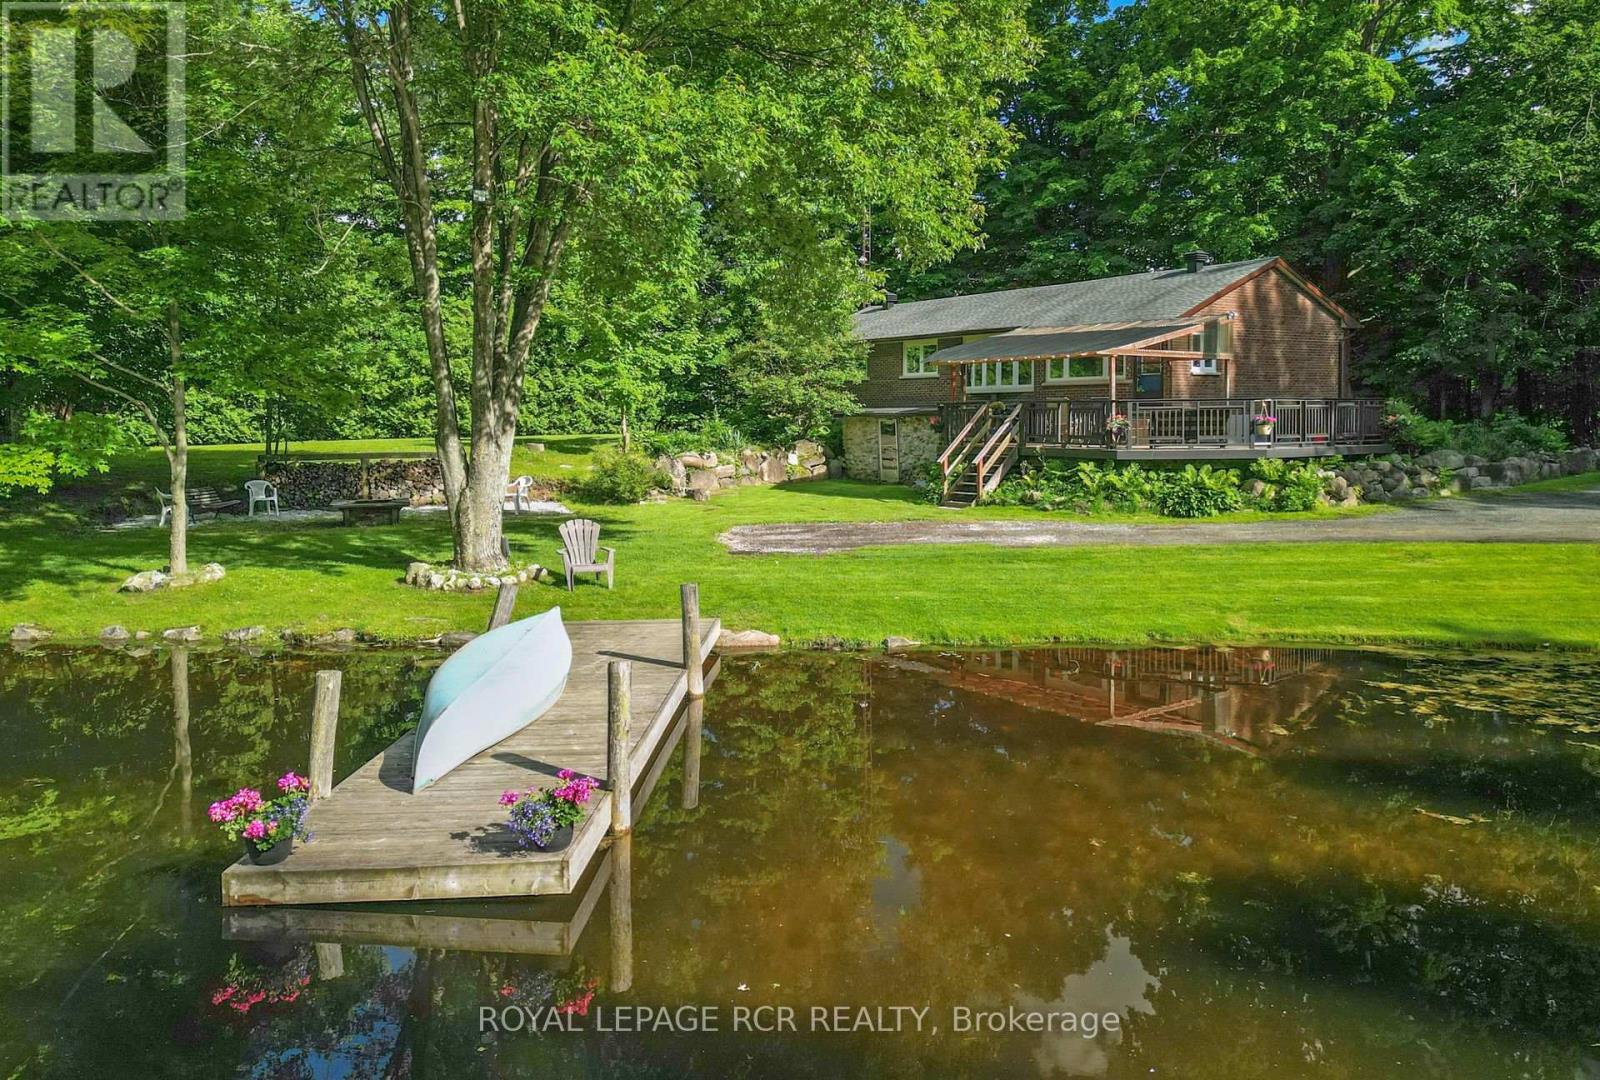
Welcome to your dream home and retreat! This charming 3+1 bedroom, 2-bathroom bungalow sits on a sprawling 2.9-acre lot, offering unparalleled privacy and tranquility amidst a heavily treed landscape. Forget the need for a separate cottage, this home provides the perfect getaway with its serene views overlooking a large pond and a beautiful large deck for gathering, entertaining, or simply taking in the views. Inside, you'll find a cozy and inviting atmosphere, perfect for family living or entertaining guests. The main floor features a mudroom combined with a laundry area for added convenience. The finished lower level boasts a large rec room, an additional bedroom, and a walkout to the backyard, providing ample space for relaxation and activities. The spacious detached double car garage provides ample storage and workspace. Located on a paved road, this home offers the perfect balance of seclusion and convenience, with shopping and amenities just a short drive away. Don't miss the chance to own this slice of paradise! Approximately 10 minutes to Acton and the Go station, 15 minutes to to Georgetown and 25 minutes to Milton
Mortgage Estimate
Estimated monthly payment
Calculating…
Estimate only. Taxes, insurance, condo fees, and lender terms are not included.
Monthly costs to verify
Property taxes: about $470/month based on listed annual taxes.
Estimate only. Confirm taxes, condo/maintenance fees, insurance, utilities, and lender terms before making decisions.
Rooms
| Room | Level | Dimensions |
|---|---|---|
| Mud room | Main level | 2.172 x 4.041 |
| Utility room | Lower level | 2.798 x 3.017 |
| Kitchen | Main level | 5.347 x 4.04 |
| Living room | Main level | 3.969 x 7.039 |
| Sunroom | Main level | 3.939 x 2.134 |
| Primary Bedroom | Main level | 4.279 x 3.442 |
| Bedroom | Main level | 3.44 x 2.486 |
| Bedroom | Main level | 3.221 x 3.479 |
| Recreational, Games room | Lower level | 12.541 x 3.317 |
| Bedroom | Lower level | 4.425 x 3.277 |
| Workshop | Lower level | 7.585 x 2.512 |
Facts & Location
Parking
7 spaces
Lot Size
300 x 435.6 FT
Annual Taxes
$5,637
Listing data
Listing information is provided for personal, non-commercial use and should be independently verified before making real estate decisions.
Last refreshed: Oct 4, 2026 3:34 AM
Explore nearby searches
SEO-friendly searches for this area, property type, and nearby neighbourhoods.
Similar Properties
More nearby listings that may fit the same search.
$1,449,999
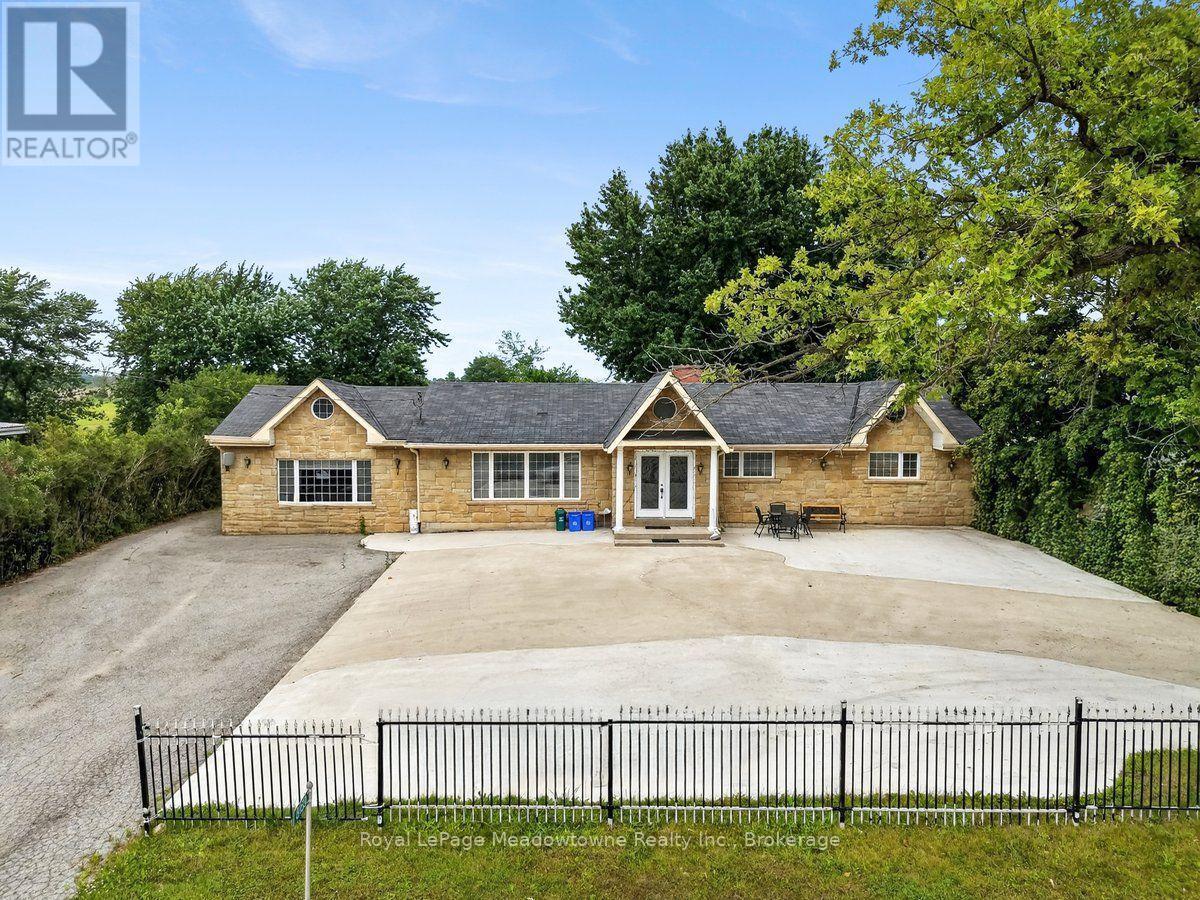
8159 Eighth Line
Halton Hills (Rural Halton Hills) · MLS # W13719036
5 bed · 3 bath · 760 sq ft

$1,399,900
12471 Five Sideroad
Halton Hills (Rural Halton Hills) · MLS # W13762902
3 bed · 2 bath
$1,499,000
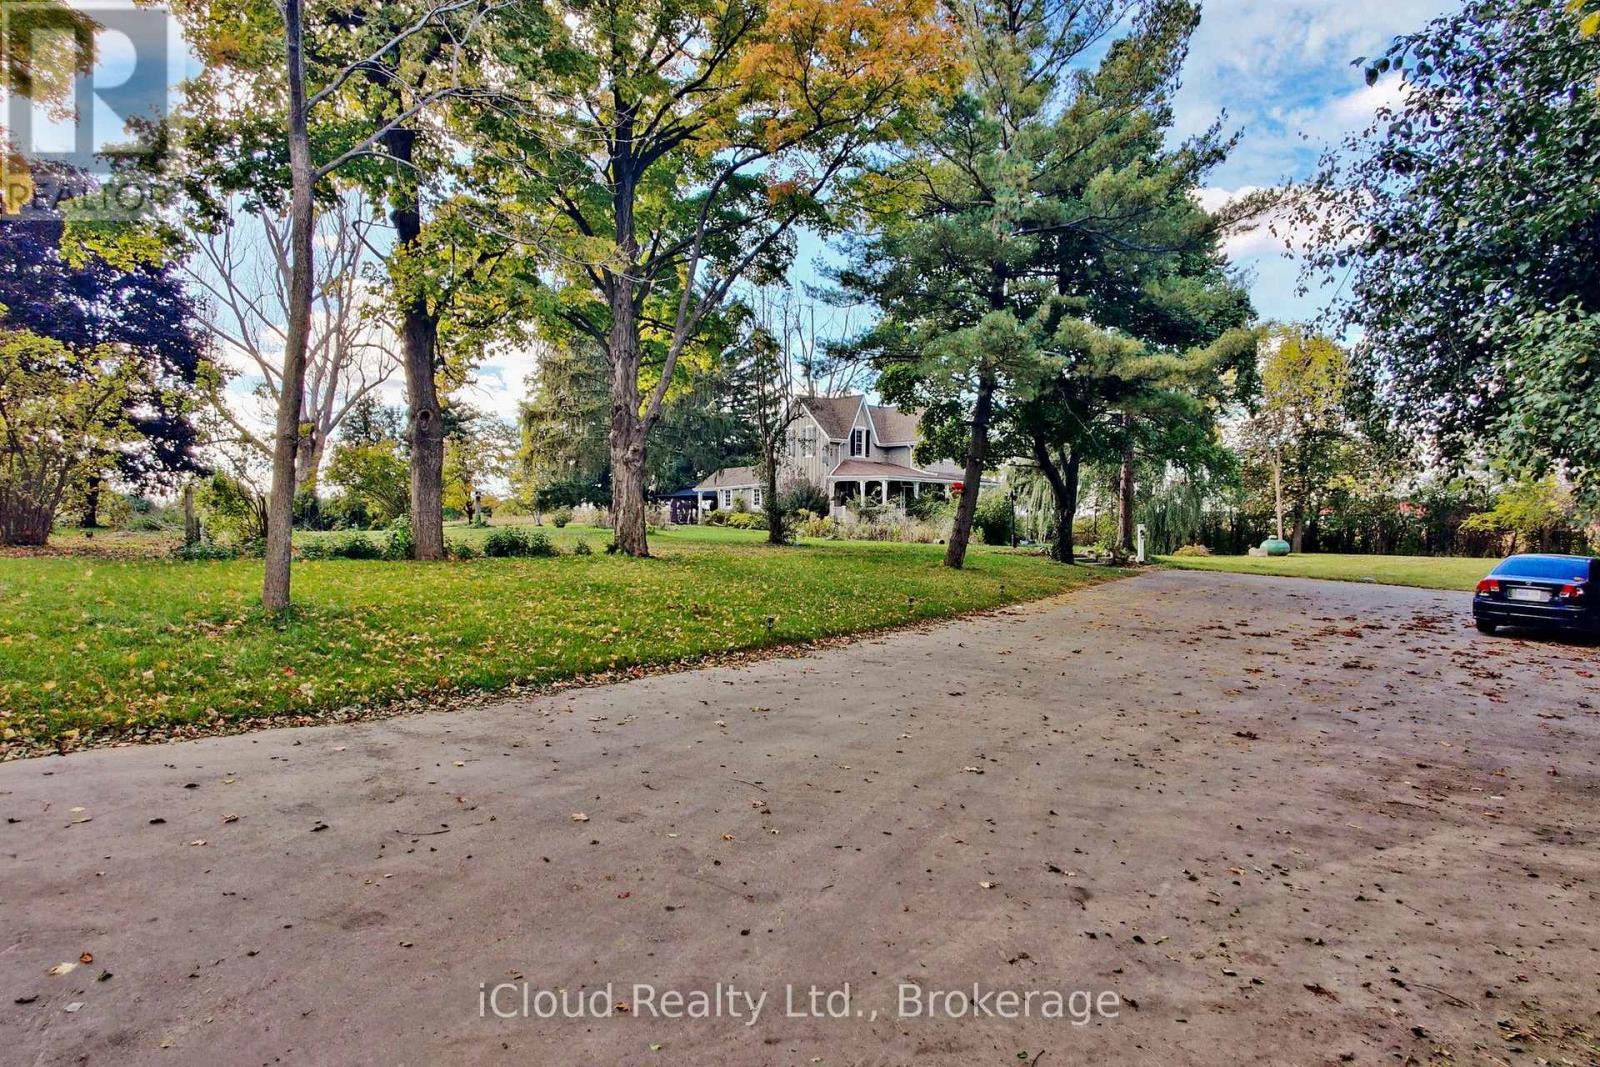
10948 Winston Churchill Boulevard
Halton Hills (Rural Halton Hills) · MLS # W13725102
4 bed · 2 bath · 2,000–2,500 sq ft