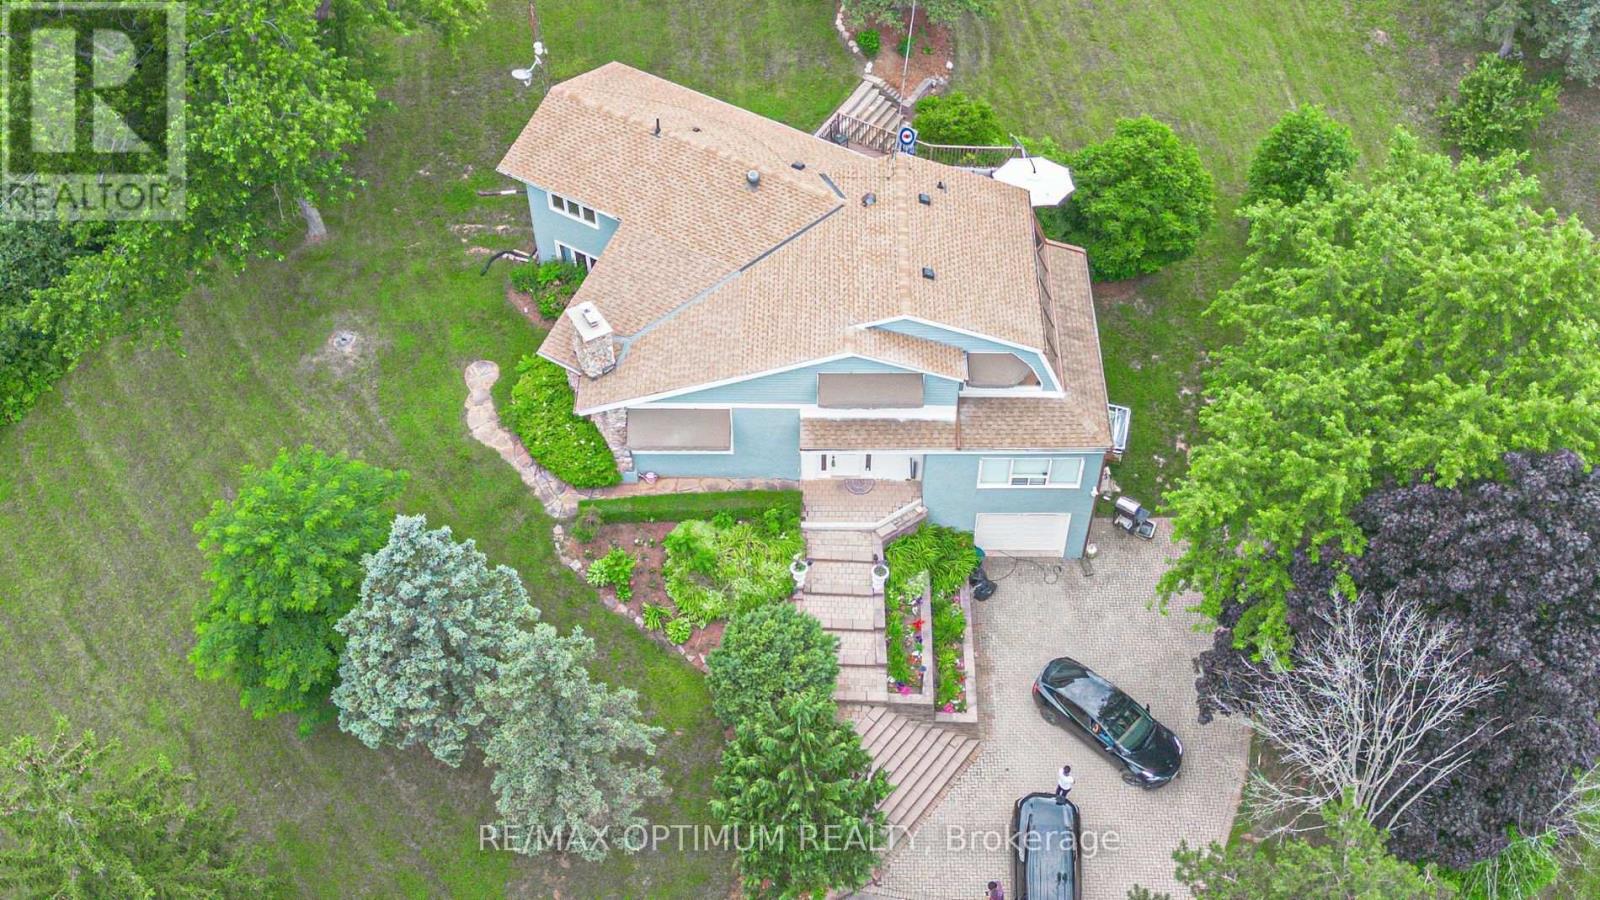
10799 15 Side Road
Halton Hills (Rural Halton Hills), Ontario L7G4S6
MLS # W13796098
Property Details
Type
Detached
Beds
4
Baths
3
Status
For Sale
More homes like this
About this property
Welcome to this stunning 4-bedroom, 3-bath home set on an impressive 4.2-acre property in the peaceful rural community of Halton Hills. Surrounded by beautiful natural views, this exceptional residence offers a spacious and functional layout designed for both comfortable family living and entertaining. The bright living room features soaring ceilings, hardwood flooring, and a cozy wood-burning fireplace, while the main-floor family room offers additional living space with hardwood floors and convenient walkout access.The upper level showcases a beautifully appointed kitchen with stainless steel appliances, a generous dining area, and large windows that fill the space with natural light. A charming sunroom provides the perfect place to relax while enjoying panoramic views of the surrounding property.The spacious primary bedroom and three additional bedrooms offer excellent comfort, each featuring hardwood flooring, ample closet space, and abundant natural light. Outside, the expansive grounds are enhanced by a picturesque spring-fed pond, creating a peaceful country setting with plenty of space to enjoy.Ideally located just minutes from Georgetown Hospital, golf courses, parks, schools, Limehouse Conservation Area, and everyday amenities. A rare opportunity to enjoy privacy, space, and country living while remaining close to town conveniences.
Mortgage Estimate
Estimated monthly payment
Calculating…
Estimate only. Taxes, insurance, condo fees, and lender terms are not included.
Monthly costs to verify
Property taxes: about $596/month based on listed annual taxes.
Estimate only. Confirm taxes, condo/maintenance fees, insurance, utilities, and lender terms before making decisions.
Rooms
| Room | Level | Dimensions |
|---|---|---|
| Family room | Main level | 5.6 x 4.62 |
| Living room | Main level | 5.7 x 5.47 |
| Kitchen | Second level | 3.86 x 3.36 |
| Dining room | Second level | 4.3 x 3.4 |
| Sunroom | Second level | 6.2 x 3.07 |
| Primary Bedroom | Main level | 4.77 x 3.76 |
| Bedroom 2 | Main level | 4.88 x 3.4 |
| Bedroom 3 | Second level | 4.04 x 3.33 |
| Bedroom 4 | Second level | 3.69 x 3.31 |
Facts & Location
Parking
16 spaces
Lot Size
150 x 778.2 FT
Annual Taxes
$7,157
Listing data
Listing information is provided for personal, non-commercial use and should be independently verified before making real estate decisions.
Last refreshed: Oct 8, 2026 3:34 AM
Explore nearby searches
SEO-friendly searches for this area, property type, and nearby neighbourhoods.
Similar Properties
More nearby listings that may fit the same search.
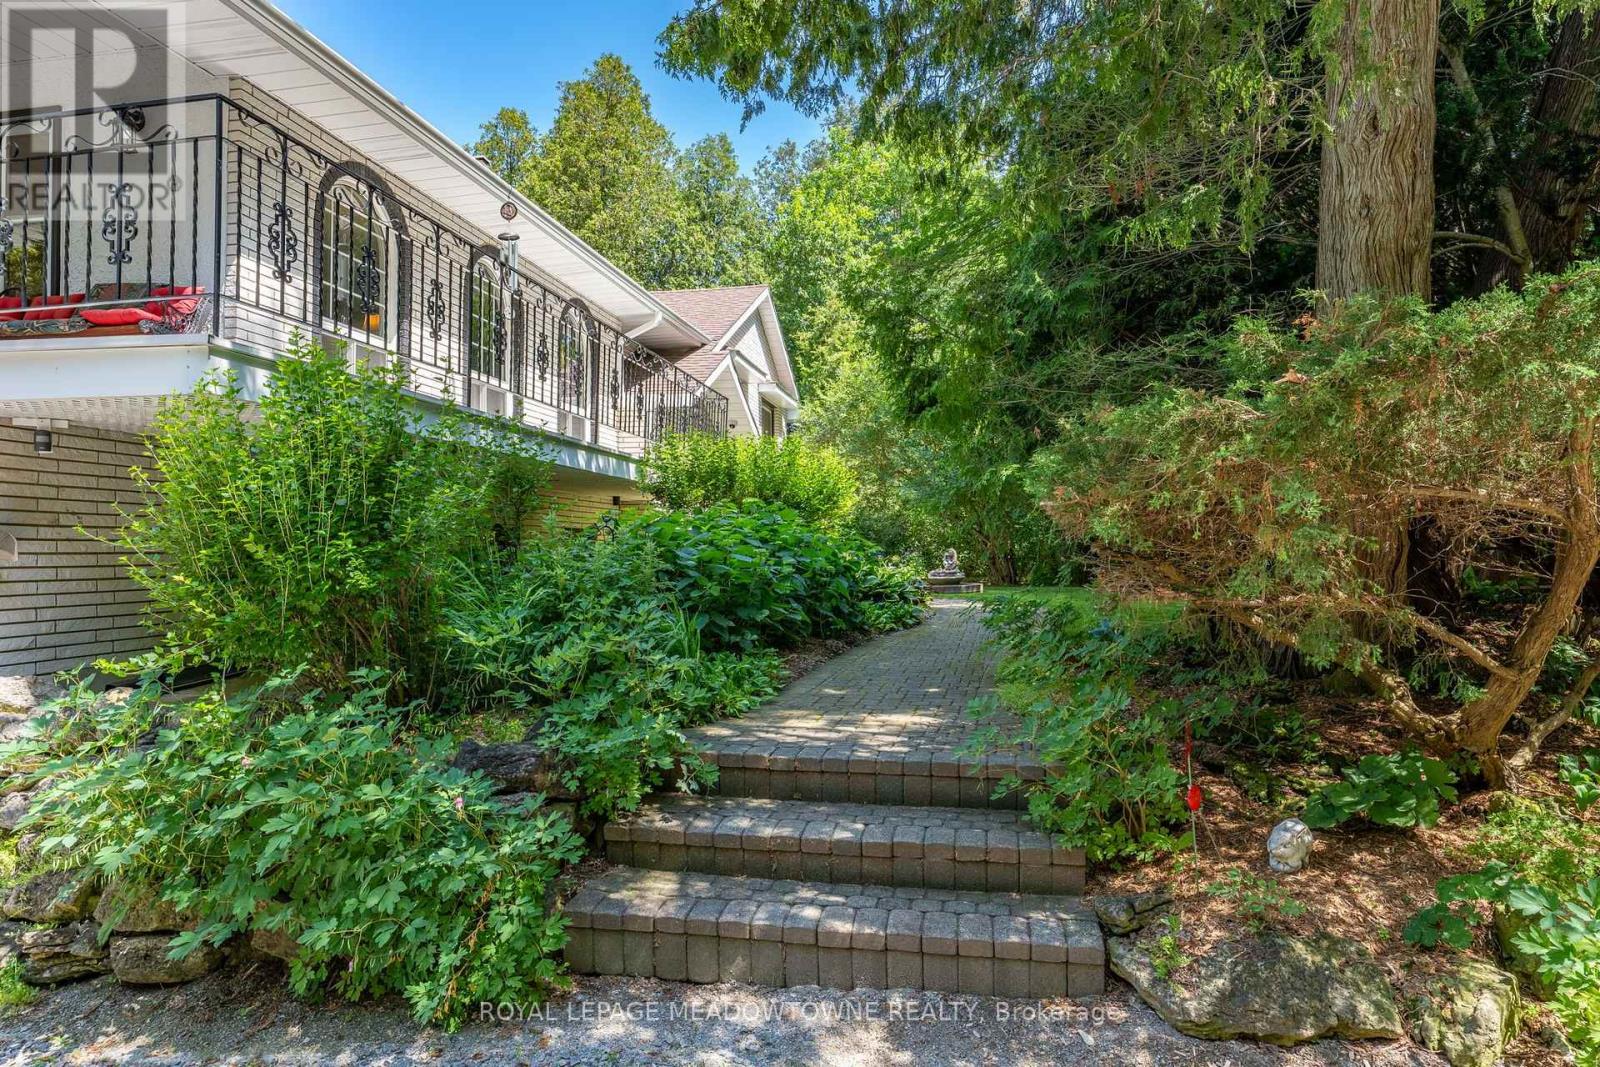
$1,499,900
6733 25 Sideroad
Halton Hills (Rural Halton Hills) · MLS # W13660590
5 bed · 3 bath
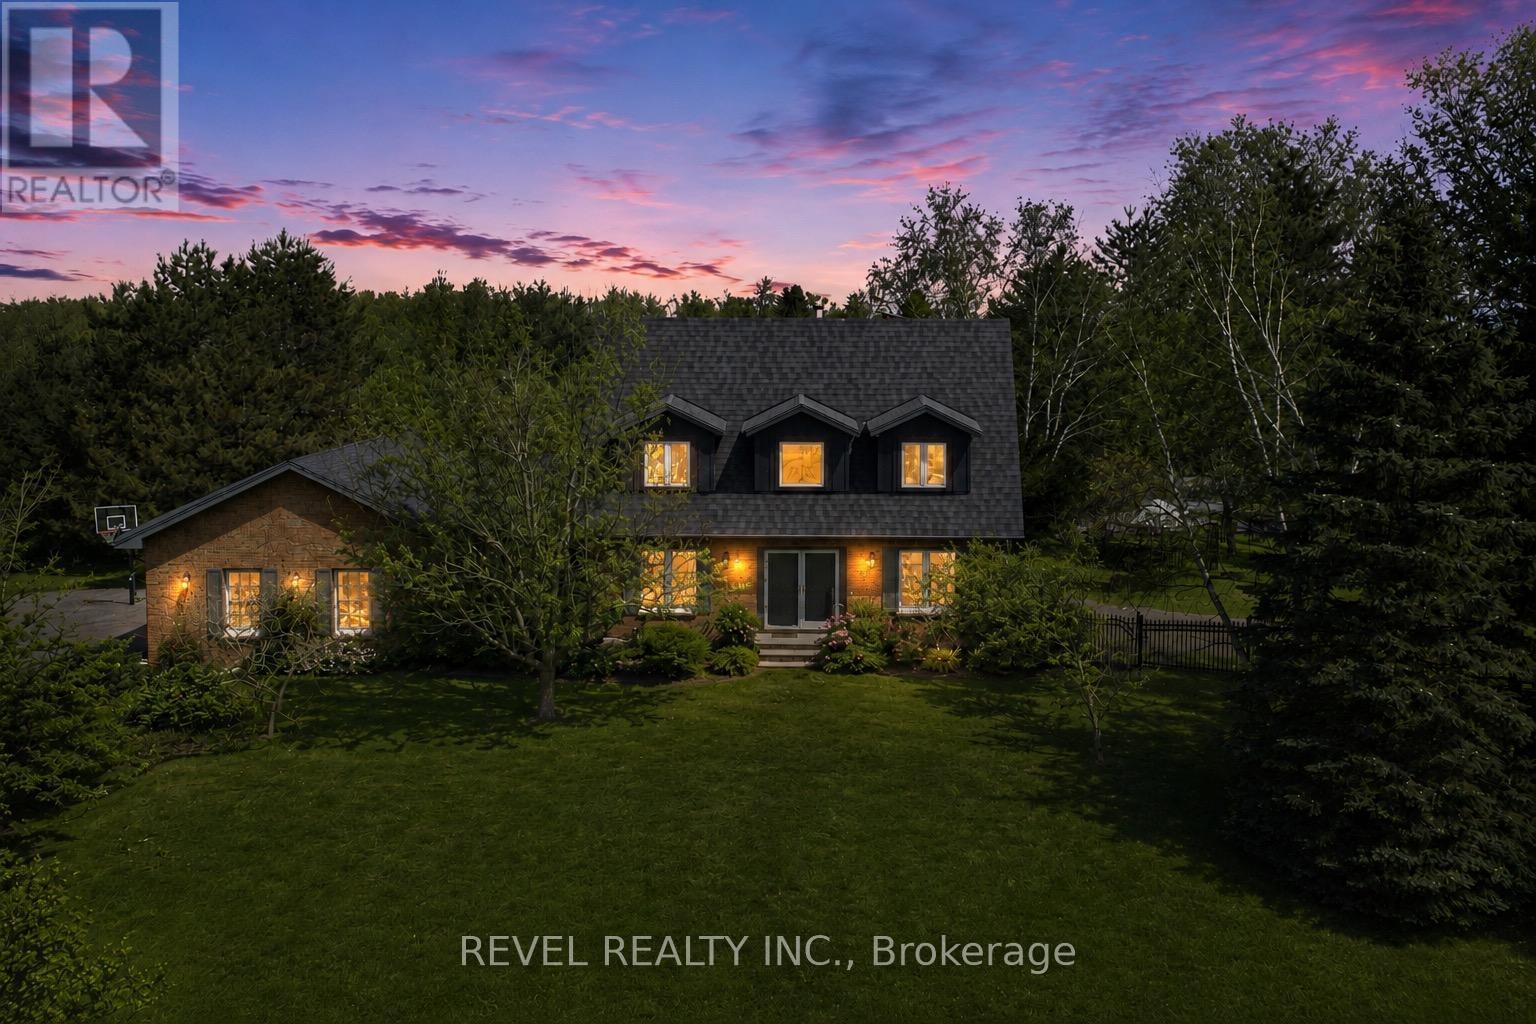
$1,499,900
14227 Trafalgar Road
Halton Hills (Rural Halton Hills) · MLS # W13732898
3 bed · 4 bath · 3,200 sq ft
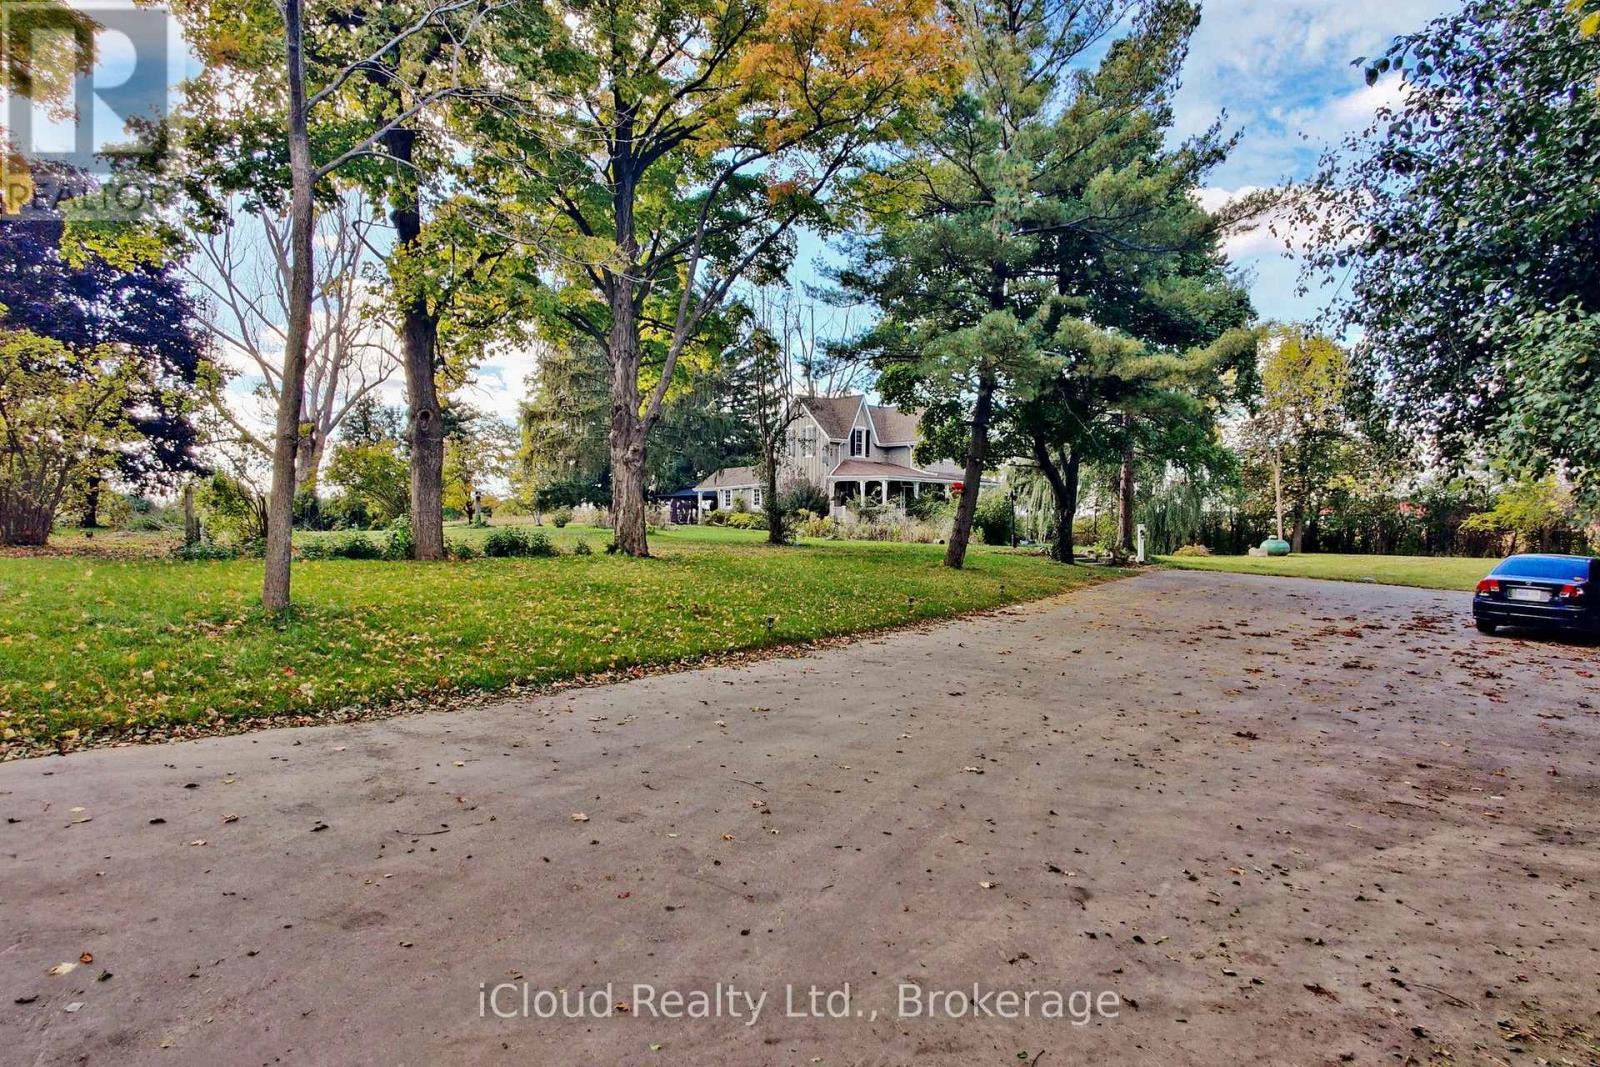
$1,499,000
10948 Winston Churchill Boulevard
Halton Hills (Rural Halton Hills) · MLS # W13725102
4 bed · 2 bath · 2,000–2,500 sq ft