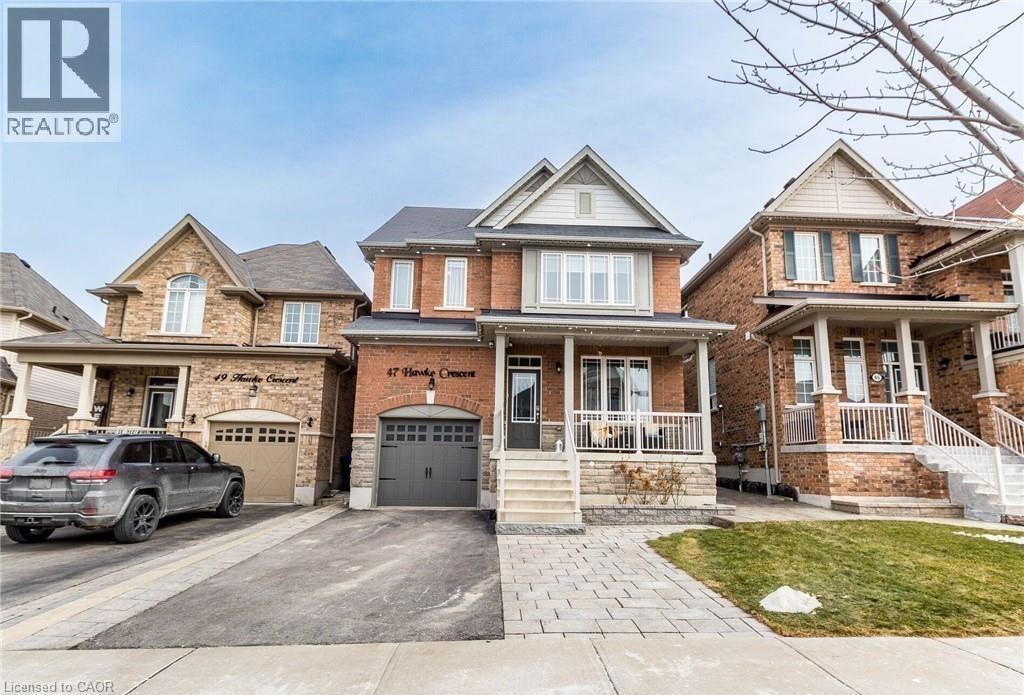
47 HAWKE Crescent
New Tecumseth, Ontario L0G1W0
MLS # 40845271
Property Details
Type
Detached
Beds
5
Baths
4
Status
For Sale
More homes like this
About this property
Welcome to 47 Hawke Crescent in the thriving town of Tottenham, where you'll experience both luxury and comfort in this 4+1 bedroom, 4 bathroom detached home, just a short walk from local amenities, all while enjoying the charm of small-town living. This home boasts impeccable attention to detail, featuring hardwood floors, stainless steel appliances, coffered ceilings, entertaining, pot lights, and more throughout. The spacious, bright kitchen is truly a standout, perfect for entertaining with a large island, quartz countertops, custom cabinetry, and additional high-end finishes. Sep outside to the inviting backyard, complete with an interlocking patio, pergola, and garden. The fully finished basement offers ample space for a nanny or in-laws with a bedroom, eat-in kitchen, living room, and bathroom. A must see..!!
Mortgage Estimate
Estimated monthly payment
Calculating…
Estimate only. Taxes, insurance, condo fees, and lender terms are not included.
Monthly costs to verify
Property taxes: about $418/month based on listed annual taxes.
Estimate only. Confirm taxes, condo/maintenance fees, insurance, utilities, and lender terms before making decisions.
Rooms
| Room | Level | Dimensions |
|---|---|---|
| 2pc Bathroom | Main level | x |
| 3pc Bathroom | Basement | x |
| 4pc Bathroom | Upper Level | x |
| 4pc Bathroom | Upper Level | x |
| Living room | Basement | 63'8'' x 40'4'' |
| Kitchen | Basement | 63'8'' x 40'4'' |
| Bedroom | Basement | 78'2'' x 40'4'' |
| Laundry room | Basement | 78'2'' x 40'4'' |
| Bedroom | Upper Level | 20'0'' x 34'1'' |
| Bedroom | Upper Level | 34'7'' x 34'1'' |
| Bedroom | Upper Level | 36'3'' x 41'0'' |
| Bedroom | Upper Level | 35'5'' x 33'8'' |
| Kitchen | Main level | 54'2'' x 42'5'' |
| Dining room | Main level | 68'5'' x 39'7'' |
| Family room | Main level | 57'2'' x 33'2'' |
| Living room | Main level | 53'0'' x 27'9'' |
Facts & Location
Interior Size
2,400 sq ft
Parking
4 spaces
Annual Taxes
$5,011
Listing data
Listing information is provided for personal, non-commercial use and should be independently verified before making real estate decisions.
Last refreshed: Aug 17, 2026 3:23 AM
Explore nearby searches
SEO-friendly searches for this area, property type, and nearby neighbourhoods.
Similar Properties
More nearby listings that may fit the same search.
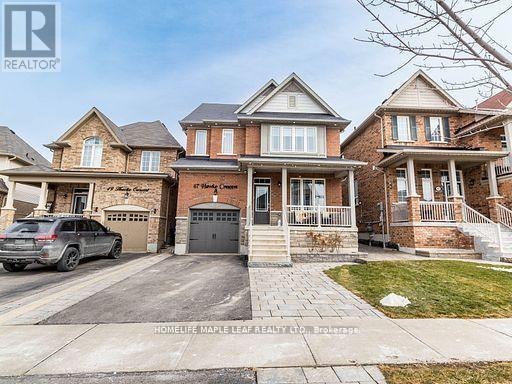
$979,000
47 Hawke Crescent
New Tecumseth (Tottenham) · MLS # N13512984
5 bed · 4 bath
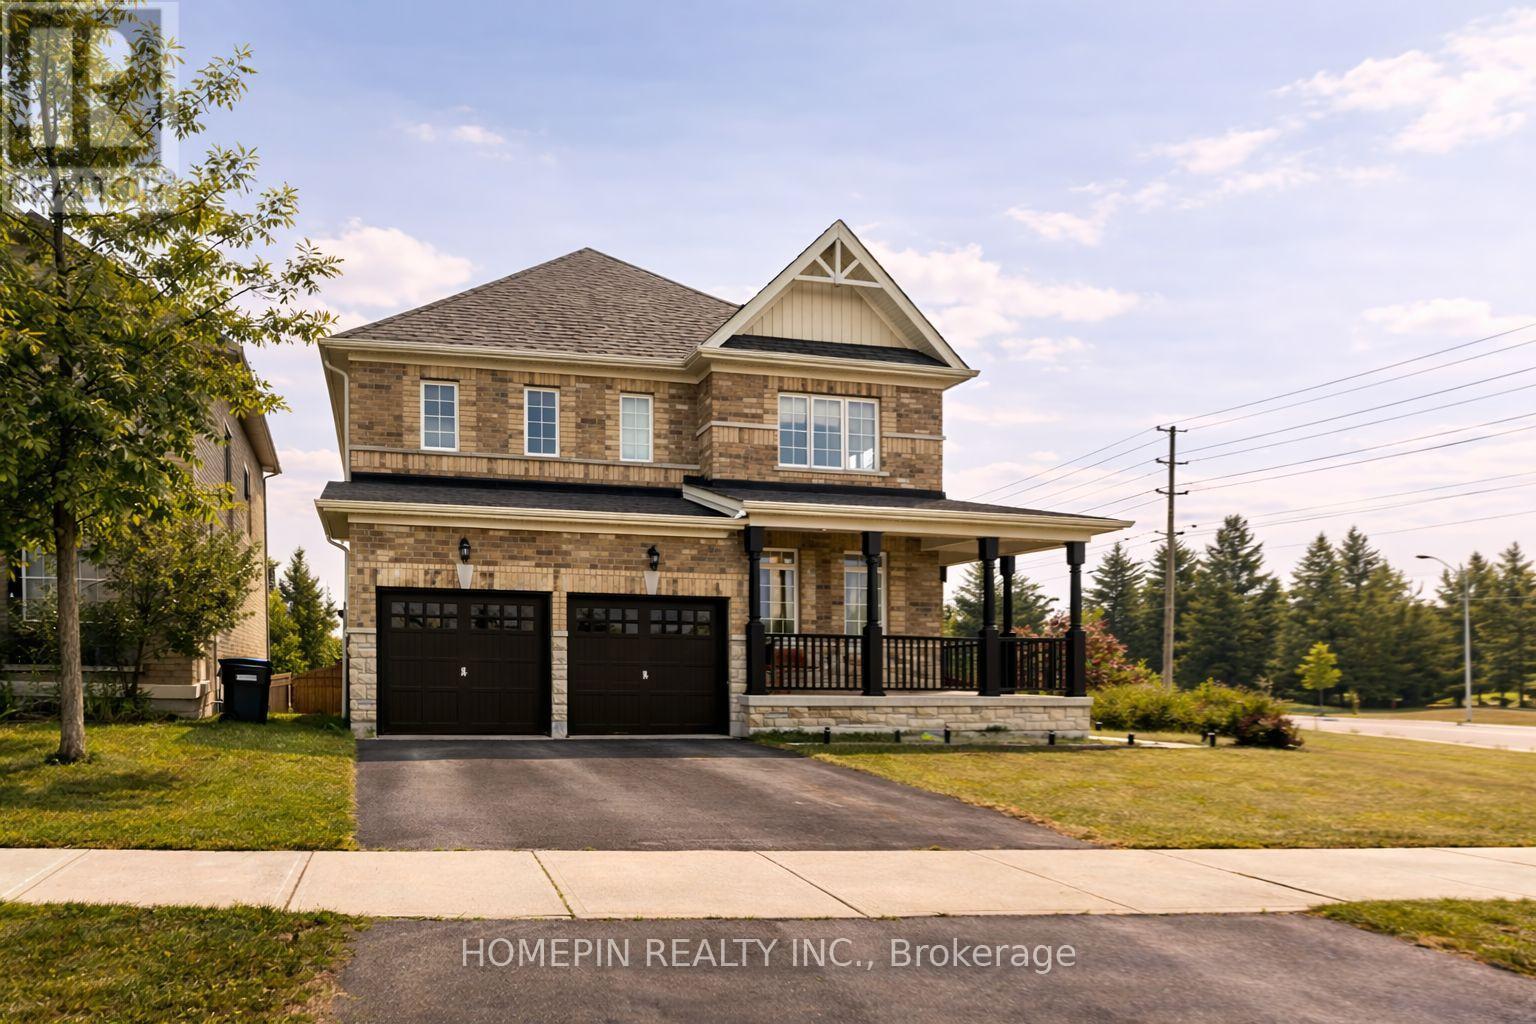
$979,990
1 Treetops Boulevard
New Tecumseth (Alliston) · MLS # N13018402
4 bed · 4 bath · 3,000 sq ft
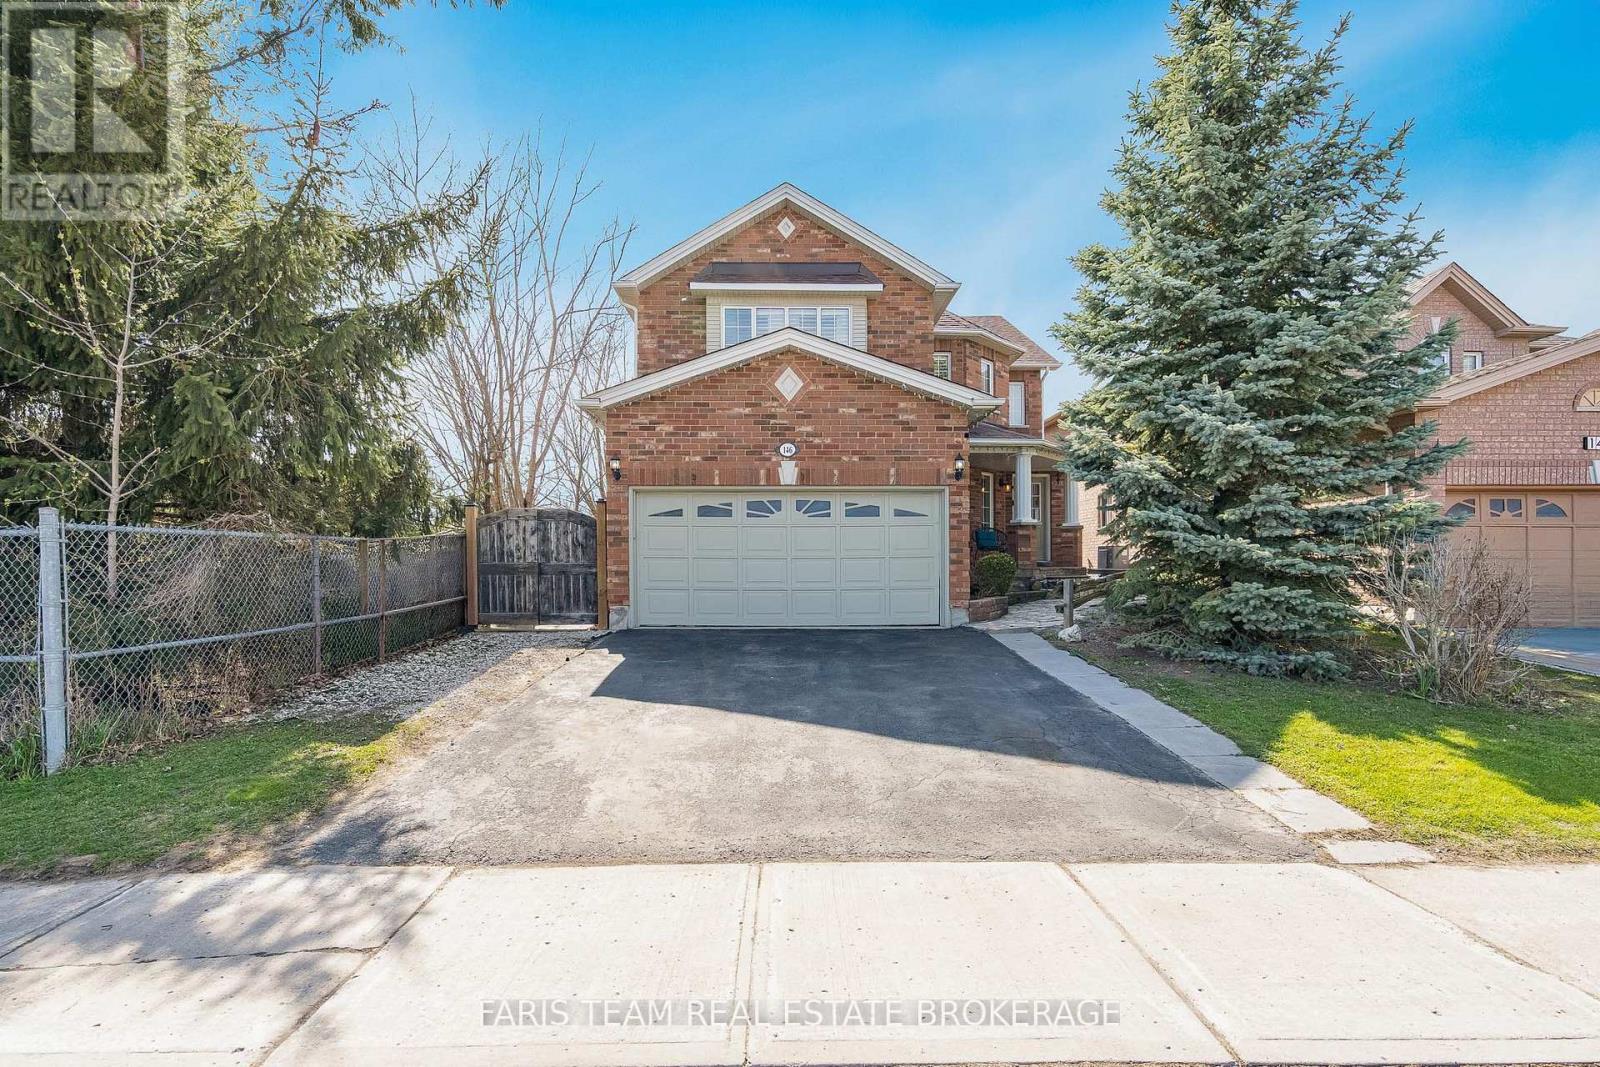
$974,900
146 8th Avenue
New Tecumseth (Alliston) · MLS # N13474046
5 bed · 4 bath