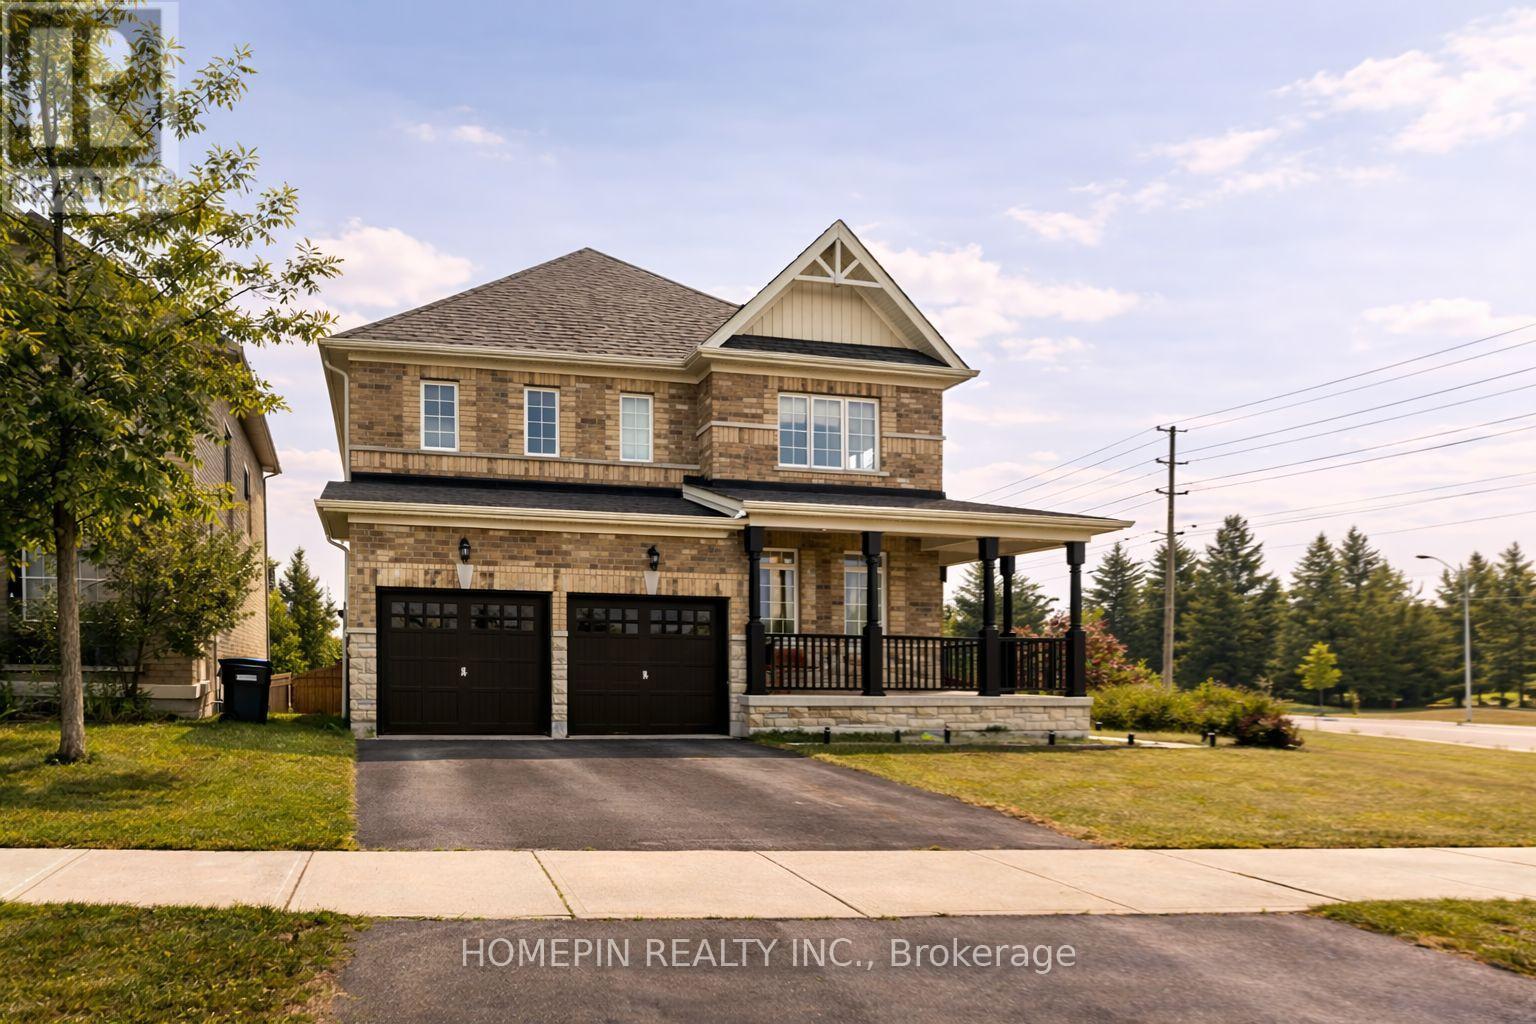
1 Treetops Boulevard
New Tecumseth (Alliston), Ontario L9R0M4
MLS # N13018402
Property Details
Type
Detached
Beds
4
Baths
4
Status
For Sale
More homes like this
About this property
Welcome to 1 Treetops Blvd A Stunning Family Home in Allistons Sought-After Treetops Community!This beautiful upgraded 4-bedroom, 4-bathroom home sits on a premium corner lot backing onto a serene pond and the Nottawasaga Golf Course. Offering nearly 3,000 sq ft of living space, this home features a double-door entrance, parking for 6 cars, and a bright open-concept layout perfect for family living. Enjoy beautiful sunset views from the wrap-around porch. The main floor boasts 9 ft ceilings, hardwood and ceramic flooring, a cozy family room with gas fireplace, and separate living and dining areas. The spacious kitchen includes granite countertops, stone-glass backsplash, stainless steel appliances, and a walkout to a fully fenced backyard with stone wall accents. Upstairs offers a large primary suite with a 5-piece ensuite and walk-in closet. The second bedroom also features its own 4-piece ensuite, while the third and fourth bedrooms share a Jack-and-Jill bath. All bedrooms come with walk-in closets. Other highlights include main floor laundry, an attached double garage, and an unfinished basement with look-out windows and in-law suite potential. Recently painted inside and out, this home is move-in ready! Located just steps to parks, trails, and the newly opened St. Cecilia Catholic School, and only minutes to Hwy 400, Nottawasaga Resort, Stevenson Memorial Hospital, shopping, and more.Don't miss this rare opportunity to live in a vibrant, family-friendly golf course community!
Mortgage Estimate
Estimated monthly payment
Calculating…
Estimate only. Taxes, insurance, condo fees, and lender terms are not included.
Monthly costs to verify
Property taxes: about $459/month based on listed annual taxes.
Estimate only. Confirm taxes, condo/maintenance fees, insurance, utilities, and lender terms before making decisions.
Rooms
| Room | Level | Dimensions |
|---|---|---|
| Family room | Main level | 5.69 x 3.56 |
| Eating area | Main level | 4.72 x 2.46 |
| Kitchen | Main level | 3.65 x 3.47 |
| Dining room | Main level | 4.72 x 3.38 |
| Living room | Main level | 3.53 x 3.53 |
| Primary Bedroom | Second level | 5.94 x 5.79 |
| Bedroom 2 | Second level | 3.74 x 3.38 |
| Bedroom 3 | Main level | 4.05 x 3.51 |
| Bedroom 4 | Main level | 4.02 x 3.44 |
Facts & Location
Interior Size
3,000 sq ft
Parking
6 spaces
Lot Size
46.1 x 109.1 FT ; 33.37'x25.52'x92.19'x54.07'x109.96'
Annual Taxes
$5,508
Listing data
Listing information is provided for personal, non-commercial use and should be independently verified before making real estate decisions.
Last refreshed: Oct 6, 2026 3:25 AM
Explore nearby searches
SEO-friendly searches for this area, property type, and nearby neighbourhoods.
Similar Properties
More nearby listings that may fit the same search.
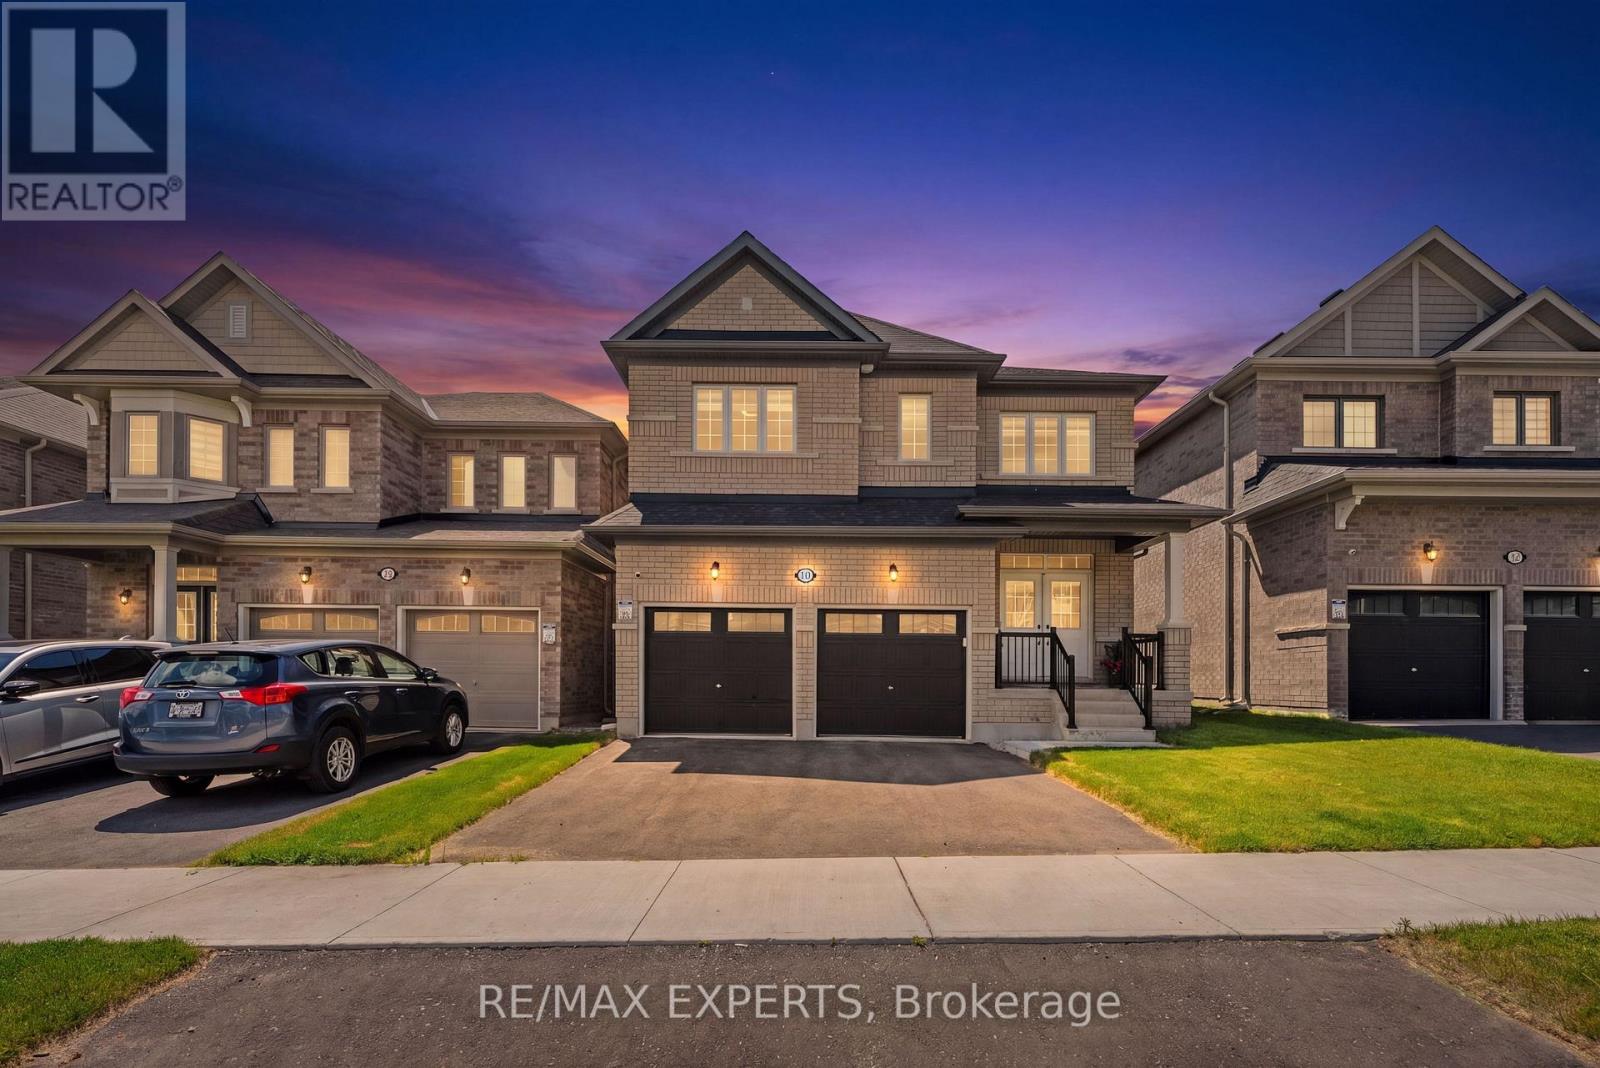
$979,888
10 Lawrence D. Pridham Avenue
New Tecumseth (Alliston) · MLS # N13675234
4 bed · 4 bath
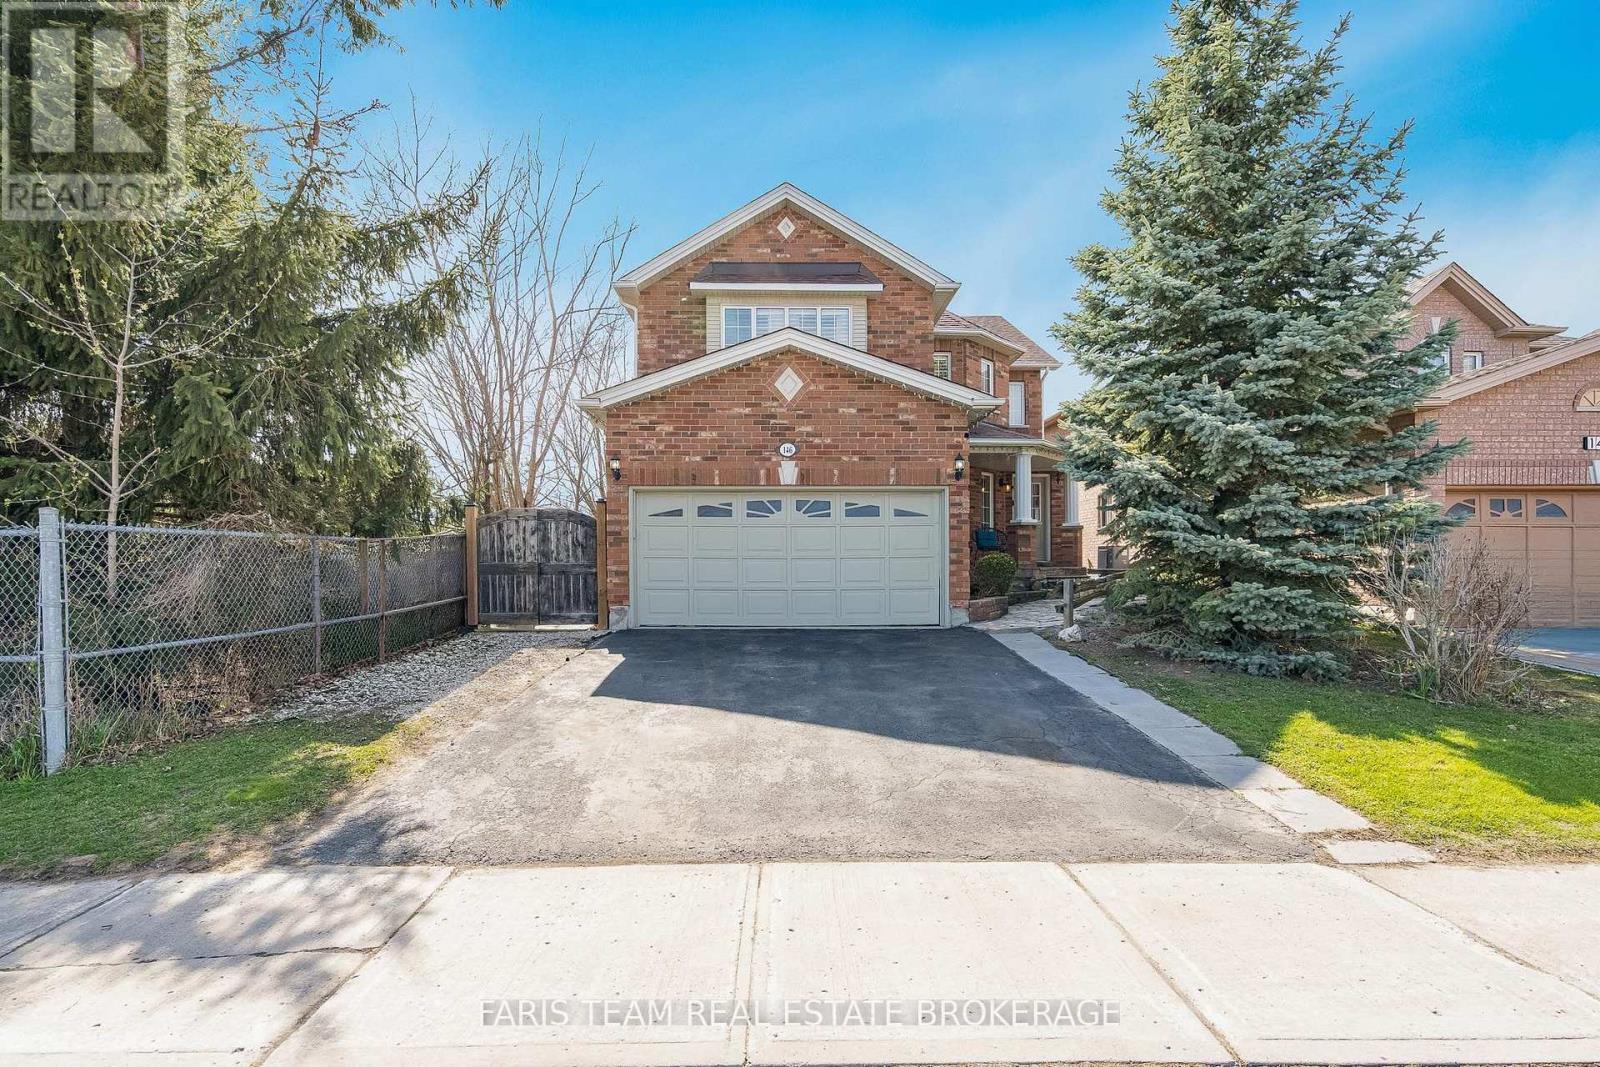
$974,900
146 8th Avenue
New Tecumseth (Alliston) · MLS # N13717496
5 bed · 4 bath
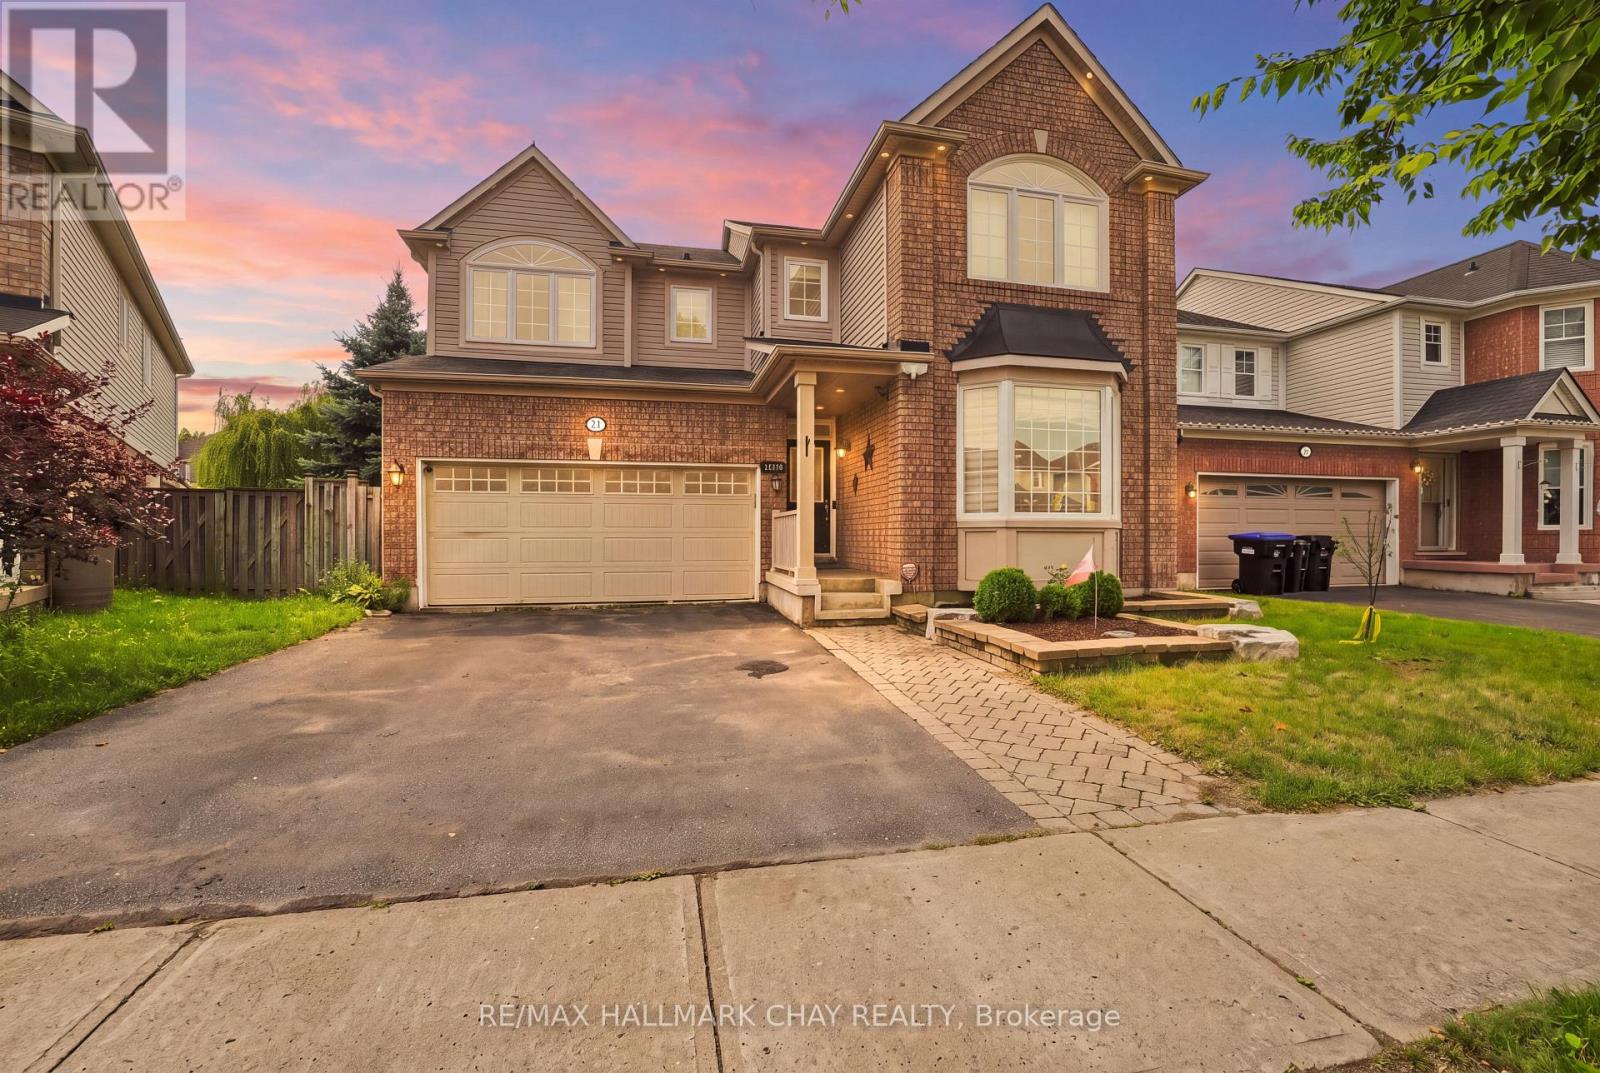
$969,000
29 Dunning Drive
New Tecumseth (Alliston) · MLS # N13665528
4 bed · 4 bath