Videos & Virtual Tours
Open available video, 3D tour, or virtual-tour media for this listing.
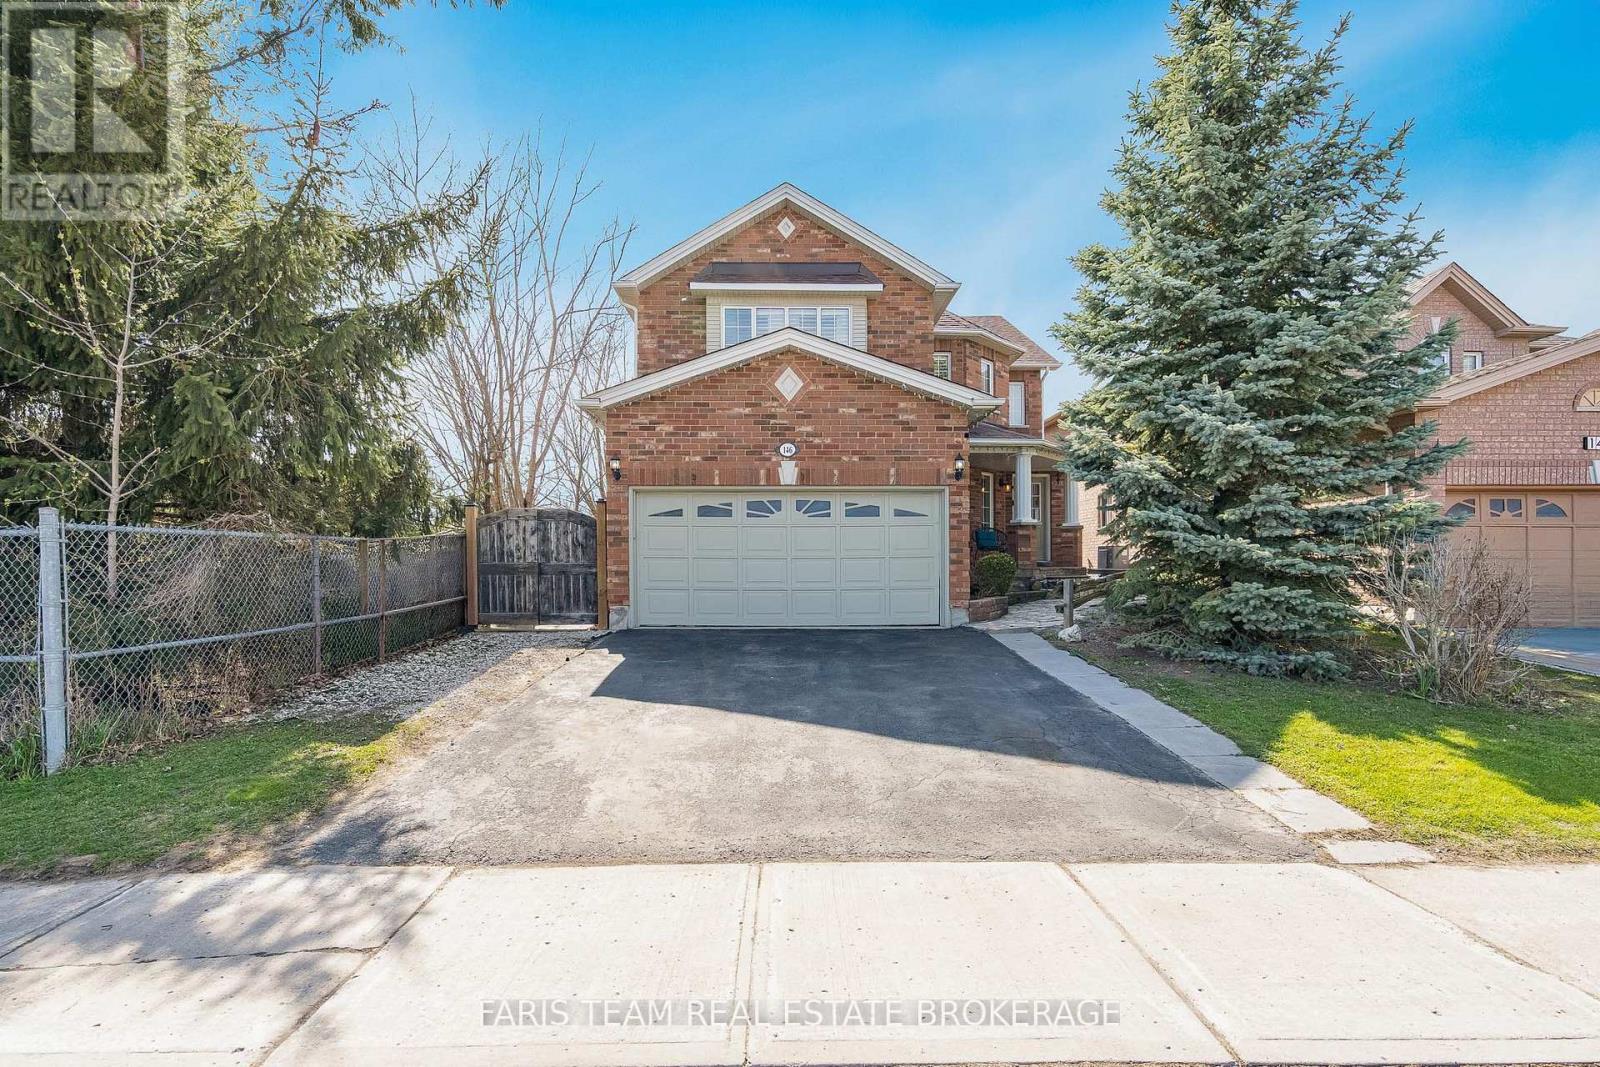
146 8th Avenue
New Tecumseth (Alliston), Ontario L9R1Z8
MLS # N13474046
Property Details
Type
Detached
Beds
5
Baths
4
Status
For Sale
More homes like this
About this property
Top 5 Reasons You Will Love This Home: 1) Welcome to the perfect family home, ideally situated in the heart of Alliston, where everyday convenience meets a warm, family-friendly setting just moments from schools, parks, and essential amenities 2) Step outside to your own private backyard retreat, a peaceful outdoor escape designed for relaxing summer evenings, entertaining guests, and enjoying the beauty of outdoor living in complete comfort 3) Spacious primary bedroom serving as a true retreat, offering enough room for a cozy sitting area or a dedicated dressing room and complemented by a spa-inspired ensuite adorned with upscale finishes, including imported Italian porcelain, a deep soaker tub, a glass-enclosed shower, and elegant double vanities 4) Beautifully designed for both everyday function and stylish entertaining, the custom kitchen impresses with granite countertops, a porcelain backsplash, and a walk-in butler's pantry that adds both convenience and charm 5) Adding even more versatility, the fully finished lower level creates the ultimate extension of the home with a built-in bar and generous additional living space, perfect for hosting, unwinding, or tailoring to your family's lifestyle needs. 2,499 above grade sq.ft. plus a finished lower level.
Mortgage Estimate
Estimated monthly payment
Calculating…
Estimate only. Taxes, insurance, condo fees, and lender terms are not included.
Monthly costs to verify
Property taxes: about $406/month based on listed annual taxes.
Estimate only. Confirm taxes, condo/maintenance fees, insurance, utilities, and lender terms before making decisions.
Rooms
| Room | Level | Dimensions |
|---|---|---|
| Recreational, Games room | Lower level | 8.85 x 6.01 |
| Bedroom | Upper Level | 3.42 x 3.02 |
| Bedroom | Upper Level | 4.08 x 3.93 |
| Bedroom | Upper Level | 4.14 x 3.16 |
| Primary Bedroom | Upper Level | 8.08 x 7.68 |
| Mud room | Main level | 3.2 x 1.83 |
| Living room | Main level | 4.94 x 4.13 |
| Dining room | Main level | 5.39 x 5.35 |
| Kitchen | Main level | 7.87 x 5.5 |
| Bedroom | Lower level | 5.98 x 4.52 |
Facts & Location
Parking
4 spaces
Lot Size
43.3 x 107.9 FT
Annual Taxes
$4,871
Listing data
Listing information is provided for personal, non-commercial use and should be independently verified before making real estate decisions.
Last refreshed: Aug 25, 2026 3:23 AM
Explore nearby searches
SEO-friendly searches for this area, property type, and nearby neighbourhoods.
Similar Properties
More nearby listings that may fit the same search.
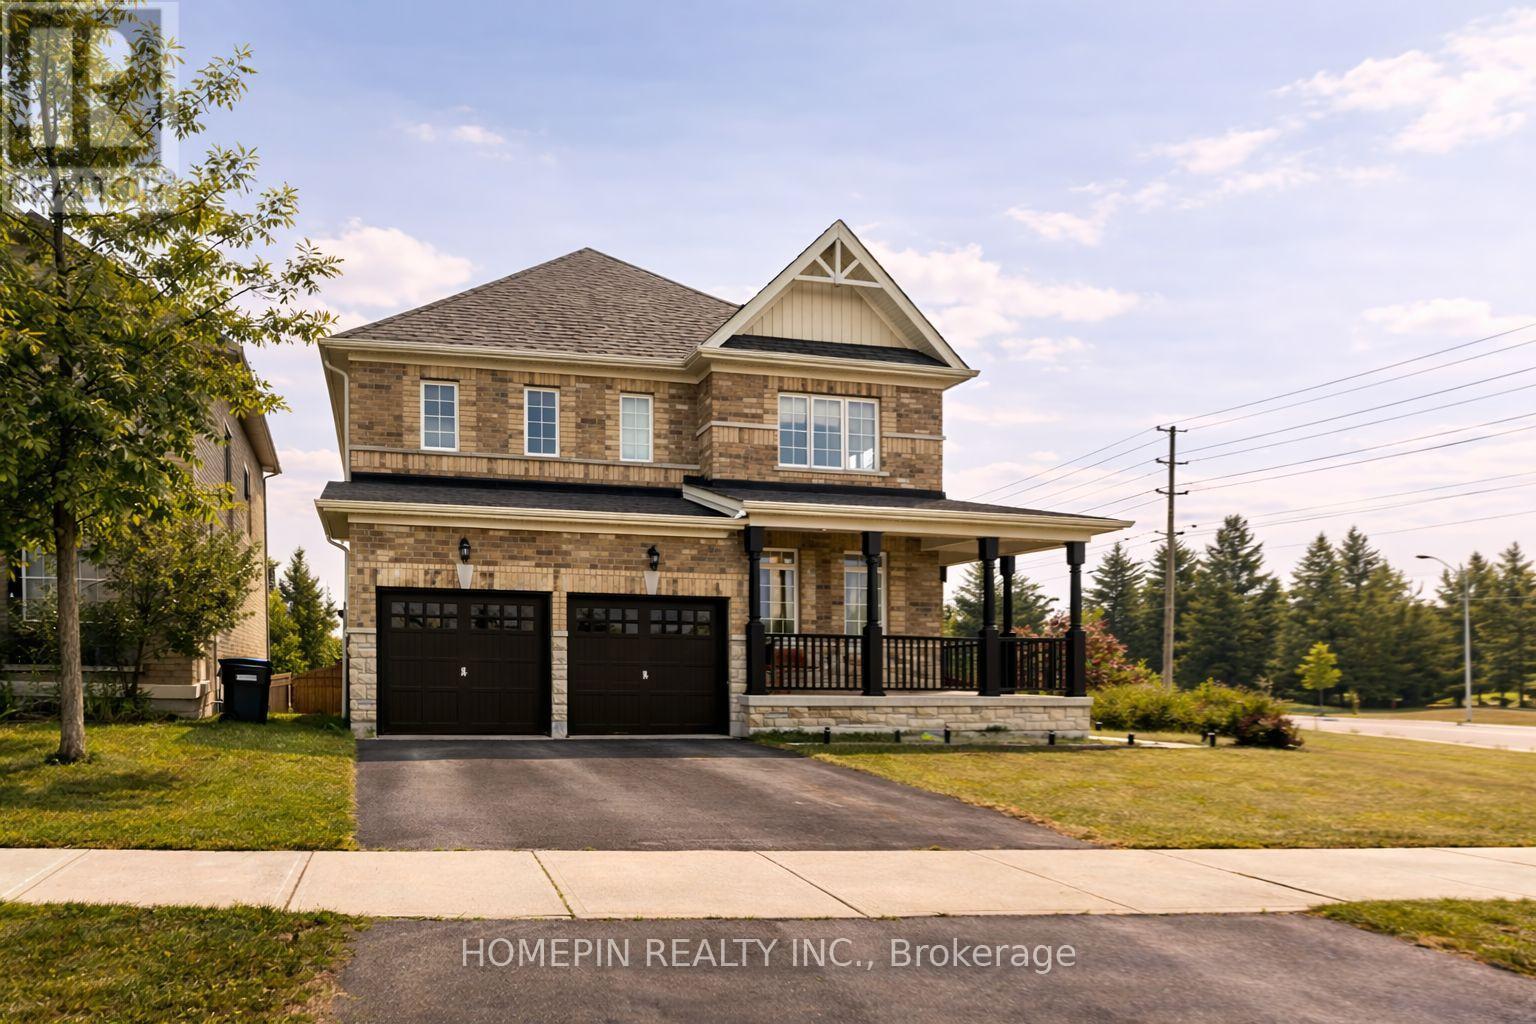
$979,990
1 Treetops Boulevard
New Tecumseth (Alliston) · MLS # N13018402
4 bed · 4 bath · 3,000 sq ft
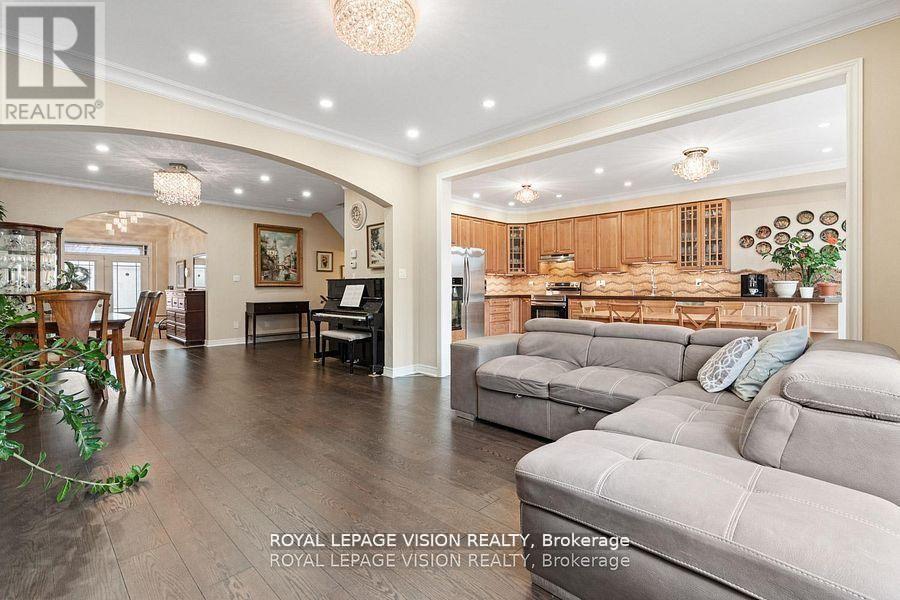
$999,000
41 Treetops Boulevard
New Tecumseth (Alliston) · MLS # N13521368
4 bed · 4 bath · 3,000 sq ft
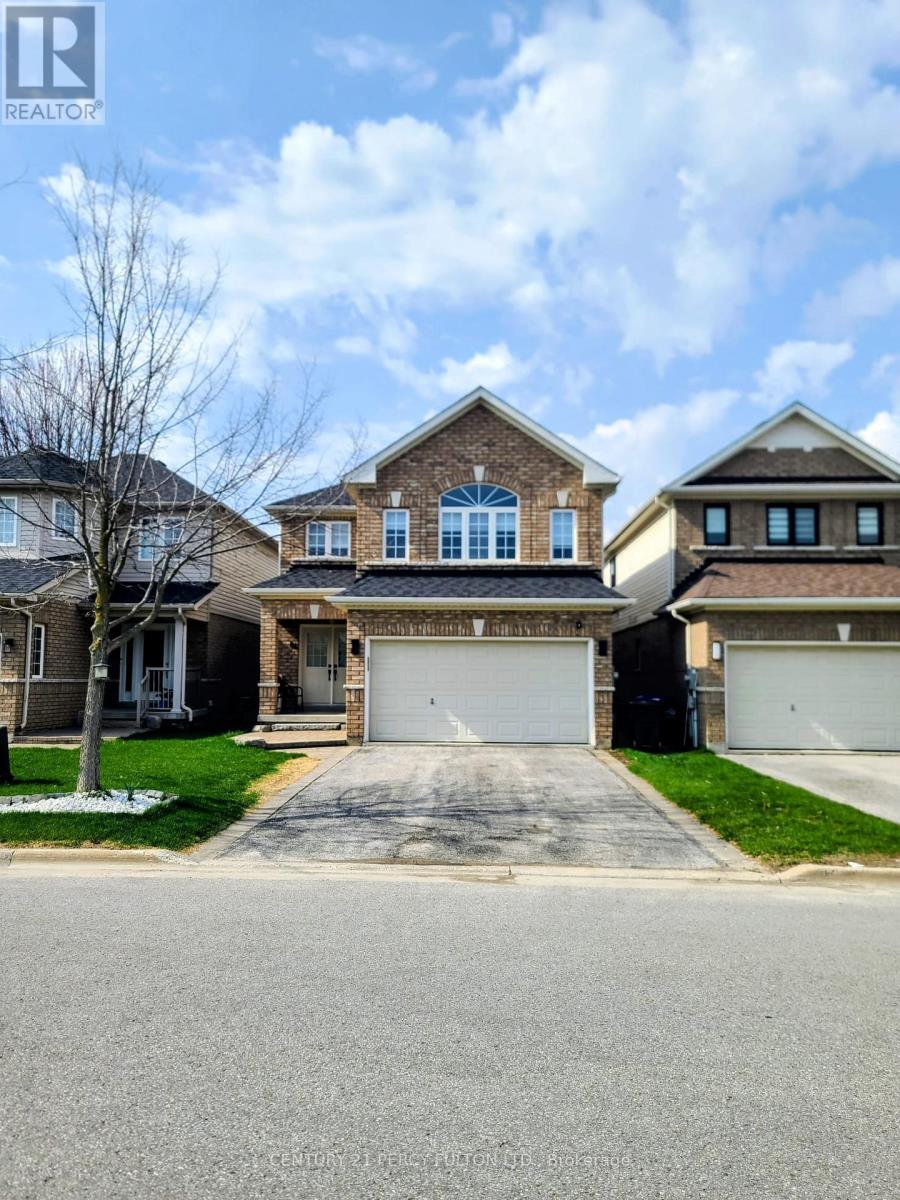
$949,999
84 Anderson Road
New Tecumseth (Alliston) · MLS # N13045634
4 bed · 4 bath