Videos & Virtual Tours
Open available video, 3D tour, or virtual-tour media for this listing.
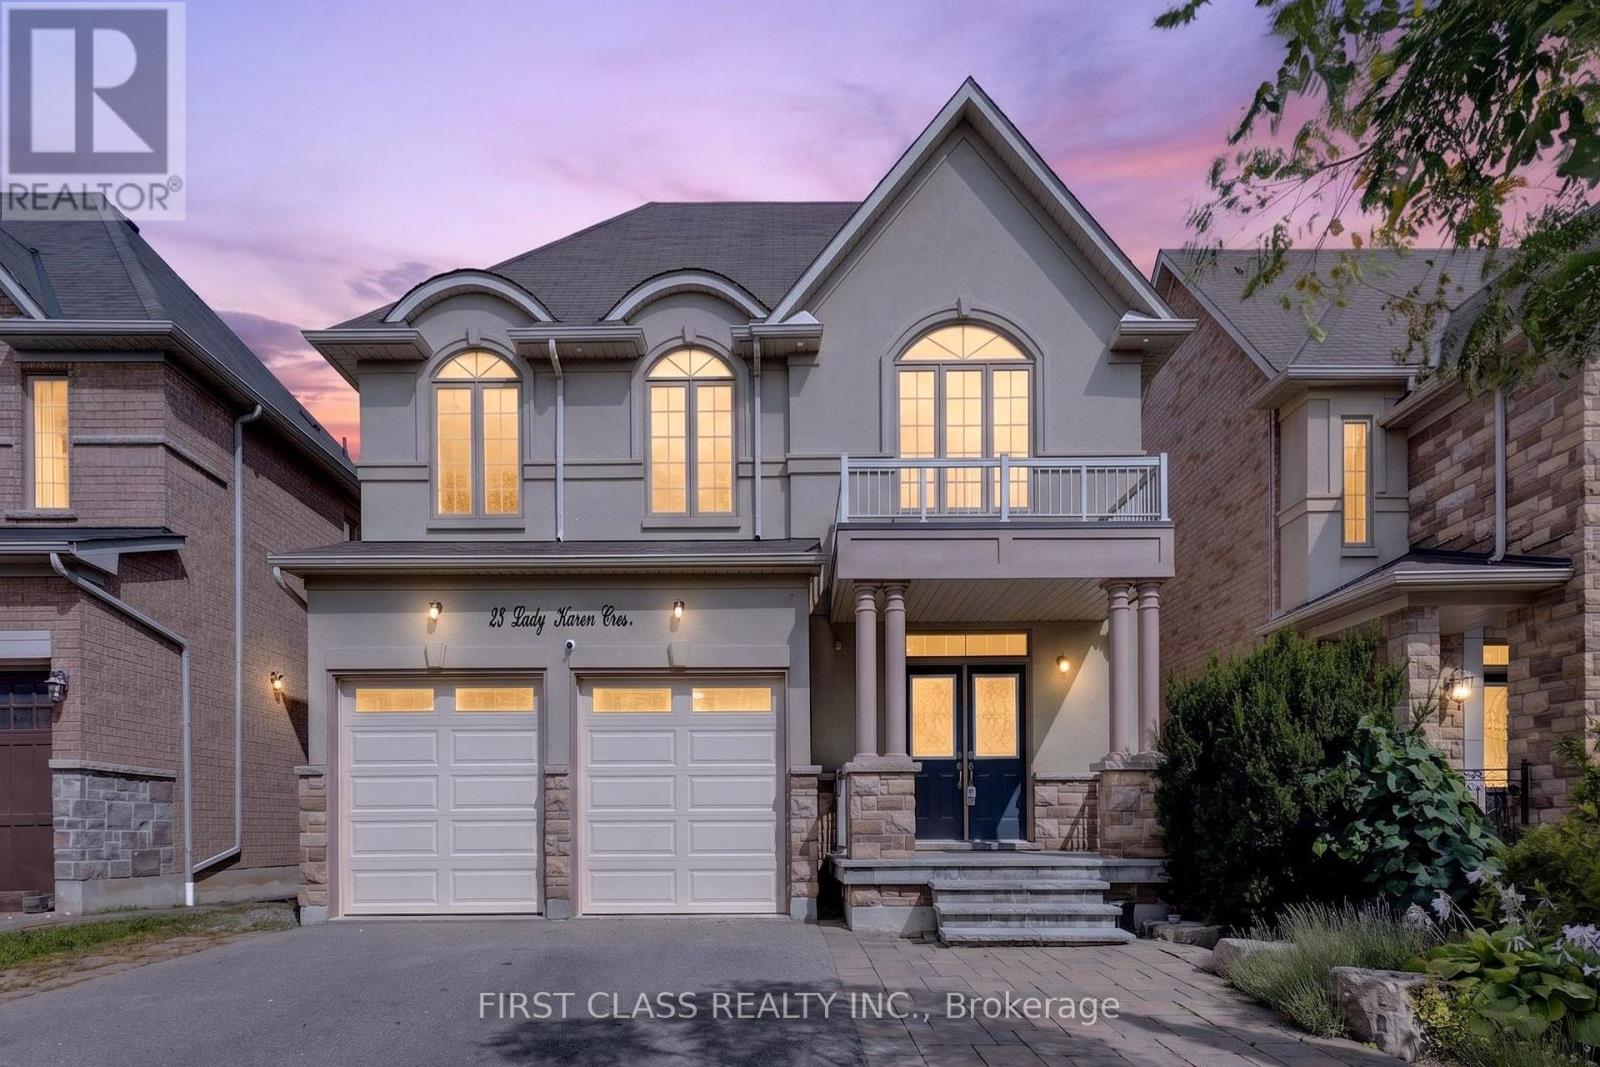
23 Lady Karen Crescent
Vaughan (Patterson), Ontario L6A4M3
MLS # N13751960
Property Details
Type
Detached
Beds
5
Baths
5
Status
For Sale
More homes like this
About this property
Absolutely Rare Executive Home In Prestigious Upper Thornhill Estates! Offering Approximately 3,560 Sq.Ft. Across The Main And Second Floors, Plus Approximately 1,500 Sq.Ft. Of Finished Walk-Out Basement - Over 5,000 Sq.Ft. Of Total Finished Living Space!Grand 18-Ft Ceiling Foyer Opens To An Exceptional And Highly Functional Layout Featuring 4+1 Bedrooms, 5 Bathrooms, Including 3 Bathrooms On The Second Floor. Every Bedroom Is Generously Sized, With Hardwood Flooring Throughout. The Spacious Primary Retreat Features A Spa-Inspired Ensuite, Creating The Perfect Place To Relax And Unwind.Bright And Spacious Kitchen With Granite Centre Island, Excellent Flow Between Principal Rooms, And Fresh Professional Paint Throughout. The Walk-Out Lower Level Opens To A Spacious Deck Overlooking A Private, Ravine-Like Lot - Ideal For Entertaining, Relaxing And Extended Family Living.Impeccably Maintained With Numerous Upgrades And Custom Interior Details. Situated On A Quiet, Child-Safe Street In An Exceptional Location Within Walking Distance To Yummy Market And Golf Club, Close To The Area's Trail System, Parks And Community Amenities, And Just Minutes To Eagle's Landing Plaza Featuring Grocery Stores, Restaurants, Banks, Daycare, Pharmacy, Walk-In Clinic, Fitness, Coffee Shops And Much More.Zoned For St. Theresa Of Lisieux Catholic High School. A Rare Opportunity To Own A Spacious Executive Home In One Of Vaughan's Most Desirable Communities!
Mortgage Estimate
Estimated monthly payment
Calculating…
Estimate only. Taxes, insurance, condo fees, and lender terms are not included.
Monthly costs to verify
Property taxes: about $728/month based on listed annual taxes.
Estimate only. Confirm taxes, condo/maintenance fees, insurance, utilities, and lender terms before making decisions.
Rooms
| Room | Level | Dimensions |
|---|---|---|
| Living room | Ground level | 4.04 x 3.76 |
| Dining room | Ground level | 4.48 x 4.71 |
| Kitchen | Ground level | 3.71 x 5.2 |
| Eating area | Ground level | 4.48 x 1.77 |
| Family room | Ground level | 5.31 x 3.86 |
| Primary Bedroom | Second level | 5.91 x 5.31 |
| Bedroom 2 | Second level | 4.22 x 4.01 |
| Bedroom 3 | Second level | 5.07 x 3.28 |
| Bedroom 4 | Second level | 3.64 x 4.16 |
Facts & Location
Interior Size
3,560 sq ft
Parking
5 spaces
Lot Size
42 x 109.9 FT
Annual Taxes
$8,734
Listing data
Listing information is provided for personal, non-commercial use and should be independently verified before making real estate decisions.
Last refreshed: Sep 29, 2026 3:33 AM
Explore nearby searches
SEO-friendly searches for this area, property type, and nearby neighbourhoods.
Similar Properties
More nearby listings that may fit the same search.
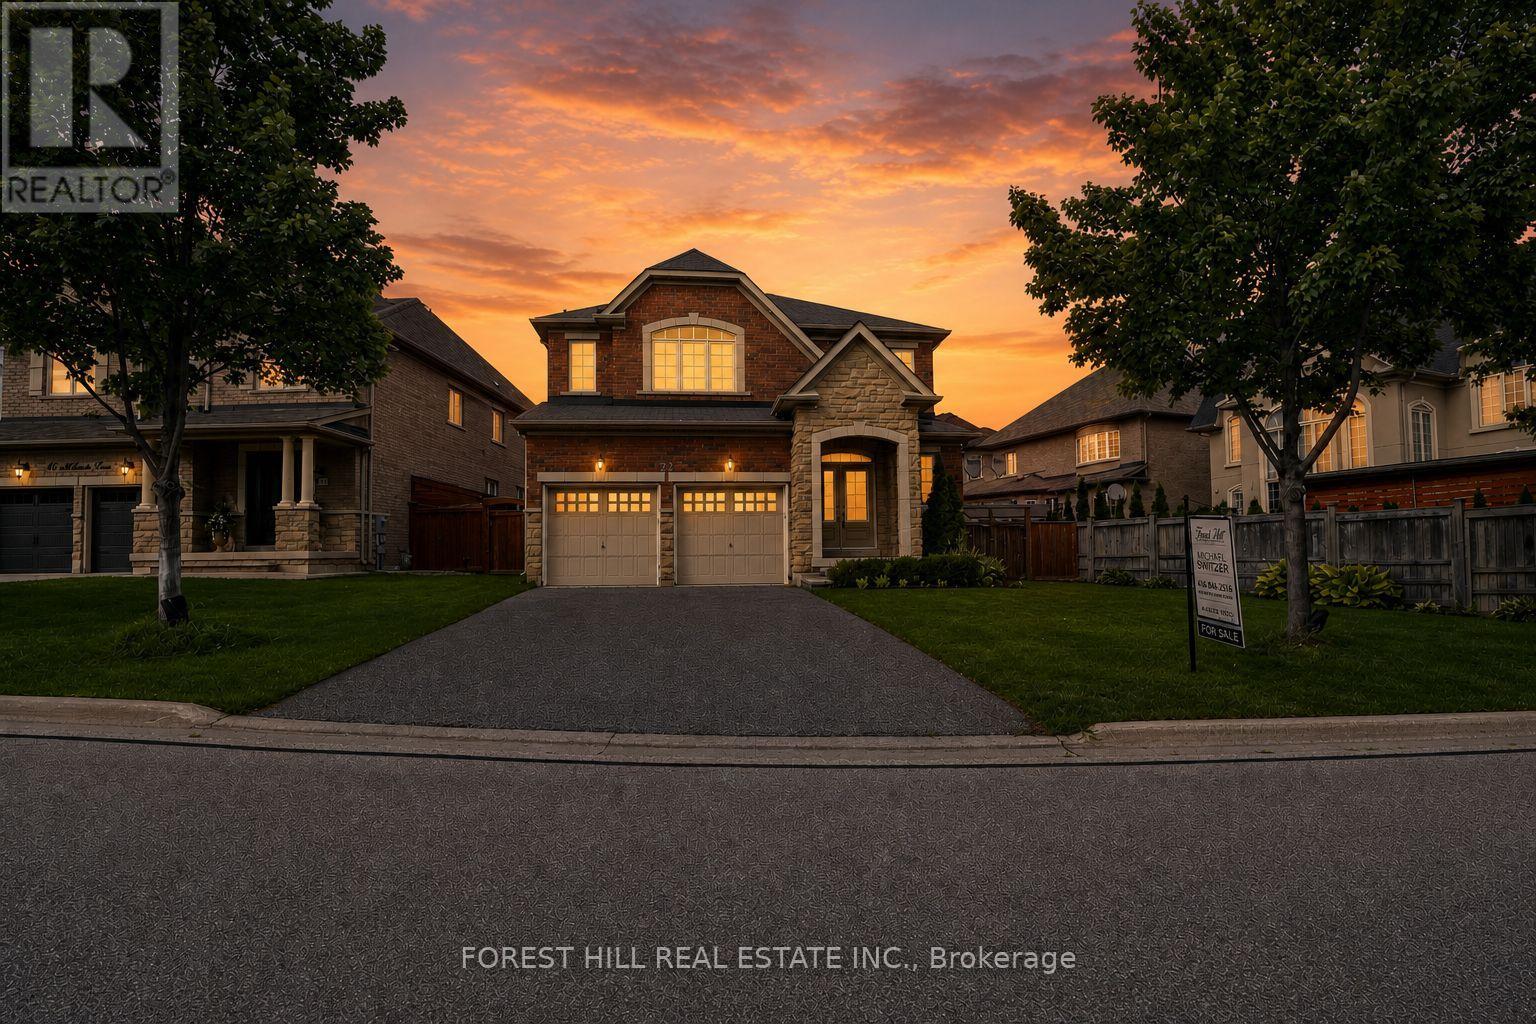
$1,958,000
22 Mccombe Lane
Vaughan (Patterson) · MLS # N13793598
4 bed · 5 bath · 2,960 sq ft
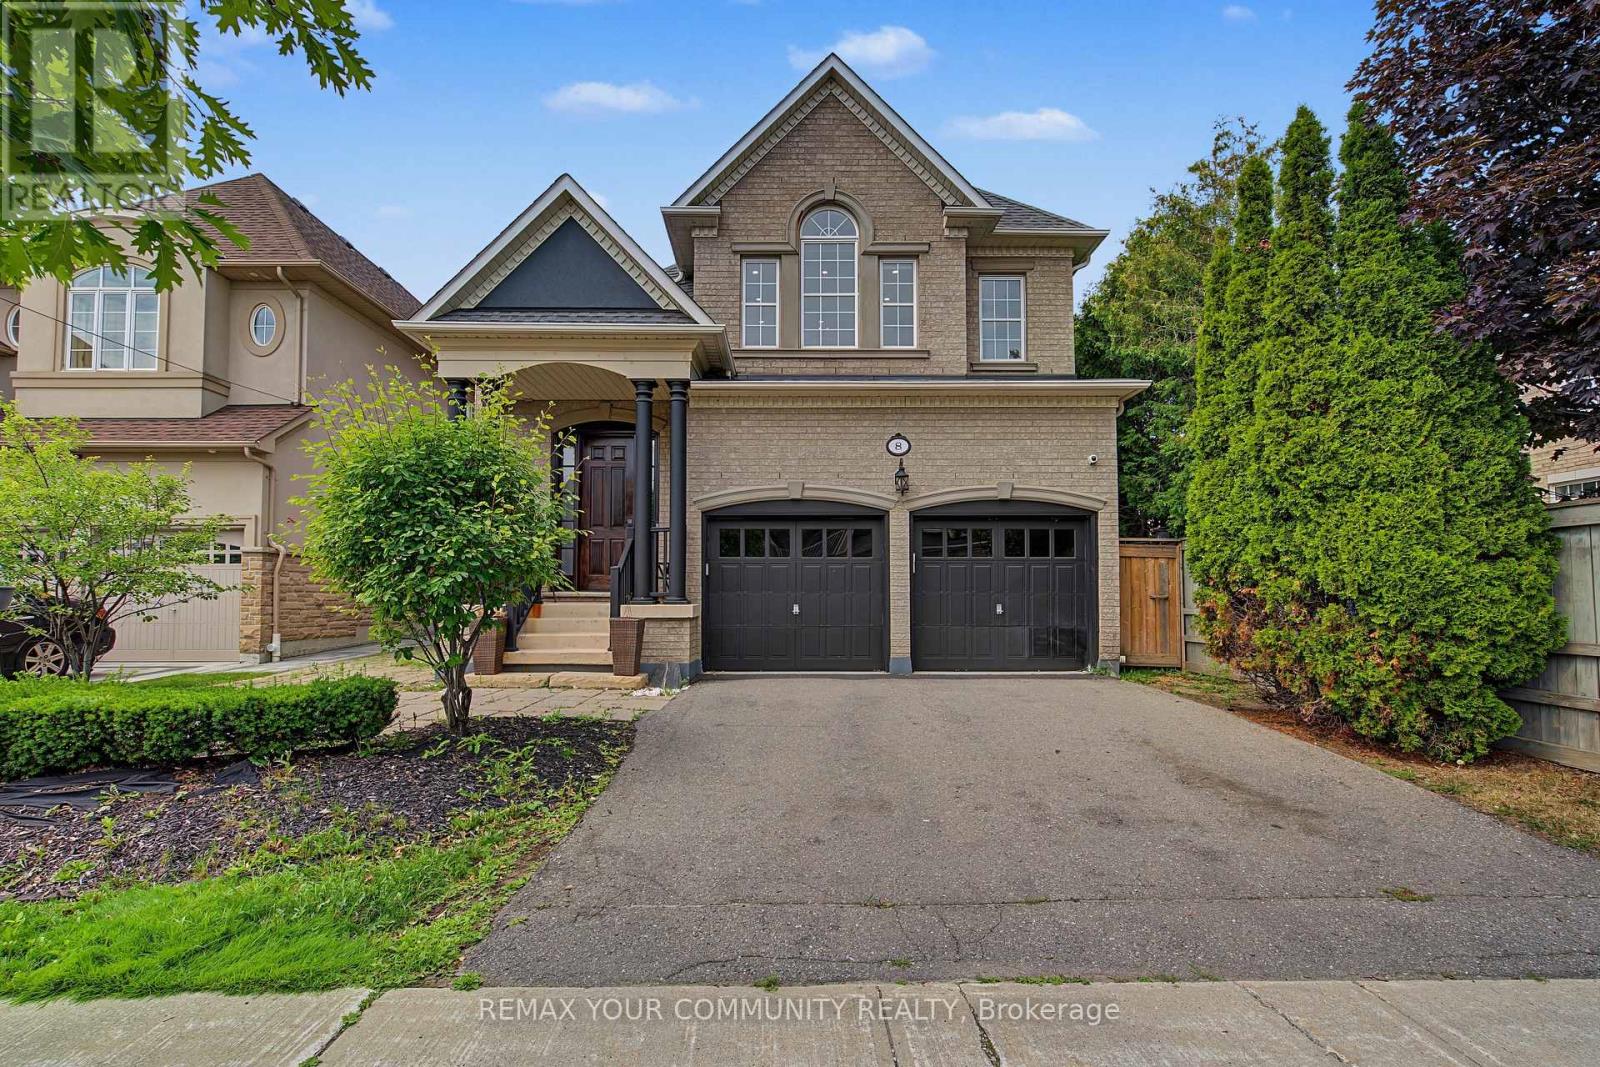
$1,928,000
8 Yemina Gate
Vaughan (Patterson) · MLS # N13679618
5 bed · 5 bath · 4,100 sq ft
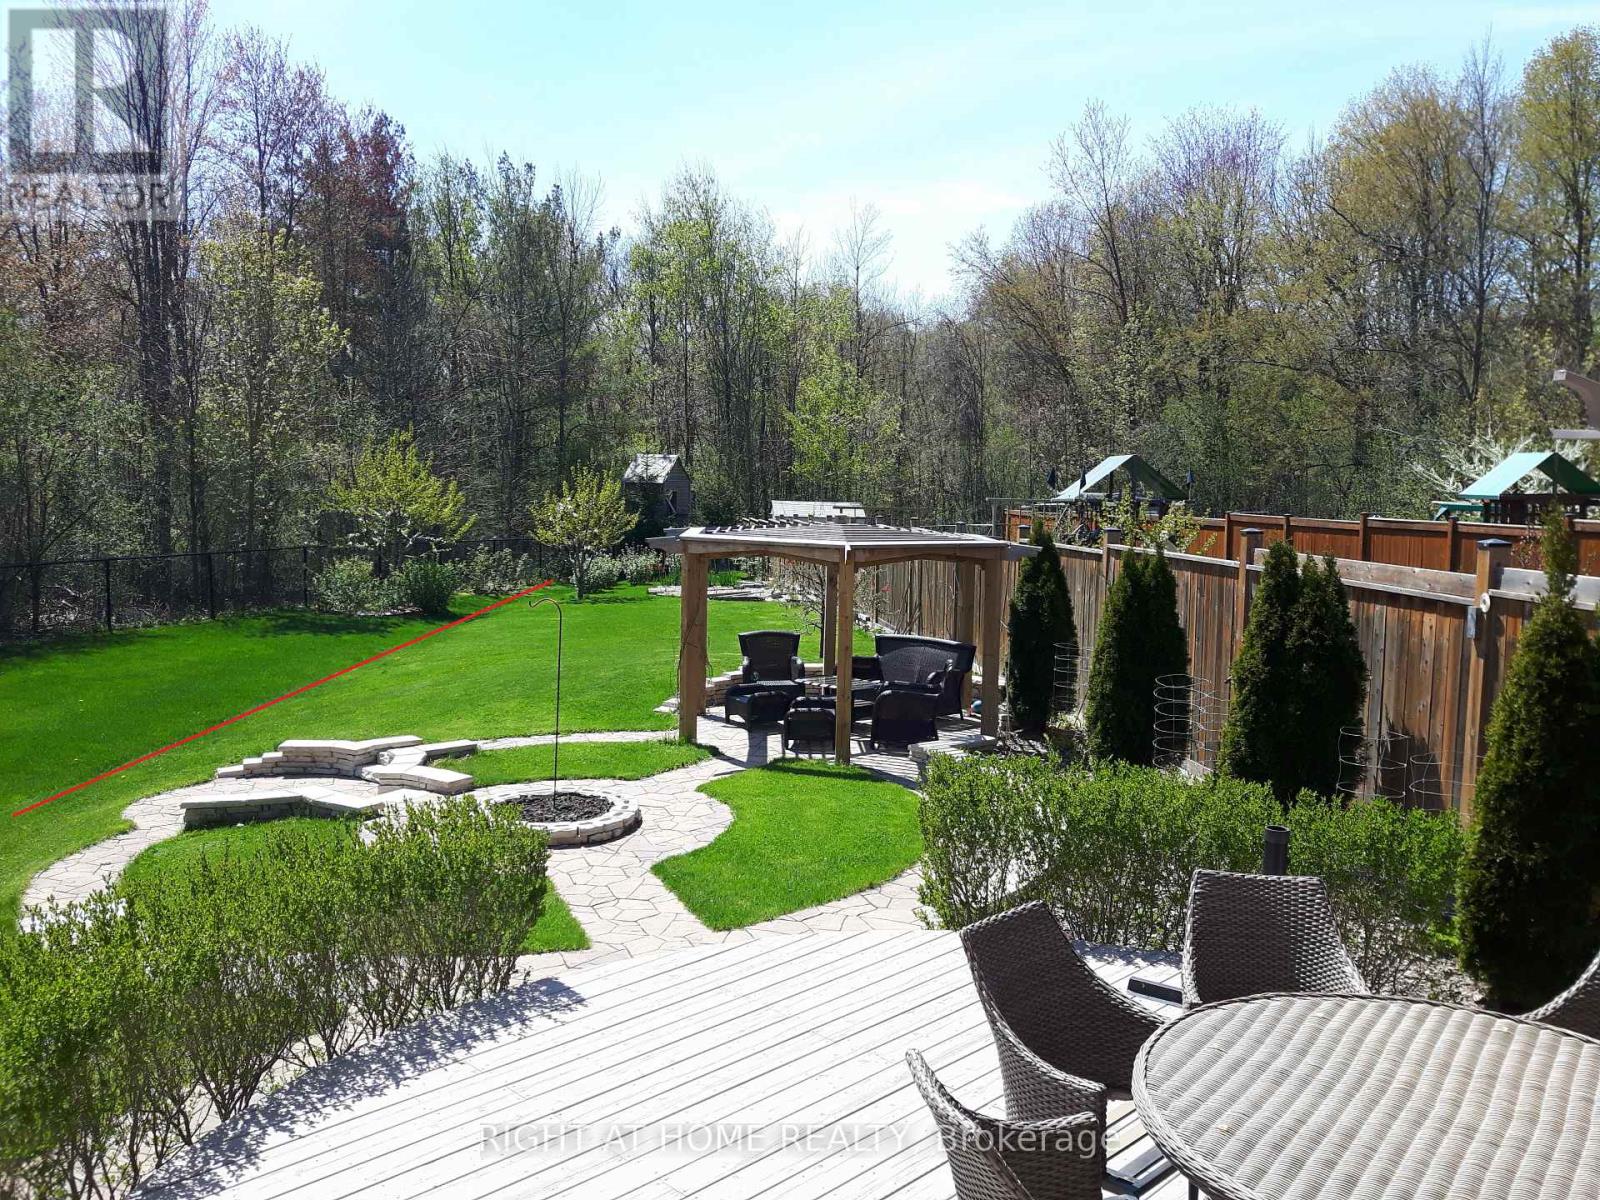
$1,988,000
154 Peter Rupert Avenue
Vaughan (Patterson) · MLS # N13766494
5 bed · 5 bath