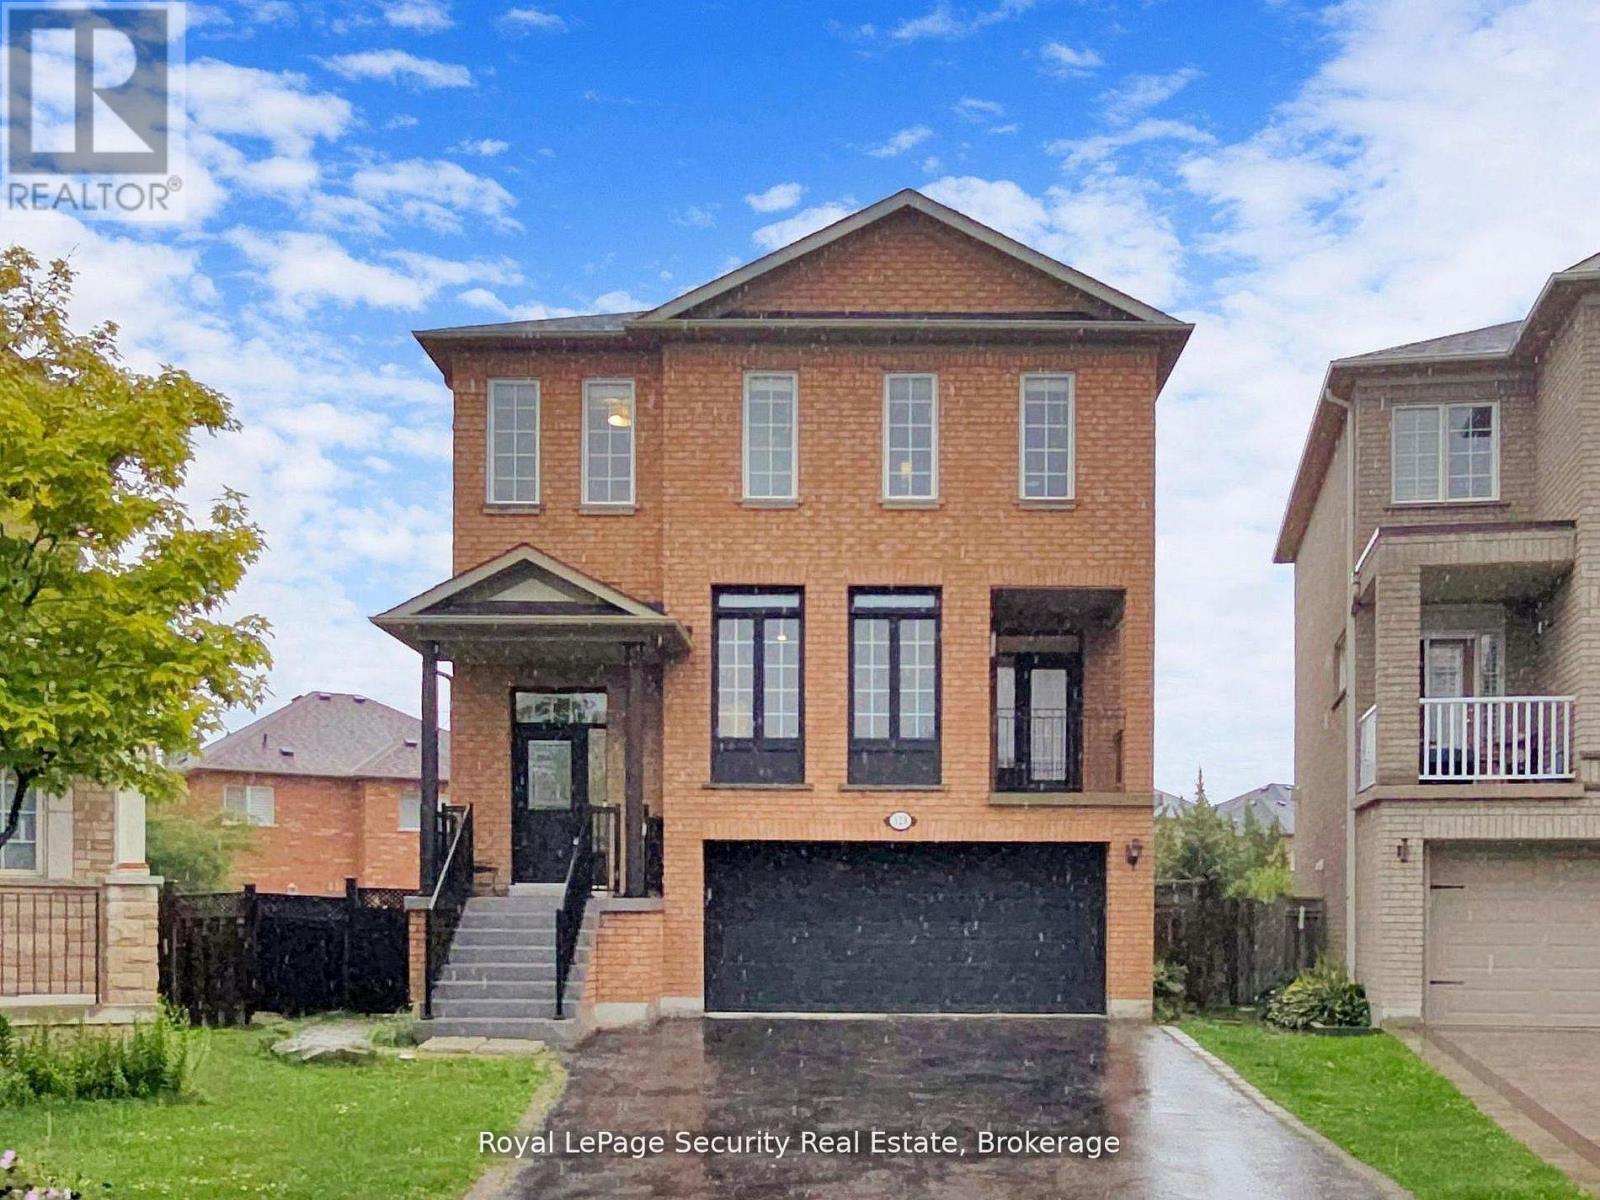
128 Daiseyfield Crescent
Vaughan (Vellore Village), Ontario L4H2T7
MLS # N13592054
Property Details
Type
Detached
Beds
6
Baths
4
Status
For Sale
More homes like this
About this property
Welcome to this stunning 2 storey detached home in the highly sought-after community of Vellore Village! Set on an irregular oversized pie-shaped lot, this 4 bedroom, 4 bathroom 2 kitchen, 2 laundries, residence offers comfort and functionality. Step inside to an impressive main floor featuring elegant hardwood flooring, a cozy family room fireplace, and a chef inspired kitchen complete with quartz countertops, premium stainless steel appliances, and a large breakfast island perfect for entertaining. The sun filled dining area walks out to a private enclosed balcony, while the breakfast area has a second covered balcony providing even more outdoor living space to enjoy year-round. Upstairs, retreat to the spacious primary suite featuring a massive walk-in closet and a spa-like 4-piece ensuite designed for ultimate relaxation, all bedrooms are a very generous size. The fully finished walk-out basement is truly a standout feature, offering incredible flexibility with its own kitchen, bedrooms, solarium, separate laundry, and private living space-ideal for extended family, in-laws, or guests. A rare opportunity to own a beautifully upgraded home with exceptional space, versatility, and one of the most desirable layouts in the neighborhood!
Mortgage Estimate
Estimated monthly payment
Calculating…
Estimate only. Taxes, insurance, condo fees, and lender terms are not included.
Monthly costs to verify
Property taxes: about $522/month based on listed annual taxes.
Estimate only. Confirm taxes, condo/maintenance fees, insurance, utilities, and lender terms before making decisions.
Rooms
| Room | Level | Dimensions |
|---|---|---|
| Living room | Main level | 3.79 x 3.41 |
| Dining room | Main level | 5.61 x 3.66 |
| Kitchen | Main level | 3.21 x 5.99 |
| Family room | Main level | 4.73 x 3.83 |
| Laundry room | Main level | 1.66 x 2.67 |
| Primary Bedroom | Second level | 4.86 x 5.66 |
| Bedroom 2 | Second level | 3.34 x 3.03 |
| Bedroom 3 | Second level | 3.36 x 4.92 |
| Bedroom 4 | Second level | 3.08 x 3.03 |
| Foyer | Main level | 3.19 x 1.4 |
Facts & Location
Parking
6 spaces
Lot Size
24.8 x 109.8 FT ; 83.31 x109.82 x 87.11 Irregular
Annual Taxes
$6,260
Listing data
Listing information is provided for personal, non-commercial use and should be independently verified before making real estate decisions.
Last refreshed: Oct 2, 2026 3:33 AM
Explore nearby searches
SEO-friendly searches for this area, property type, and nearby neighbourhoods.
Similar Properties
More nearby listings that may fit the same search.
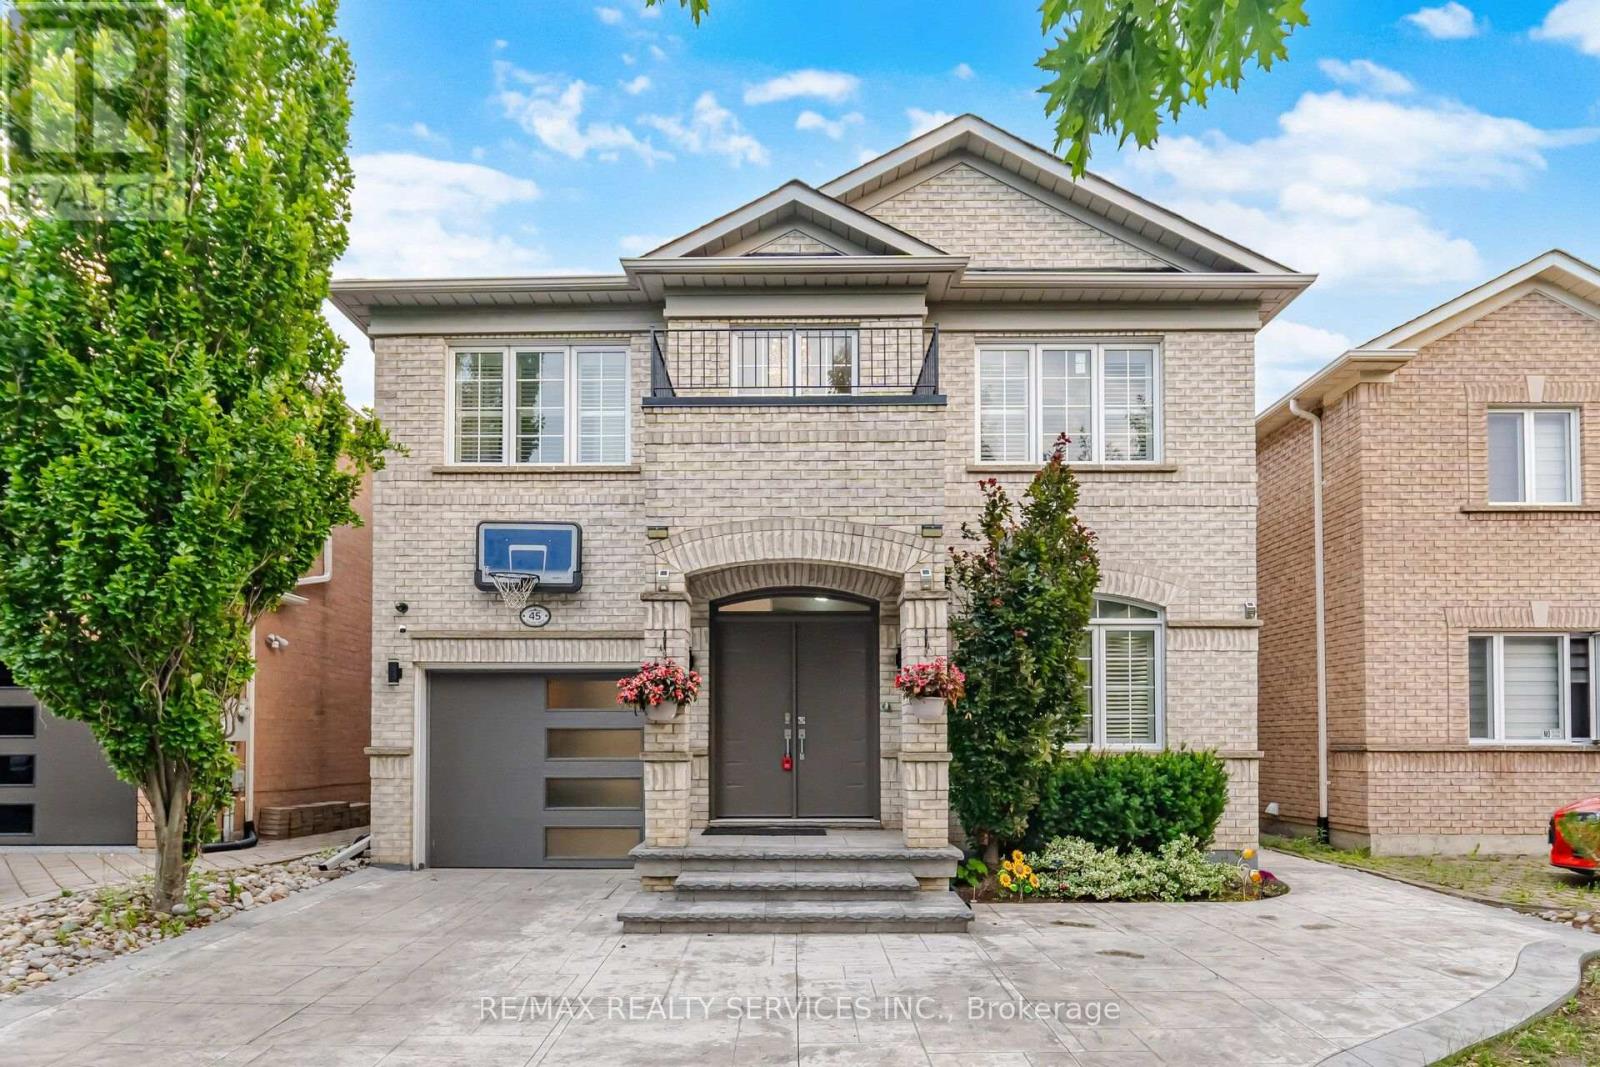
$1,399,000
45 Skylark Drive
Vaughan (Vellore Village) · MLS # N13617164
6 bed · 5 bath
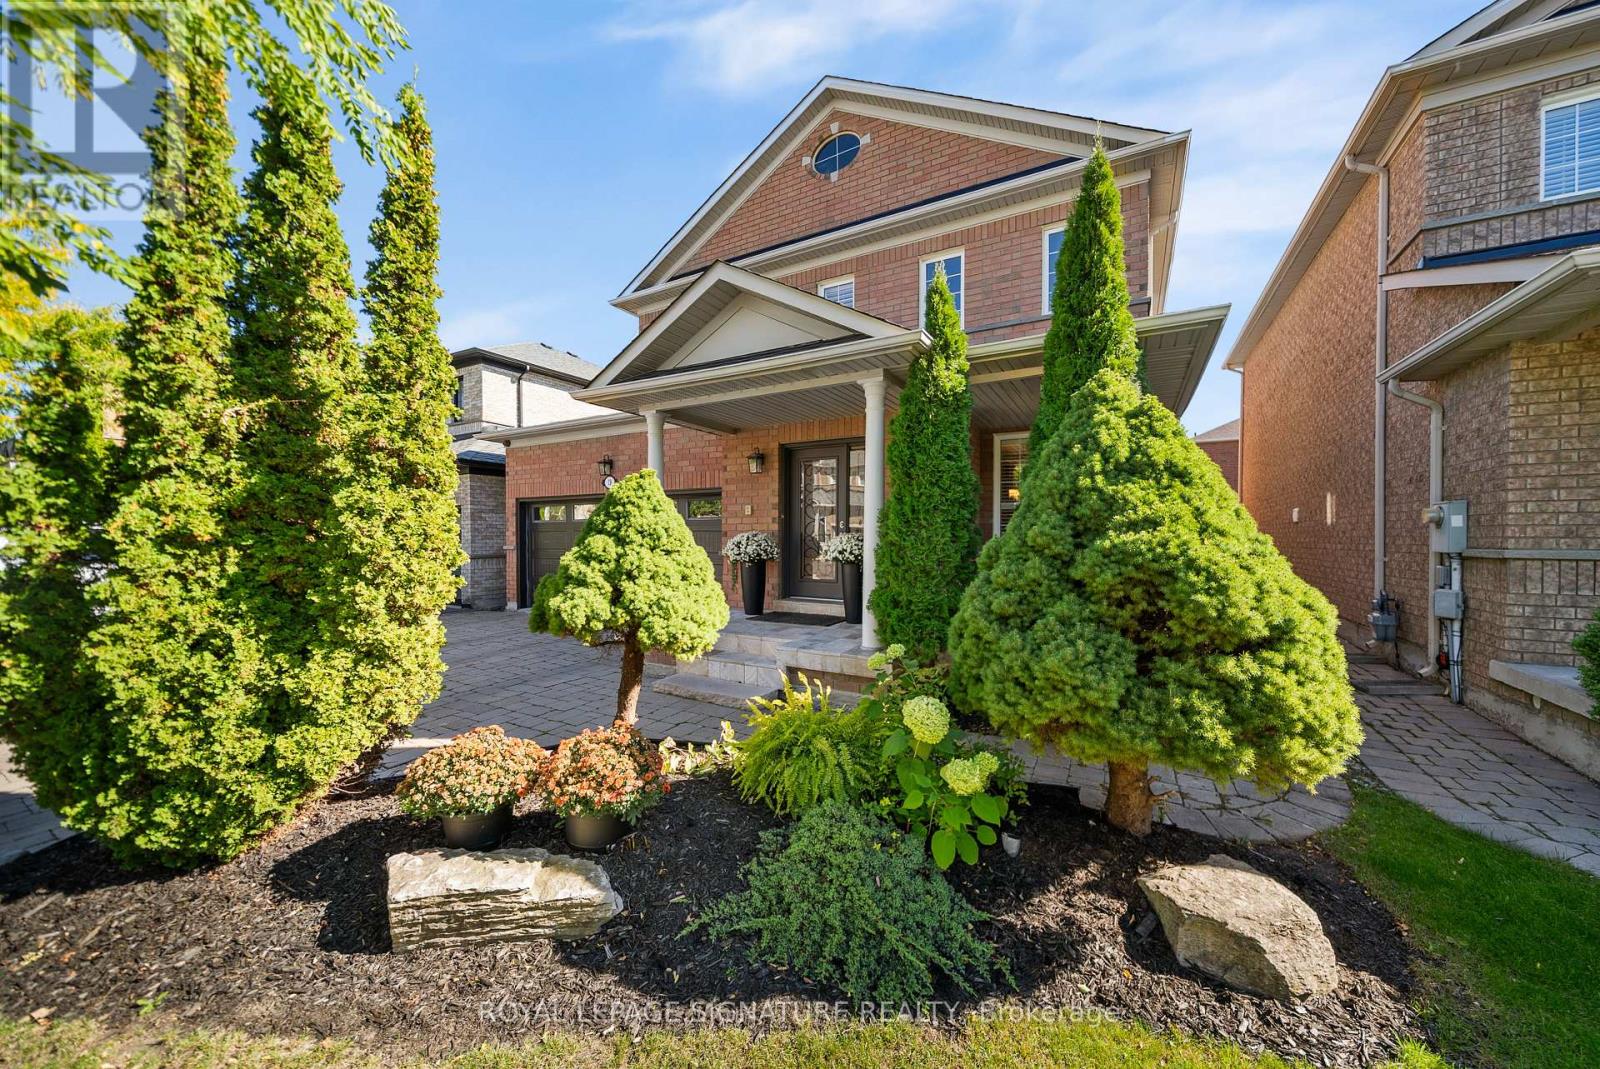
$1,350,000
19 Dace Drive
Vaughan (Vellore Village) · MLS # N13825202
5 bed · 4 bath · 2,191 sq ft
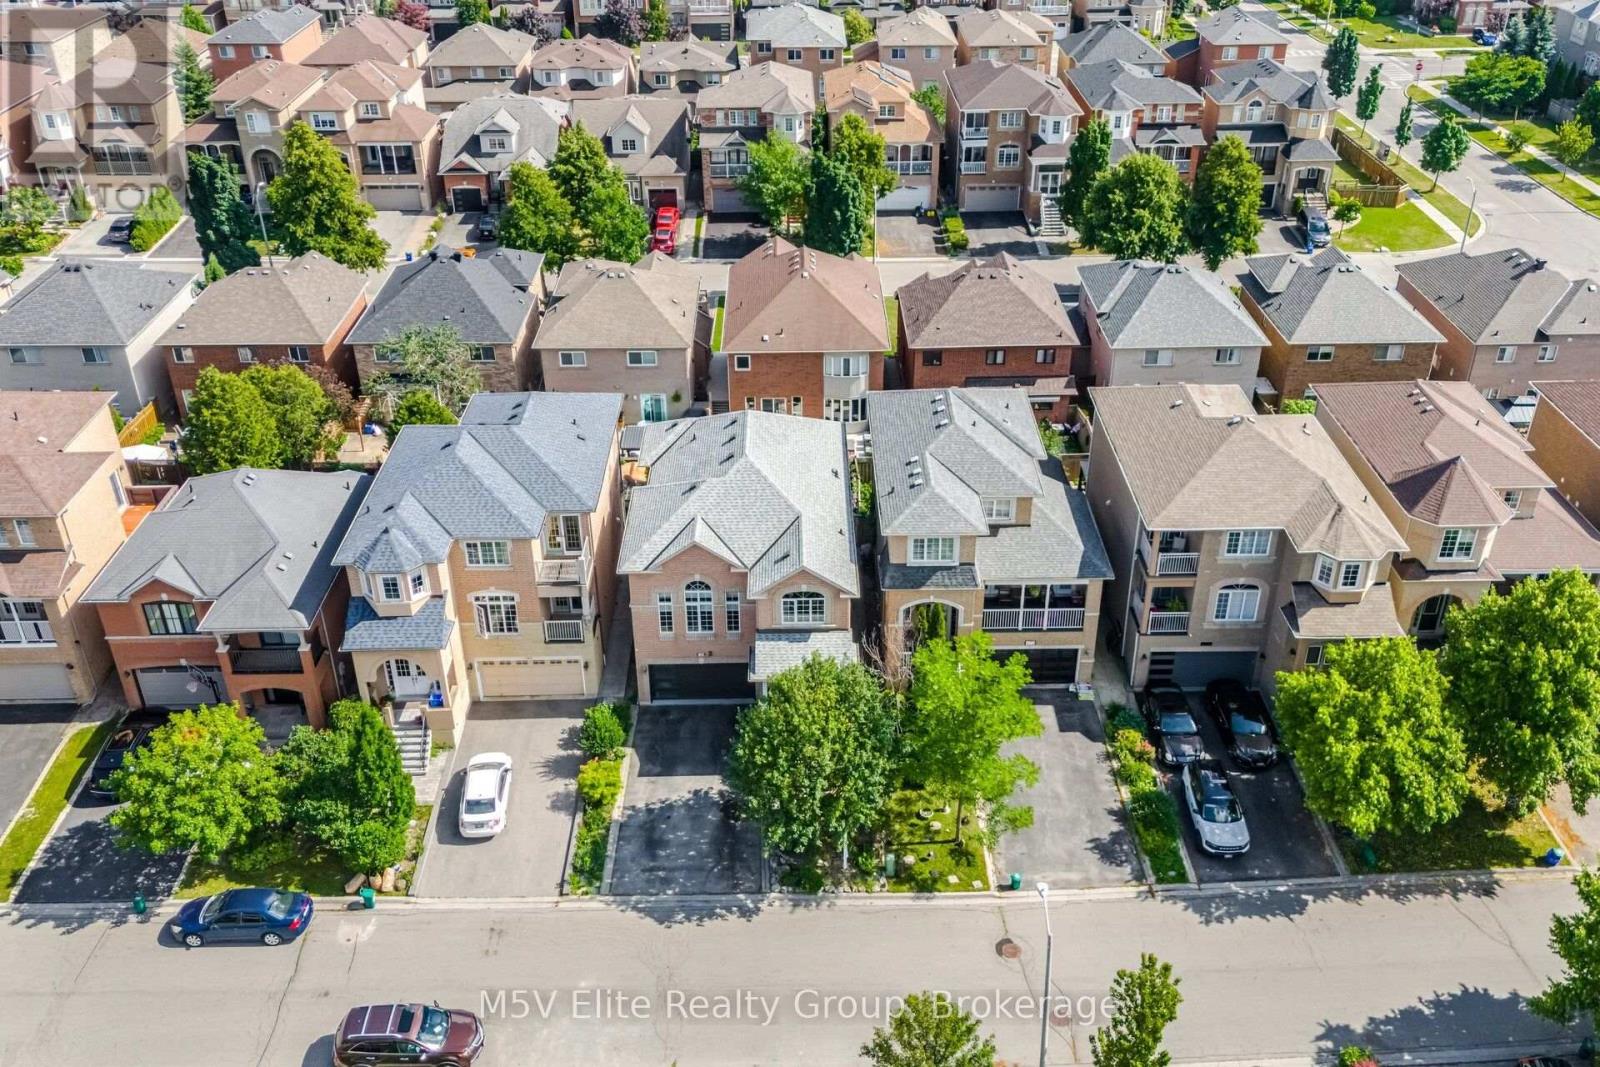
$1,449,900
168 Sail Crescent
Vaughan (Vellore Village) · MLS # N13569348
5 bed · 4 bath