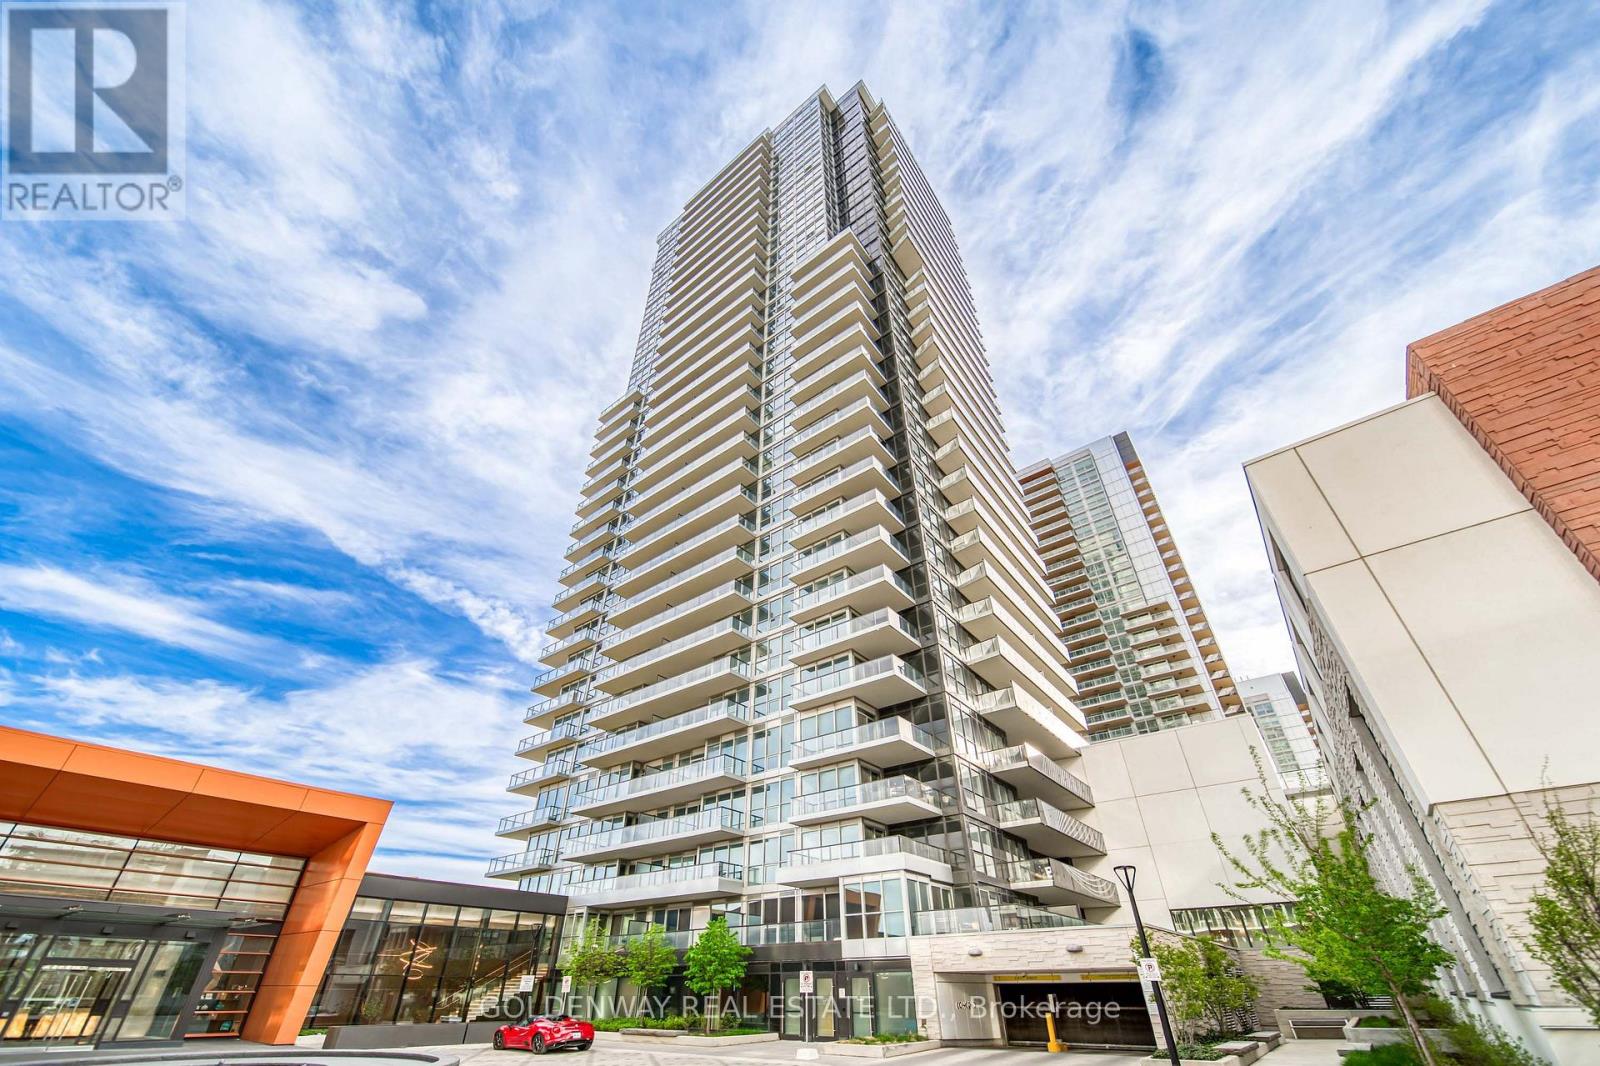
85 McMahon Drive
Toronto (Bayview Village), Ontario M2K0H1
MLS # C13658988
Property Details
Type
Condo Apartment
Beds
2
Baths
2
Status
For Sale
More homes like this
About this property
Stunning corner suite with breathtaking panoramic city and greenery views through wraparound floor-to-ceiling windows. This beautifully upgraded 2-bedroom, 2-bathroom home features soaring ceilings, wide-plank flooring, custom feature walls, and a bright open-concept layout. Designer kitchen with espresso cabinetry, stone backsplash, integrated stainless steel appliances and track lighting. Spacious primary bedroom with park views and spa-inspired ensuite featuring stone finishes, floating vanity and walk-in shower. Stylish second bedroom and full bath with soaker tub. Ample storage throughout. Steps to Sheppard-Yonge Subway, Bessarion Station, Bayview Village, dining and amenities. 1 Parking & 1 Locker Included.
Mortgage Estimate
Estimated monthly payment
Calculating…
Estimate only. Taxes, insurance, condo fees, and lender terms are not included.
Monthly costs to verify
Property taxes: about $322/month based on listed annual taxes.
Monthly Fee: $645.35/mo
Estimate only. Confirm taxes, condo/maintenance fees, insurance, utilities, and lender terms before making decisions.
Rooms
| Room | Level | Dimensions |
|---|---|---|
| Living room | Ground level | 6.39 x 3.14 |
| Dining room | Ground level | 6.39 x 3.14 |
| Kitchen | Ground level | 3.14 x 2.06 |
| Bedroom | Ground level | 3.33 x 3.02 |
| Bedroom 2 | Ground level | 3.02 x 3.01 |
Facts & Location
Parking
1 spaces
Annual Taxes
$3,868
Monthly Fee
$645.35/mo
Listing data
Listing information is provided for personal, non-commercial use and should be independently verified before making real estate decisions.
Last refreshed: Sep 2, 2026 4:15 AM
Explore nearby searches
SEO-friendly searches for this area, property type, and nearby neighbourhoods.
Similar Properties
More nearby listings that may fit the same search.
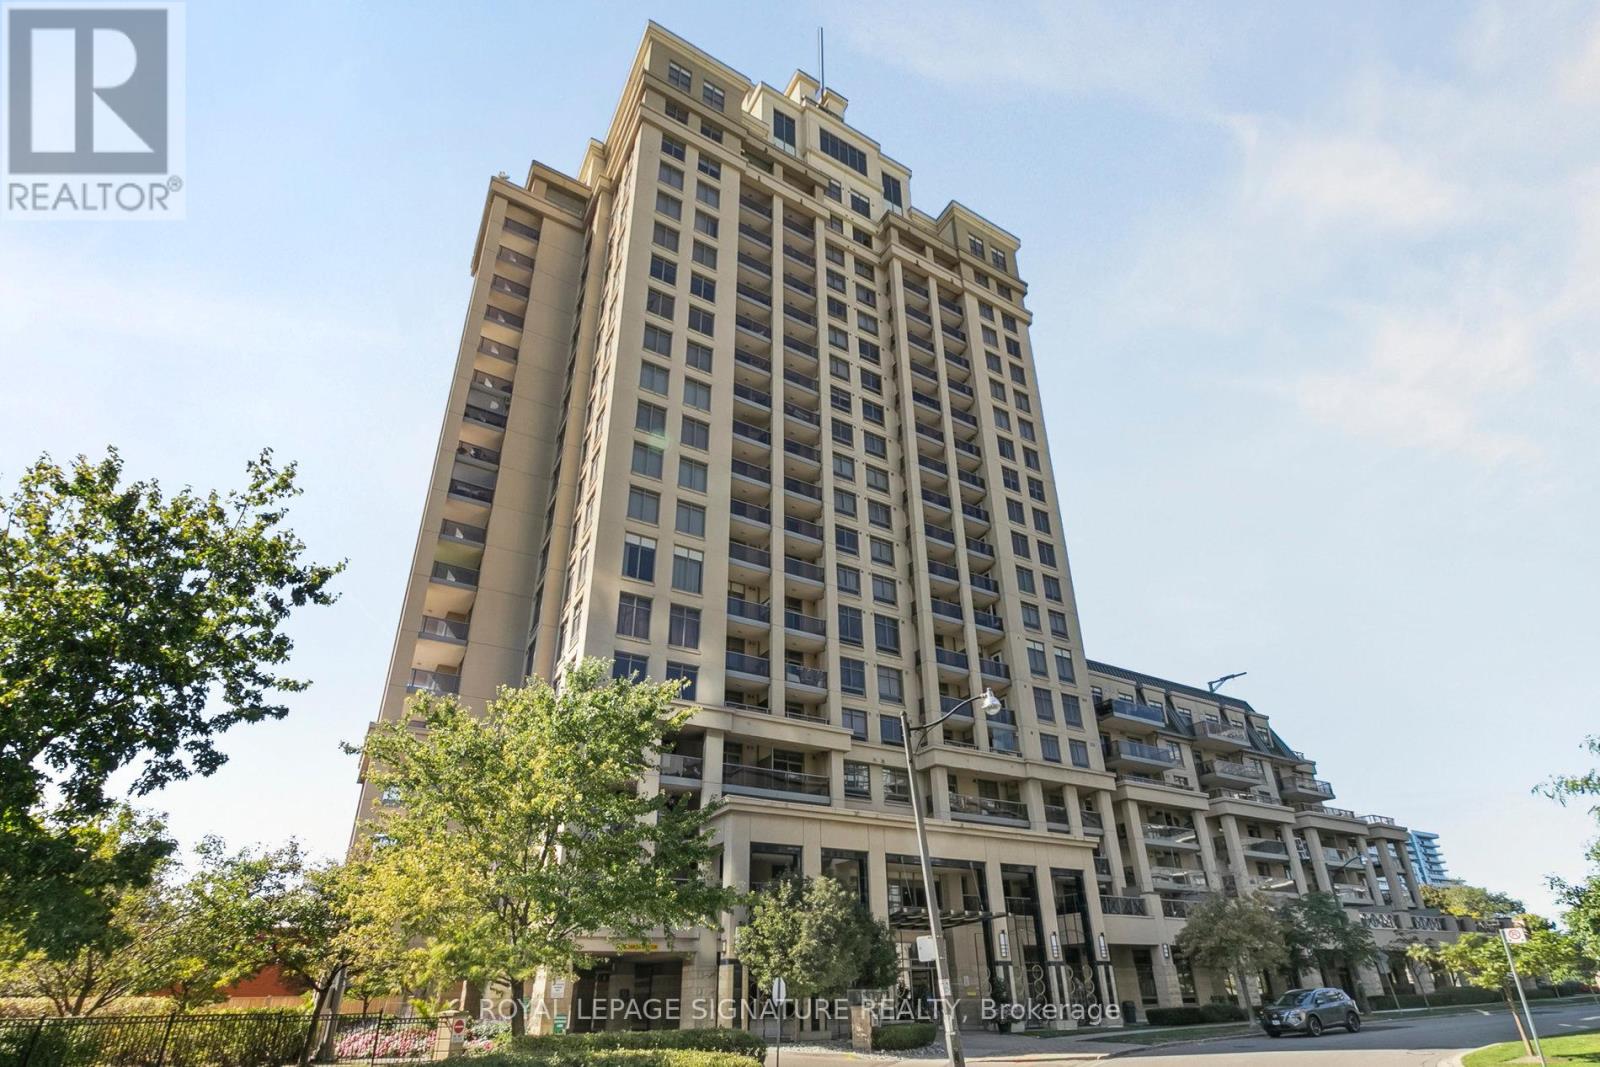
$688,000
18 Kenaston Gardens
Toronto (Bayview Village) · MLS # C13574566
2 bed · 2 bath · 1,000 sq ft
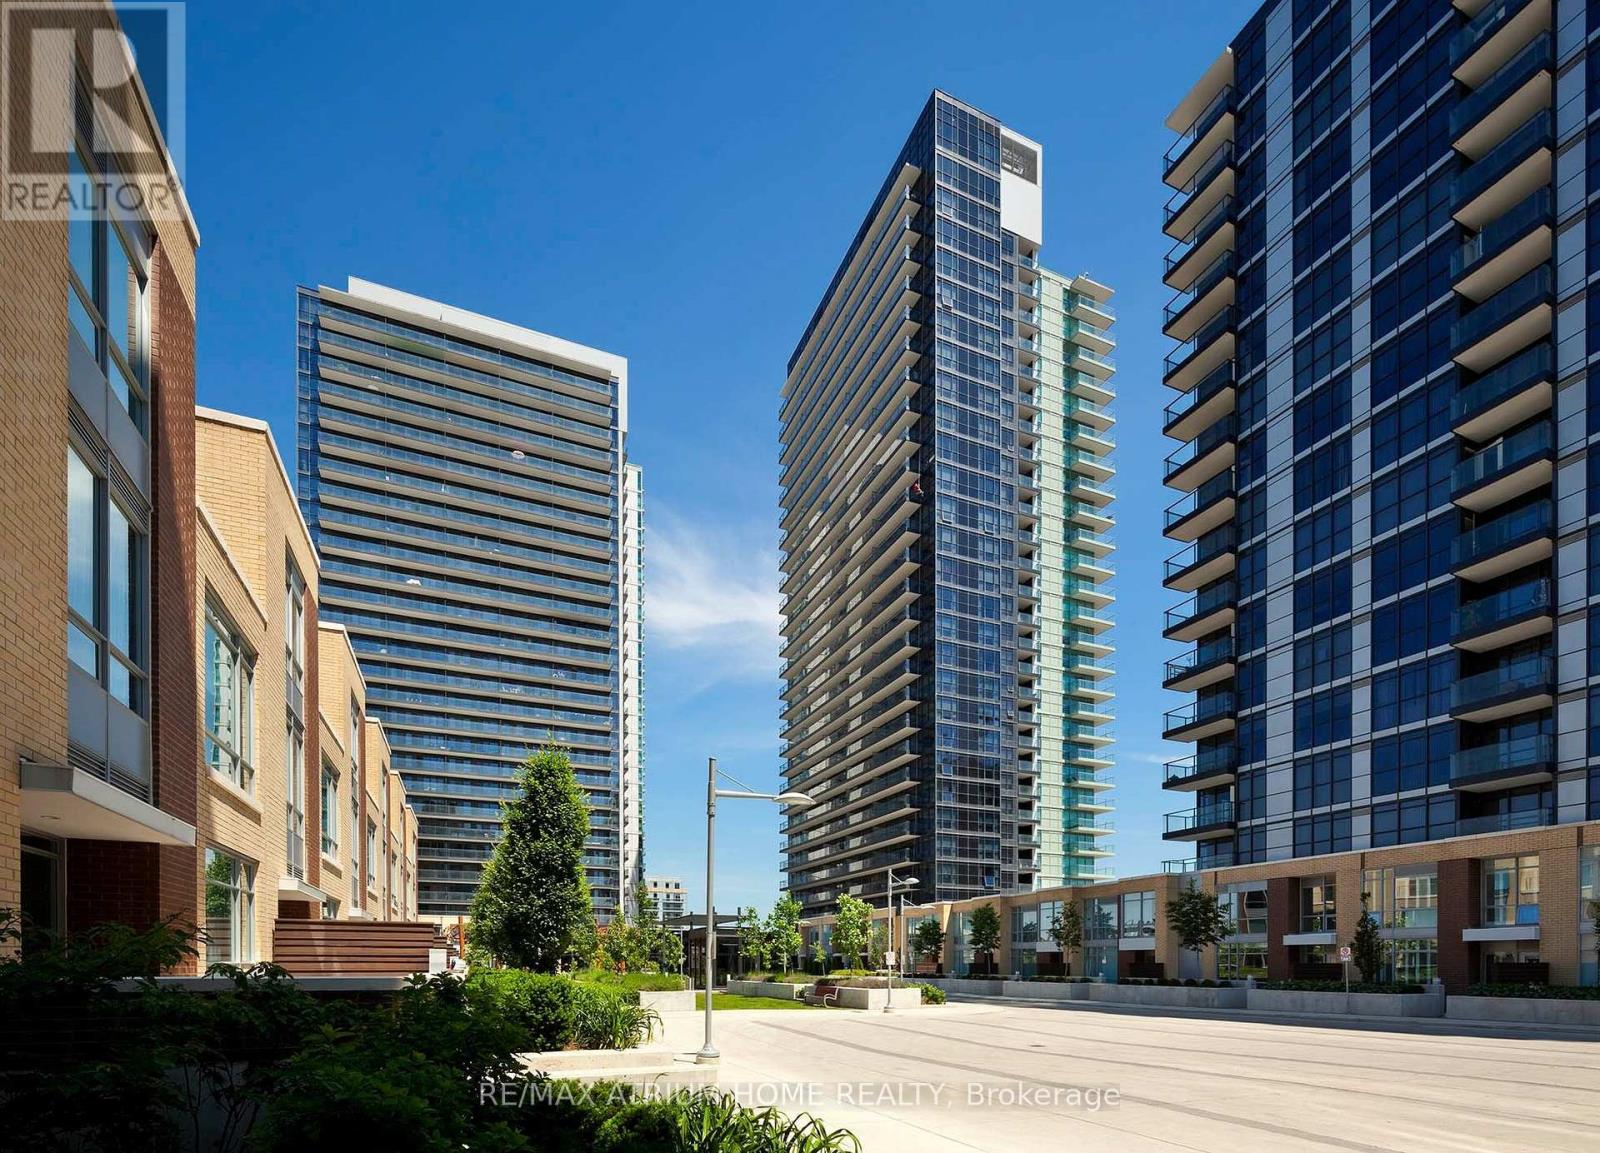
$688,000
29 Singer Court
Toronto (Bayview Village) · MLS # C13615724
3 bed · 2 bath · 955 sq ft
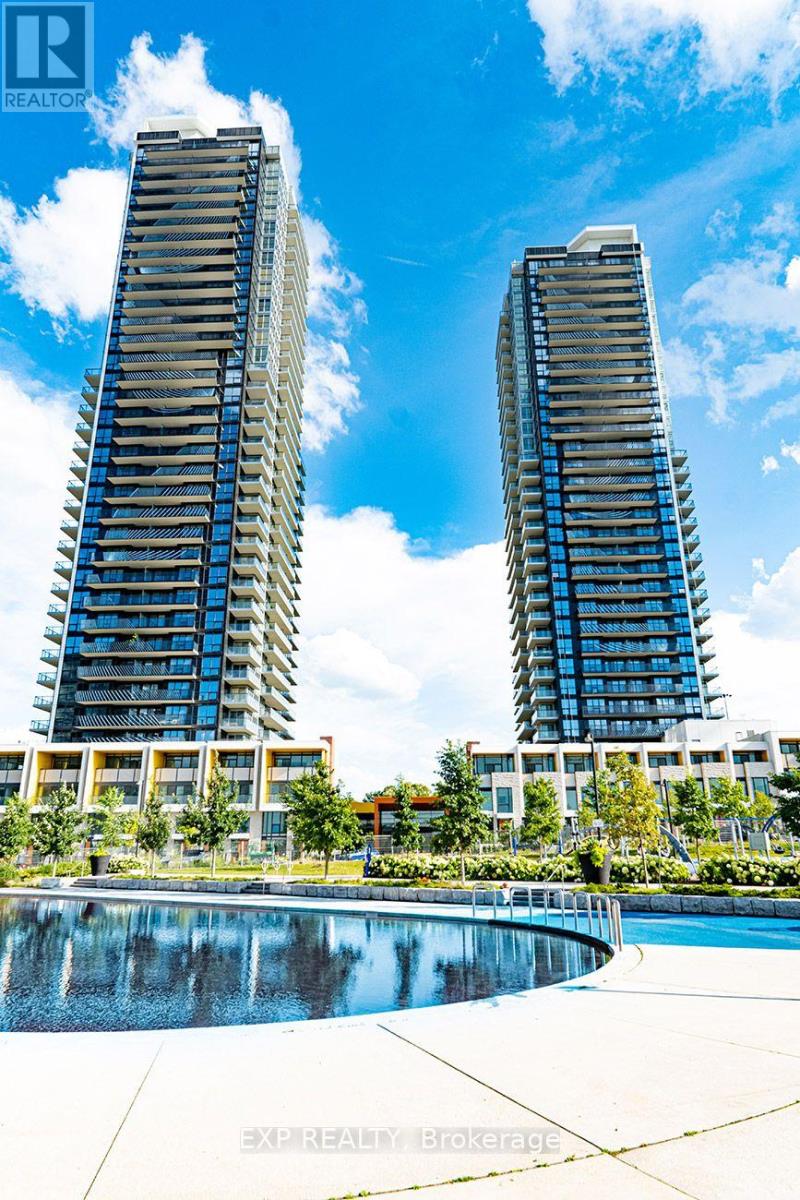
$685,000
85 Mcmahon Drive
Toronto (Bayview Village) · MLS # C13708020
2 bed · 2 bath · 760 sq ft