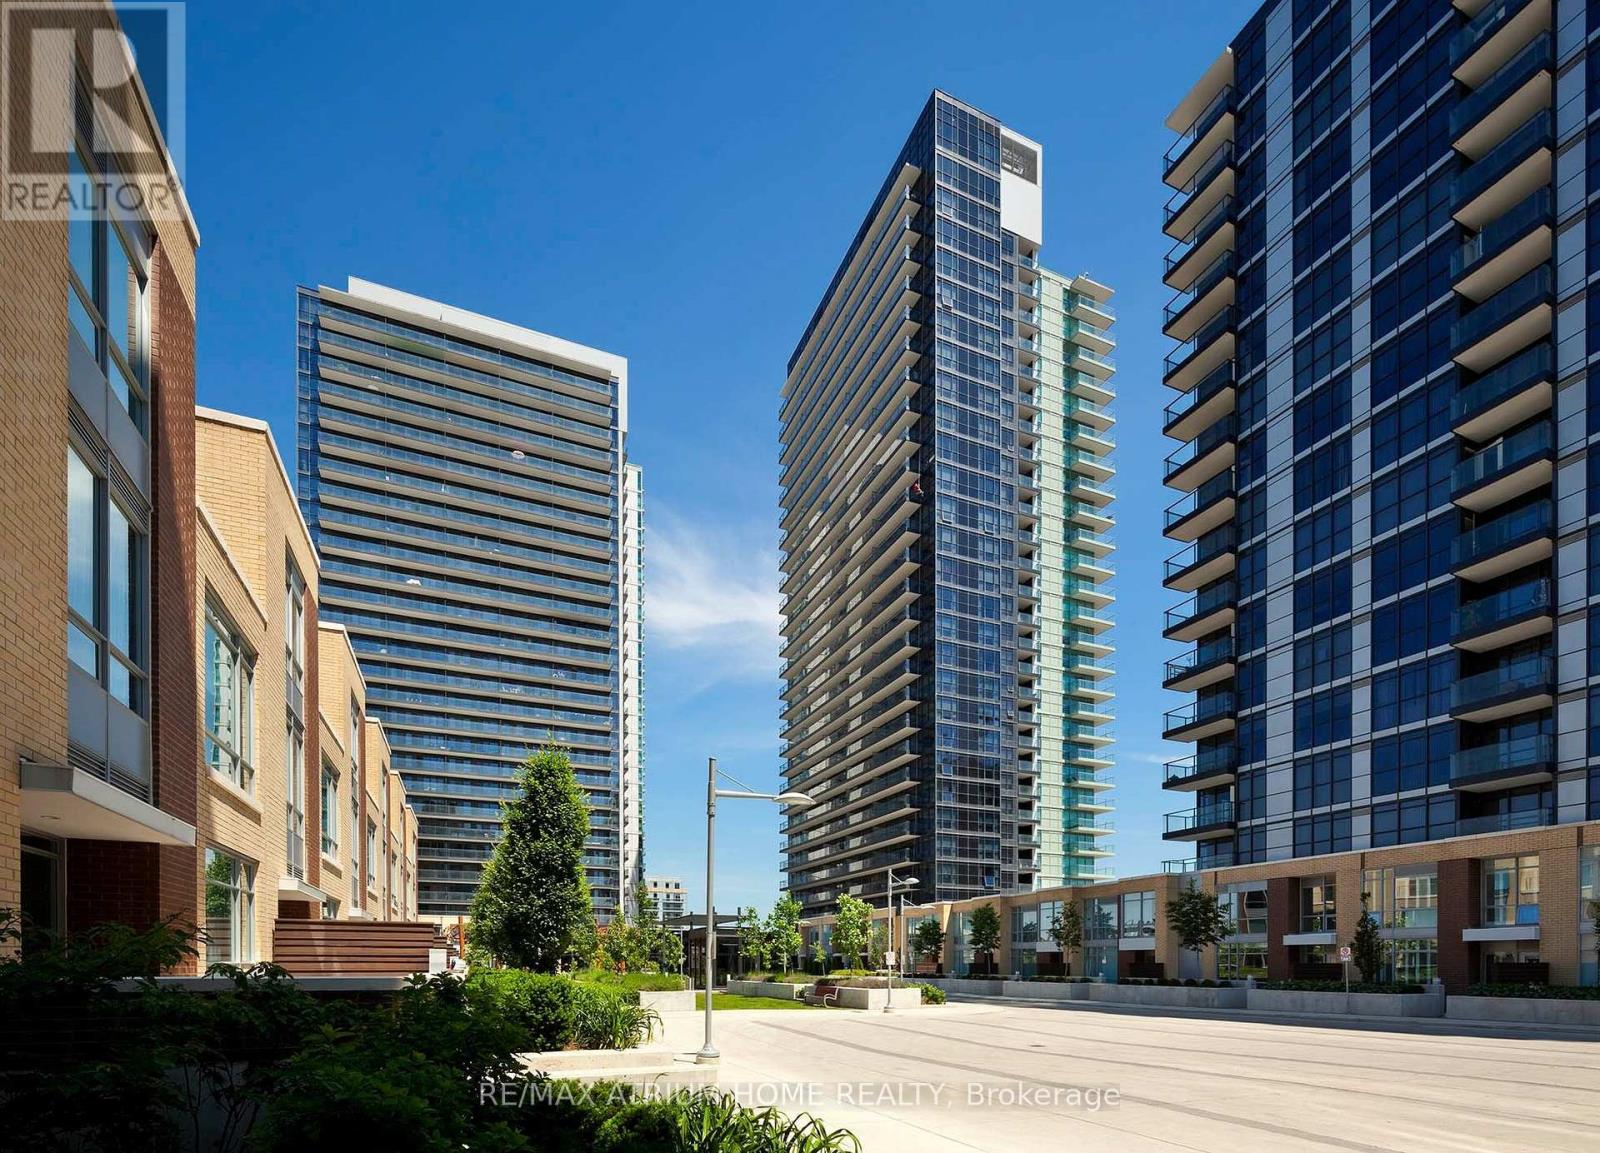
29 Singer Court
Toronto (Bayview Village), Ontario M2K0B3
MLS # C13615724
Property Details
Type
Condo Apartment
Beds
3
Baths
2
Status
For Sale
More homes like this
About this property
Welcome to Discovery at Concord Park Place! This bright southwest-facing corner suite offers 955 sq.ft. of interior living space plus a 155 sq.ft. wrap-around balcony (1,110 sq.ft. total), featuring a highly functional 2-bedroom + den, 2-bathroom layout with 1 parking and 1 locker. Floor-to-ceiling windows on two sides flood the home with natural light while showcasing unobstructed southwest views of the Toronto skyline and Lake Ontario. The open-concept living and dining area is complemented by a modern kitchen with quartz countertops, stainless steel appliances, ample storage, ensuite laundry, and a spacious den ideal for a home office or flex space. Enjoy the rare combination of exceptional connectivity and surprising tranquility. Located in the heart of Bayview Village, you're just steps to Leslie Subway Station, GO Transit, IKEA, Canadian Tire, North York General Hospital, parks, restaurants, community center, everyday conveniences, and minutes to Highways 401, 404 and the DVP. Residents enjoy resort-style amenities including an indoor pool, fitness centre, yoga room, sauna, basketball and badminton courts, theatre, party room, BBQ terrace, guest suites, pet wash station and 24-hour concierge. A perfect blend of comfort, convenience and lifestyle in one of North York's most sought-after communities.
Mortgage Estimate
Estimated monthly payment
Calculating…
Estimate only. Taxes, insurance, condo fees, and lender terms are not included.
Monthly costs to verify
Property taxes: about $267/month based on listed annual taxes.
Monthly Fee: $883.03/mo
Estimate only. Confirm taxes, condo/maintenance fees, insurance, utilities, and lender terms before making decisions.
Rooms
| Room | Level | Dimensions |
|---|---|---|
| Living room | Flat | 16 x 11 |
| Dining room | Flat | 16 x 11 |
| Bedroom | Flat | 14.3 x 12.6 |
| Bedroom 2 | Flat | 12.15 x 9.73 |
| Den | Flat | 8.86 x 6.85 |
Facts & Location
Interior Size
955 sq ft
Parking
1 spaces
Annual Taxes
$3,200
Monthly Fee
$883.03/mo
Listing data
Listing information is provided for personal, non-commercial use and should be independently verified before making real estate decisions.
Last refreshed: Aug 17, 2026 4:16 AM
Explore nearby searches
SEO-friendly searches for this area, property type, and nearby neighbourhoods.
Similar Properties
More nearby listings that may fit the same search.
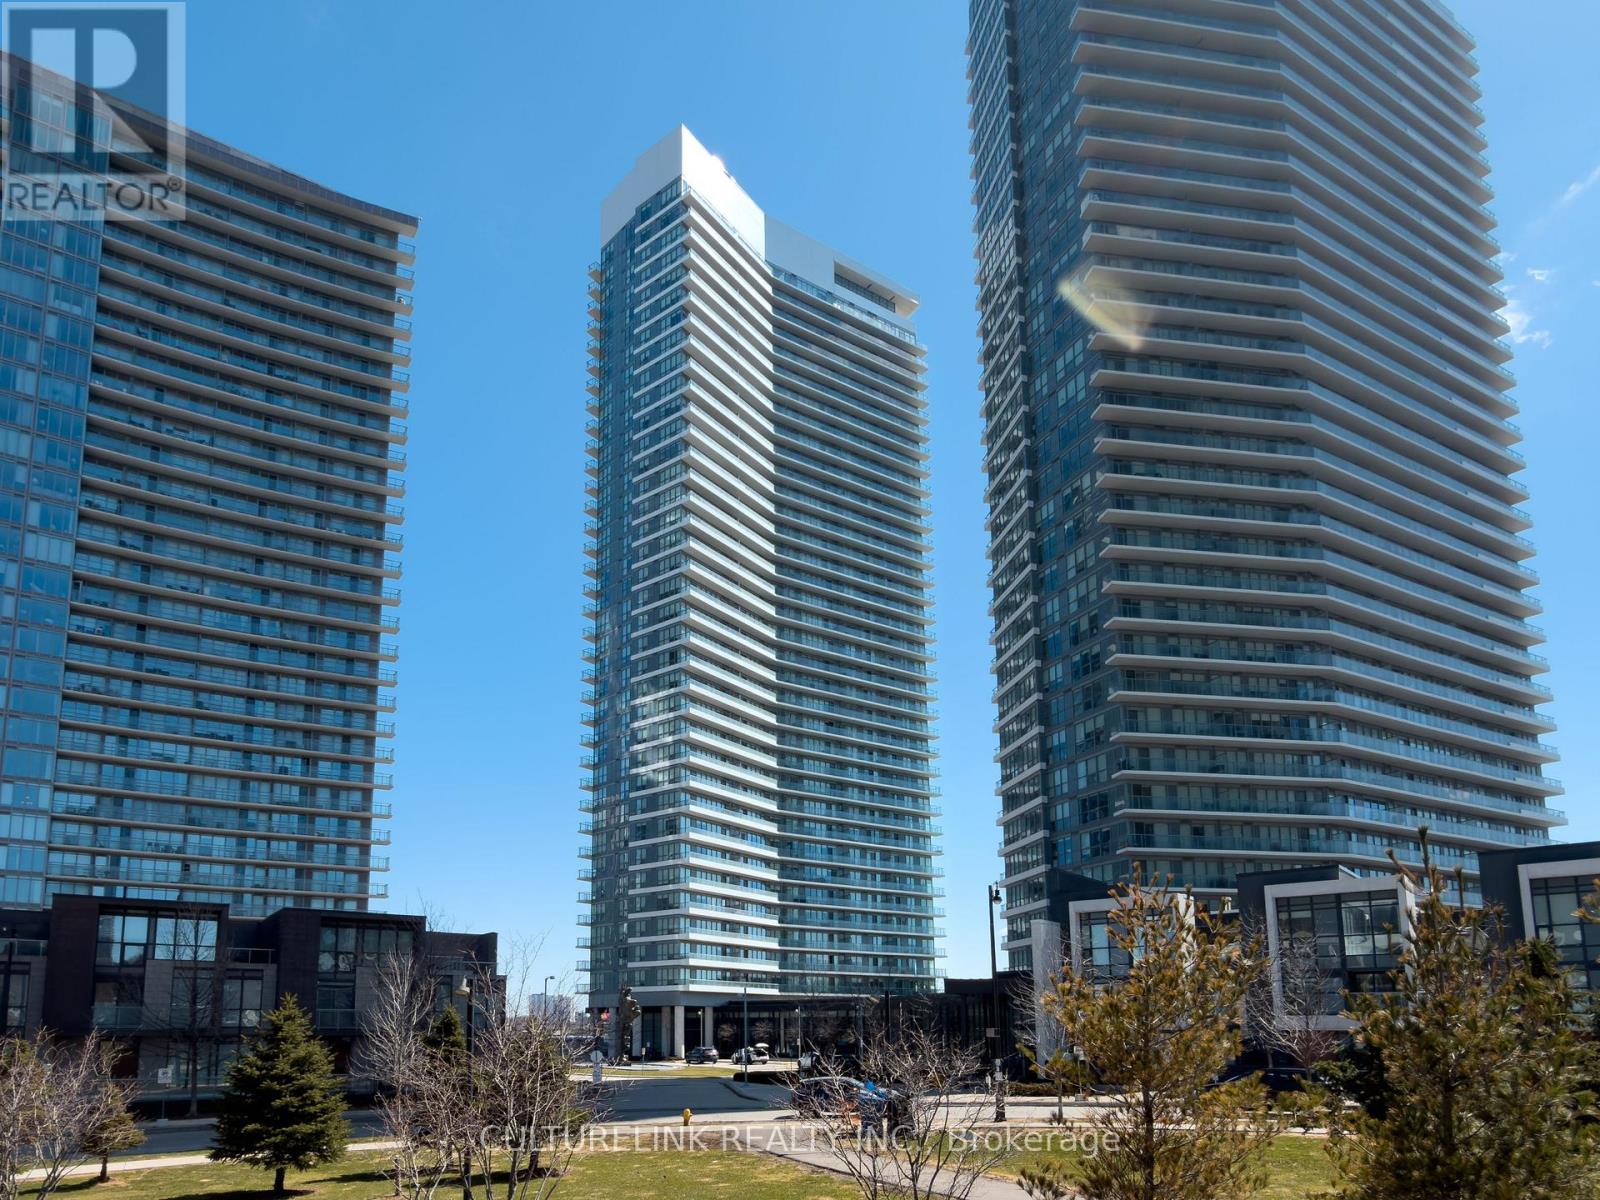
$725,800
117 McMahon Drive
Toronto (Bayview Village) · MLS # C13474278
2 bed · 2 bath · 145 sq ft
$729,800
95 Mcmahon Drive
Toronto (Bayview Village) · MLS # C13479266
2 bed · 2 bath · 110 sq ft
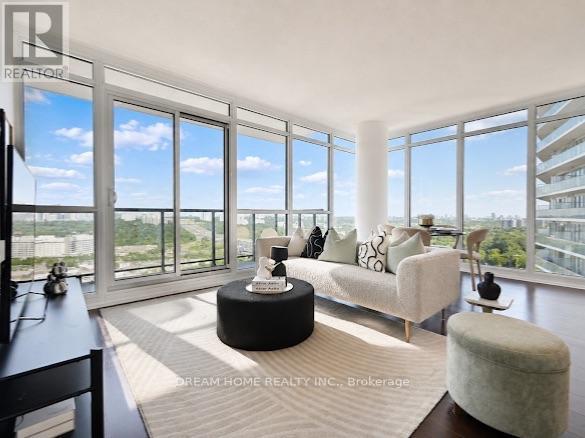
$718,000
121 Mcmahon Drive
Toronto (Bayview Village) · MLS # C13681224
2 bed · 2 bath · 928 sq ft