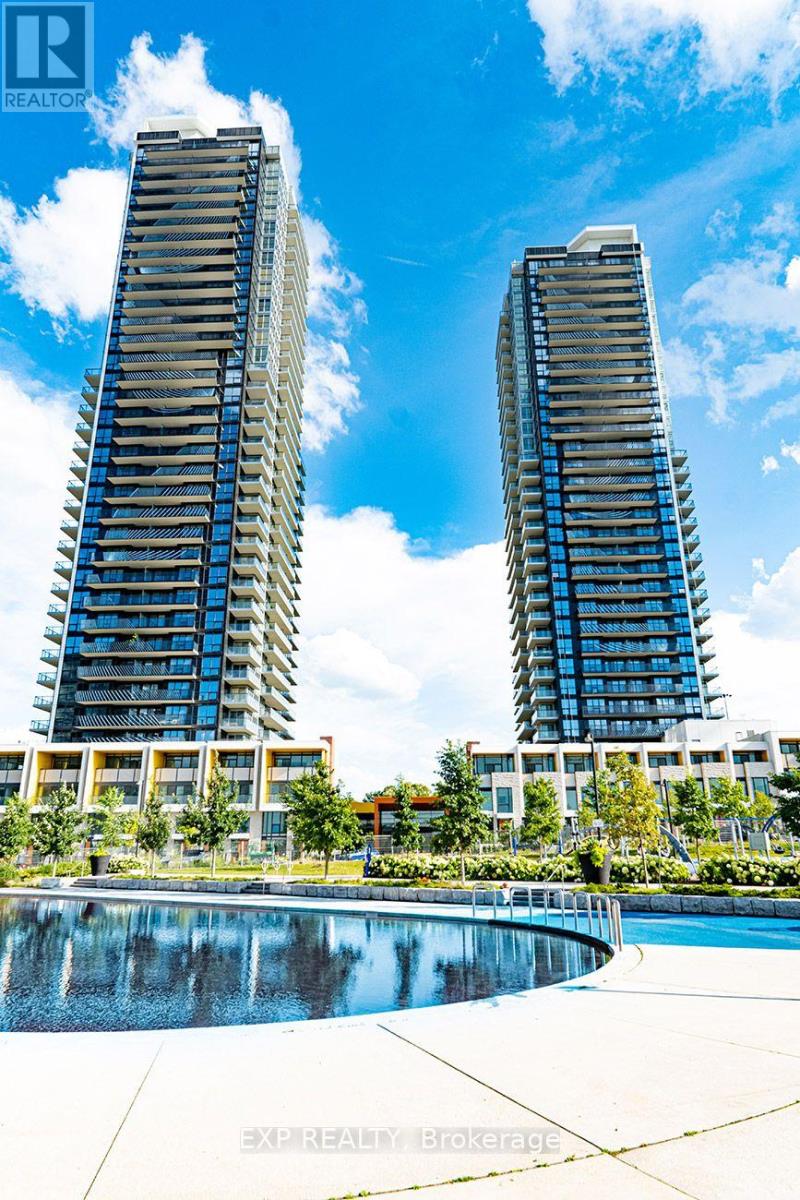
85 Mcmahon Drive
Toronto (Bayview Village), Ontario M2K0H1
MLS # C13708020
Property Details
Type
Condo Apartment
Beds
2
Baths
2
Status
For Sale
More homes like this
About this property
This Contemporary Residence Offers a Fresh and Stylish Design with High-end Finishes Throughout. Open-concept Living Area Flooded with Natural Light. Spacious North East Corner looking into the 8 Acre Park. With 760 Sqft Functional Interior Space And Oversized 110Sqft Balcony, Modern Kitchen With Quartz Counter Top And Marble Backsplash, Built-In Integrated High End Miele Appliances, Two Bedrooms With Build-In Closet Organizer, Access To 80,000Sf Mega-Club, Tennis/Basket Crt/Swimming Pool/Dance Studio/Formal Ballroom Etc. Mins To Community Centre, Ikea, Subway, TTC, Go Station, Hwy 401/404, Bayview Village And Fairview Mall. This unit comes with EV parking.
Mortgage Estimate
Estimated monthly payment
Calculating…
Estimate only. Taxes, insurance, condo fees, and lender terms are not included.
Monthly costs to verify
Property taxes: about $308/month based on listed annual taxes.
Monthly Fee: $648.00/mo
Estimate only. Confirm taxes, condo/maintenance fees, insurance, utilities, and lender terms before making decisions.
Rooms
| Room | Level | Dimensions |
|---|---|---|
| Living room | Flat | 2.5 x 2 |
| Dining room | Flat | 2.5 x 3 |
| Kitchen | Flat | 2.5 x 3 |
| Primary Bedroom | Flat | 3 x 3.2 |
| Bedroom 2 | Flat | 3.1 x 2.7 |
Facts & Location
Interior Size
760 sq ft
Parking
1 spaces
Annual Taxes
$3,691
Monthly Fee
$648.00/mo
Listing data
Listing information is provided for personal, non-commercial use and should be independently verified before making real estate decisions.
Last refreshed: Aug 24, 2026 6:00 PM
Explore nearby searches
SEO-friendly searches for this area, property type, and nearby neighbourhoods.
Similar Properties
More nearby listings that may fit the same search.
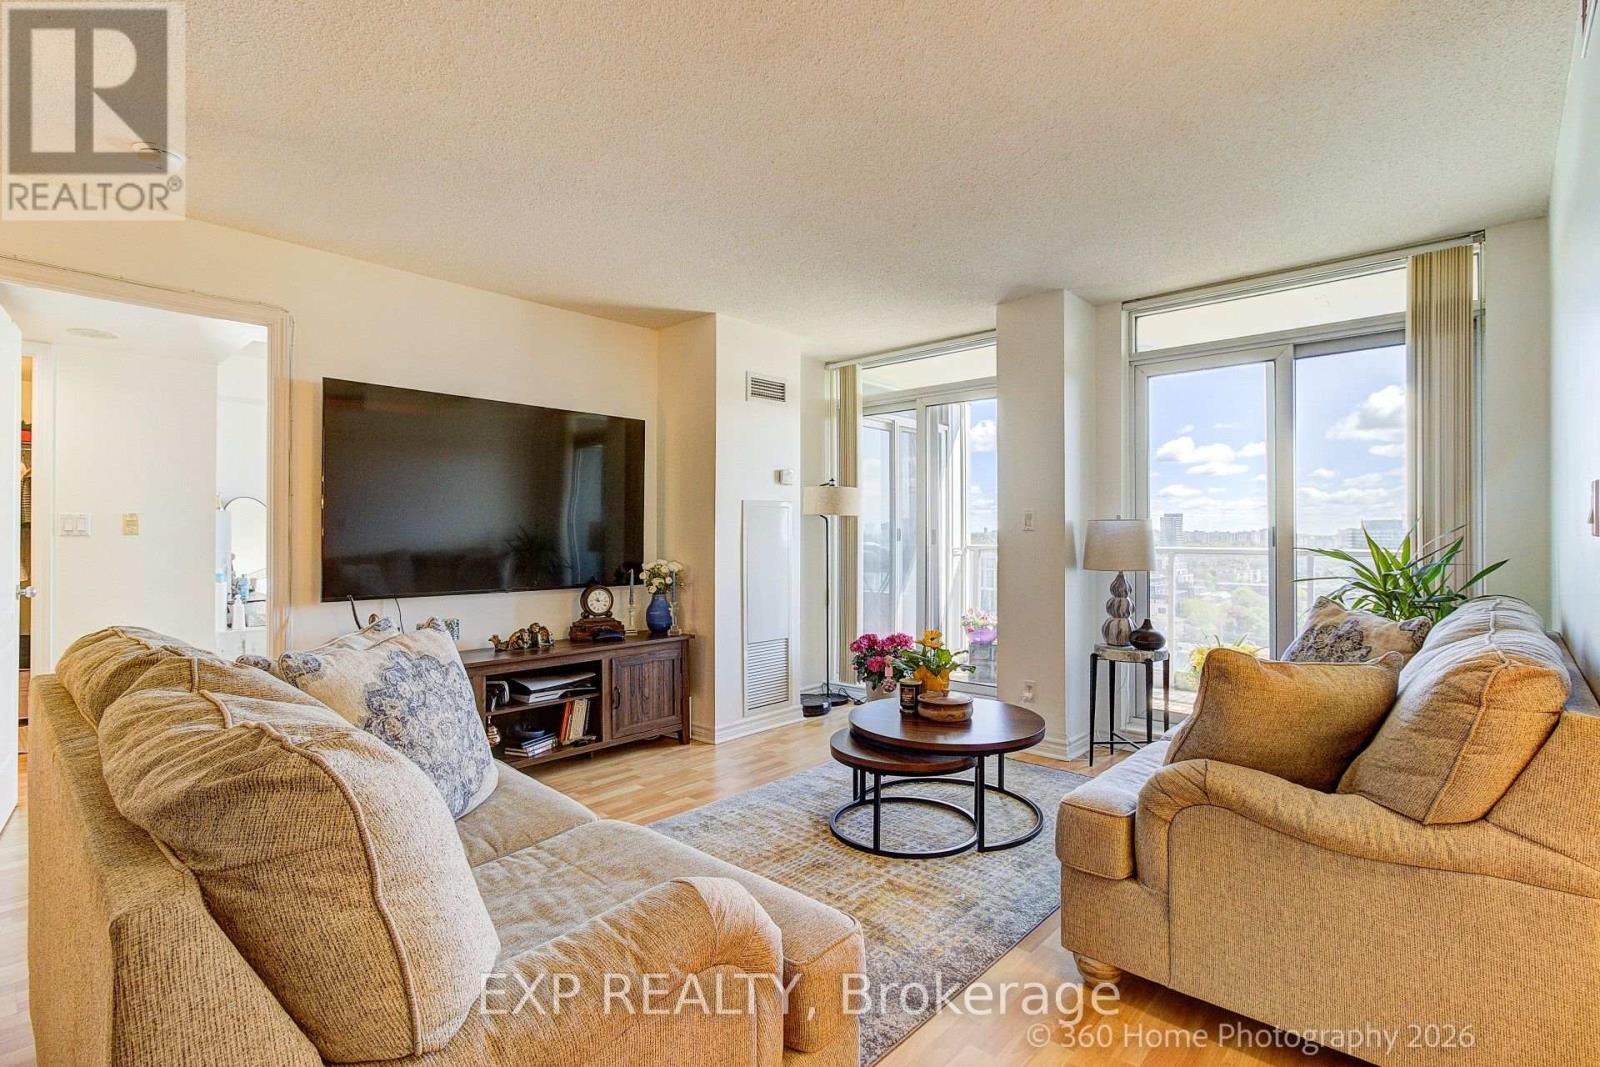
$682,500
8 Rean Drive
Toronto (Bayview Village) · MLS # C13606258
3 bed · 2 bath · 1,383 sq ft
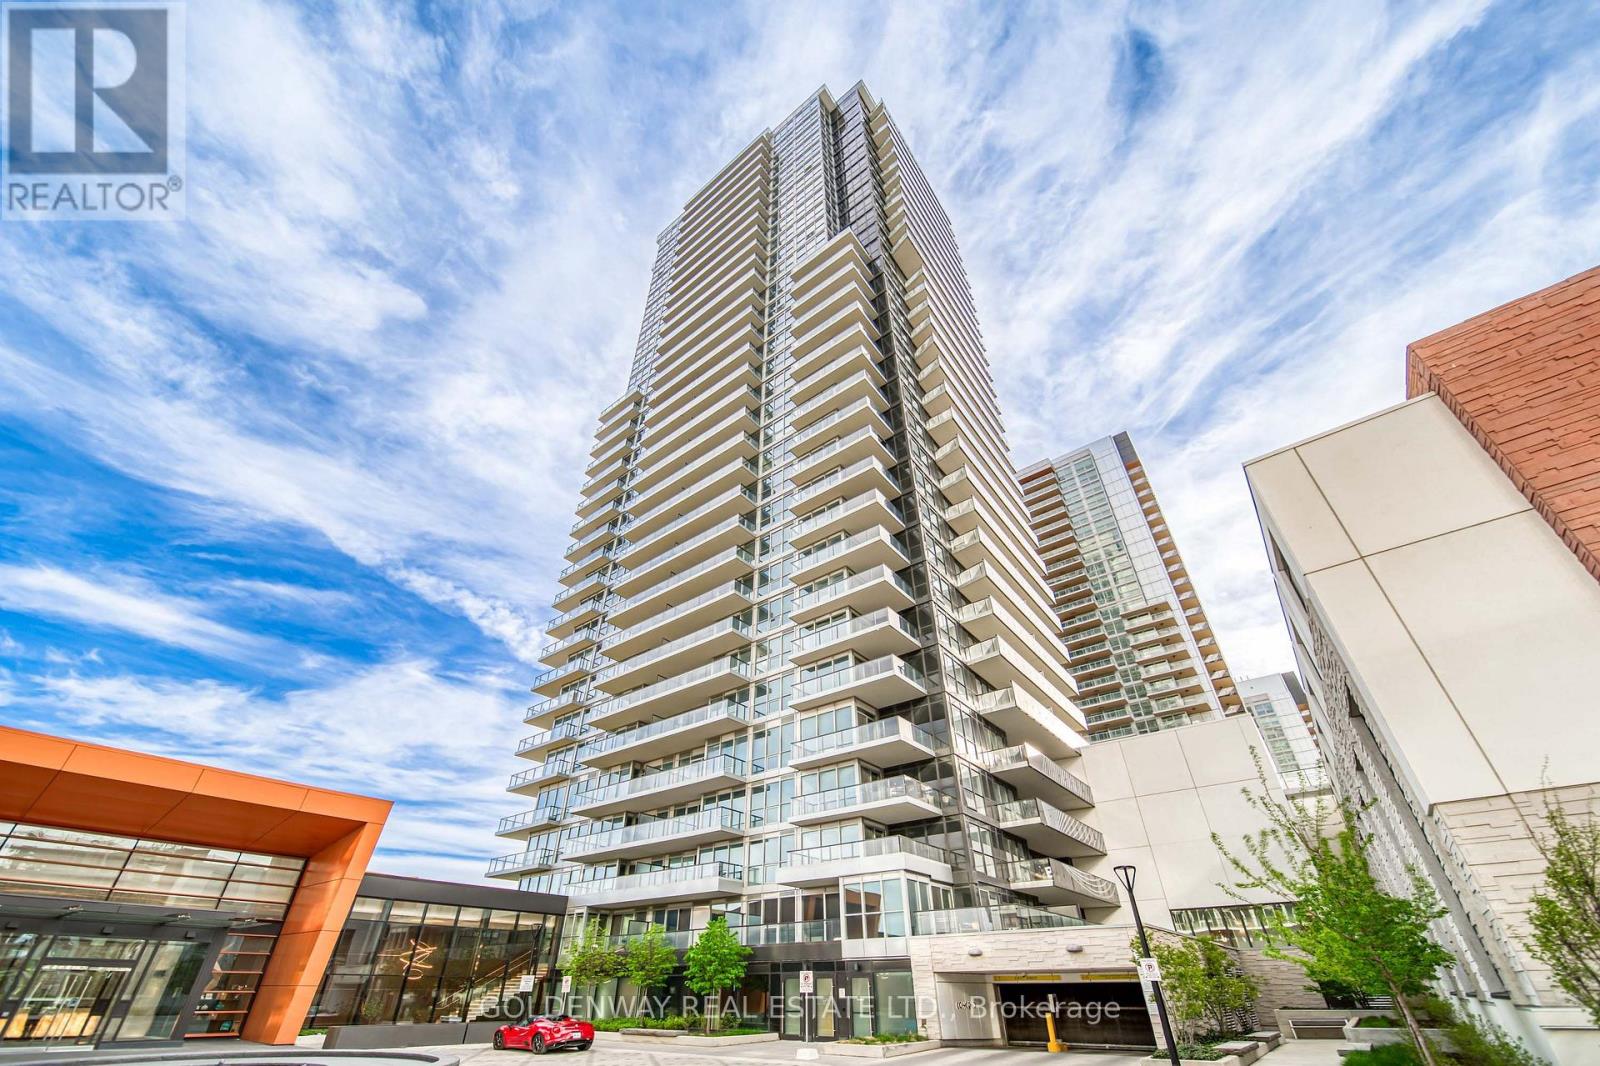
$688,000
85 McMahon Drive
Toronto (Bayview Village) · MLS # C13658988
2 bed · 2 bath
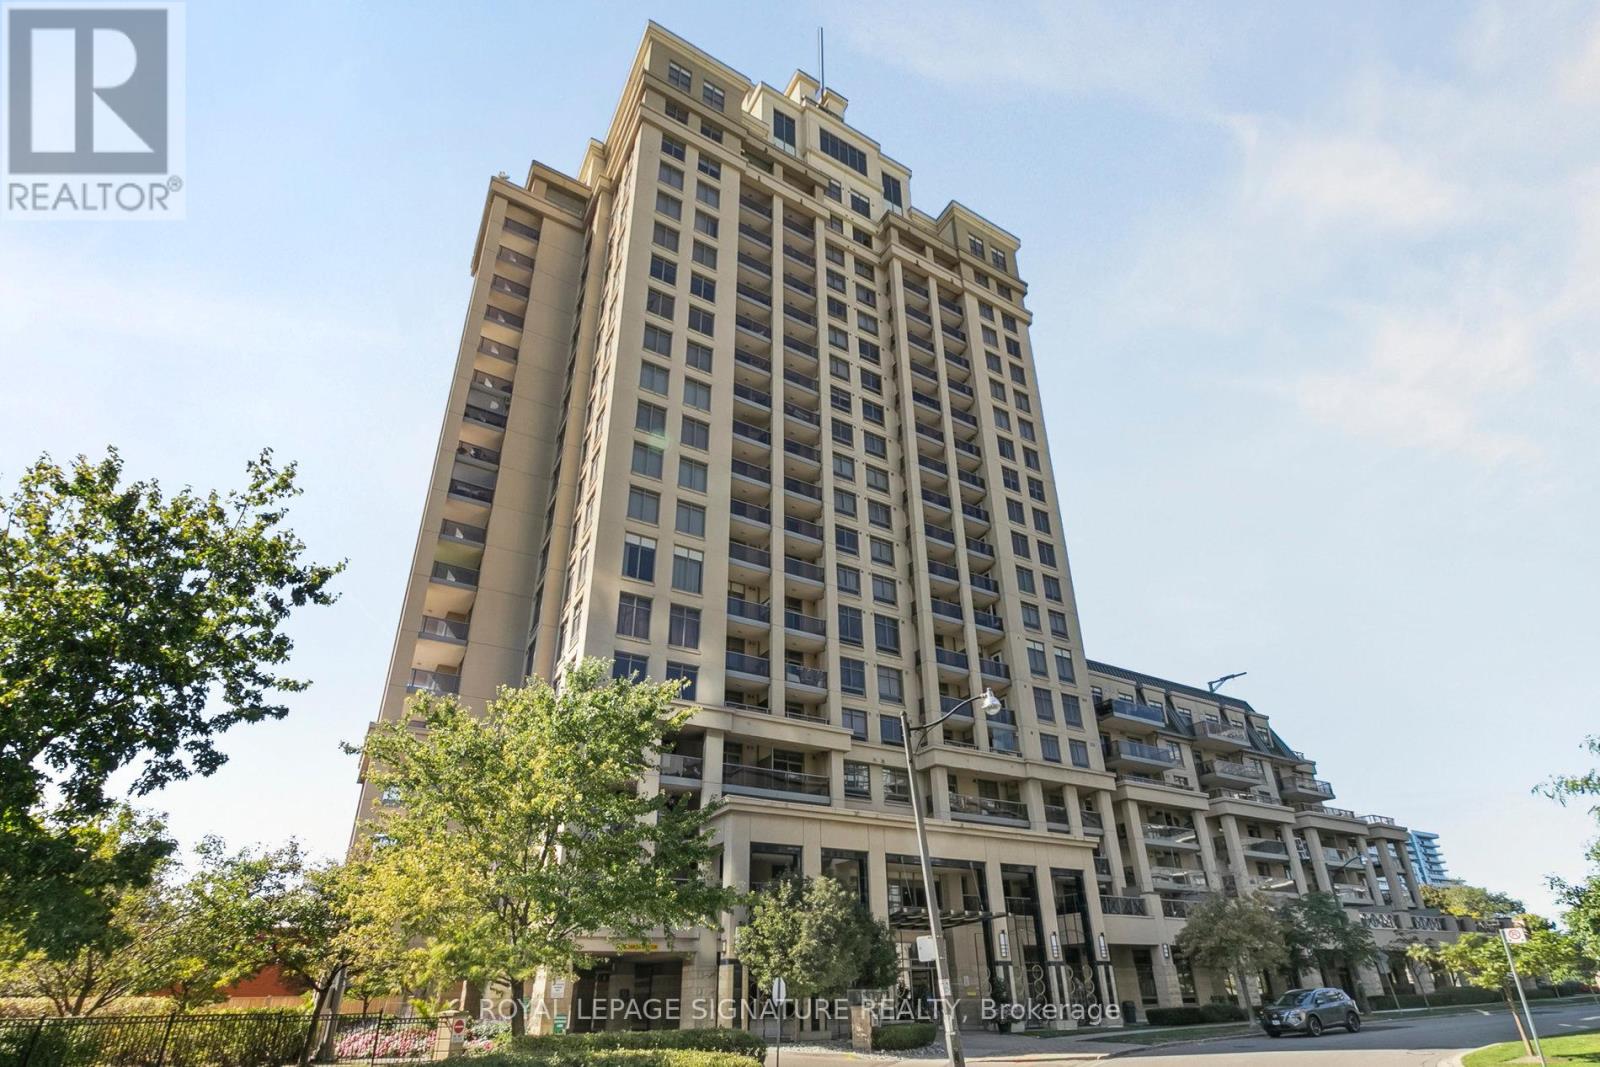
$688,000
18 Kenaston Gardens
Toronto (Bayview Village) · MLS # C13574566
2 bed · 2 bath · 1,000 sq ft