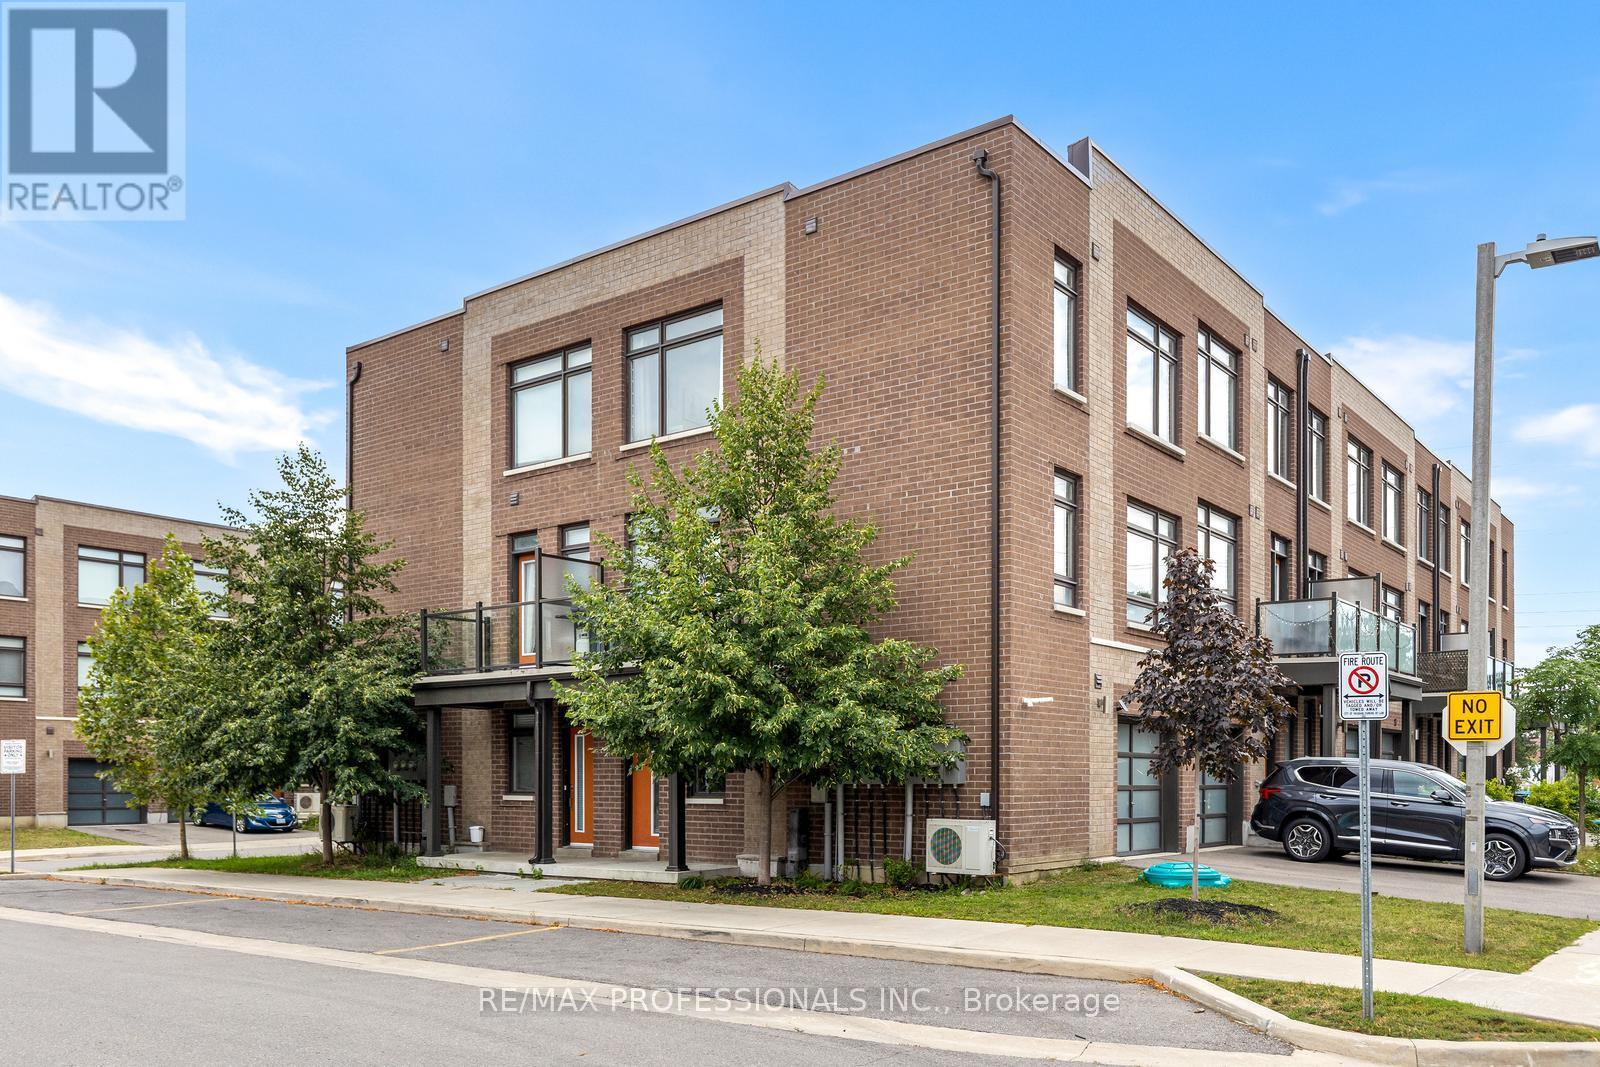
1 Lochlin Street
Vaughan (Vaughan Grove), Ontario L4L0M1
MLS # N13657788
Property Details
Type
Townhouse
Beds
3
Baths
2
Status
For Sale
More homes like this
About this property
Welcome to 1 Lochlin Street, an upgraded corner-unit townhome on a quiet cul-de-sac in a family friendly Vaughan neighbourhood.This three-storey home offers 2 bedrooms, 2 full bathrooms, and a main-floor den that can easily be used as a home office, nursery, or playroom. The corner-unit layout brings in plenty of natural light through the additional windows, creating a bright and comfortable living space.The open-concept main floor features an upgraded kitchen with modern finishes. Just off the living space, the private patio offers room for a BBQ and a great place to relax or spend time with family and friends.An attached garage with inside entry, a private driveway for a second vehicle, and low-maintenance POTL living make day-to-day life easy. Snow removal, landscaping, and garbage collection are all included.Located just minutes from Highways 407, 427, 400, and 401, with convenient access to GO Transit, TTC, and York Region Transit. Nearby amenities include Vaughan Mills, Costco, restaurants, parks, and Cortellucci Vaughan Hospital.
Mortgage Estimate
Estimated monthly payment
Calculating…
Estimate only. Taxes, insurance, condo fees, and lender terms are not included.
Monthly costs to verify
Property taxes: about $241/month based on listed annual taxes.
POTL / Common Element Fee: $155.84/mo
Estimate only. Confirm taxes, condo/maintenance fees, insurance, utilities, and lender terms before making decisions.
Rooms
| Room | Level | Dimensions |
|---|---|---|
| Living room | Main level | 3.15 x 3.89 |
| Kitchen | Main level | 3.84 x 2.77 |
| Dining room | Main level | 2.58 x 1.93 |
| Primary Bedroom | Second level | 3.23 x 3.24 |
| Bedroom 2 | Second level | 2.65 x 2.87 |
| Bathroom | Second level | 1.62 x 2.43 |
| Bathroom | Second level | 2.47 x 2.87 |
| Office | Basement | 4.2 x 2.65 |
| Utility room | Basement | 2.67 x 2.66 |
| Other | Main level | 1.62 x 1.93 |
Facts & Location
Parking
2 spaces
Lot Size
23 x 26.3 FT
Annual Taxes
$2,892
POTL / Common Element Fee
$155.84/mo
Listing data
Listing information is provided for personal, non-commercial use and should be independently verified before making real estate decisions.
Last refreshed: Sep 21, 2026 3:33 AM
Explore nearby searches
SEO-friendly searches for this area, property type, and nearby neighbourhoods.
Similar Properties
More nearby listings that may fit the same search.
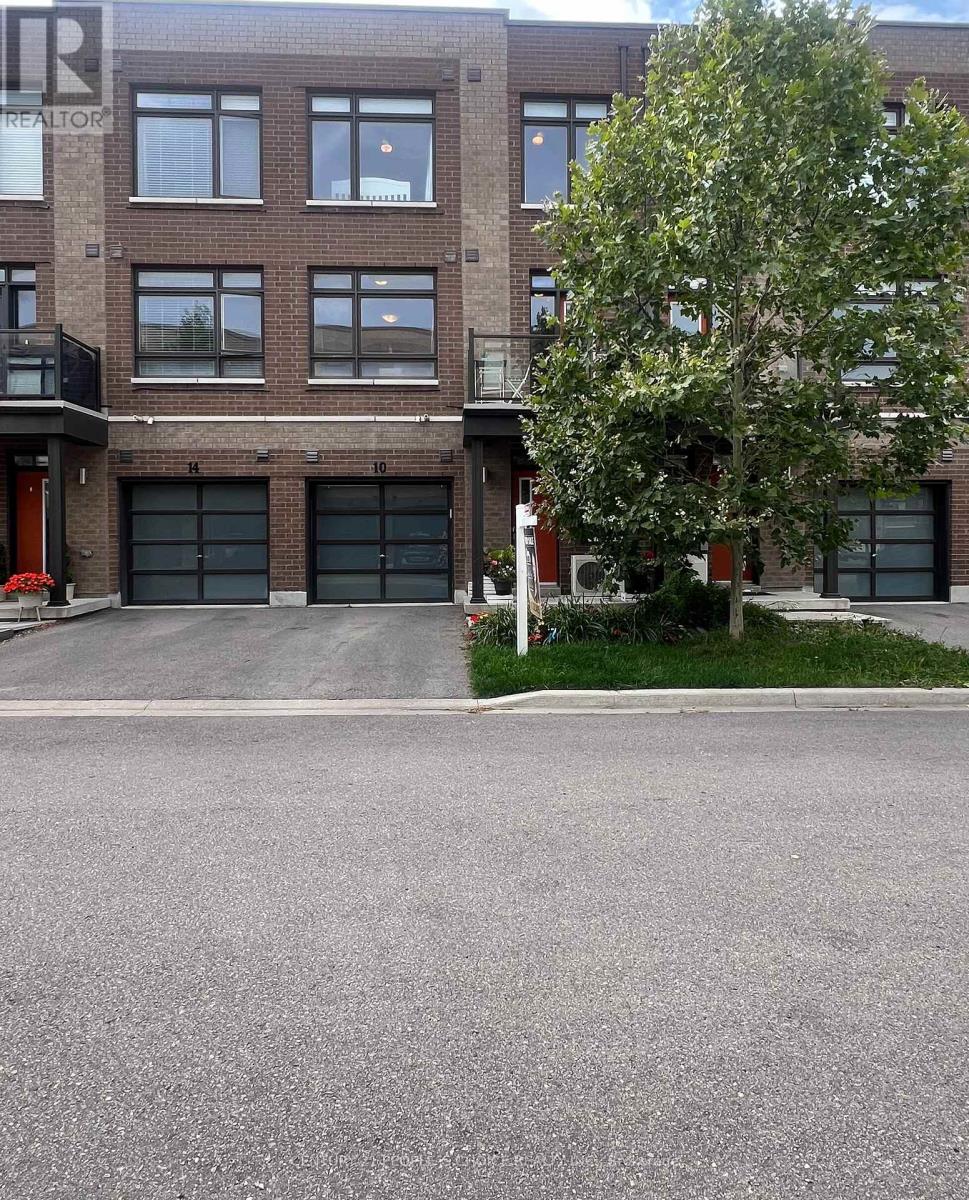
$749,900
10 Tauton Street
Vaughan (Vaughan Grove) · MLS # N13487634
3 bed · 2 bath

$699,900
21 Beliveau Street
Vaughan (Vaughan Grove) · MLS # N13158148
3 bed · 3 bath
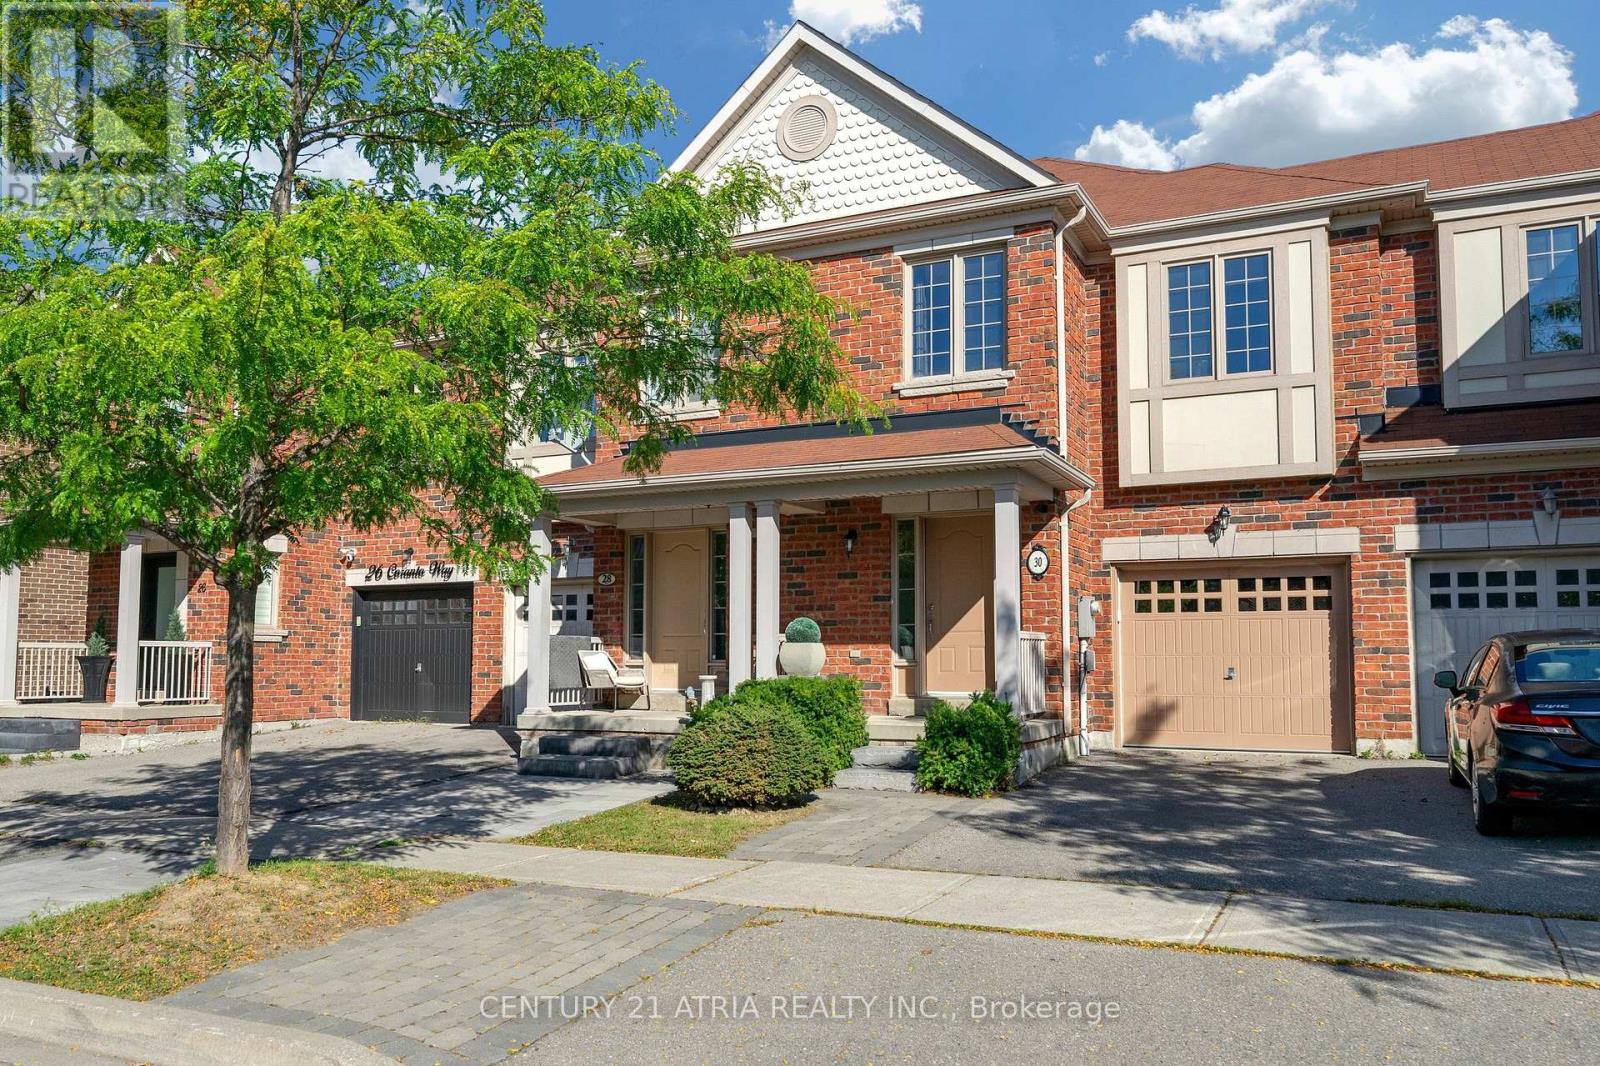
$1,186,000
30 Coranto Way
Vaughan (Vellore Village) · MLS # N13802934
4 bed · 4 bath