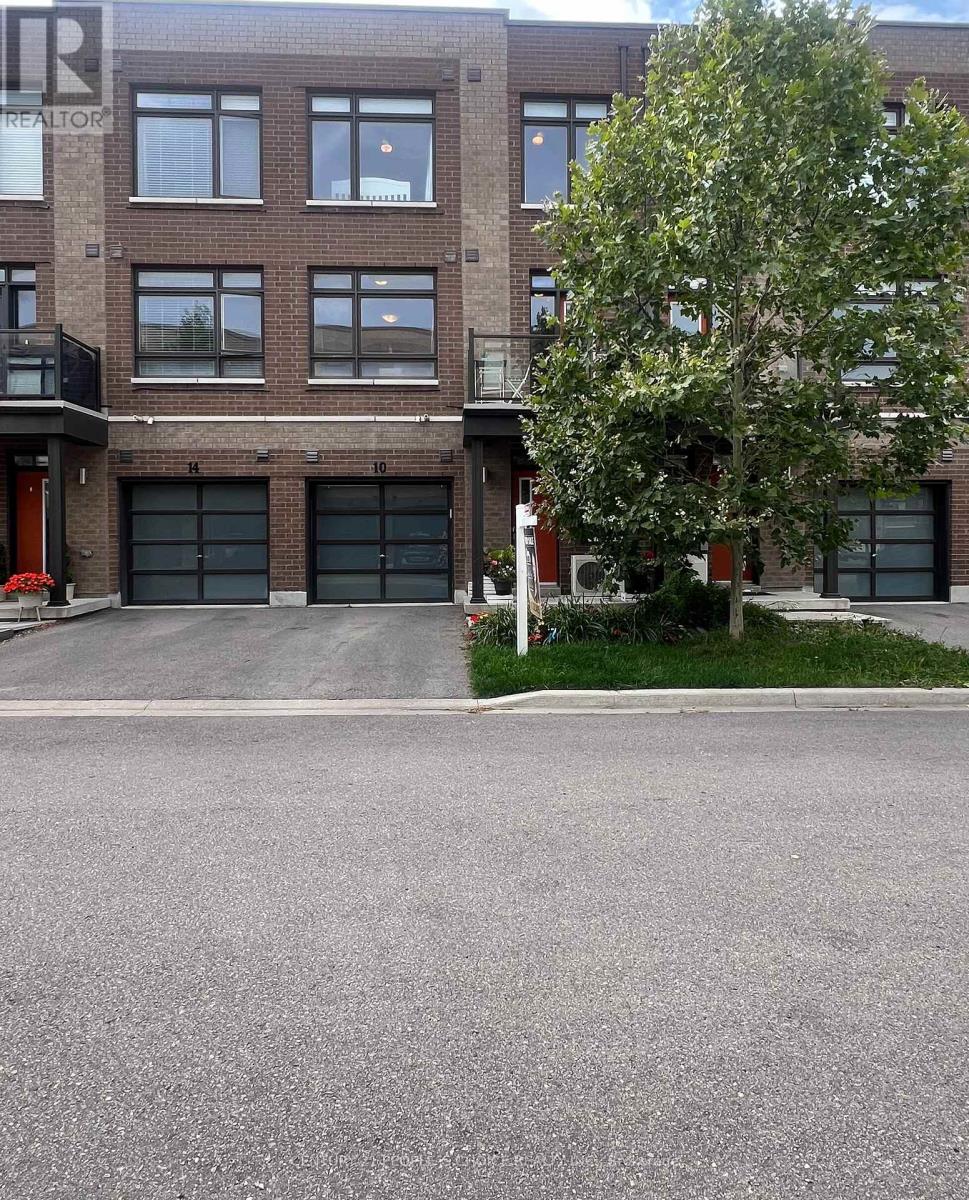
10 Tauton Street
Vaughan (Vaughan Grove), Ontario L4L0M2
MLS # N13487634
Property Details
Type
Townhouse
Beds
3
Baths
2
Status
For Sale
More homes like this
About this property
Welcome to this stunning 2019 executive townhouse in sought-after Woodbridge Park, thoughtfullydesigned for modern, high-impact living. The bright open-concept layout is enhanced by dramaticfloor-to-ceiling windows that flood the home with natural light, creating an inviting and airyatmosphere. Seamlessly extending from the living area, the private balcony offers the perfectspace for morning coffee, evening relaxation, or effortless entertaining.The versatile first-floor den provides an ideal setting for a private home office, study, orflex space to suit your lifestyle. With two full bathrooms, this home offers added convenience and comfort for families, guests, or those seeking extra functionality. Perfectly positioned on the Toronto/Vaughan border, you'll enjoy the best of both worlds-steps to TTC transit for an easy commute, minutes to Highways 400, 401, and 407, and walking distance to parks, shopping, restaurants, and everyday amenities. Experience the benefits of Woodbridge living while avoiding Toronto's double land transfer tax-saving thousands in closing costs without sacrificing proximity to the city. Low-maintenance, move-in ready, and ideally located, this is urban convenience and suburban comfort at its finest.
Mortgage Estimate
Estimated monthly payment
Calculating…
Estimate only. Taxes, insurance, condo fees, and lender terms are not included.
Monthly costs to verify
Property taxes: about $236/month based on listed annual taxes.
Freehold Monthly Fee: $155.84/mo
Estimate only. Confirm taxes, condo/maintenance fees, insurance, utilities, and lender terms before making decisions.
Rooms
| Room | Level | Dimensions |
|---|---|---|
| Den | Main level | 3.15 x 2.69 |
| Dining room | Second level | 2.59 x 2.69 |
| Kitchen | Second level | 3.02 x 2.69 |
| Living room | Second level | 4.01 x 3.38 |
| Laundry room | Third level | 0 x 0 |
| Primary Bedroom | Third level | 4.39 x 2.97 |
| Bedroom 2 | Third level | 2.97 x 2.69 |
Facts & Location
Parking
2 spaces
Lot Size
19.7 FT
Annual Taxes
$2,828
Freehold Monthly Fee
$155.84/mo
Listing data
Listing information is provided for personal, non-commercial use and should be independently verified before making real estate decisions.
Last refreshed: Sep 15, 2026 3:32 AM
Explore nearby searches
SEO-friendly searches for this area, property type, and nearby neighbourhoods.
Similar Properties
More nearby listings that may fit the same search.
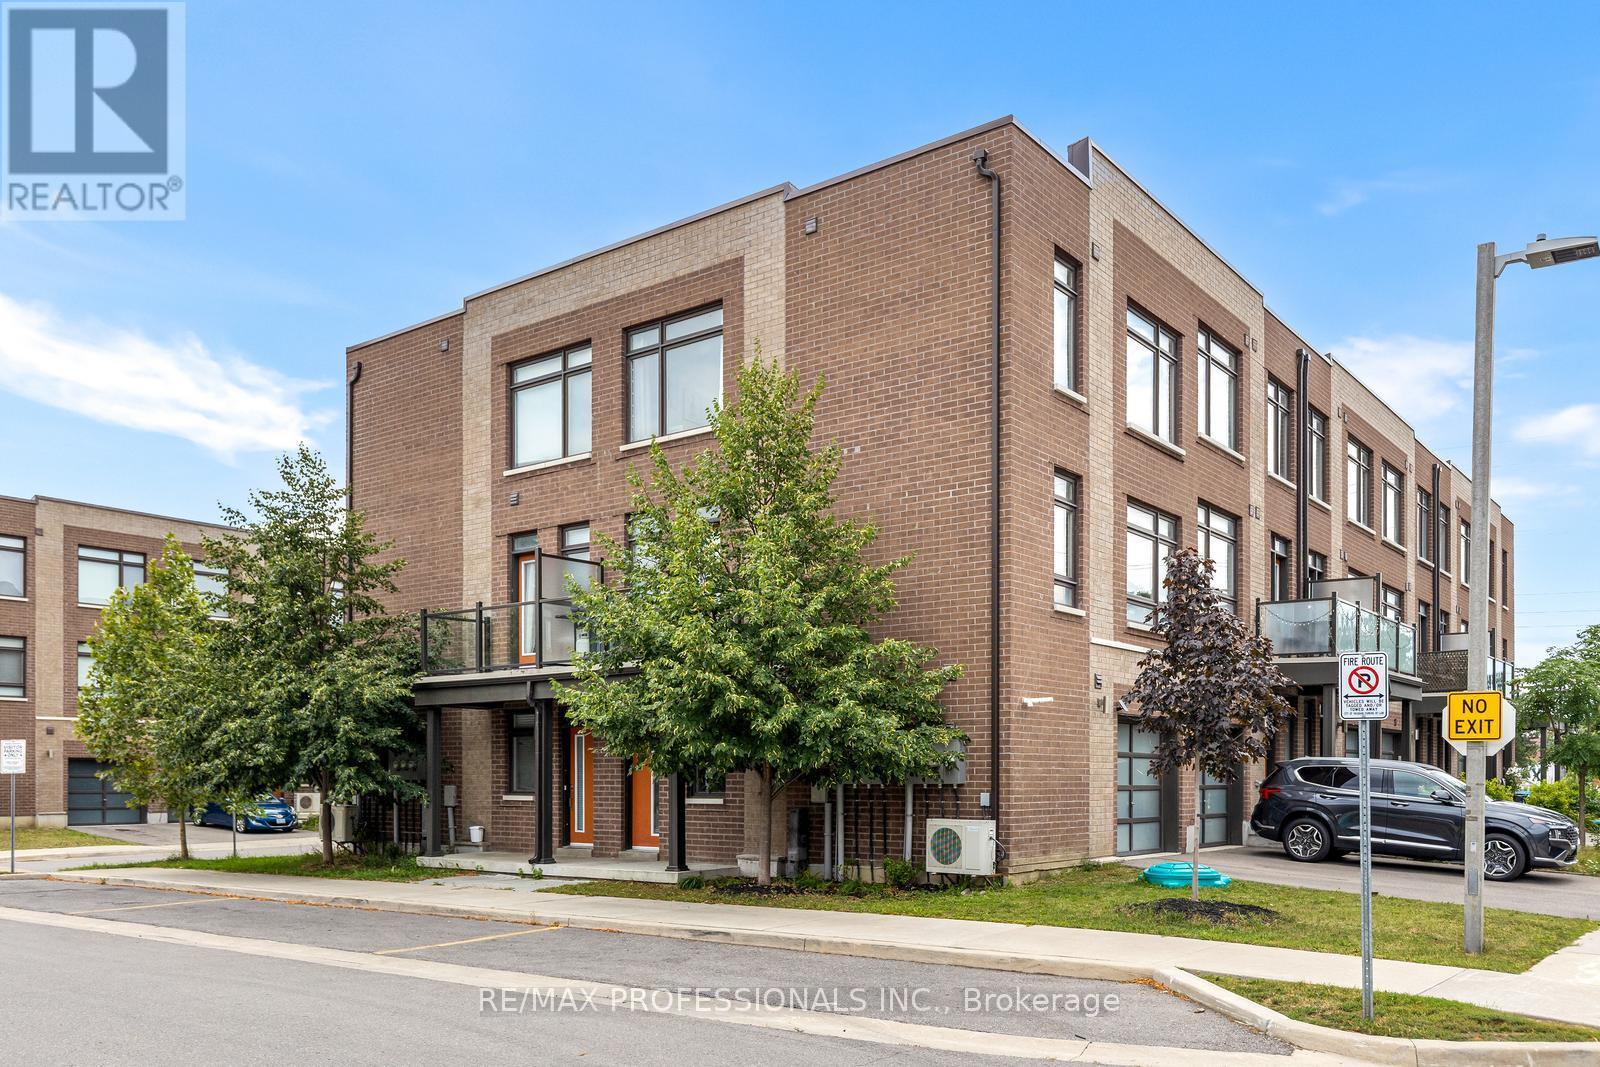
$739,000
1 Lochlin Street
Vaughan (Vaughan Grove) · MLS # N13657788
3 bed · 2 bath

$699,900
21 Beliveau Street
Vaughan (Vaughan Grove) · MLS # N13158148
3 bed · 3 bath

$999,000
15 Vedette Way
Vaughan (Vellore Village) · MLS # N13784140
3 bed · 4 bath