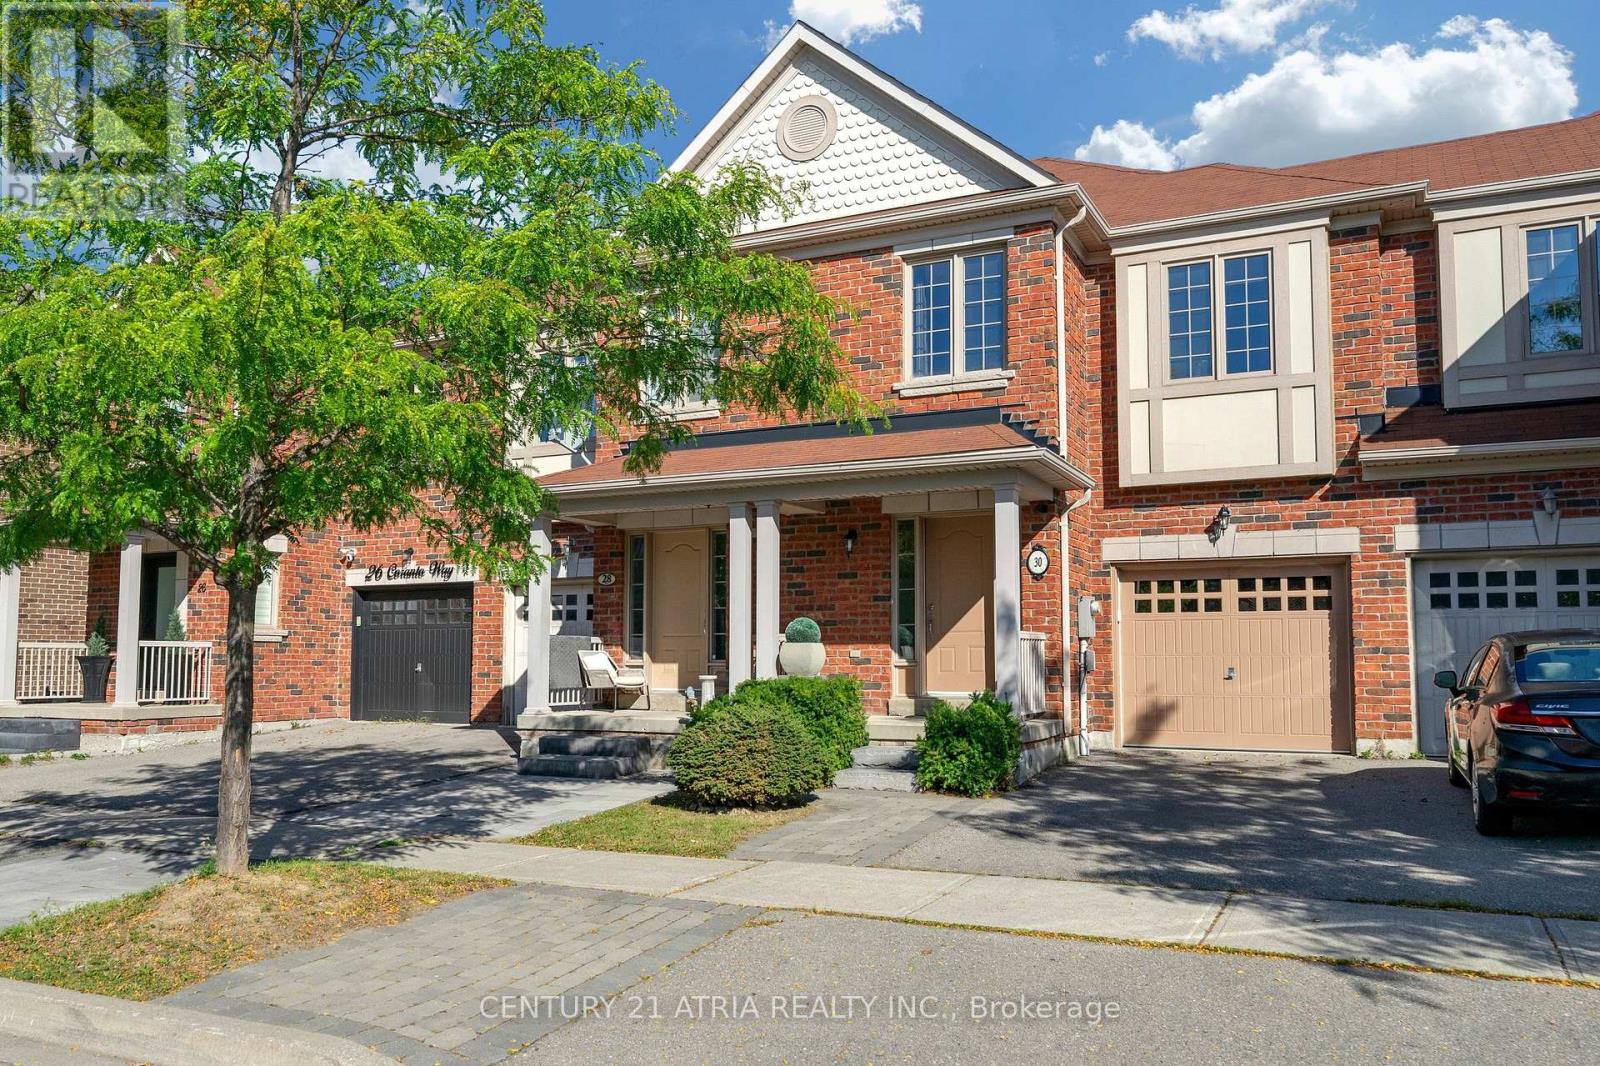
30 Coranto Way
Vaughan (Vellore Village), Ontario L4H3P6
MLS # N13802934
Property Details
Type
Townhouse
Beds
4
Baths
4
Status
For Sale
More homes like this
About this property
Welcome to an exceptional Ultra-Luxury Townhouse located in the highly desirable Vellore Village community of Vaughan. This beautifully upgraded 3+1 bedrooms, 4 bathrooms, 2 kitchenshome offers a perfect combination of luxury finishes, elegant design, and functional familyliving. Situated in a prime location, this home backs onto a plaza, providing convenient access toeveryday amenities while maintaining the comfort and privacy of your own backyard retreat. Theproperty features parking for 3 vehicles, a spacious backyard with a large deck, professionallydesigned stone paving throughout the backyard and boulevard, and an impressive natural stonefront entrance.Step inside and experience refined elegance with 3/4-inch thick natural marble flooringthroughout the main floor, complemented by a stunning marble medallion feature. The dining areashowcases a custom natural stone accent wall, while the family room features a customfloor-to-ceiling natural stone fireplace with built-in TV mount cutout, creating a true luxuryfocal point.The main floor is enhanced with architectural details including a waffle ceilingdesign in the foyer, crown moulding throughout, and custom oval beam detailing in the upperhallway. Every bedroom is thoughtfully designed with walk-in closets, while the primary suiteand additional bedrooms feature custom moulding and ceiling details, including elegant crownmoulding designs and waffle ceiling accents.The fully finished basement offers exceptionaladditional living space with a second kitchen, custom crown moulding and waffle ceiling design,a luxurious bathroom finished with natural stone tiles throughout, and a beautiful limestone fireplace - perfect for entertaining, extended family, or additional living flexibility.Closeto parks, local schools, places of worship, a hospital, highway 400, Walmart, Canada'sWonderland, Vaughan Mills, and community/recreation centres. High Ranking School Zone
Mortgage Estimate
Estimated monthly payment
Calculating…
Estimate only. Taxes, insurance, condo fees, and lender terms are not included.
Monthly costs to verify
Property taxes: about $378/month based on listed annual taxes.
Estimate only. Confirm taxes, condo/maintenance fees, insurance, utilities, and lender terms before making decisions.
Rooms
| Room | Level | Dimensions |
|---|---|---|
| Living room | Ground level | 4.95 x 3.3 |
| Bathroom | Basement | 2.39 x 1.5 |
| Laundry room | Basement | 2.31 x 3.68 |
| Bathroom | Second level | 1.55 x 3.1 |
| Dining room | Ground level | 2.67 x 3.05 |
| Kitchen | Ground level | 2.29 x 3.05 |
| Bathroom | Ground level | 1.46 x 1.67 |
| Bathroom | Second level | 1.85 x 3 |
| Primary Bedroom | Second level | 4.95 x 4.75 |
| Bedroom 2 | Second level | 2.84 x 4.24 |
| Bedroom 3 | Second level | 2.77 x 4.01 |
| Kitchen | Basement | 2.21 x 5.23 |
| Bedroom 4 | Basement | 4.95 x 5.59 |
Facts & Location
Parking
2 spaces
Lot Size
19.7 x 95.5 FT
Annual Taxes
$4,540
Listing data
Listing information is provided for personal, non-commercial use and should be independently verified before making real estate decisions.
Last refreshed: Oct 8, 2026 3:33 AM
Explore nearby searches
SEO-friendly searches for this area, property type, and nearby neighbourhoods.
Similar Properties
More nearby listings that may fit the same search.
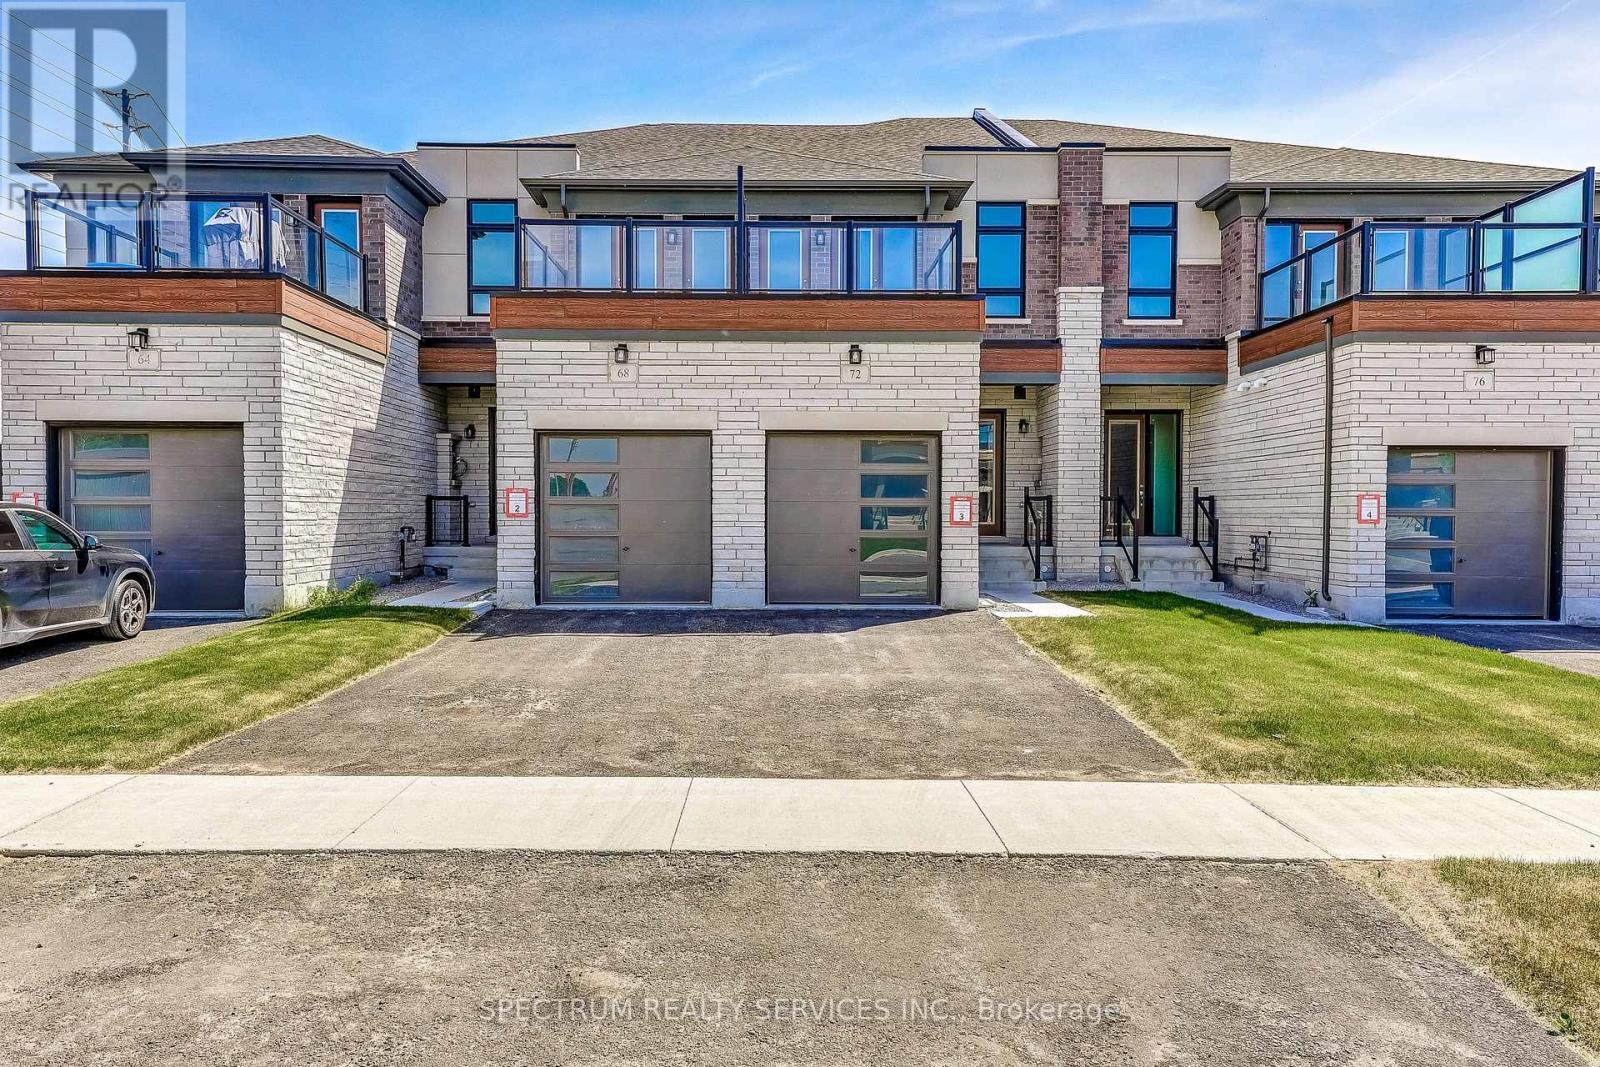
$1,167,168
72 Adario Crescent
Vaughan (Vellore Village) · MLS # N13455182
4 bed · 4 bath · 3,093 sq ft
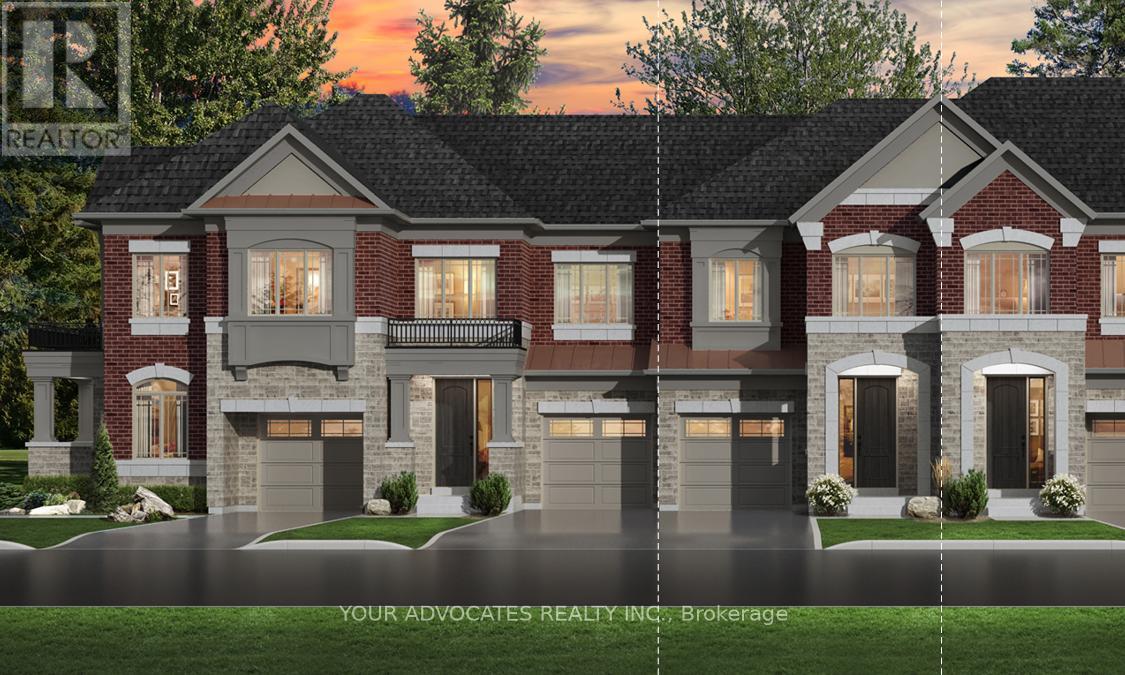
$1,214,990
41 Woodend Place
Vaughan (Vellore Village) · MLS # N13860066
3 bed · 3 bath

$1,150,000
15 Vedette Way
Vaughan (Vellore Village) · MLS # N13784140
3 bed · 4 bath