Videos & Virtual Tours
Open available video, 3D tour, or virtual-tour media for this listing.
32 Brentcliff Drive
Brampton (Fletcher's Meadow), Ontario L7A2N1
MLS # W13657908
Property Details
Type
Detached
Beds
6
Baths
4
Status
For Sale
More homes like this
About this property
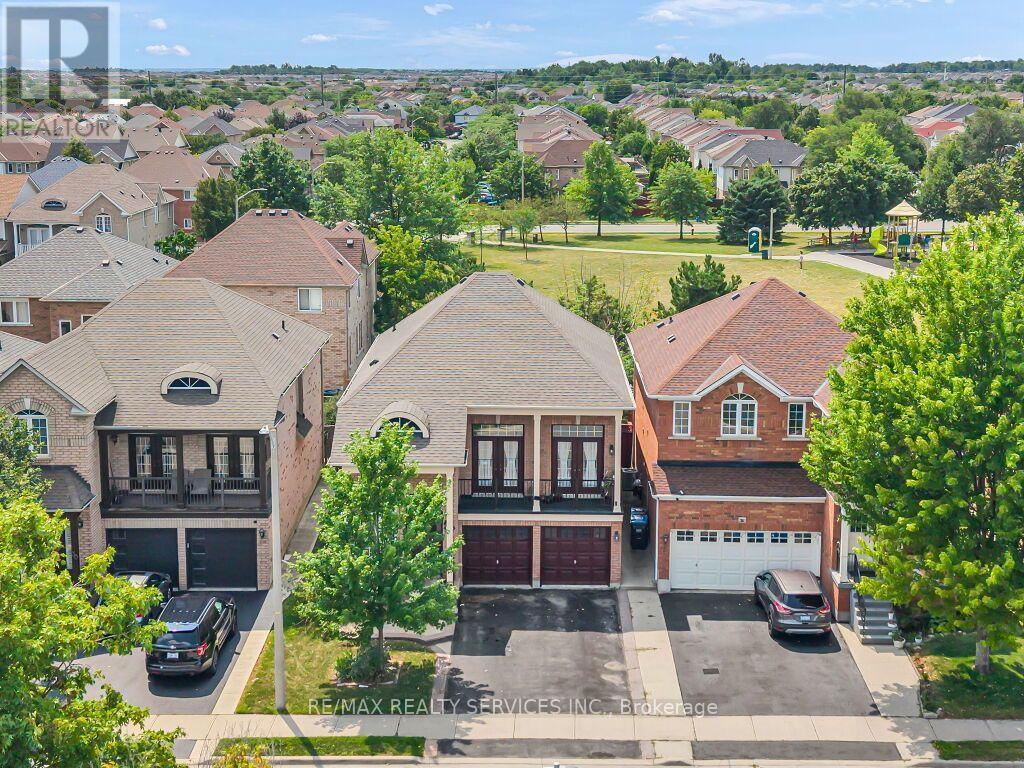
Absolutely stunning, first-time-offered, original-owner pride-of-ownership 4-bedroom home perfectly situated on a quiet, child-friendly street with no neighbors in the back! As you enter the front door, you will see an excellent main-floor layout boasting 2500 sqft (as per mpac) featuring a spacious living room and separate dining room, with hardwood floors. The chef's kitchen showcases quartz countertops and stainless steel appliances perfect for those who like to cook and entertain. Nestled between the main living areas, you'll find a stunning family room with high ceilings, wainscoting, crown molding, hardwood floors, and french doors that open to a walk-out balcony. Upstairs, all 4 bedrooms feature hardwood floors, with the primary bedroom offering a 4-piece ensuite and a walk-in closet. The finished basement, also accessible through a separate entrance via the garage, provides a large recreational room, 2nd kitchen, 2 extra bedrooms, and a full bathroom perfect for an in-law suite, guests, or additional family space. Conveniently located within walking distance to schools, a community center, public transit, and shopping plazas, this home truly has it all. There's so much more to see, move in ready!!!!
Mortgage Estimate
Estimated monthly payment
Calculating…
Estimate only. Taxes, insurance, condo fees, and lender terms are not included.
Monthly costs to verify
Property taxes: about $580/month based on listed annual taxes.
Estimate only. Confirm taxes, condo/maintenance fees, insurance, utilities, and lender terms before making decisions.
Rooms
| Room | Level | Dimensions |
|---|---|---|
| Living room | Main level | 6.88 x 3.66 |
| Bedroom | Basement | 0 x 0 |
| Bedroom 2 | Basement | 0 x 0 |
| Recreational, Games room | Basement | 0 x 0 |
| Kitchen | Basement | 0 x 0 |
| Dining room | Main level | 6.88 x 3.66 |
| Den | Main level | 3.65 x 3.65 |
| Kitchen | Main level | 3.85 x 2.45 |
| Eating area | Main level | 3.7 x 2.78 |
| Family room | In between | 4.51 x 3.12 |
| Primary Bedroom | Second level | 5.85 x 3.86 |
| Bedroom 2 | Second level | 3.34 x 3.34 |
| Bedroom 3 | Second level | 4.01 x 3.05 |
| Bedroom 4 | Second level | 3.21 x 3.05 |
Facts & Location
Interior Size
2,500 sq ft
Parking
6 spaces
Lot Size
39.1 x 85.4 FT
Annual Taxes
$6,956
Listing data
Listing information is provided for personal, non-commercial use and should be independently verified before making real estate decisions.
Last refreshed: Aug 31, 2026 3:18 AM
Explore nearby searches
SEO-friendly searches for this area, property type, and nearby neighbourhoods.
Similar Properties
More nearby listings that may fit the same search.
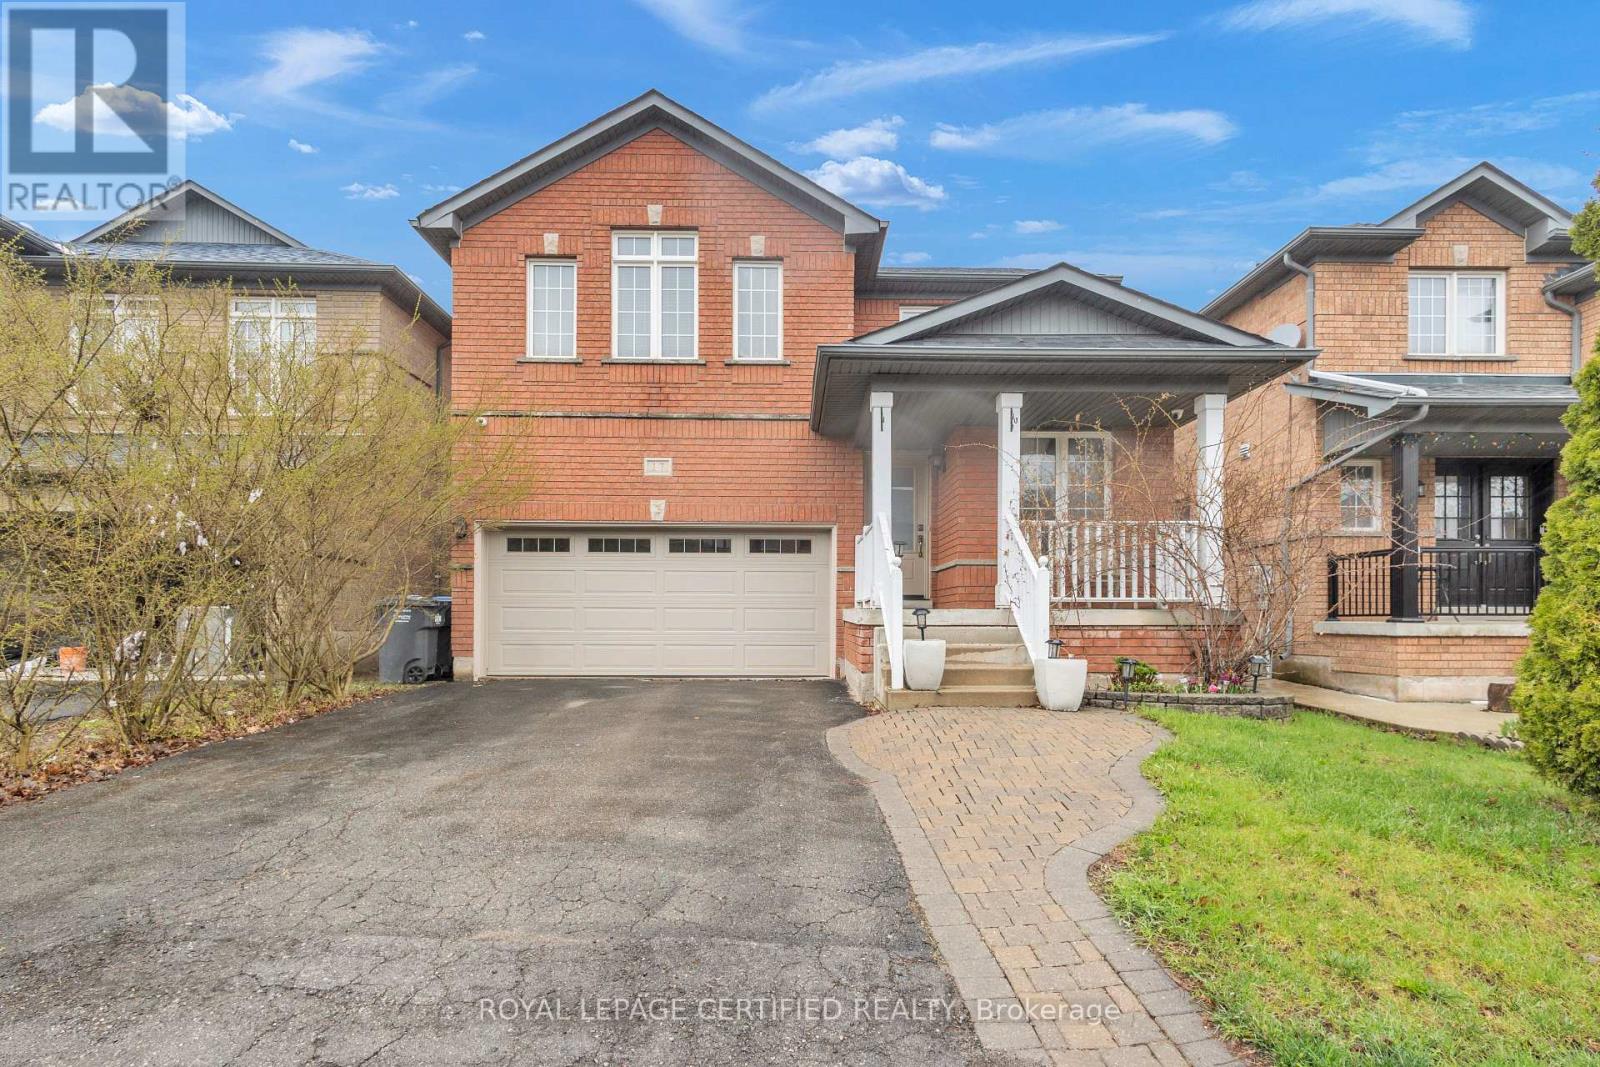
$989,900
17 Chestermere Crescent
Brampton (Fletcher's Meadow) · MLS # W13467156
6 bed · 4 bath
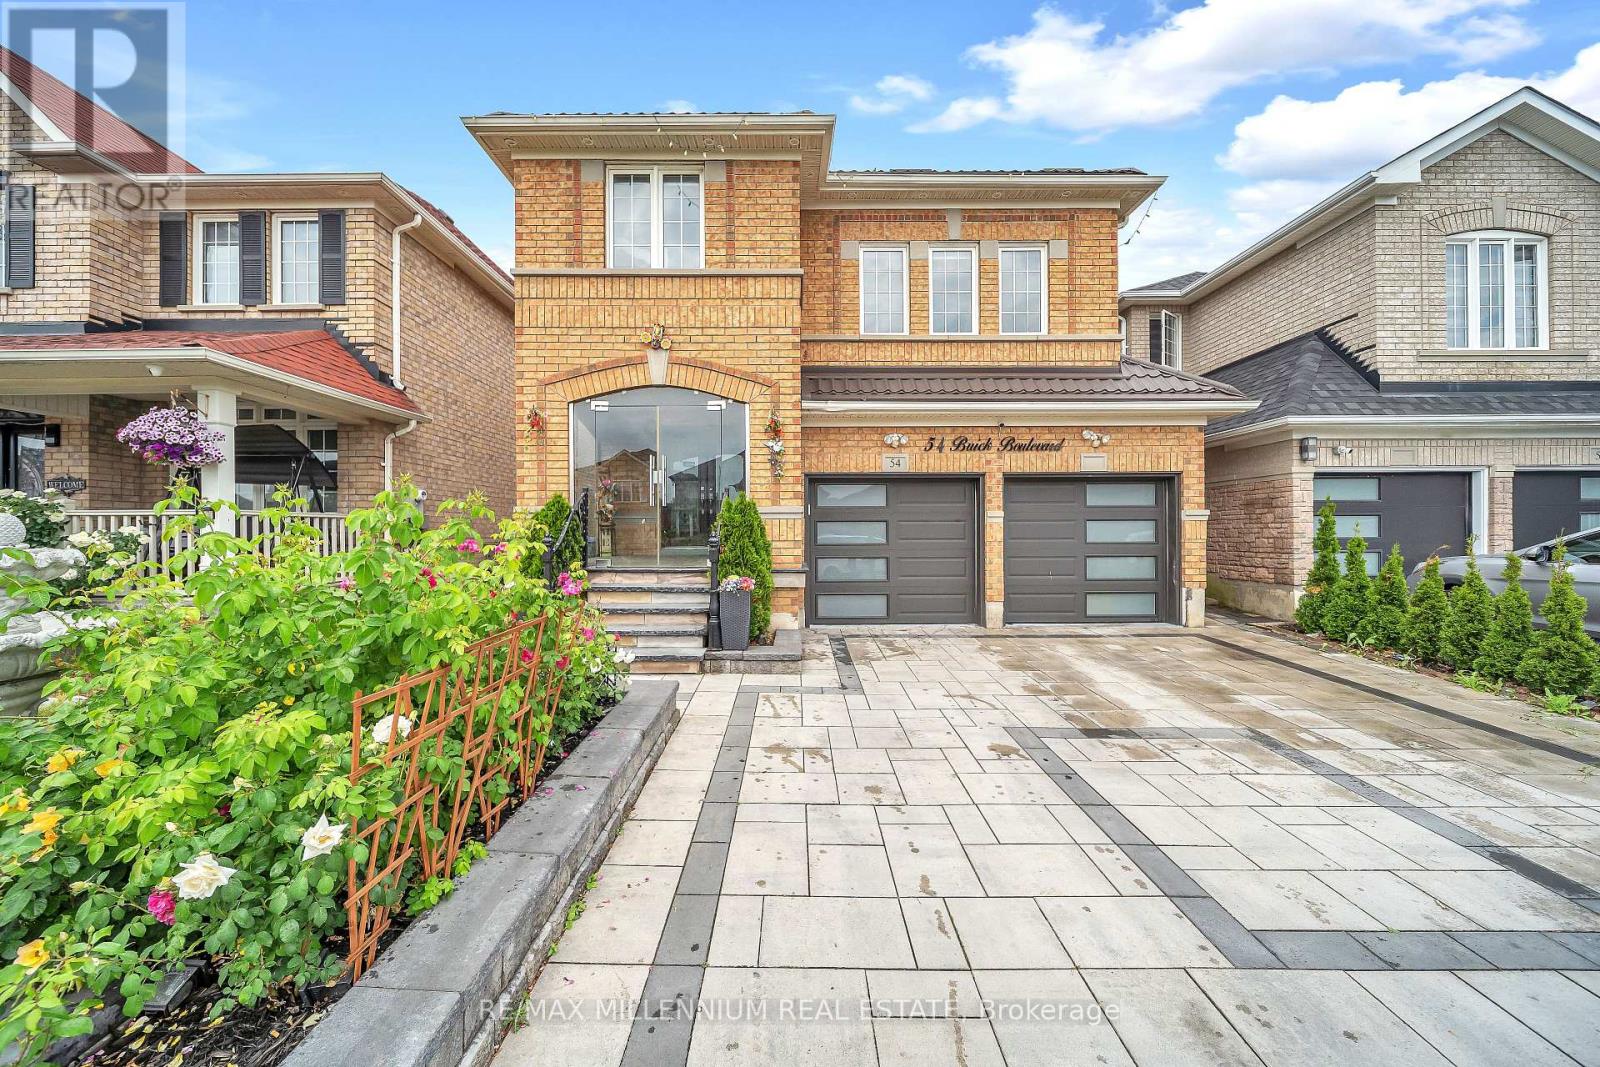
$999,000
54 Buick Boulevard
Brampton (Fletcher's Meadow) · MLS # W13663390
6 bed · 4 bath
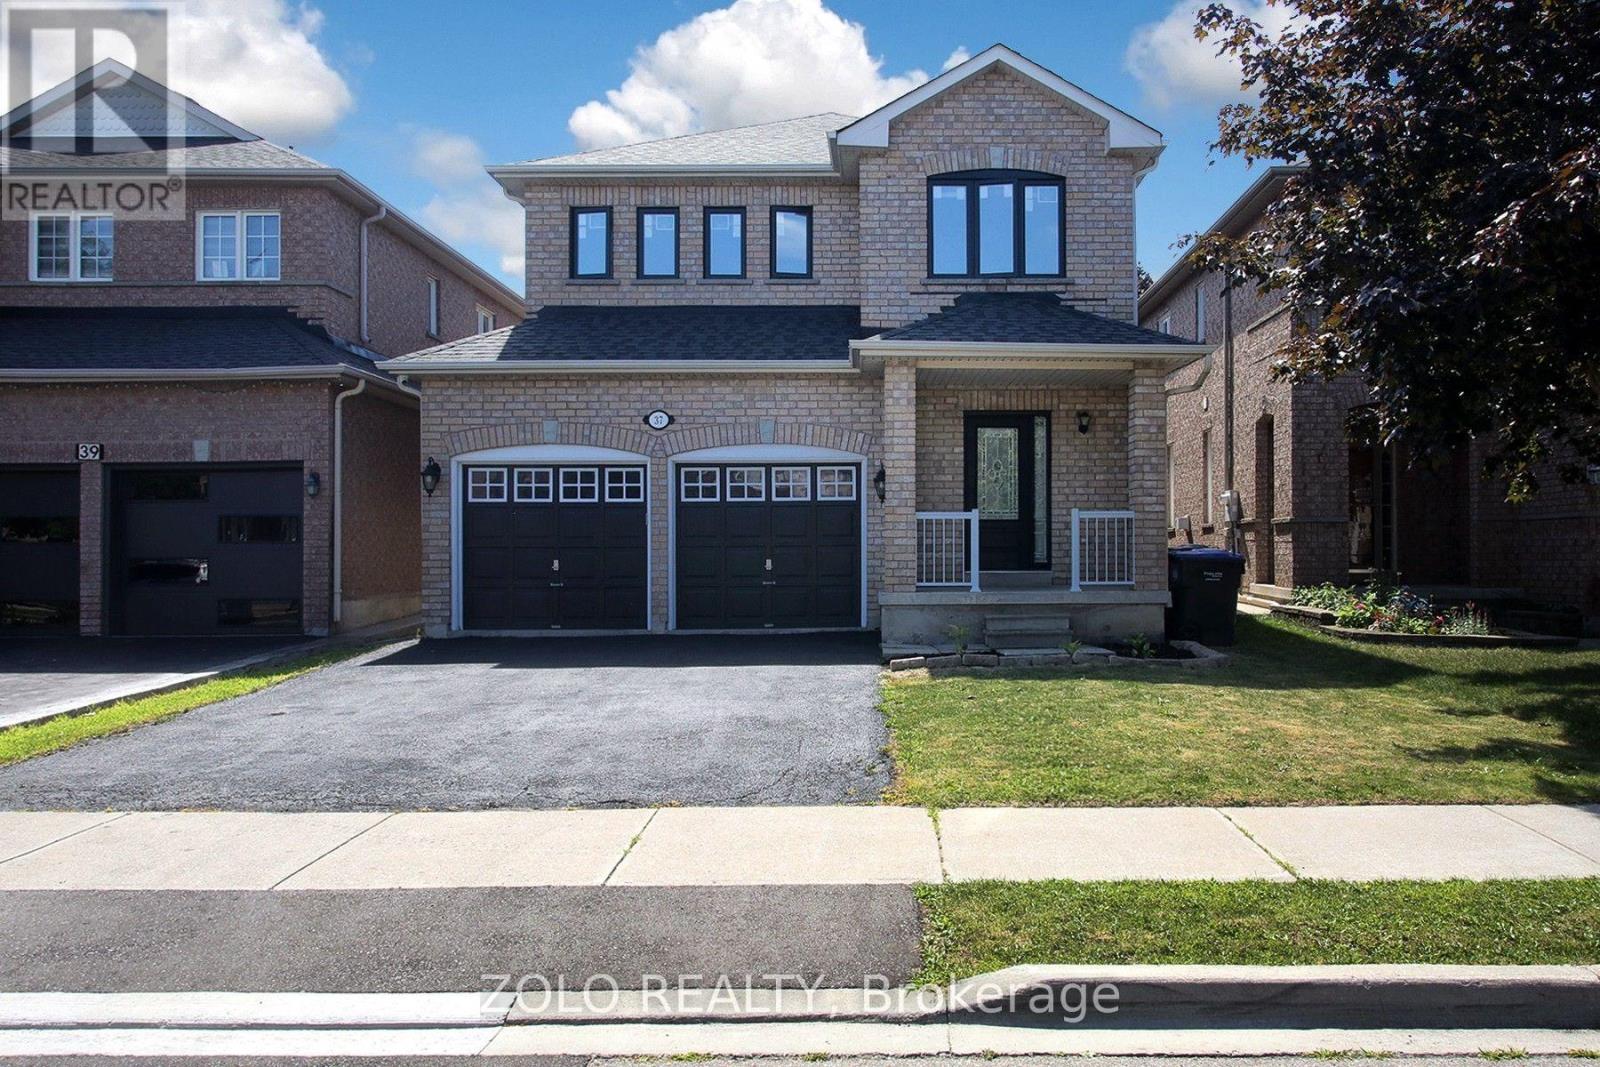
$999,000
37 Sewells Lane
Brampton (Fletcher's Meadow) · MLS # W13568348
5 bed · 3 bath