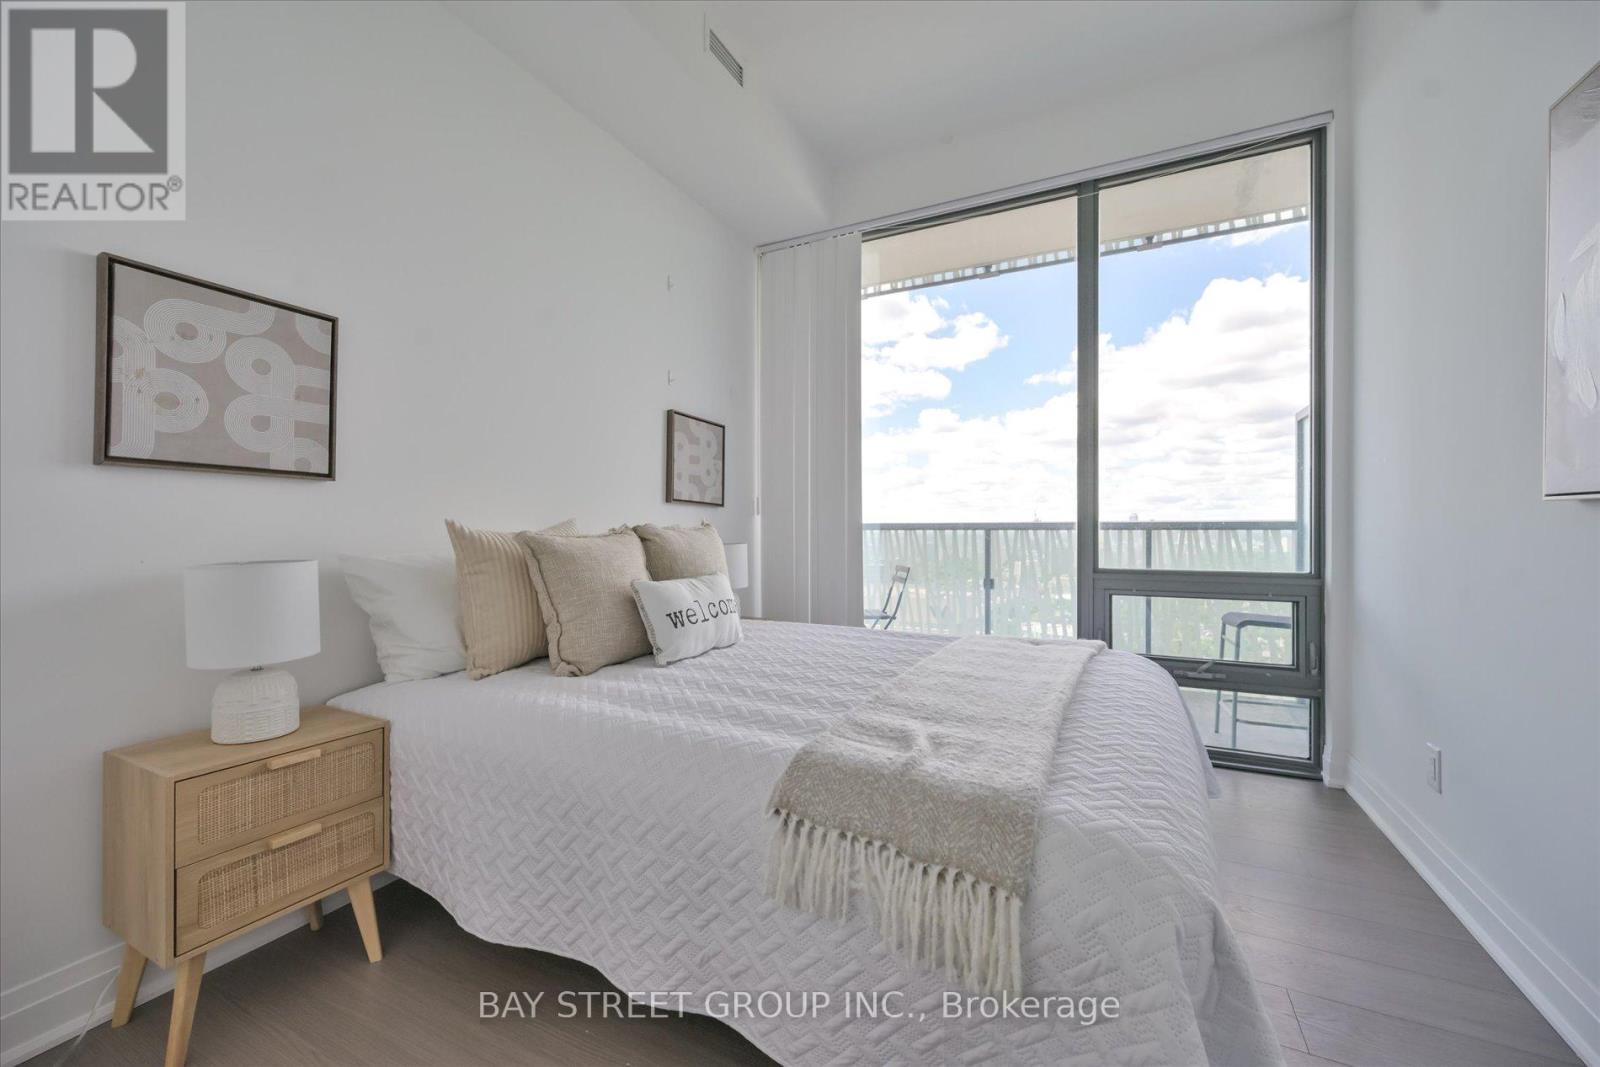
50 Charles Street
Toronto (Church-Yonge Corridor), Ontario M4Y0C3
MLS # C13657564
Property Details
Type
Condo Apartment
Beds
3
Baths
2
Status
For Sale
More homes like this
About this property
A Must See!! Closed to 1450sqft Living Space, 5 Start Casa 3 Condo, Corner Unit, Unobstructed City & Lake View! Luxury Penthouse Collection, High 10 Ft Ceiling!!! Floor-To-Ceiling Windows, Wrap Around Terraces With Gas Bbq Hood. One Of Best Floor Plan, 2 Large Bed Rooms, 2 Full Bath, Large Den W/Window(Could Be 3rd Bedroom), High End Finishes And Appliances, Gas Cook-Top, Granite Counter, Backsplash, Mable Bath, Hardwood Floor Throughout. Walking Distance To U Of T And Steps To Bloor Subway. Amenities: Pool, Gym/Exercise/Party/Meeting Rm, Cinema, Yoga Std, Rooftop Dk, 24/7 Security And Soaring 20 Ft Lobby Furnished By Hermes.Extras:
Mortgage Estimate
Estimated monthly payment
Calculating…
Estimate only. Taxes, insurance, condo fees, and lender terms are not included.
Monthly costs to verify
Property taxes: about $664/month based on listed annual taxes.
Condo / Maintenance Fee: $1,241.18/mo
Estimate only. Confirm taxes, condo/maintenance fees, insurance, utilities, and lender terms before making decisions.
Rooms
| Room | Level | Dimensions |
|---|---|---|
| Living room | Main level | 6.3 x 3.6 |
| Dining room | Main level | 6.3 x 3.6 |
| Primary Bedroom | Main level | 4.55 x 3.5 |
| Bedroom 2 | Main level | 3.26 x 2.83 |
| Den | Main level | 2.59 x 2.46 |
| Kitchen | Main level | 6.3 x 3.6 |
Facts & Location
Interior Size
1,450 sq ft
Parking
1 spaces
Annual Taxes
$7,969
Condo / Maintenance Fee
$1,241.18/mo
Listing data
Listing information is provided for personal, non-commercial use and should be independently verified before making real estate decisions.
Last refreshed: Sep 1, 2026 4:16 AM
Explore nearby searches
SEO-friendly searches for this area, property type, and nearby neighbourhoods.
Similar Properties
More nearby listings that may fit the same search.
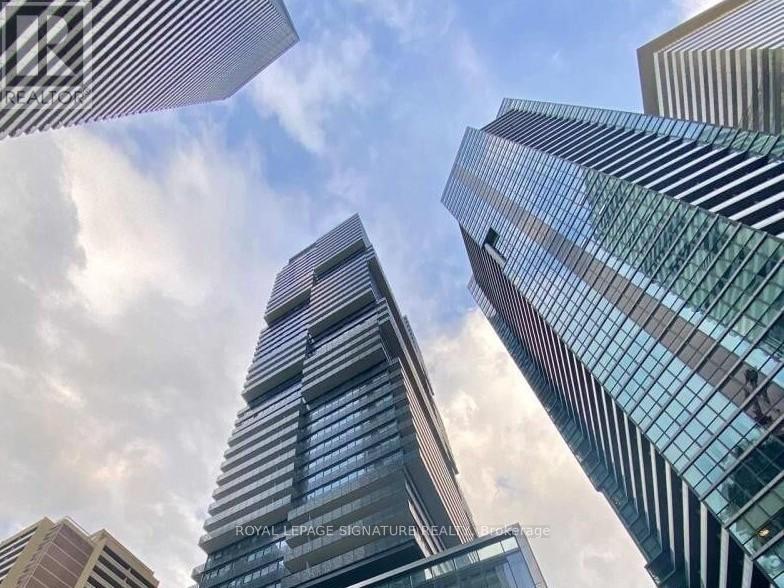
$1,124,900
55 Charles Street
Toronto (Church-Yonge Corridor) · MLS # C13487730
2 bed · 2 bath
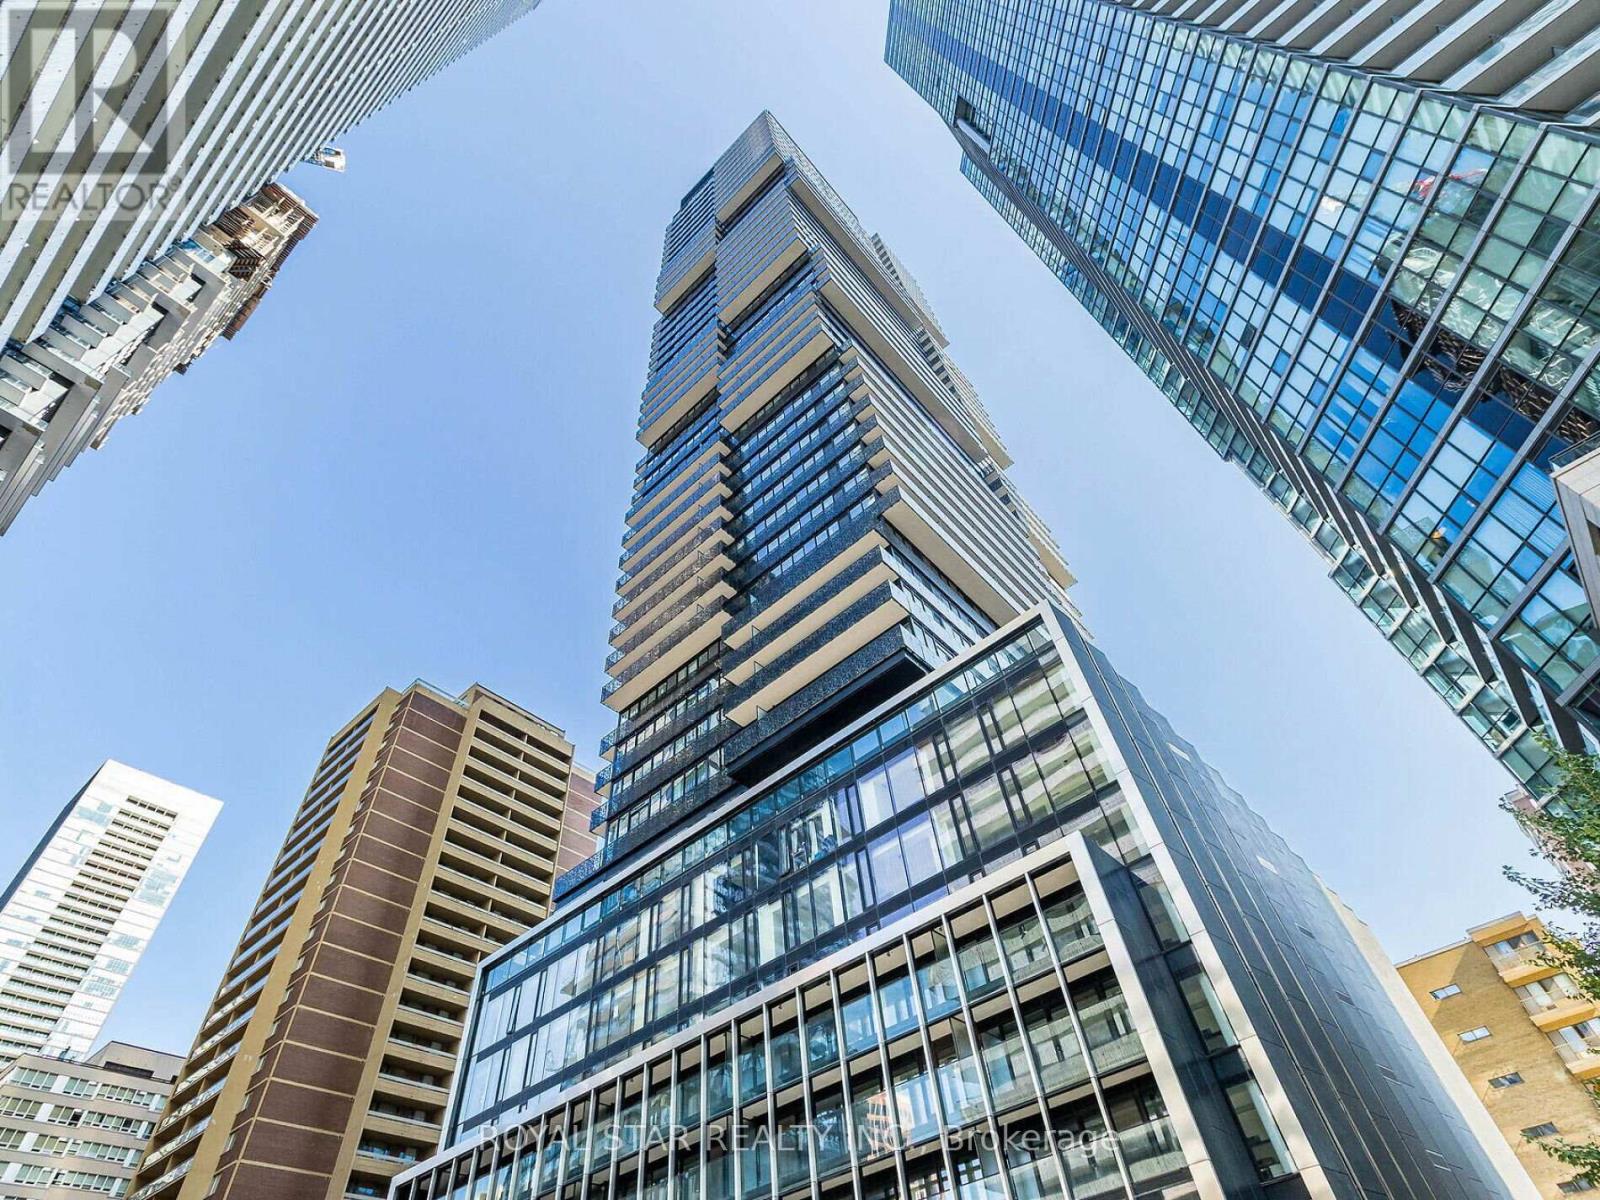
$1,050,000
55 Charles Street
Toronto (Church-Yonge Corridor) · MLS # C13734136
3 bed · 2 bath
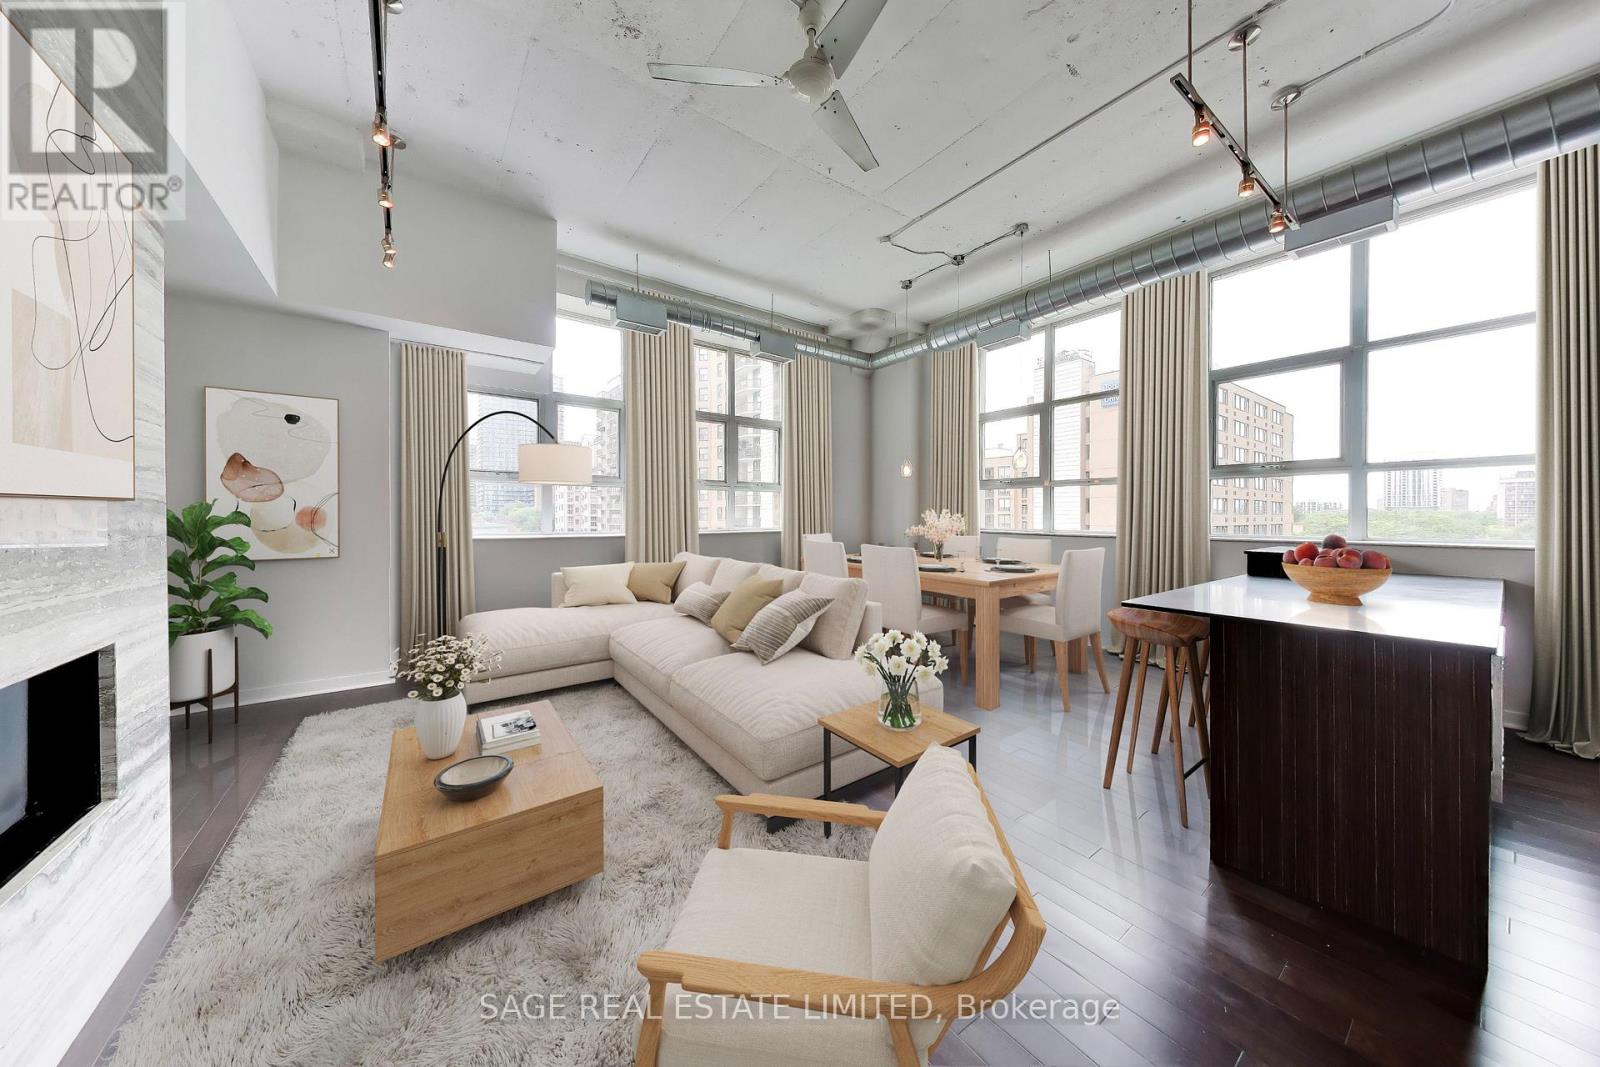
$1,049,900
155 Dalhousie Street
Toronto (Church-Yonge Corridor) · MLS # C13500482
3 bed · 2 bath · 1,624 sq ft