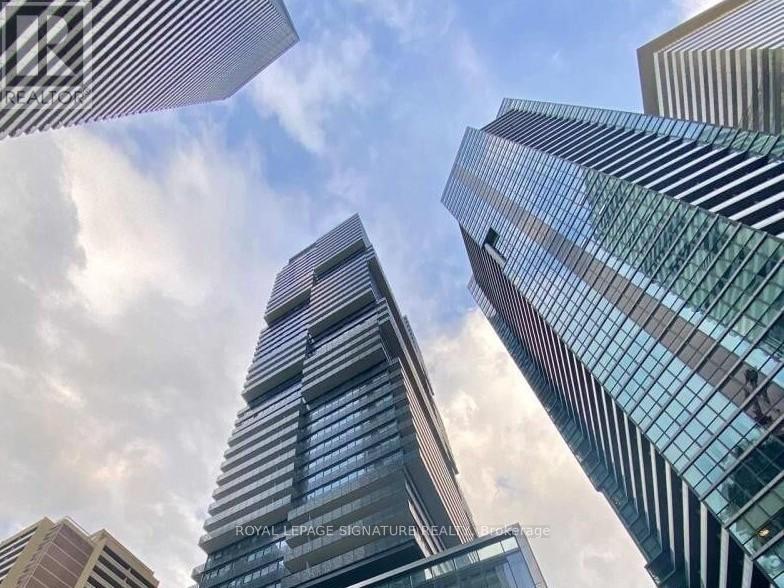
55 Charles Street
Toronto (Church-Yonge Corridor), Ontario M4Y0J1
MLS # C13487730
Property Details
Type
Condo Apartment
Beds
2
Baths
2
Status
For Sale
More homes like this
About this property
Experience unparalleled luxury at 55C Bloor Yorkville Residences, ideally located on prestigious Charles Street East in the heart of Yorkville. This stunning residence offers breathtaking southwest views of the city skyline and Lake Ontario from one of Toronto's most sought-after addresses.The unit features numerous high-end upgrades throughout, including premium hardwood flooring, additional custom cabinetry providing enhanced storage space, motorized roller shades, and many other thoughtful improvements that elevate both comfort and functionality.Residents are welcomed by a grand lobby and an exceptional collection of upscale amenities located on the 9th floor, including a state-of-the-art fitness centre, versatile co-working and event spaces, and a tranquil outdoor lounge complete with BBQ stations and fire pits.A true highlight of the building is the spectacular C-Lounge on the top floor, featuring soaring ceilings, a gourmet chef's kitchen, and an expansive outdoor terrace with panoramic skyline views perfect for entertaining or relaxing above the city.Additional conveniences include a guest suite for visitors and immediate access to the Toronto Transit Commission and the vibrant Bloor-Yonge Station, placing the very best of Toronto's shopping, dining, and transit at your doorstep.Luxury living in the heart of Yorkville make it yours.
Mortgage Estimate
Estimated monthly payment
Calculating…
Estimate only. Taxes, insurance, condo fees, and lender terms are not included.
Monthly costs to verify
Property taxes: about $818/month based on listed annual taxes.
Condo / Maintenance Fee: $882.53/mo
Estimate only. Confirm taxes, condo/maintenance fees, insurance, utilities, and lender terms before making decisions.
Rooms
| Room | Level | Dimensions |
|---|---|---|
| Living room | Main level | 5.35 x 5 |
| Kitchen | Main level | 5.35 x 5 |
| Primary Bedroom | Main level | 5.9 x 3.1 |
| Bedroom 2 | Main level | 3.6 x 2.6 |
Facts & Location
Parking
1 spaces
Annual Taxes
$9,818
Condo / Maintenance Fee
$882.53/mo
Listing data
Listing information is provided for personal, non-commercial use and should be independently verified before making real estate decisions.
Last refreshed: Oct 18, 2026 3:46 AM
Explore nearby searches
SEO-friendly searches for this area, property type, and nearby neighbourhoods.
Similar Properties
More nearby listings that may fit the same search.
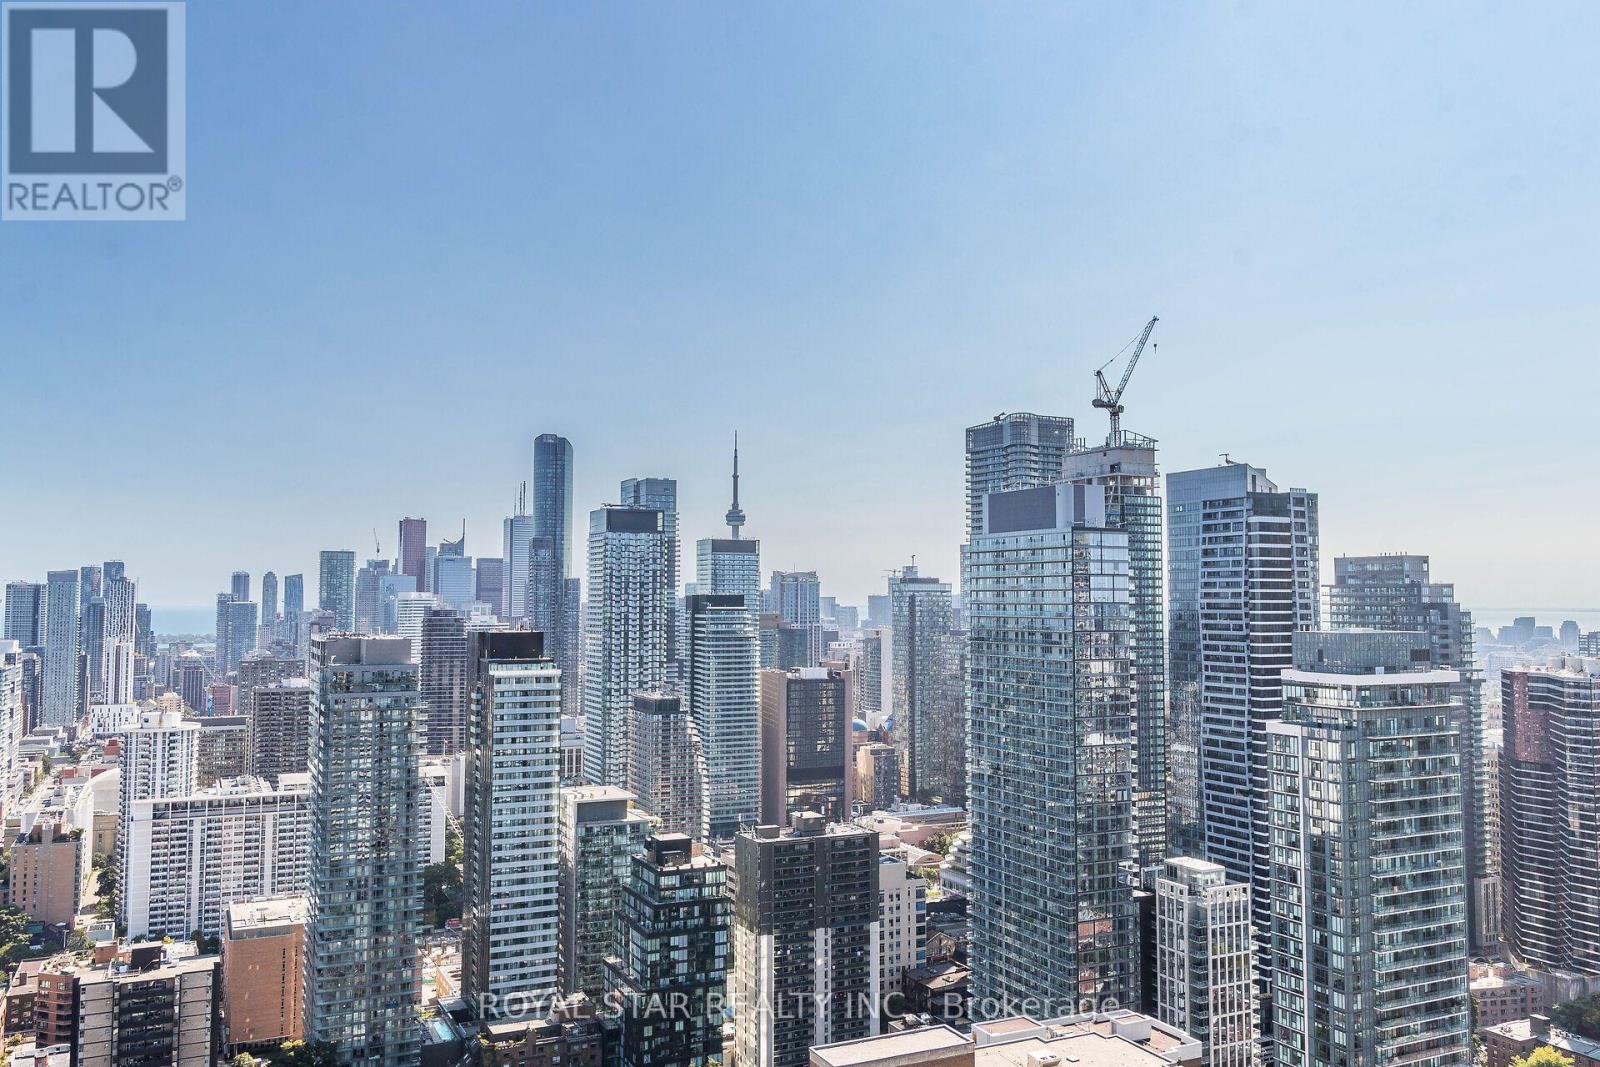
$1,100,000
55 Charles Street
Toronto (Church-Yonge Corridor) · MLS # C13856872
2 bed · 2 bath
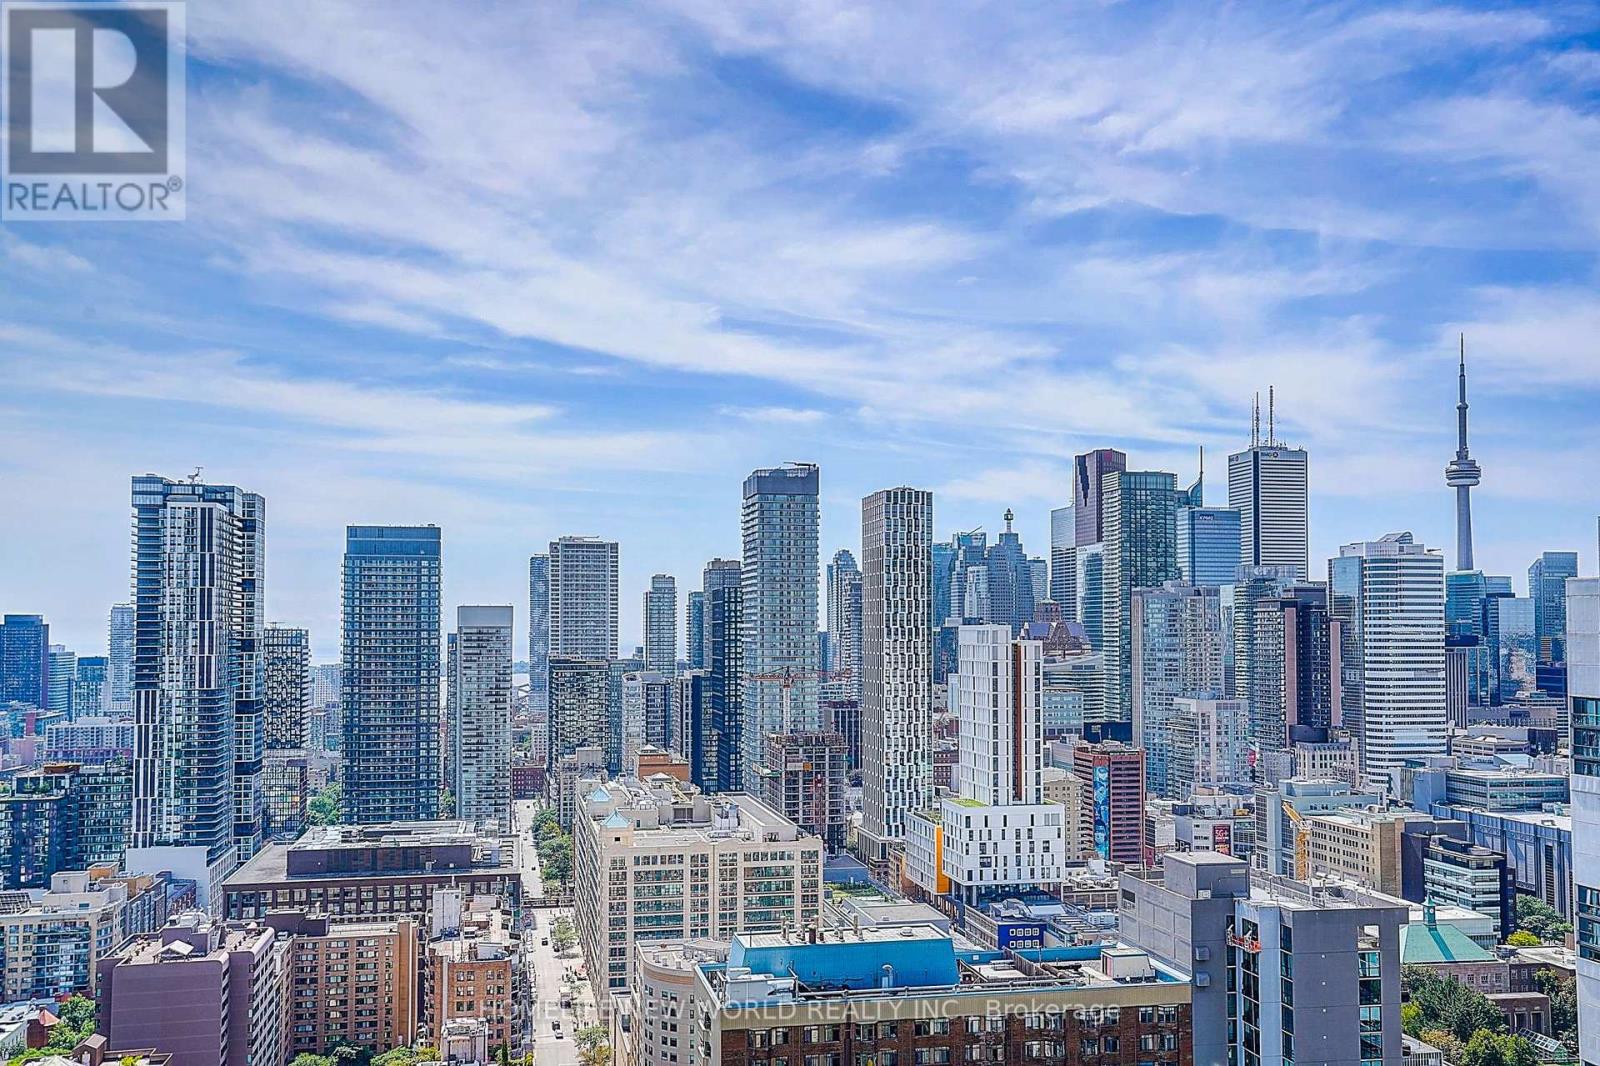
$1,199,800
308 Jarvis Street
Toronto (Church-Yonge Corridor) · MLS # C13783648
3 bed · 2 bath
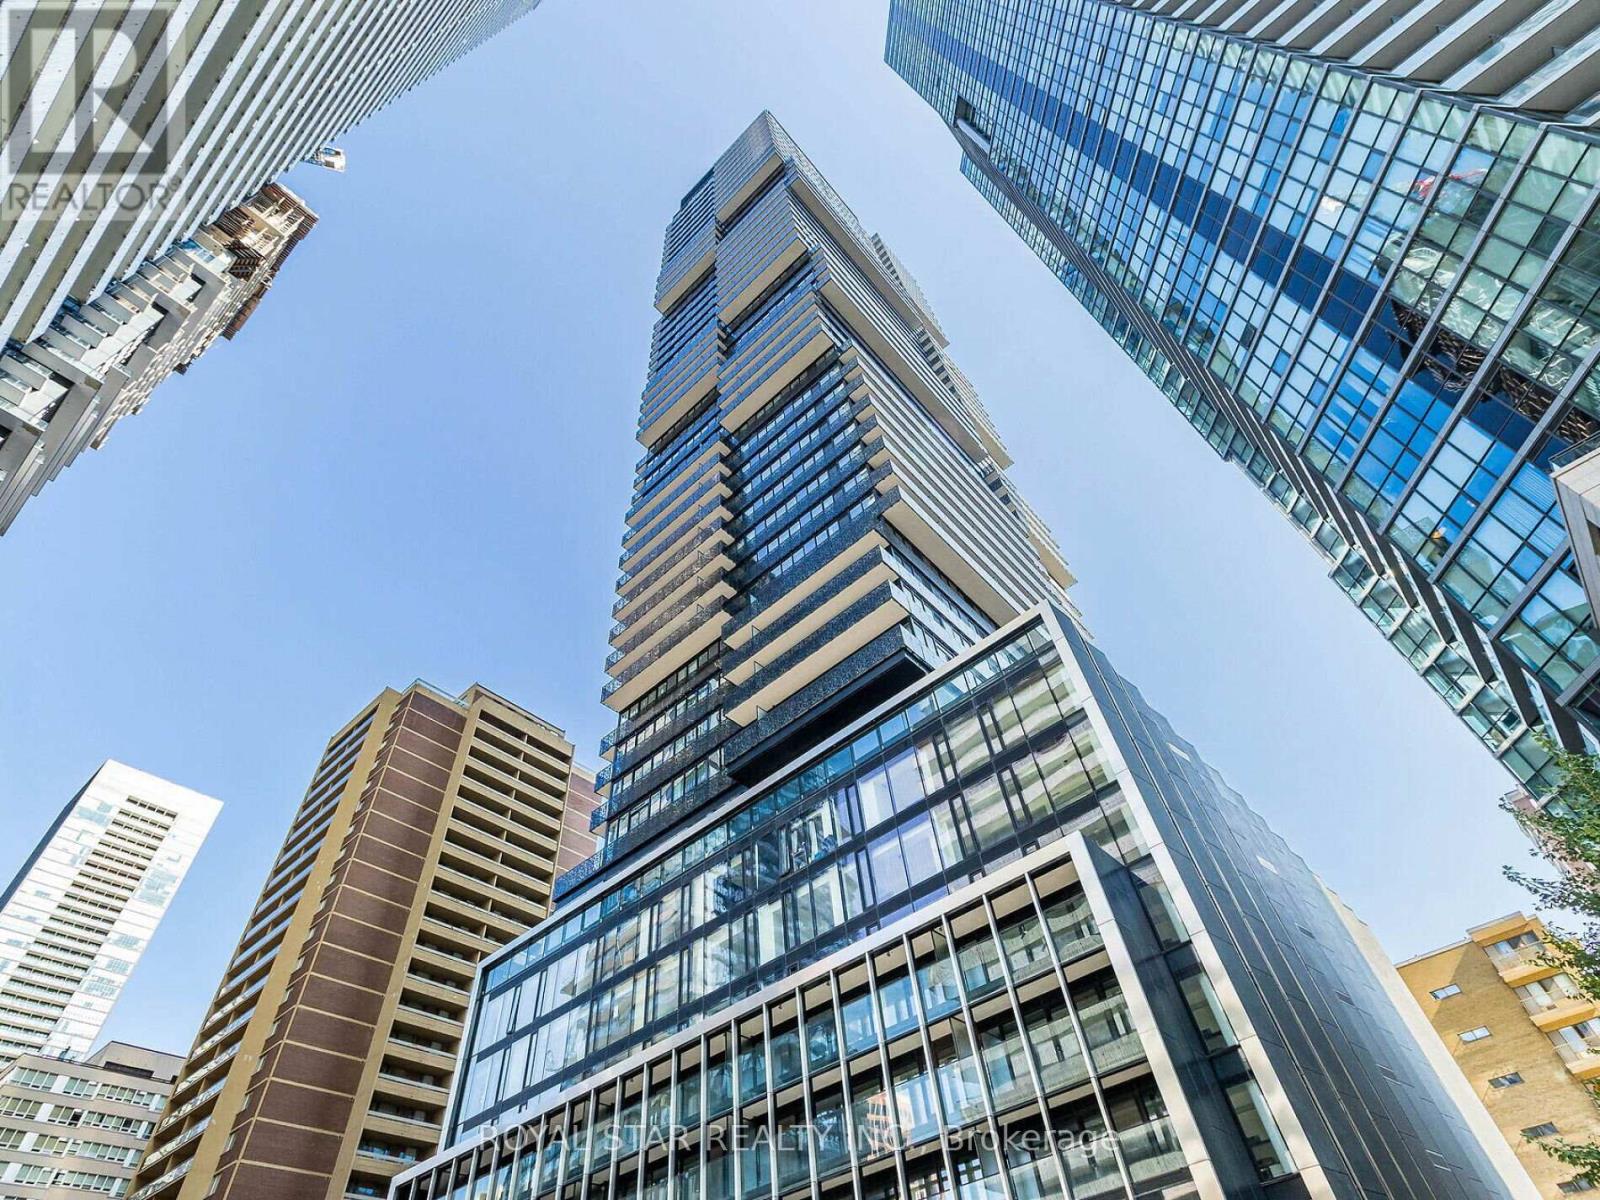
$1,050,000
55 Charles Street
Toronto (Church-Yonge Corridor) · MLS # C13734136
3 bed · 2 bath