155 Dalhousie Street
Toronto (Church-Yonge Corridor), Ontario M5B2P7
MLS # C13500482
Property Details
Type
Condo Apartment
Beds
3
Baths
2
Status
For Sale
More homes like this
About this property
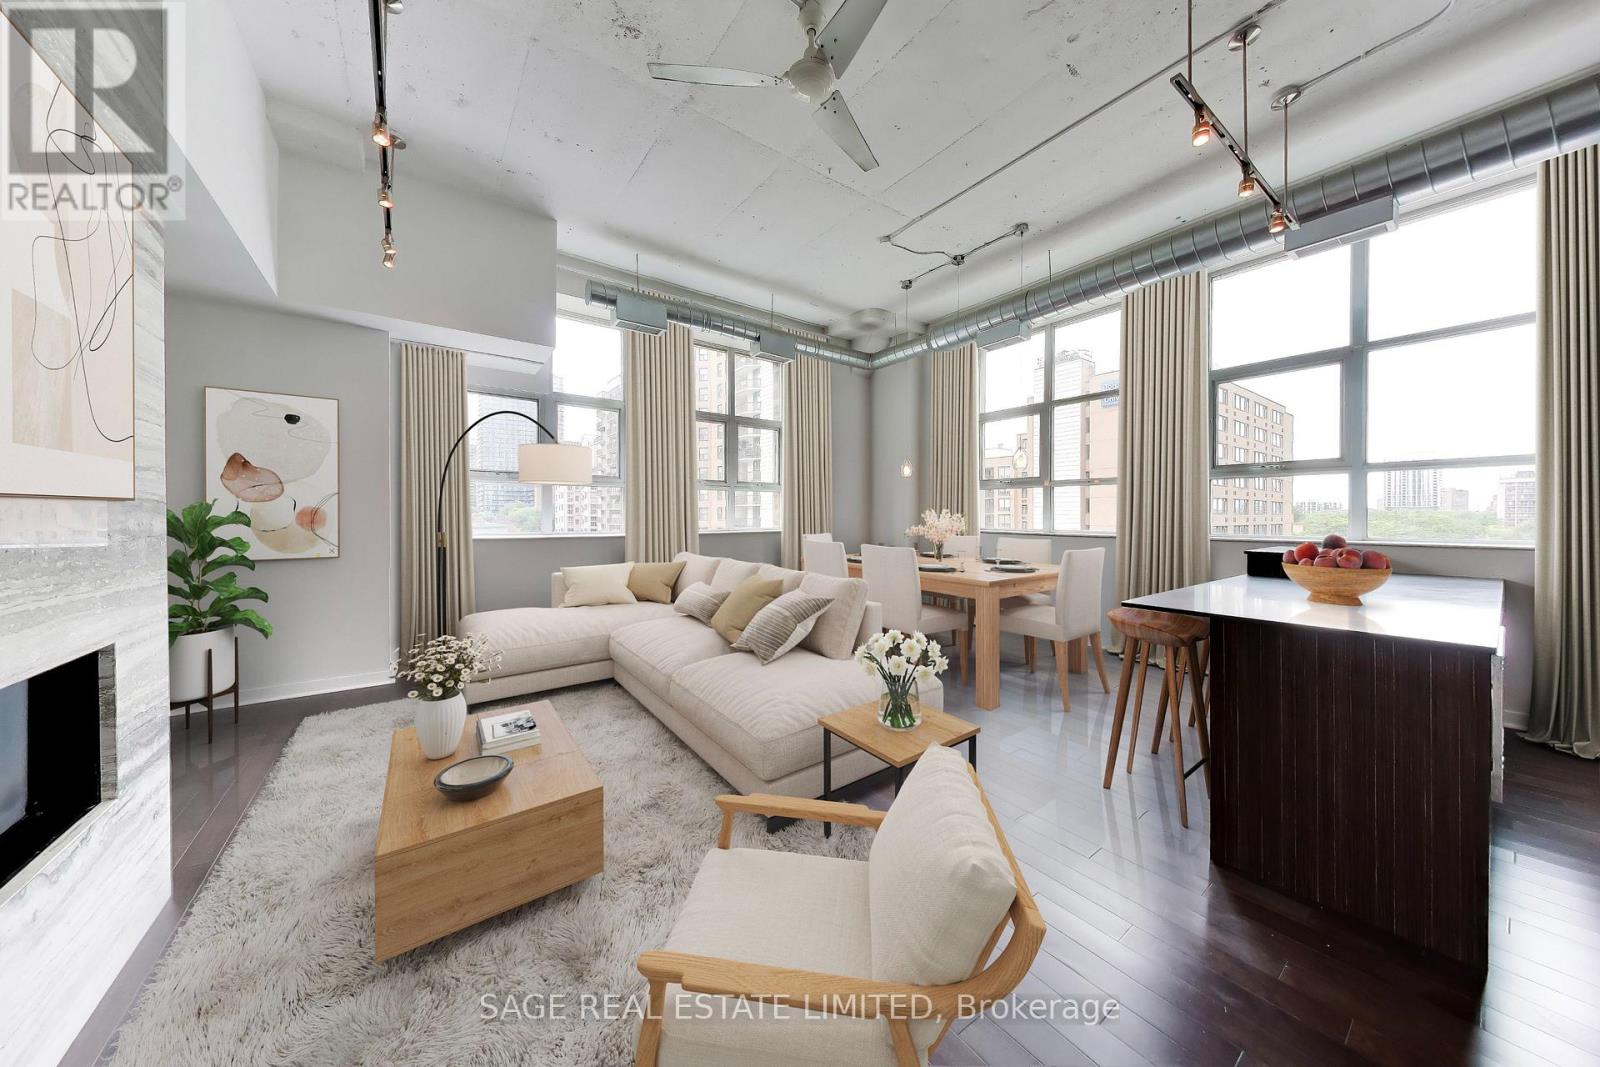
A rare offering in the iconic Merchandise Lofts, this exceptional two-bedroom plus den seamlessly blends authentic hard loft character with modern sophistication. Spanning approximately 1,624 square feet, this expansive corner suite is flooded with natural light through oversized warehouse-style windows and showcases the architectural elements loft enthusiasts covet most, including soaring 12-foot exposed concrete ceilings, fluted concrete columns, rich walnut hardwood flooring, and dramatic open-concept proportions throughout.At the heart of the suite is an impressive open-concept living space designed for both comfortable everyday living and effortless entertaining. Anchored by a stunning floor-to-ceiling travertine stone gas fireplace, the principal rooms offer exceptional scale and character. The updated kitchen integrates seamlessly into the space and features stainless steel appliances, a custom oversized centre island, abundant storage, and generous prep space.Offering exceptional flexibility for today's lifestyle, the fully enclosed den provides an ideal work-from-home environment while also serving as a potential third bedroom.Privately situated away from the principal living areas, the spacious primary bedroom features extensive closets with organizers and a well appointed ensuite bathroom. A generous second bedroom with large windows, and generous closet space accommodates family, guests, or additional workspace.Thoughtfully upgraded throughout, the suite also includes custom closet organizers throughout, one parking space, and a storage locker.
Mortgage Estimate
Estimated monthly payment
Calculating…
Estimate only. Taxes, insurance, condo fees, and lender terms are not included.
Monthly costs to verify
Property taxes: about $485/month based on listed annual taxes.
Monthly Fee: $1,912.73/mo
Estimate only. Confirm taxes, condo/maintenance fees, insurance, utilities, and lender terms before making decisions.
Rooms
| Room | Level | Dimensions |
|---|---|---|
| Foyer | Main level | 0 x 0 |
| Living room | Main level | 6.4 x 4.5 |
| Dining room | Main level | 3.8 x 1.8 |
| Kitchen | Main level | 3.6 x 2.6 |
| Primary Bedroom | Main level | 3.2 x 3.5 |
| Bedroom 2 | Main level | 3.2 x 3.6 |
| Den | Main level | 3.4 x 2.8 |
| Laundry room | Main level | 0 x 0 |
Facts & Location
Interior Size
1,624 sq ft
Parking
1 spaces
Annual Taxes
$5,824
Monthly Fee
$1,912.73/mo
Listing data
Listing information is provided for personal, non-commercial use and should be independently verified before making real estate decisions.
Last refreshed: Sep 6, 2026 3:47 AM
Explore nearby searches
SEO-friendly searches for this area, property type, and nearby neighbourhoods.
Similar Properties
More nearby listings that may fit the same search.
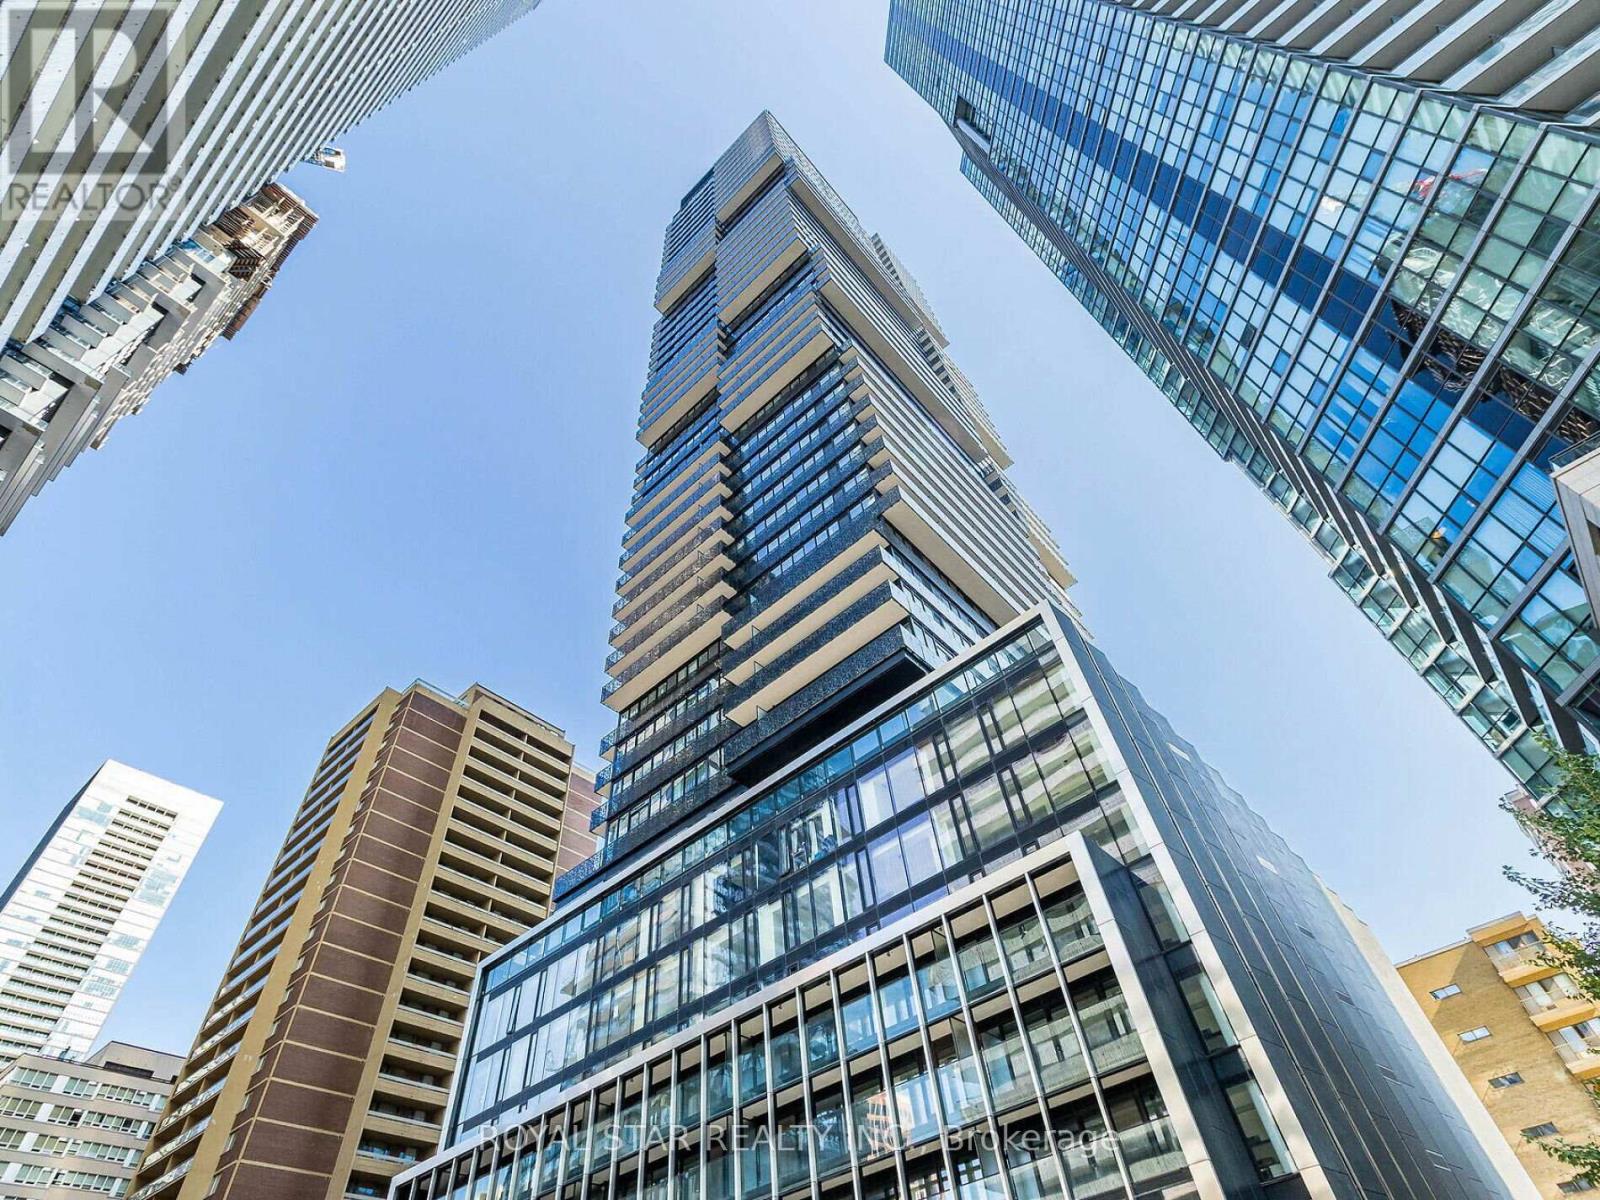
$1,050,000
55 Charles Street
Toronto (Church-Yonge Corridor) · MLS # C13734136
3 bed · 2 bath
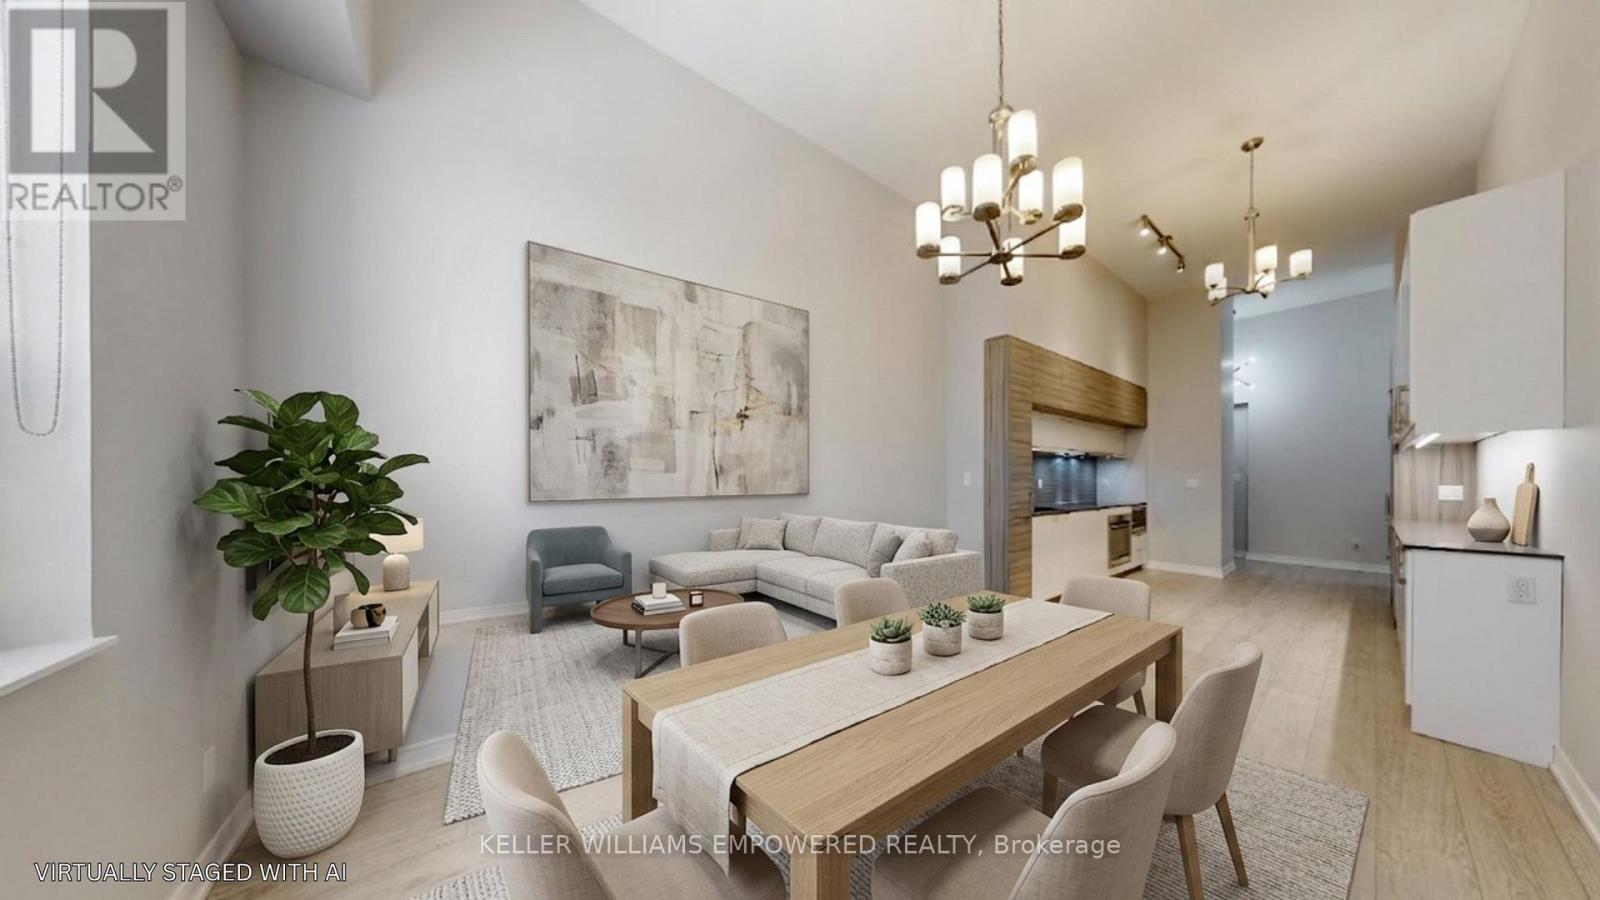
$1,049,000
88 Scott Street
Toronto (Church-Yonge Corridor) · MLS # C13065238
2 bed · 2 bath
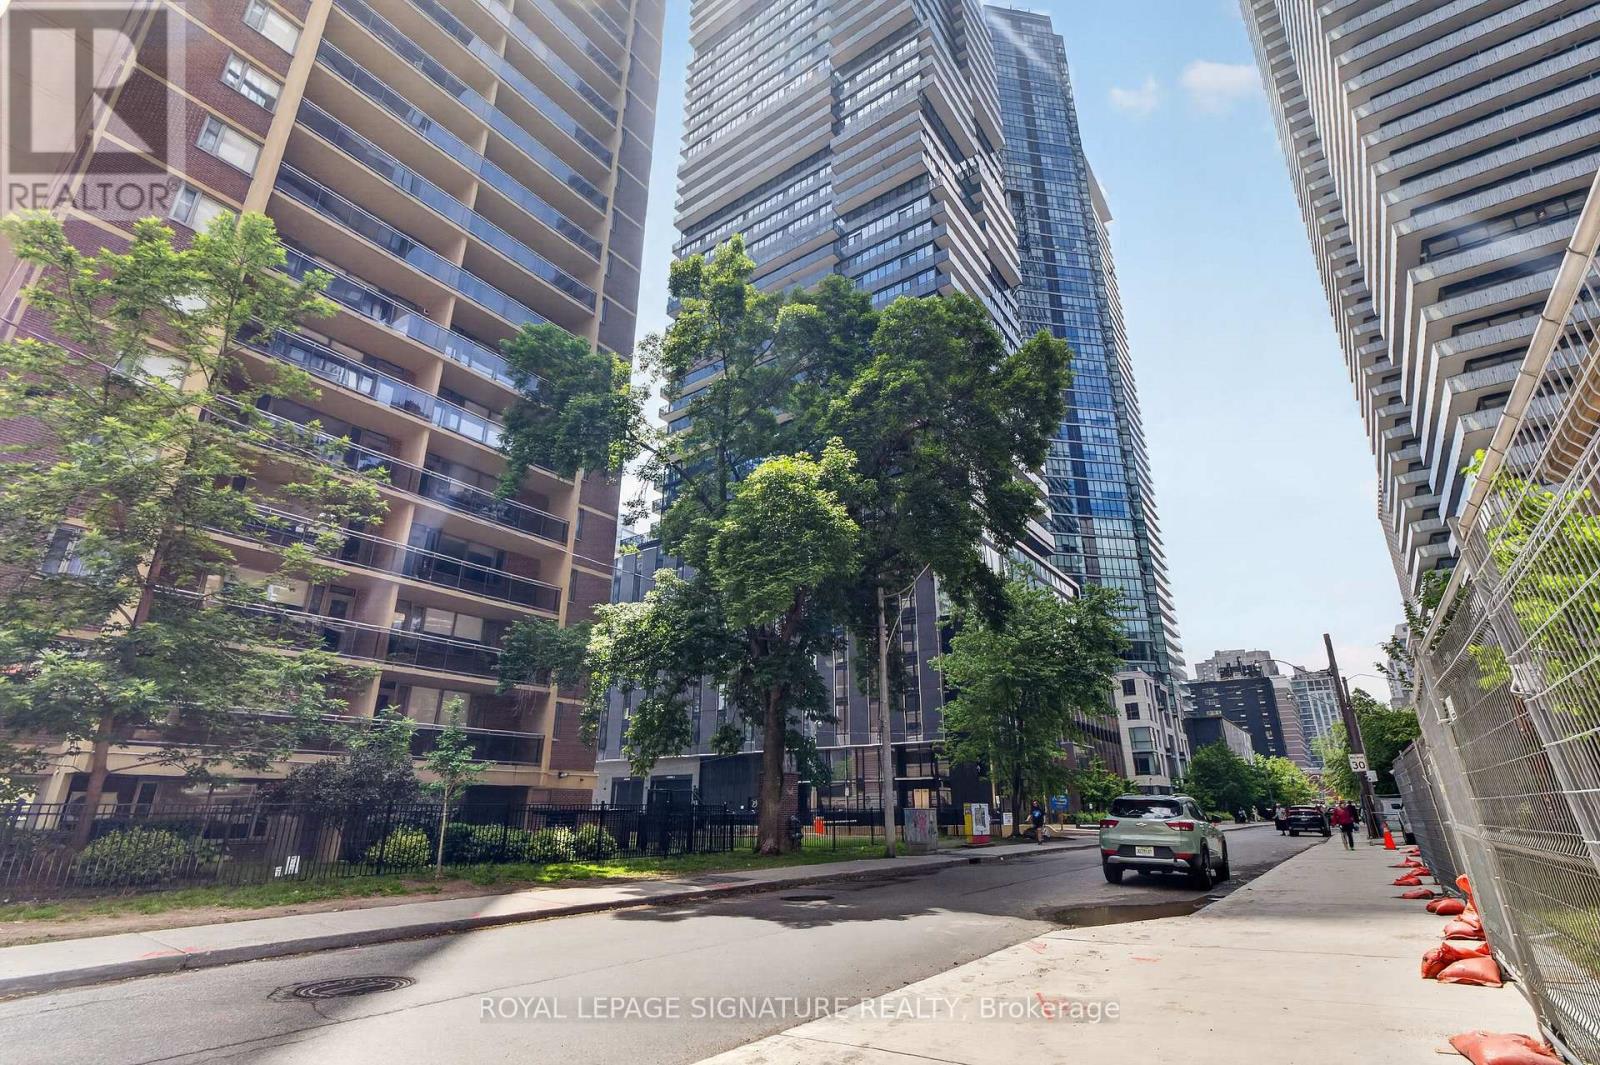
$999,998
55 Charles Street
Toronto (Church-Yonge Corridor) · MLS # C13439456
2 bed · 2 bath