
11 Midholm Drive
Toronto (Ionview), Ontario M1K3A9
MLS # E13657314
Property Details
Type
Detached
Beds
7
Baths
4
Status
For Sale
More homes like this
About this property
Spectacular & Stunning describes this over-the-top spacious home, nestled on tranquil Midholm Drive. The features are endless - let's begin with the interior: total 7 bedrooms (5 upstairs & 2 in the basement), Plenty of closet space, 4 washrooms (including 10 jets jacuzzi & extra sink, deck on 2nd floor (12x16ft) with stairs leading to back yard, engineered hardwood flooring, pot lights on main floor, upgraded all switches & lights to LED, custom made windows - cleanable inside, electric panel 200 AMP service, 2 sets of laundry ( 2 washers & 2 Dryers) . 2 complete kitchens & appliances. Inside newer features: new furnace & CAC (2023), 11 years total protection plan, torched garage roof. Outside features: new front porch, sewers back up valve (no water from outside), installed carport with door ( electronic opener), driveway can accommodate multiple cars, fully fenced yard with mature trees, magnolia at front, manicured & defined backyard garden, full perennials, lilac, peonies, etc. On a scale of "10," this showcase delivers an "11".
Mortgage Estimate
Estimated monthly payment
Calculating…
Estimate only. Taxes, insurance, condo fees, and lender terms are not included.
Monthly costs to verify
Property taxes: about $356/month based on listed annual taxes.
Estimate only. Confirm taxes, condo/maintenance fees, insurance, utilities, and lender terms before making decisions.
Rooms
| Room | Level | Dimensions |
|---|---|---|
| Laundry room | Main level | 4.1 x 3.25 |
| Bedroom | Basement | 2.65 x 3.2 |
| Bedroom | Basement | 2 x 2.6 |
| Laundry room | Basement | 2 x 2.6 |
| Furnace | Basement | 2.15 x 2 |
| Dining room | Main level | 3.05 x 3.25 |
| Kitchen | Main level | 2.65 x 2.8 |
| Bedroom | Main level | 3.6 x 2.75 |
| Bedroom | Main level | 3.3 x 2.6 |
| Bedroom | Main level | 3.3 x 4 |
| Bedroom | Second level | 3.4 x 2.9 |
| Bedroom | Second level | 3.5 x 3.3 |
| Recreational, Games room | Second level | 4.5 x 4.1 |
| Kitchen | Basement | 3.6 x 2.7 |
Facts & Location
Parking
5 spaces
Lot Size
40 x 125 FT
Annual Taxes
$4,268
Listing data
Listing information is provided for personal, non-commercial use and should be independently verified before making real estate decisions.
Last refreshed: Oct 11, 2026 4:00 AM
Explore nearby searches
SEO-friendly searches for this area, property type, and nearby neighbourhoods.
Similar Properties
More nearby listings that may fit the same search.
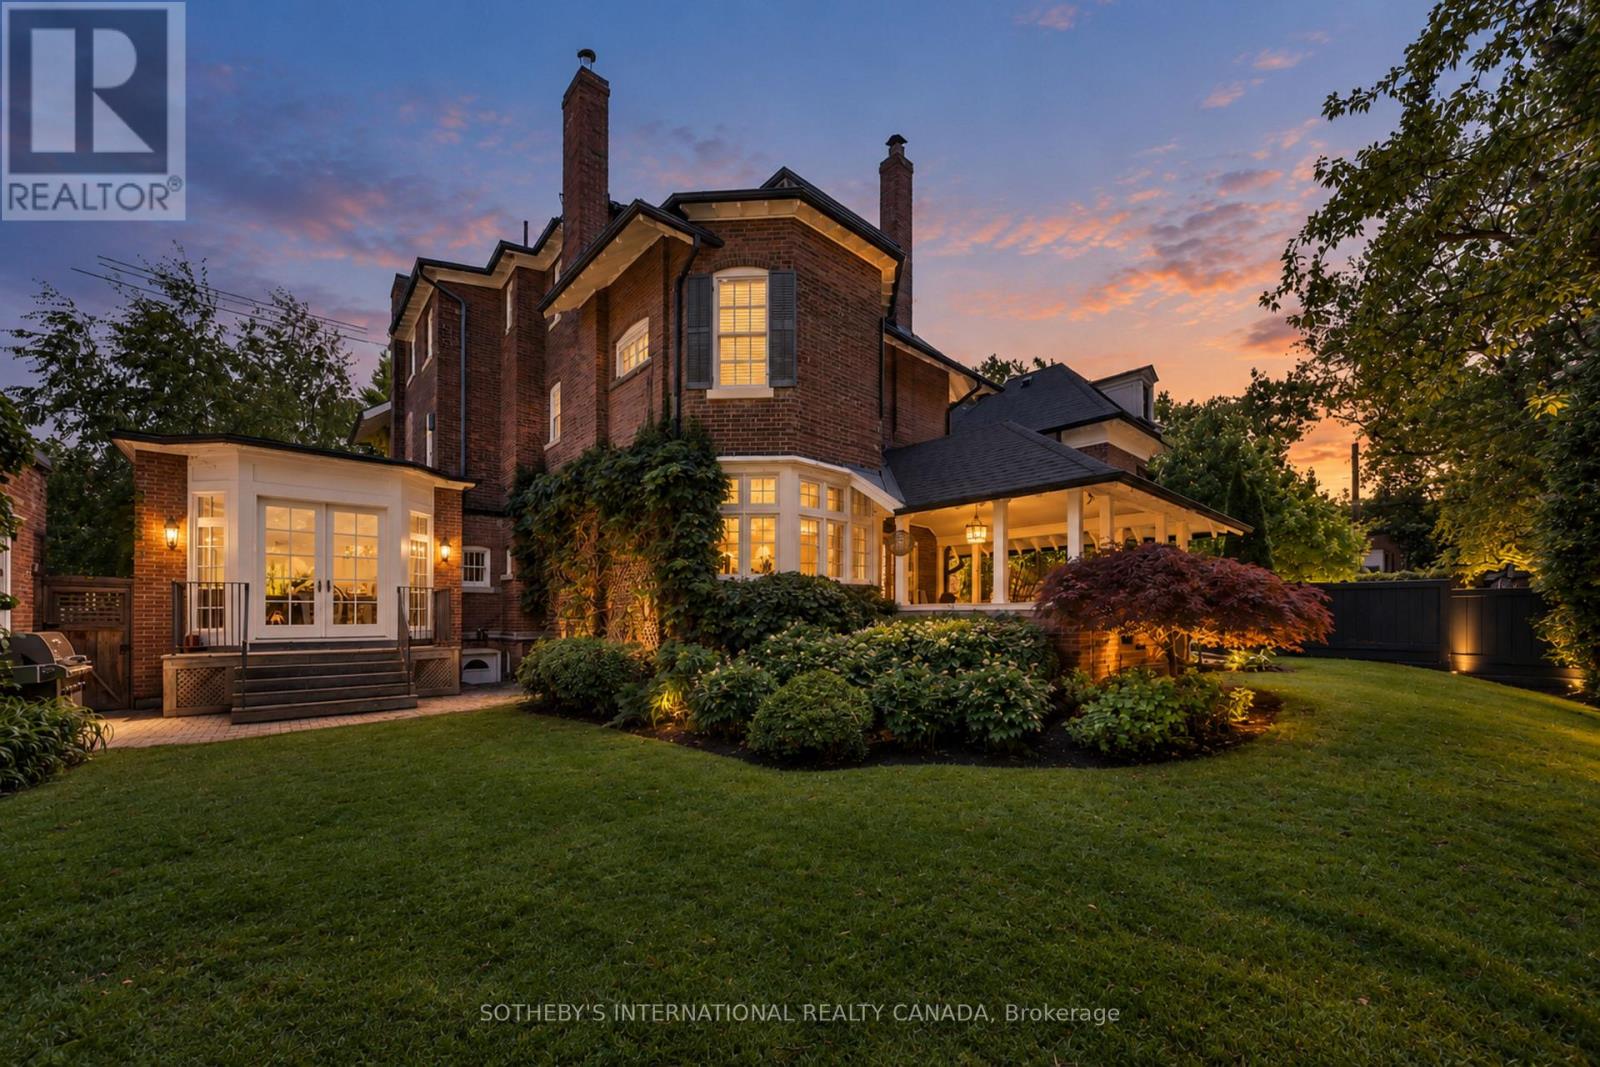
$5,995,000
236 Poplar Plains Road
Toronto (Casa Loma) · MLS # C13658168
6 bed · 5 bath · 6,464 sq ft
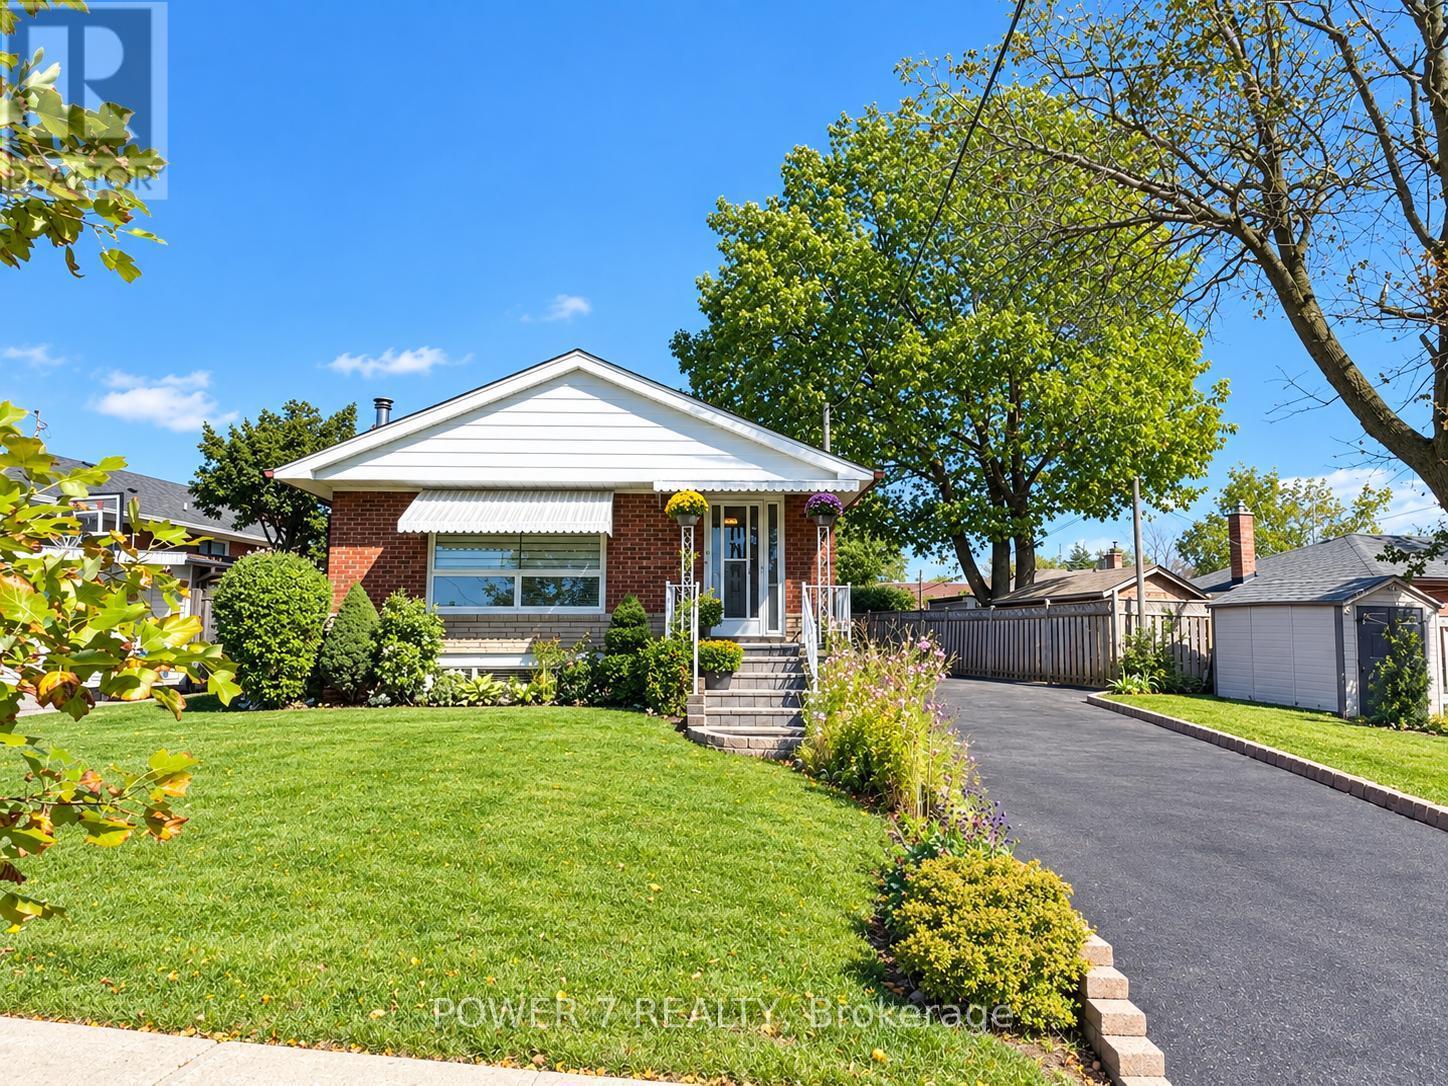
$799,000
3 Brantwood Drive
Toronto (Woburn) · MLS # E13865286
4 bed · 2 bath
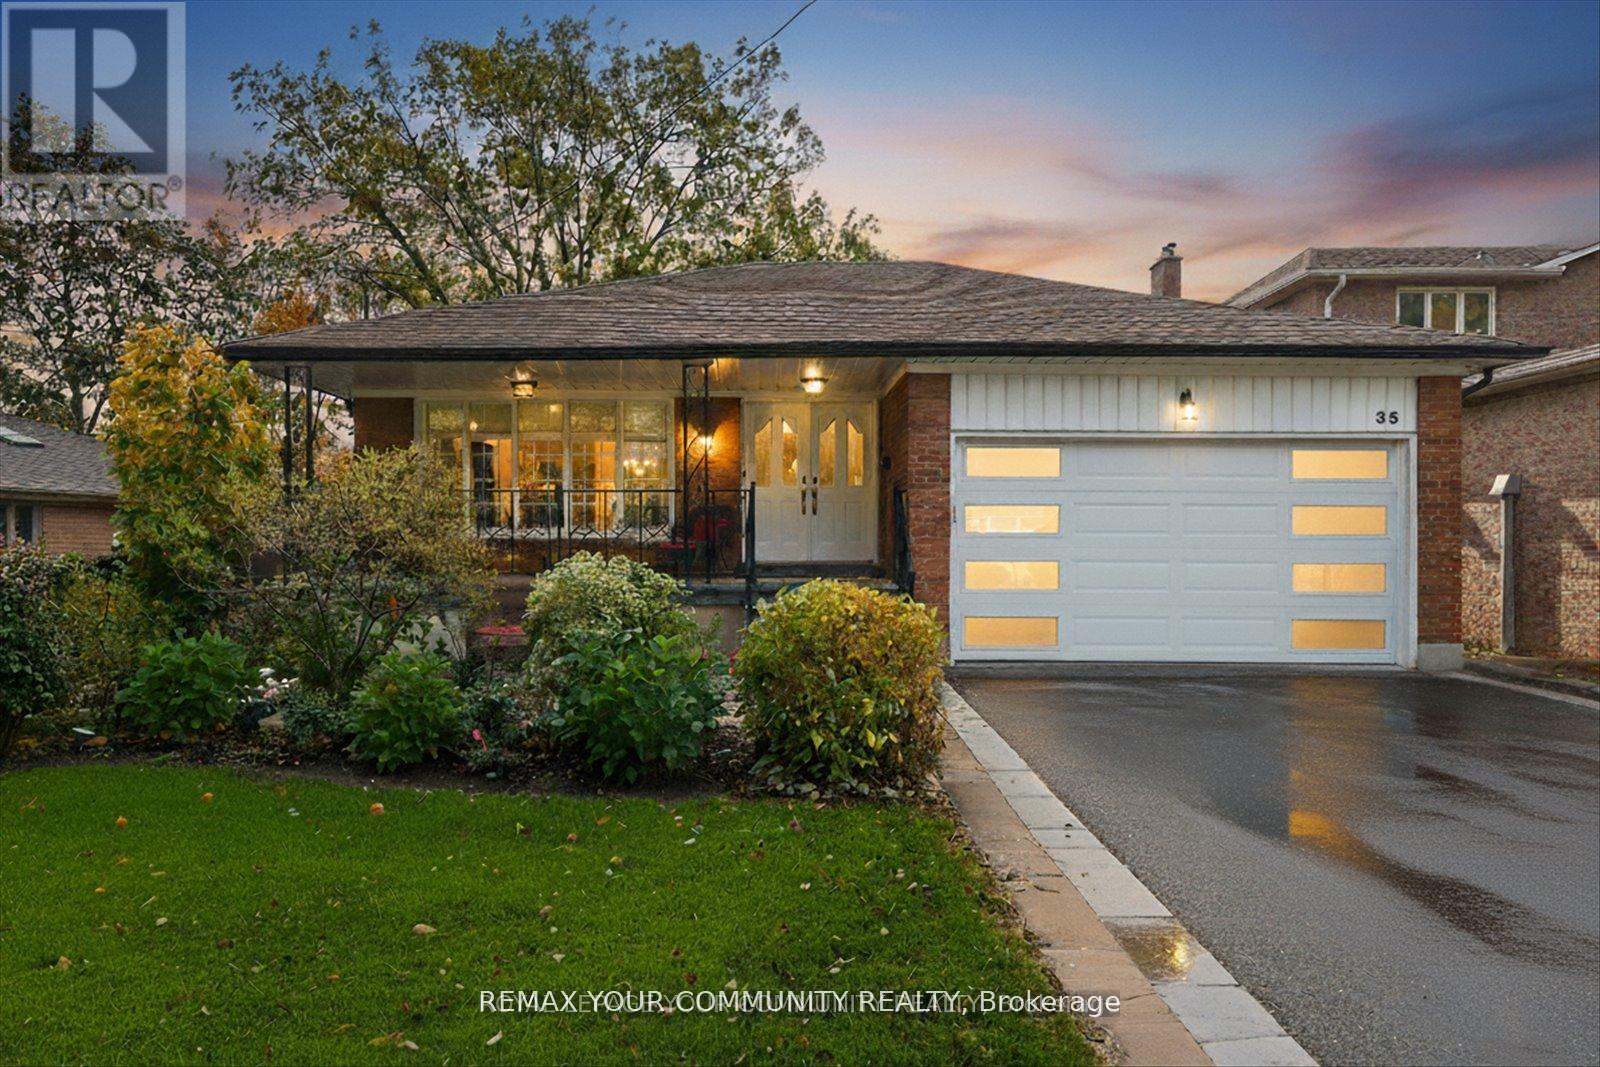
$1,599,000
35 Sunvale Drive
Toronto (Willowridge-Martingrove-Richview) · MLS # W13835172
4 bed · 2 bath