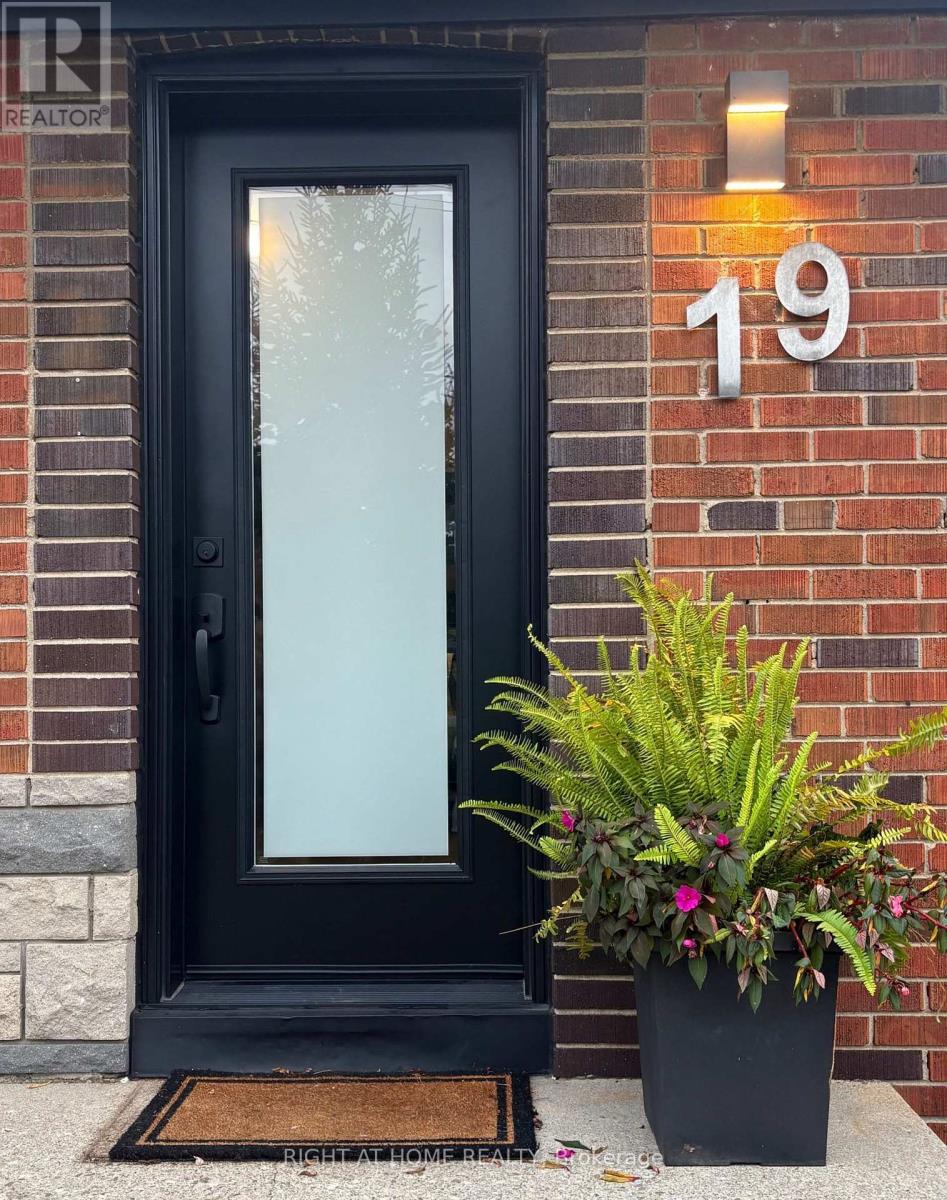
19 Flempton Crescent
Toronto (Ionview), Ontario M1K3B3
MLS # E14086024
Property Details
Type
Detached
Beds
6
Baths
3
Status
For Sale
More homes like this
About this property
Offset your mortgage payments immediately with this exceptional, income-generating multi-generational property. Nestled on a quiet crescent, this turn-key, 1.5-storey bungalow offers 5+1 bedrooms, 3 updated baths, and a separate side entrance to a self-contained 1-bedroom basement apartment, perfect for rental income or extended family. The freshly painted main floor features brand-new hardwood floors, a functional updated eat-in kitchen, a primary bedroom, and a second bedroom with a walk-out to an updated deck. Upstairs boasts 3 additional bedrooms with original hardwood and a newly renovated bathroom. Enjoy new windows with custom roller shades throughout the main and upper levels. All the heavy lifting is done with updated electrical, plumbing, waterproofing, and drainage. Outside features a newly paved 4-car driveway, a carport, and a garage with an opener. Location is an effortless short walk to the Eglinton LRT, Kennedy Subway/GO Station, schools, churches, and mosques. OPEN HOUSE CANCELLED SUNDAY OCTOBER 18TH - WILL RESCHEDULE, Sorry for any inconvenience
Mortgage Estimate
Estimated monthly payment
Calculating…
Estimate only. Taxes, insurance, condo fees, and lender terms are not included.
Monthly costs to verify
Property taxes: about $372/month based on listed annual taxes.
Estimate only. Confirm taxes, condo/maintenance fees, insurance, utilities, and lender terms before making decisions.
Rooms
| Room | Level | Dimensions |
|---|---|---|
| Kitchen | Main level | 3.7 x 3 |
| Recreational, Games room | Basement | 6.2 x 4.26 |
| Living room | Main level | 4.5 x 3.2 |
| Dining room | Main level | 3.2 x 2.3 |
| Primary Bedroom | Main level | 3.65 x 3.15 |
| Bedroom 2 | Main level | 2.89 x 2.59 |
| Bedroom 3 | Upper Level | 3.8 x 3.4 |
| Bedroom 4 | Upper Level | 3 x 2.6 |
| Bedroom 5 | Upper Level | 3.5 x 3.5 |
| Laundry room | Basement | 3 x 1.5 |
| Bedroom | Basement | 3.04 x 2.74 |
Facts & Location
Parking
5 spaces
Lot Size
46.7 x 10⁷ FT
Annual Taxes
$4,458
Listing data
Listing information is provided for personal, non-commercial use and should be independently verified before making real estate decisions.
Last refreshed: Oct 18, 2026 3:30 PM
Explore nearby searches
SEO-friendly searches for this area, property type, and nearby neighbourhoods.
Similar Properties
More nearby listings that may fit the same search.
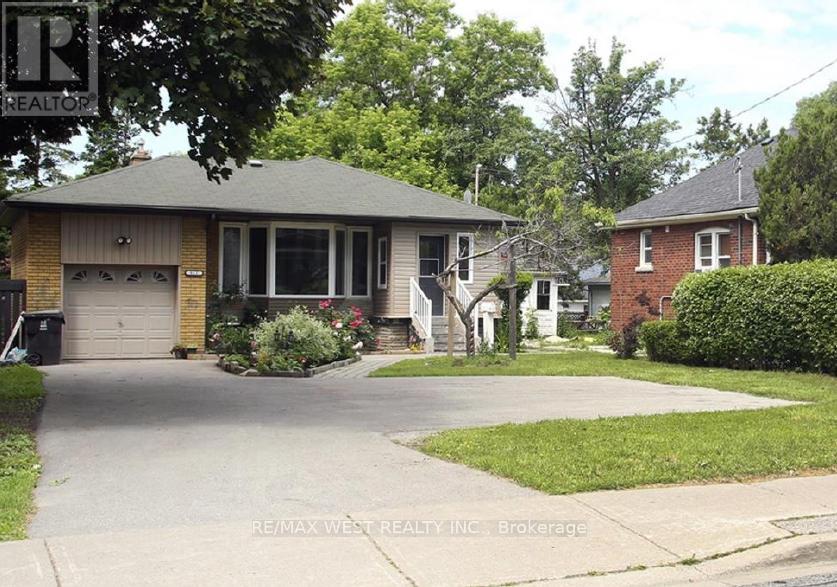
$1,050,000
812 Kennedy Road
Toronto (Ionview) · MLS # E12843068
6 bed · 2 bath

$949,900
11 Midholm Drive
Toronto (Ionview) · MLS # E13657314
7 bed · 4 bath

$914,500
4 Moorecroft Crescent
Toronto (Ionview) · MLS # E13859090
5 bed · 3 bath