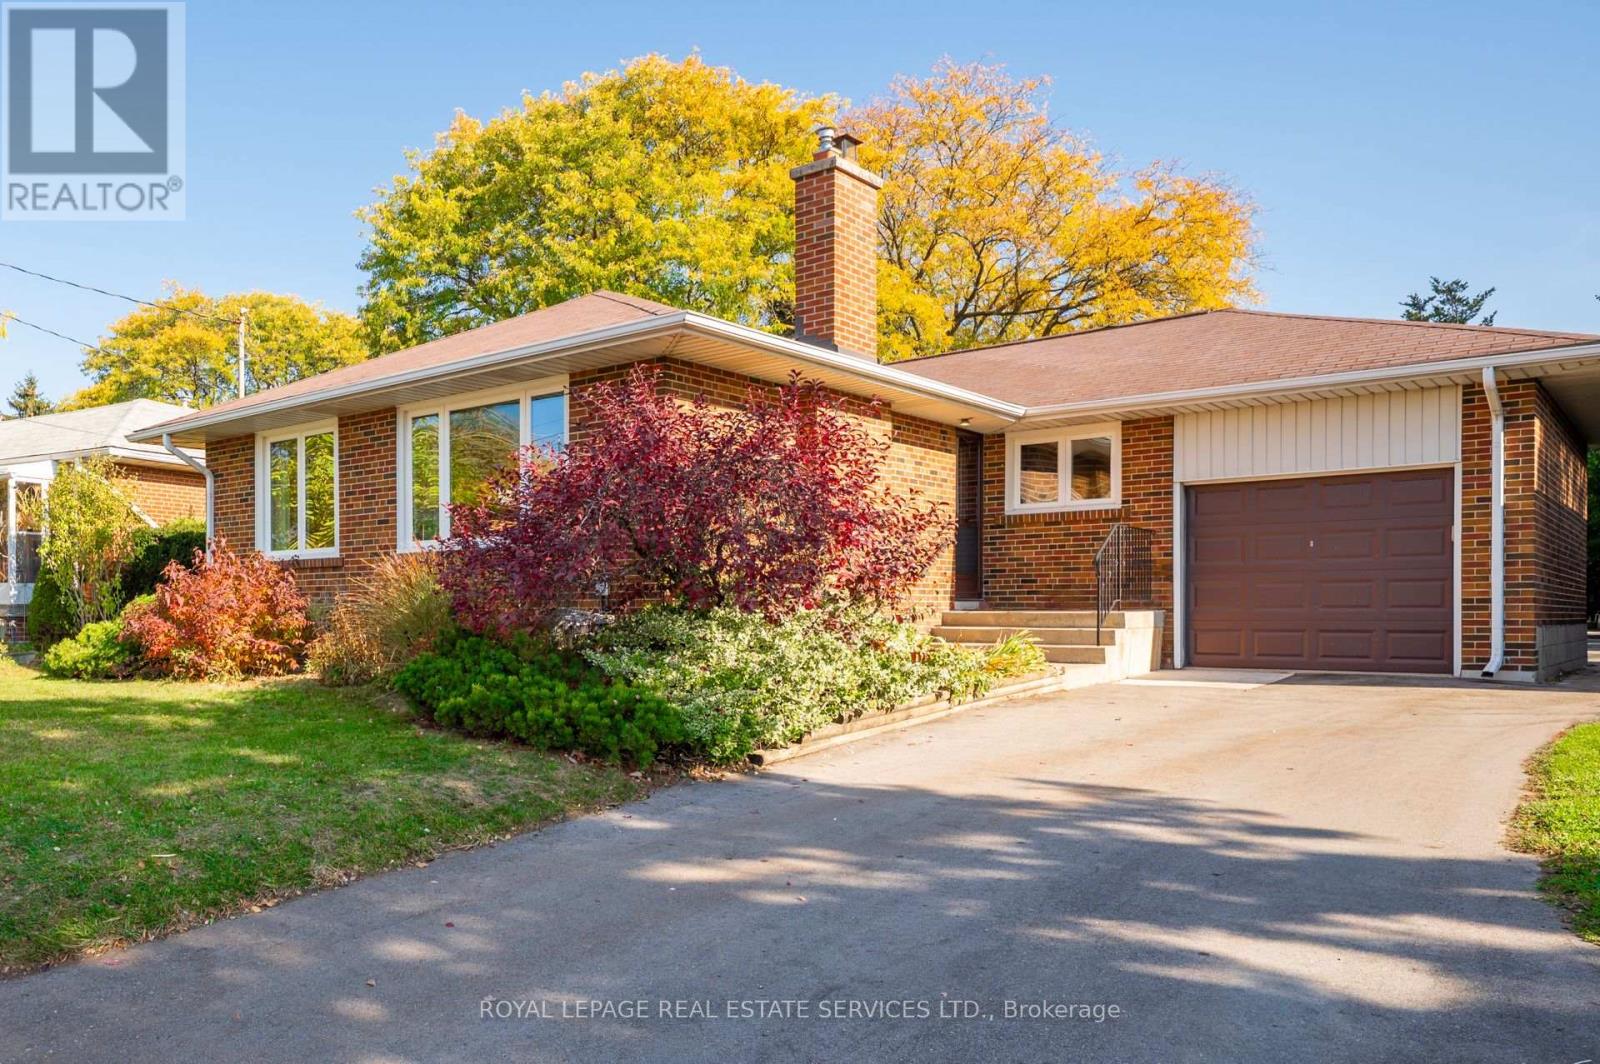
40 West Deane Park Drive
Toronto (Eringate-Centennial-West Deane), Ontario M9B2R8
MLS # W14133028
Property Details
Type
Detached
Beds
3
Baths
2
Status
For Sale
More homes like this
About this property
Welcome to 40 West Deane Park Dr- A well-cared for bungalow in West Deane Park. Set in the heart of Etobicoke's established Eringate-Centennial-West Deane Park community, this bungalow offers a rare opportunity for buyers seeking a solid home with room to make it their own. The property reflects a genuine pride of ownership, with newer windows bringing added light and comfort throughout. The functional layout provides a welcoming main level with comfortable living space, and bedrooms suited for family life or a first-time home buyer. The lower level offers excellent potential for additional recreation space, a home office, or future customization. Outside, enjoy a private yard ideal for gardening, play, and summer entertaining. The location is in close proximity to Highway 427, transit, Sherway Gardens, schools, and Pearson Airport. West Deane Park's trails, sports facilites, and green space are close by, while Centennial Park adds even more recreational options. Whether you are entering the market, downsizing, or searching for a property to renovate, 40 West Deane Park Dr offers a great opportunity in a sought-after community. Bring your vision and make this bungalow your next home!
Mortgage Estimate
Estimated monthly payment
Calculating…
Estimate only. Taxes, insurance, condo fees, and lender terms are not included.
Monthly costs to verify
Property taxes: about $434/month based on listed annual taxes.
Estimate only. Confirm taxes, condo/maintenance fees, insurance, utilities, and lender terms before making decisions.
Rooms
| Room | Level | Dimensions |
|---|---|---|
| Living room | Main level | 5.38 x 3.7 |
| Dining room | Main level | 3.18 x 2.99 |
| Kitchen | Main level | 3.42 x 2.96 |
| Primary Bedroom | Main level | 3.43 x 4.34 |
| Bedroom 2 | Main level | 3.52 x 3.41 |
| Bedroom 3 | Main level | 3 x 2.75 |
| Recreational, Games room | Basement | 8.65 x 4.17 |
| Laundry room | Basement | 6.76 x 6.8 |
Facts & Location
Parking
3 spaces
Lot Size
47.9 x 122 FT
Annual Taxes
$5,203
Listing data
Listing information is provided for personal, non-commercial use and should be independently verified before making real estate decisions.
Last refreshed: Oct 30, 2026 6:00 PM
Explore nearby searches
SEO-friendly searches for this area, property type, and nearby neighbourhoods.
Similar Properties
More nearby listings that may fit the same search.
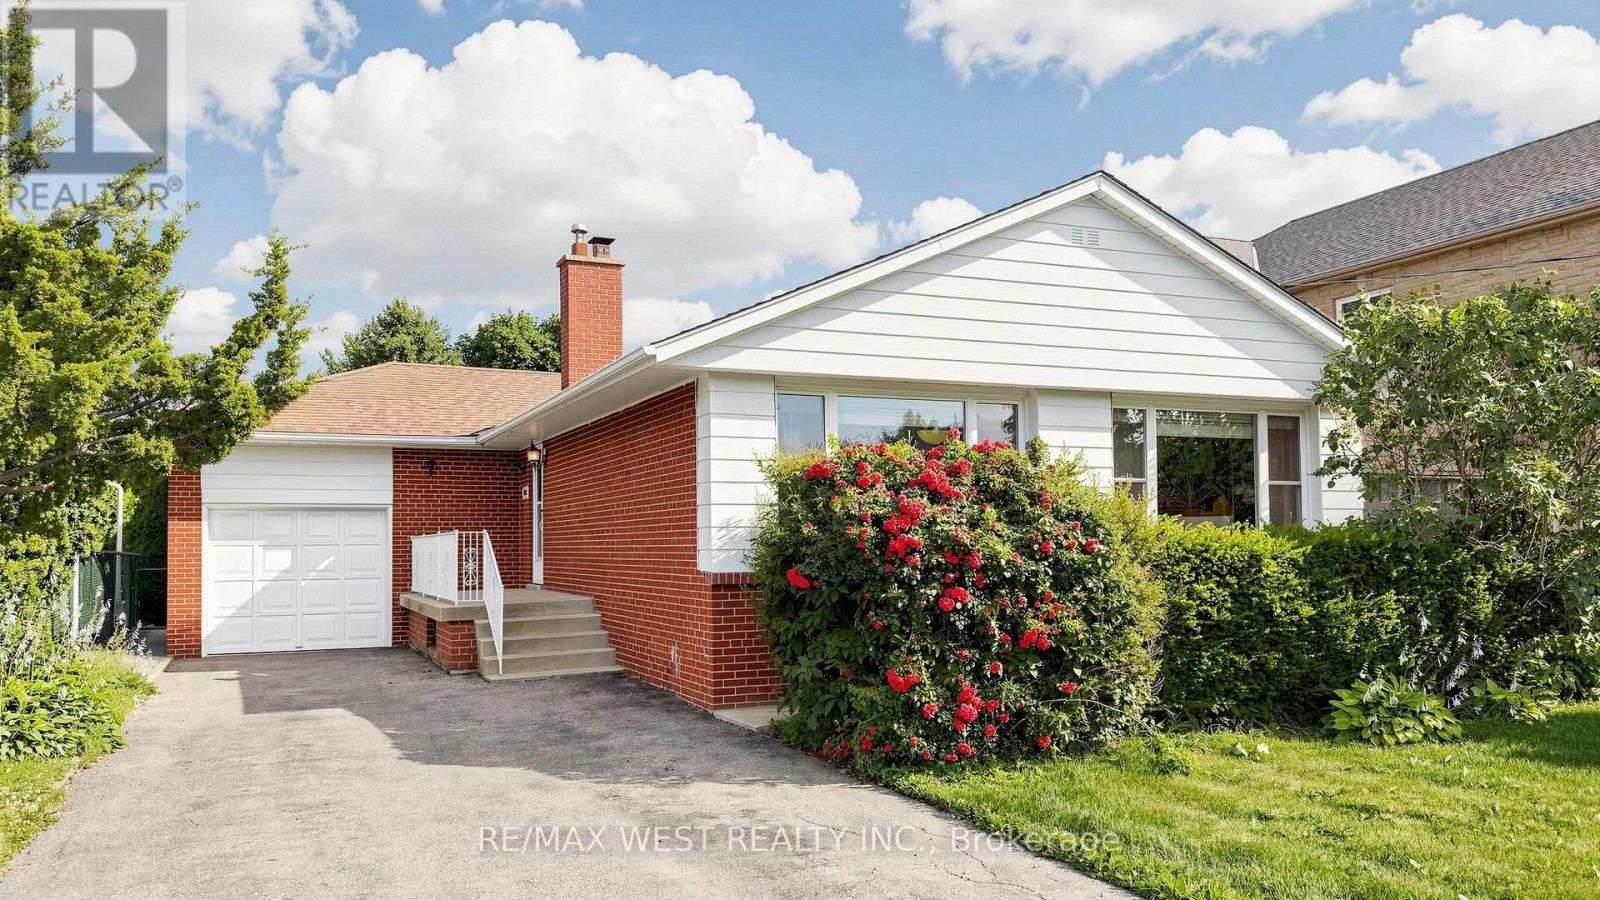
$1,050,000
32 Allonsius Drive
Toronto (Eringate-Centennial-West Deane) · MLS # W14099388
3 bed · 2 bath
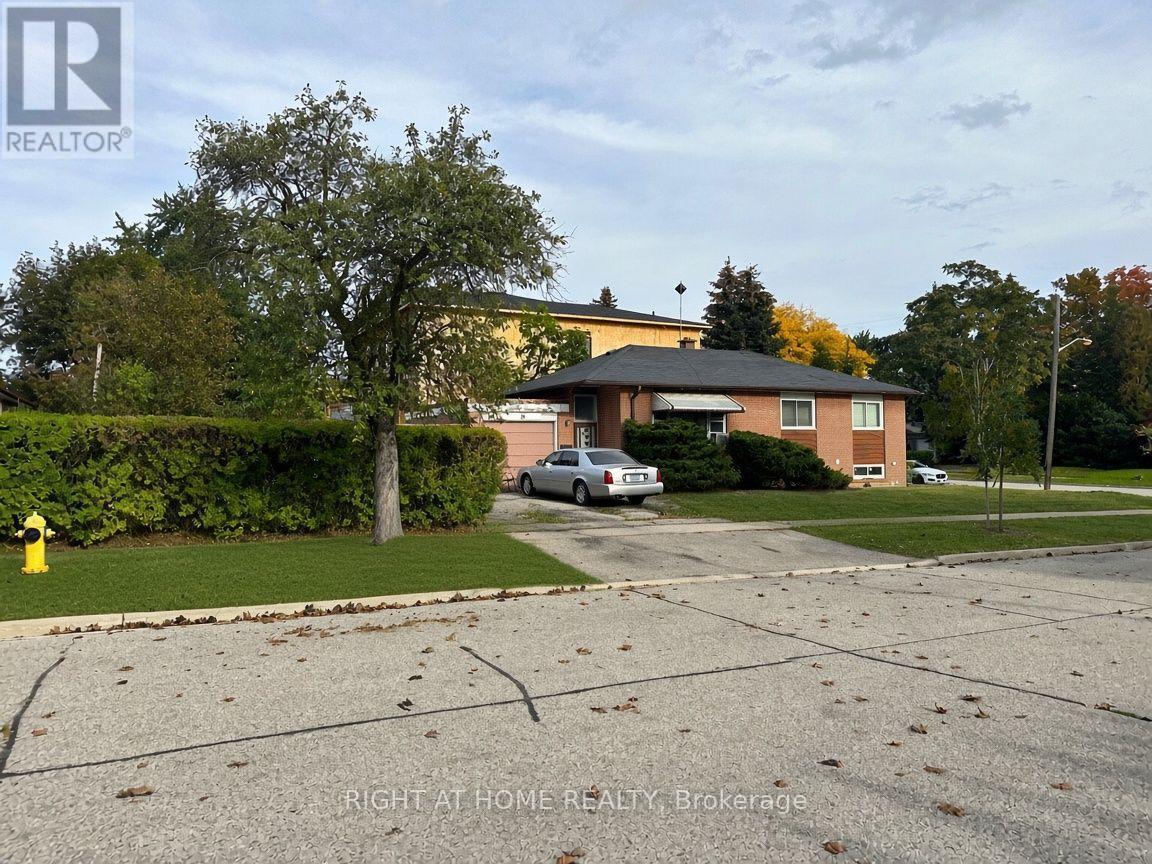
$1,079,000
19 Upminster Crescent
Toronto (Eringate-Centennial-West Deane) · MLS # W13865014
3 bed · 2 bath
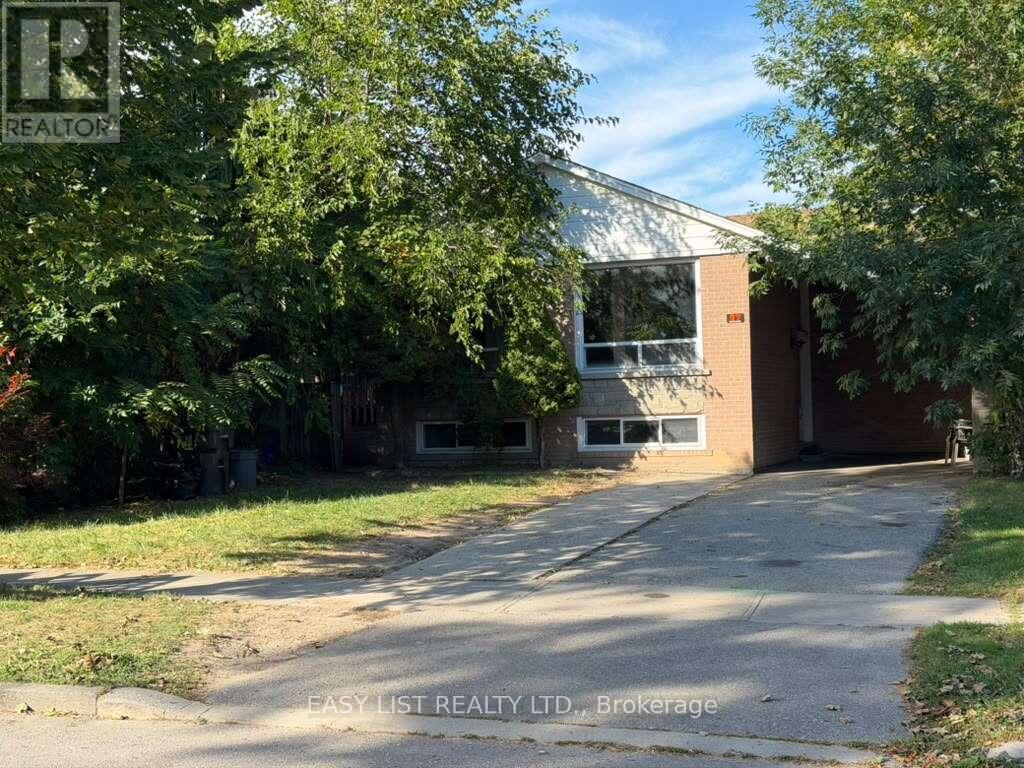
$900,000
22 Foxcote Crescent
Toronto (Eringate-Centennial-West Deane) · MLS # W13833204
4 bed · 2 bath