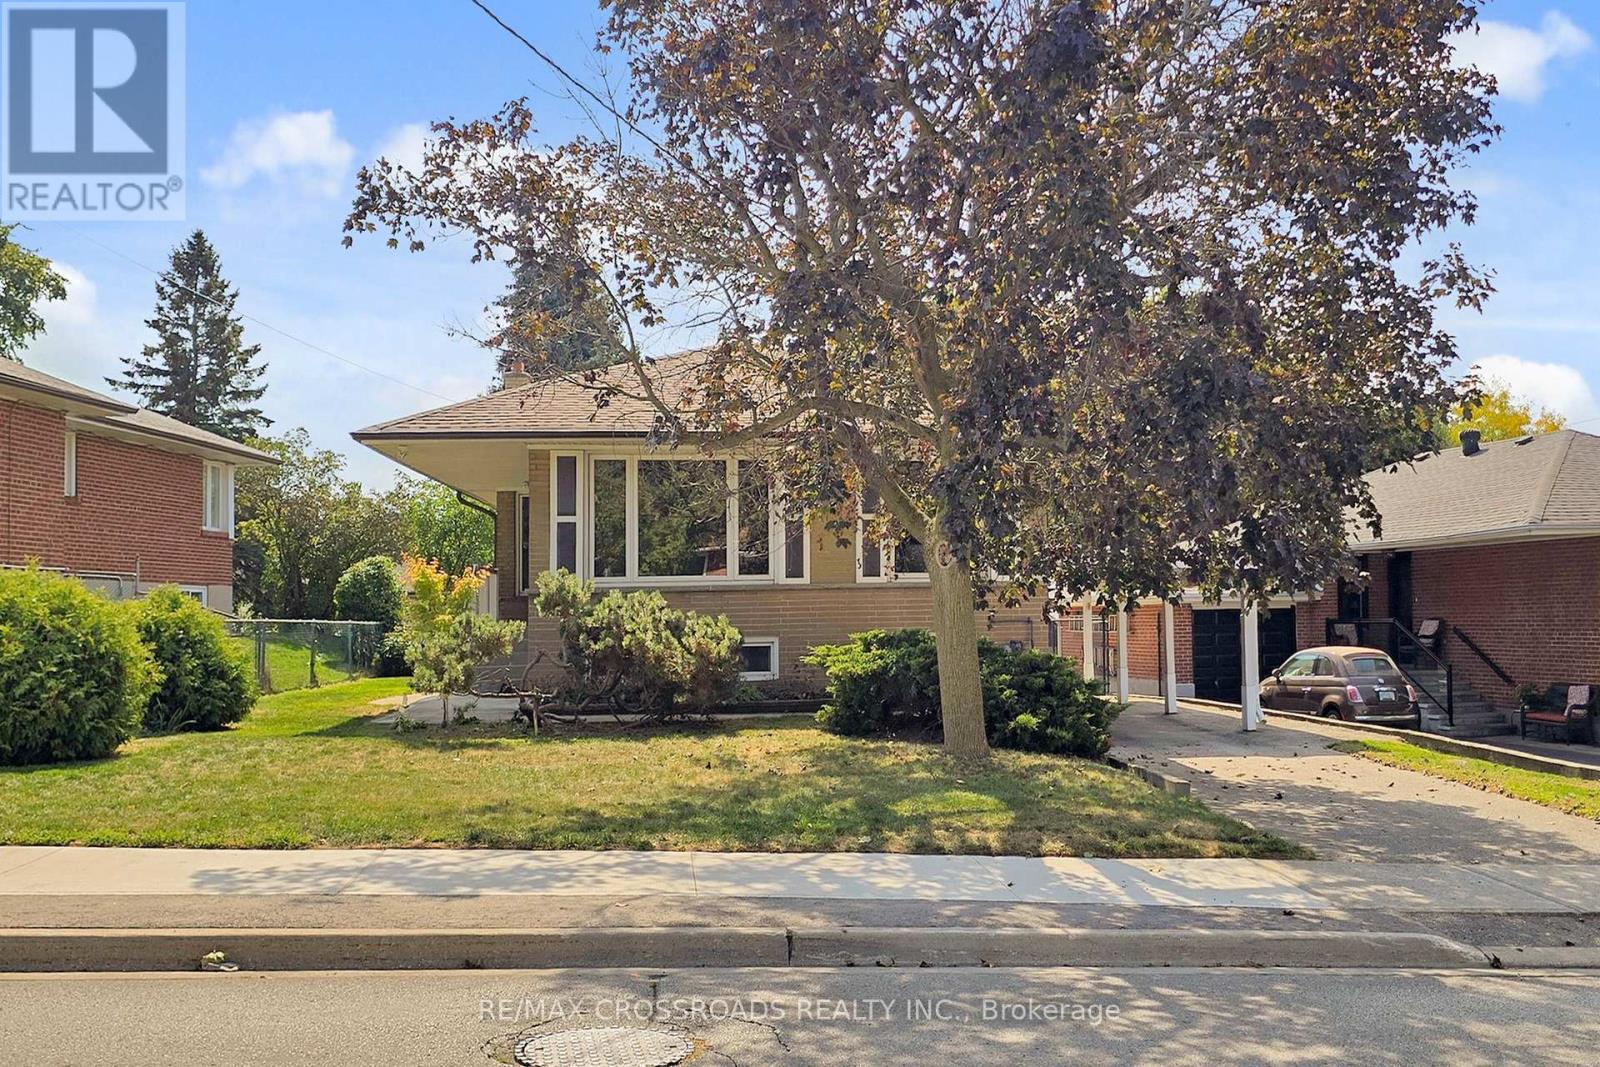
55 Elvaston Drive
Toronto (Victoria Village), Ontario M4A1N2
MLS # C13656808
Property Details
Type
Detached
Beds
5
Baths
2
Status
For Sale
More homes like this
About this property
Welcome to this beautifully renovated, spacious detached bungalow in the prestigious Victoria Village neighborhood. Situated on a generous, wide lot surrounded by custom-built homes, this property offers both comfort and elegance. The main floor boasts stunning engineered hardwood floors, modern pot lights, and a sleek, contemporary kitchen, creating an inviting and stylish living space. The bright, fully finished basement includes two bedrooms, a 3-piece bath, and a separate 2nd laundry room, making it perfect for an in-law suite or additional living space. High above-grade windows allow natural light to flood the lower level, and a separate entrance provides added privacy. The property also features beautiful landscaping, a stone patio, and plenty of outdoor space for family gatherings and relaxation. The convenient location offers easy access throughout the GTA, ensuring that you are close to all amenities and major routes.
Mortgage Estimate
Estimated monthly payment
Calculating…
Estimate only. Taxes, insurance, condo fees, and lender terms are not included.
Monthly costs to verify
Property taxes: about $500/month based on listed annual taxes.
Estimate only. Confirm taxes, condo/maintenance fees, insurance, utilities, and lender terms before making decisions.
Rooms
| Room | Level | Dimensions |
|---|---|---|
| Living room | Ground level | 5.26 x 3.78 |
| Dining room | Ground level | 3.1 x 3.07 |
| Kitchen | Ground level | 3.38 x 2.95 |
| Primary Bedroom | Ground level | 4.11 x 3.35 |
| Bedroom 2 | Ground level | 3.35 x 3.3 |
| Bedroom 3 | Ground level | 3.45 x 3.15 |
| Family room | Lower level | 8.71 x 4.14 |
| Kitchen | Lower level | 8.71 x 4.14 |
| Bedroom 4 | Lower level | 0 x 0 |
| Bedroom 5 | Lower level | 0 x 0 |
Facts & Location
Parking
3 spaces
Lot Size
59.7 x 120 FT
Annual Taxes
$6,003
Listing data
Listing information is provided for personal, non-commercial use and should be independently verified before making real estate decisions.
Last refreshed: Aug 10, 2026 12:45 PM
Explore nearby searches
SEO-friendly searches for this area, property type, and nearby neighbourhoods.
Similar Properties
More nearby listings that may fit the same search.
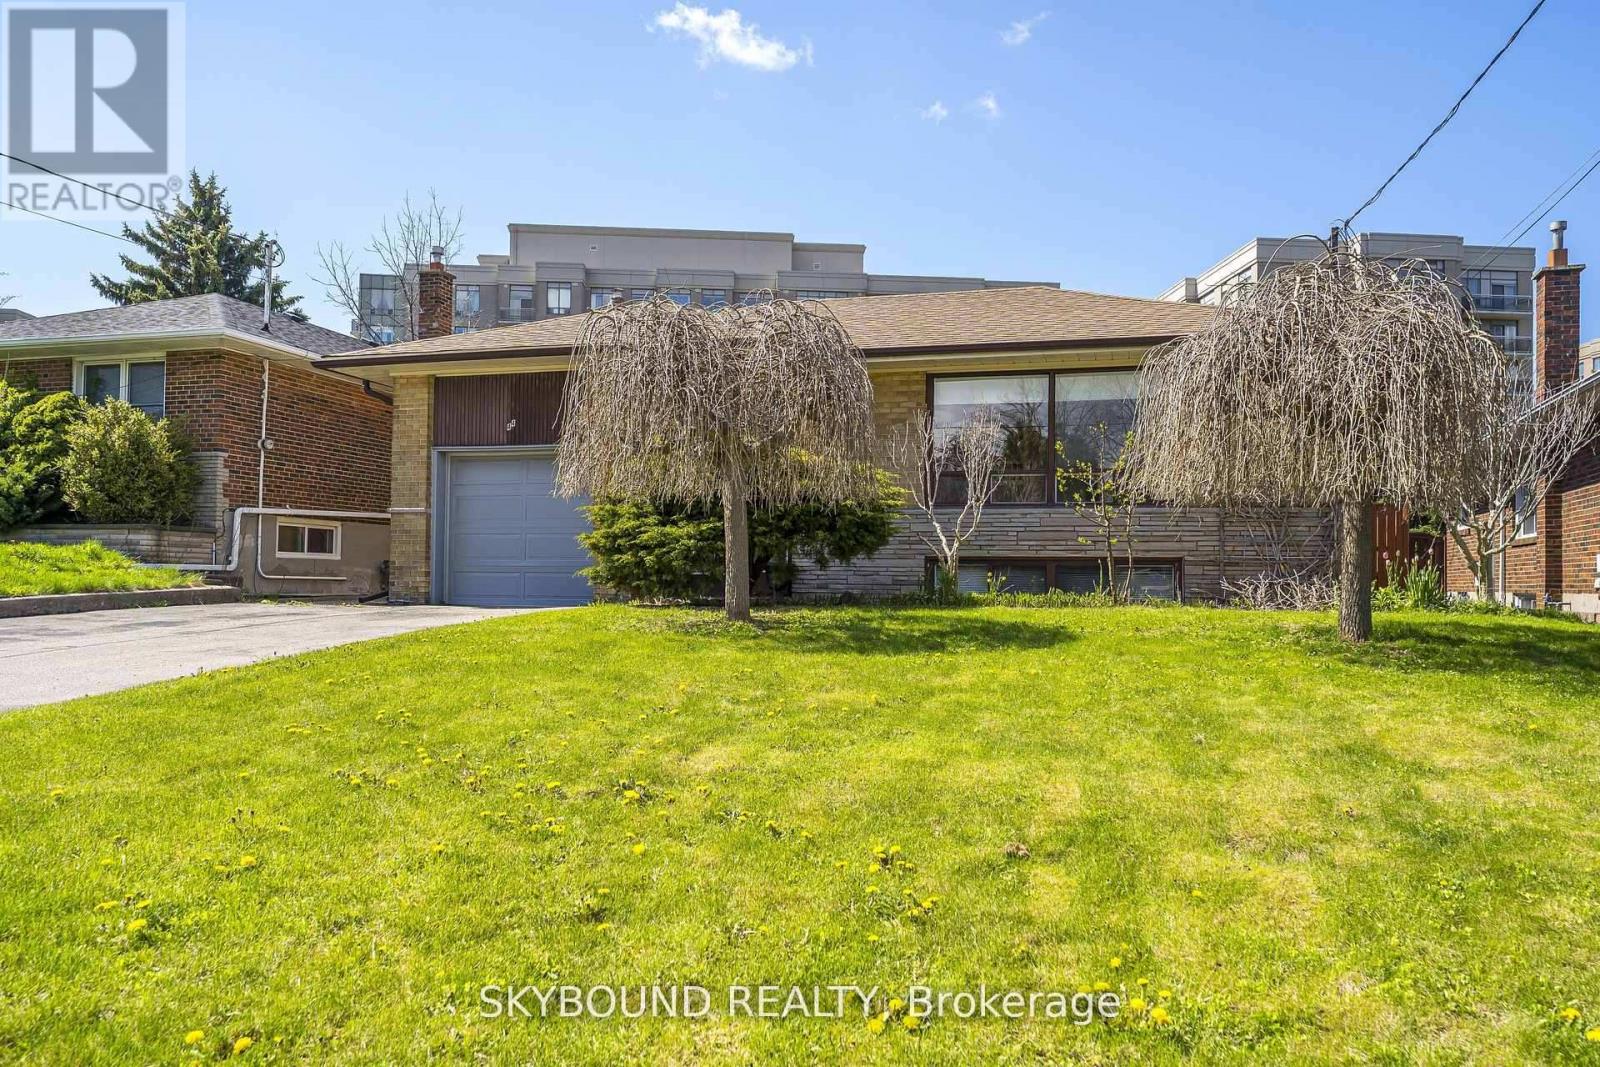
$1,040,000
44 Tinder Crescent
Toronto (Victoria Village) · MLS # C13455738
4 bed · 2 bath
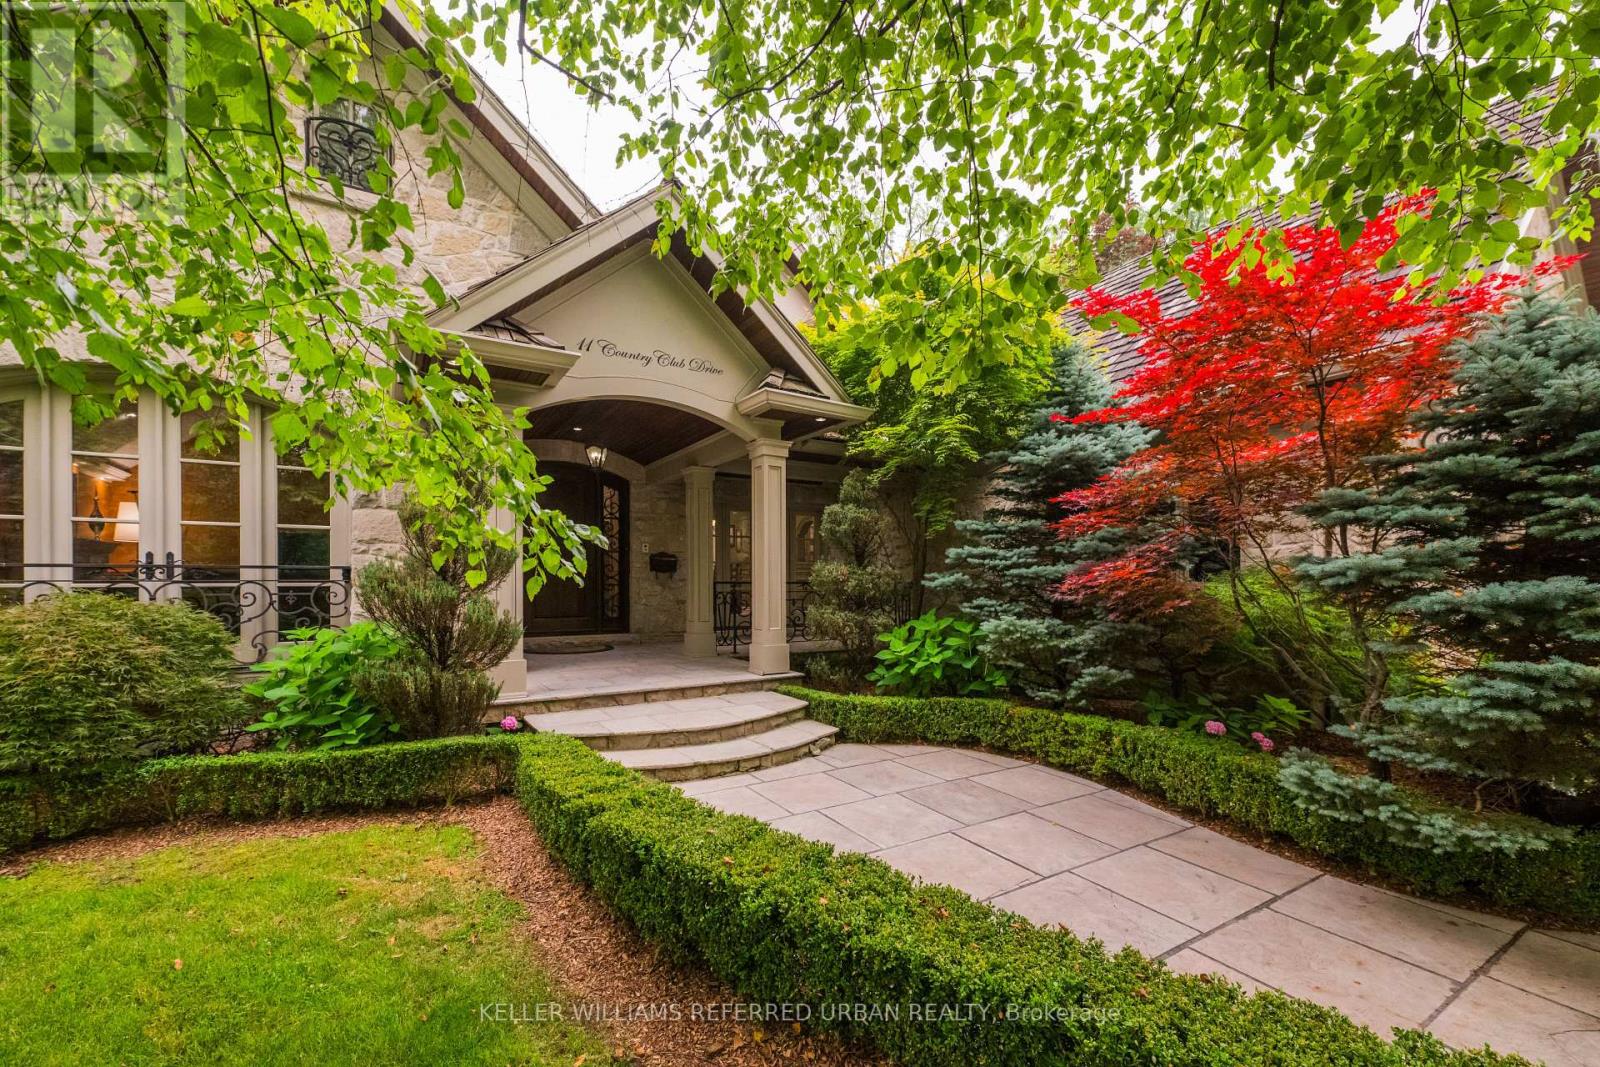
$4,850,000
11 Country Club Drive
Toronto (Edenbridge-Humber Valley) · MLS # W13574284
4 bed · 6 bath
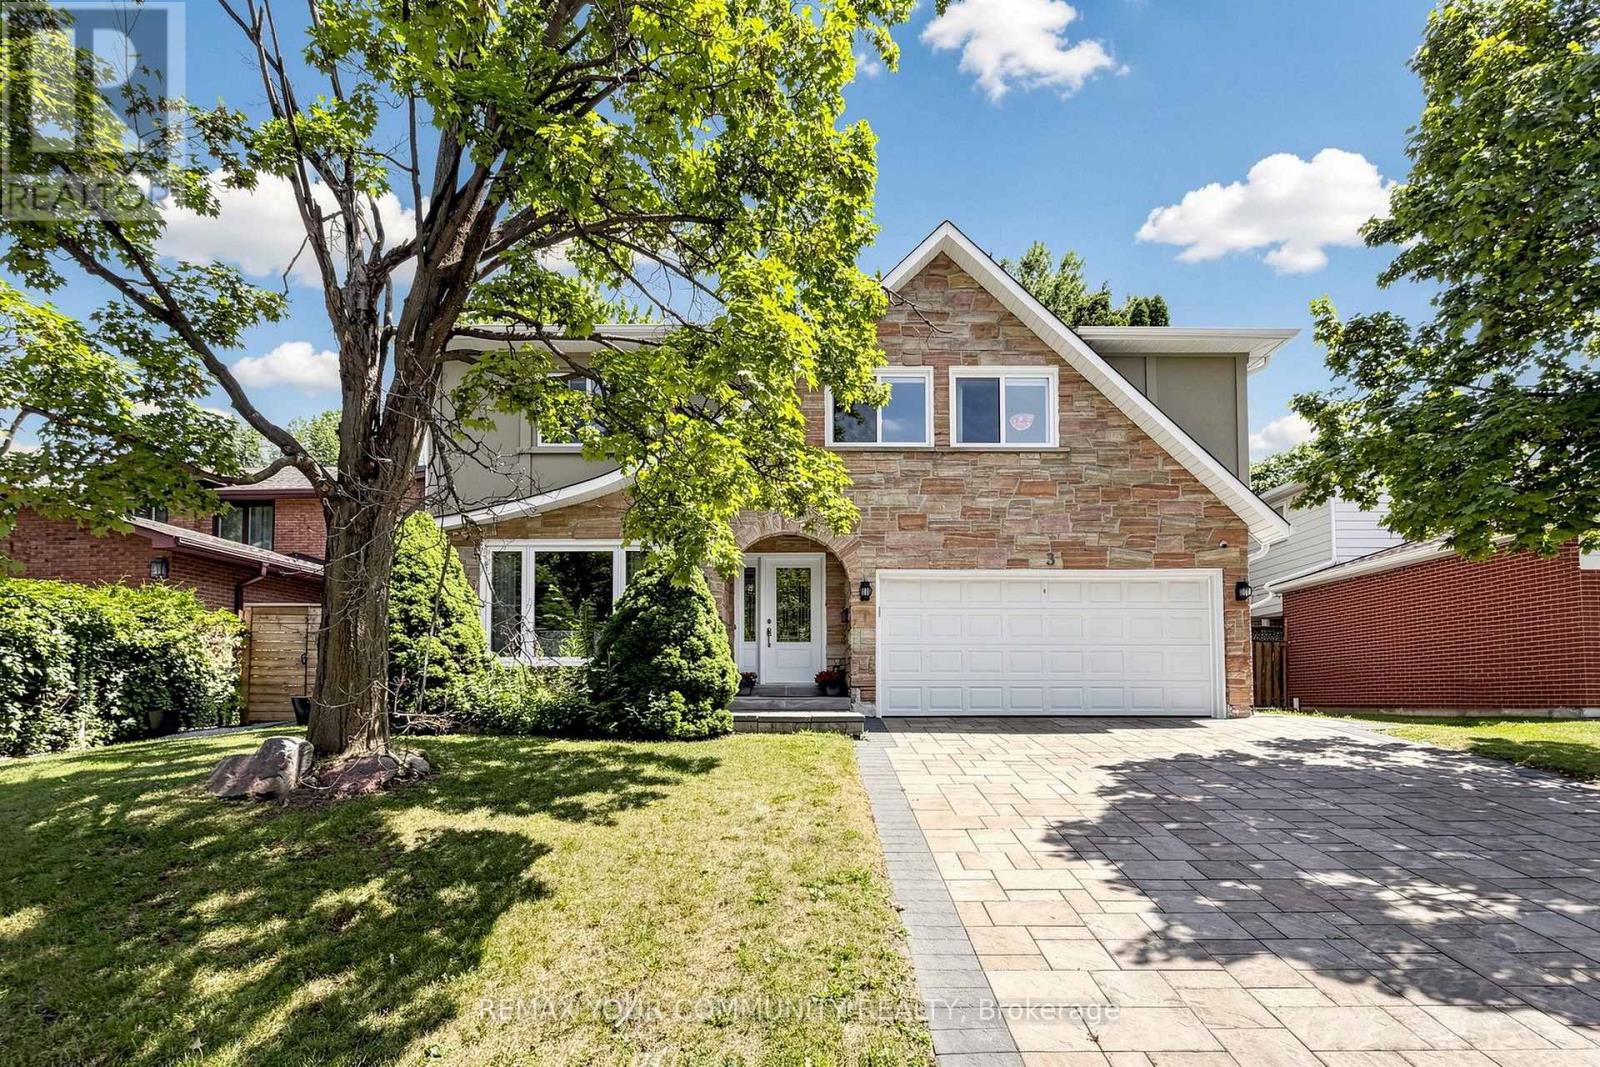
$2,350,000
3 Cobblestone Drive
Toronto (Don Valley Village) · MLS # C13633736
5 bed · 4 bath