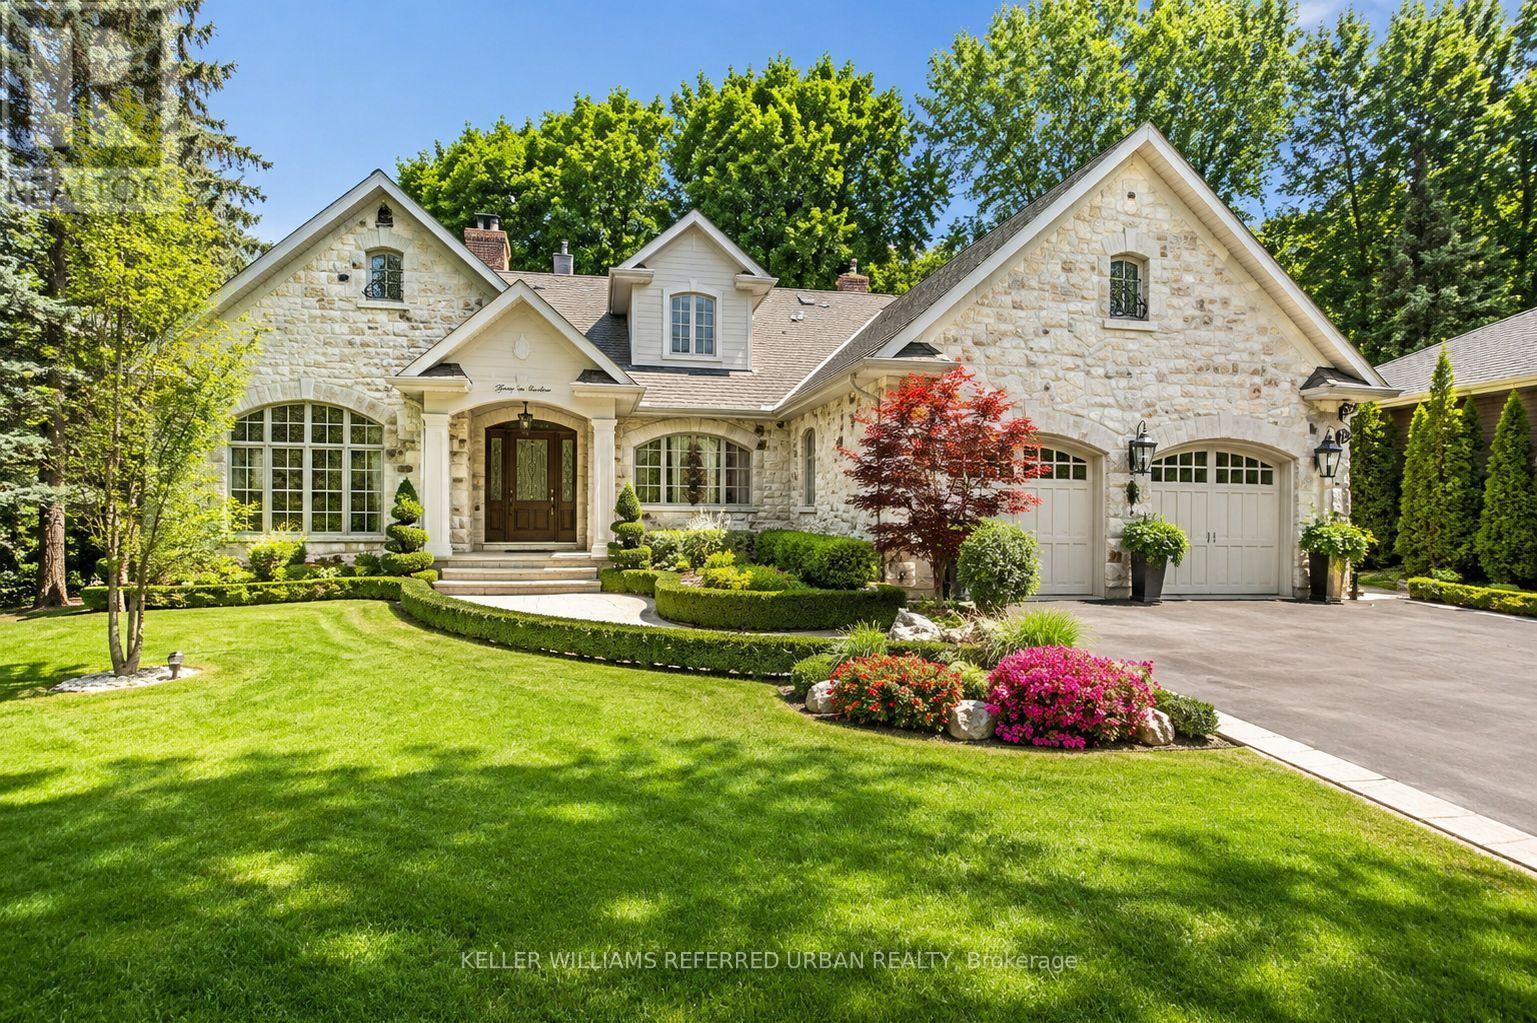
Videos & Virtual Tours
Open available video, 3D tour, or virtual-tour media for this listing.
11 Country Club Drive
Toronto (Edenbridge-Humber Valley), Ontario M9A3J3
MLS # W13574284
Property Details
Type
Detached
Beds
4
Baths
6
Status
For Sale
More homes like this
About this property
Looking for Privacy? Hidden within the coveted Lincoln Wood Neighbourhood, Welcome to 11 Country Club Dr. This remarkable residence offers timeless architecture, refined elegance, and an impressive collection of luxury upgrades designed for sophisticated living & effortless entertaining. From the moment you arrive, the beautifully crafted exterior & award winning landscaping create a stunning first impression. Inside, every detail reflects quality and comfort, with thoughtfully designed living spaces, rich finishes, and exceptional craftsmanship throughout. The gourmet kitchen is a chef's dream, featuring premium Sub-Zero refrigeration, Wolf six-burner gas range, built-in microwave, pot filler, heated flooring, and reverse osmosis water filtration. The luxurious primary suite offers a private retreat with a stunning skylit ensuite, while heated floors in all second-floor bathrooms provide year-round comfort. Entertain with ease with a whole home multi zone sound system extending throughout the main floor, lower level, and backyard oasis. The recreation room features built-in speakers and a complete entertainment system ready for streaming. Step outside into your own private resort style retreat featuring a inground salt water pool & dramatic waterfall, gas fire pit, custom cabana with bathroom, outdoor tv, outdoor granite kitchen with sink, bar & refrigerator. The professionally landscaped grounds provide exceptional privacy with mature Japanese Maples, Birch, Beech, Cherry Blossoms, Cedars, Hydrangeas, and Boxwoods. Recent enhancements include artificial turf and a putting green installed in 2025. Located moments from the prestigious St. George's Golf and Country Club, this extraordinary residence presents a rare opportunity to enjoy luxury, privacy, and convenience in one of the area's most desirable neighbourhoods. 11 Country Club Drive is more than a home, it is an exceptional lifestyle.
Mortgage Estimate
Estimated monthly payment
Calculating…
Estimate only. Taxes, insurance, condo fees, and lender terms are not included.
Monthly costs to verify
Property taxes: about $1,928/month based on listed annual taxes.
Estimate only. Confirm taxes, condo/maintenance fees, insurance, utilities, and lender terms before making decisions.
Rooms
| Room | Level | Dimensions |
|---|---|---|
| Living room | Main level | 7.47 x 4.57 |
| Dining room | Main level | 5.05 x 3.66 |
| Exercise room | Lower level | 5.4 x 5 |
| Kitchen | Main level | 7.05 x 5.44 |
| Family room | Ground level | 6.31 x 3.68 |
| Primary Bedroom | Ground level | 6 x 5.63 |
| Bedroom 2 | Ground level | 4.34 x 3.32 |
| Bedroom 3 | Upper Level | 4.04 x 3.29 |
| Bedroom 4 | Upper Level | 4 x 3.3 |
| Den | Upper Level | 4.01 x 3.31 |
| Recreational, Games room | Lower level | 16.7 x 10.3 |
Facts & Location
Parking
8 spaces
Lot Size
110 x 141 FT ; East 141.11' - Rear 70'
Annual Taxes
$23,134
Listing data
Listing information is provided for personal, non-commercial use and should be independently verified before making real estate decisions.
Last refreshed: Oct 22, 2026 3:46 AM
Explore nearby searches
SEO-friendly searches for this area, property type, and nearby neighbourhoods.
Similar Properties
More nearby listings that may fit the same search.
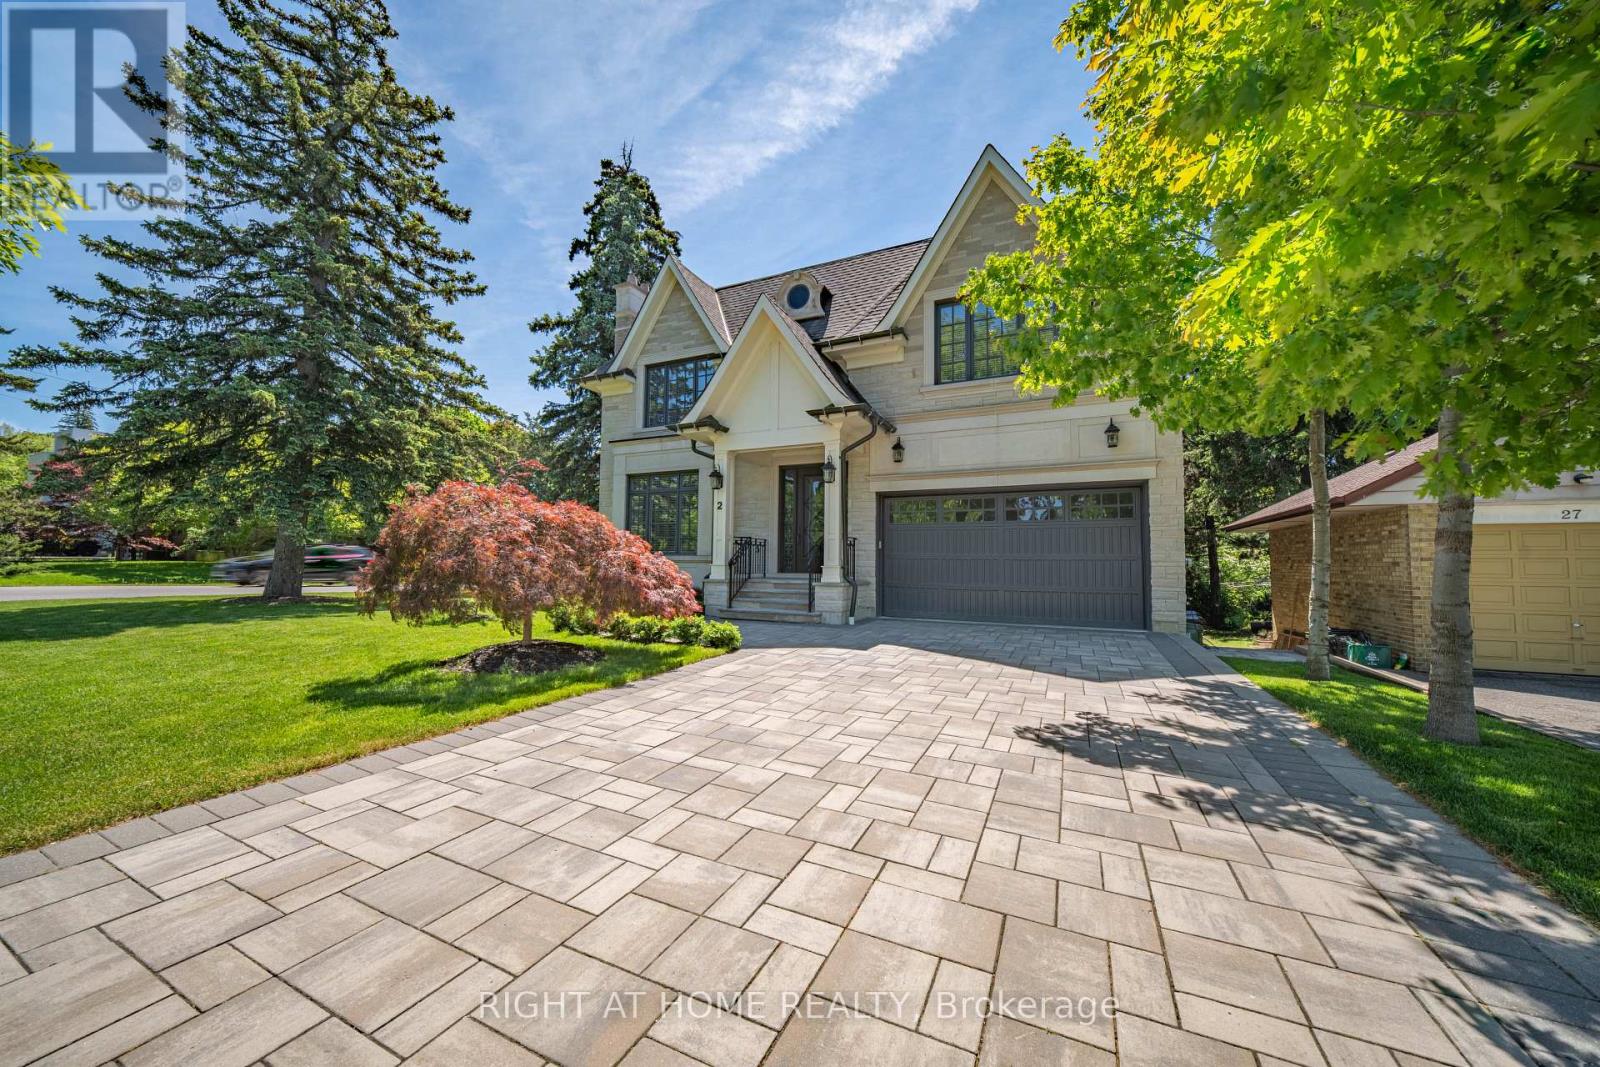
$4,478,000
2 Finchley Road
Toronto (Edenbridge-Humber Valley) · MLS # W13794502
5 bed · 6 bath · 6,000 sq ft
$799,900
5 Weir Crescent
Toronto (West Hill) · MLS # E13107776
3 bed · 2 bath
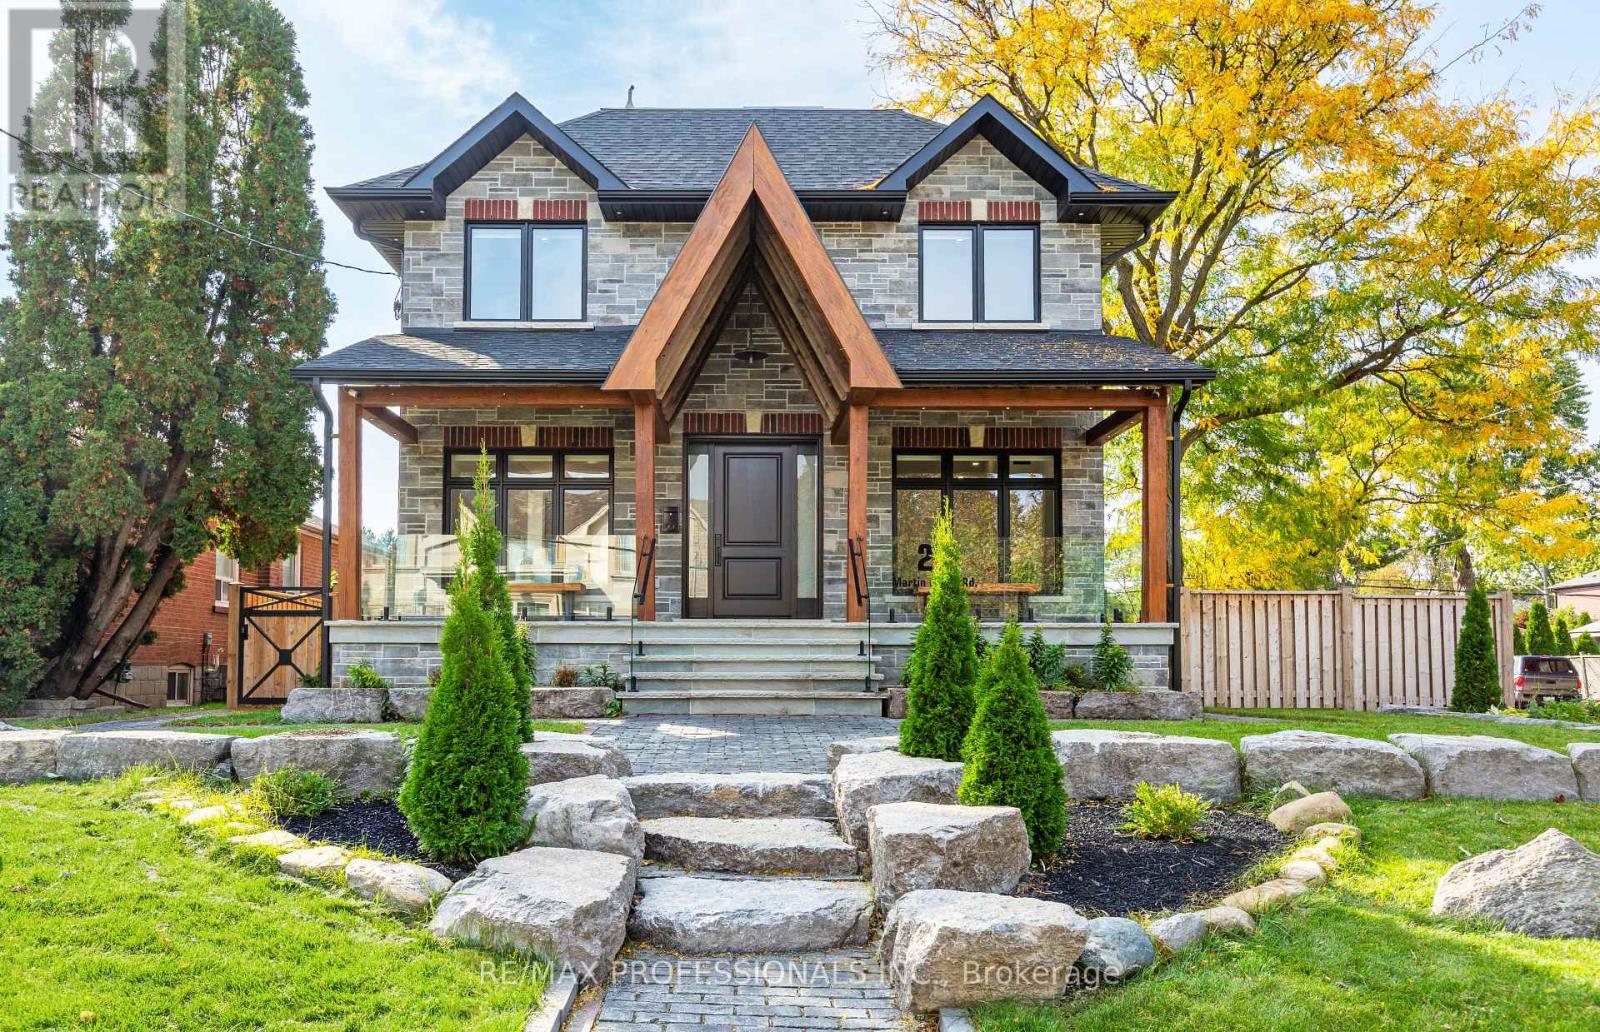
$2,678,000
28 Martin Grove Road
Toronto (Islington-City Centre West) · MLS # W14084076
5 bed · 5 bath