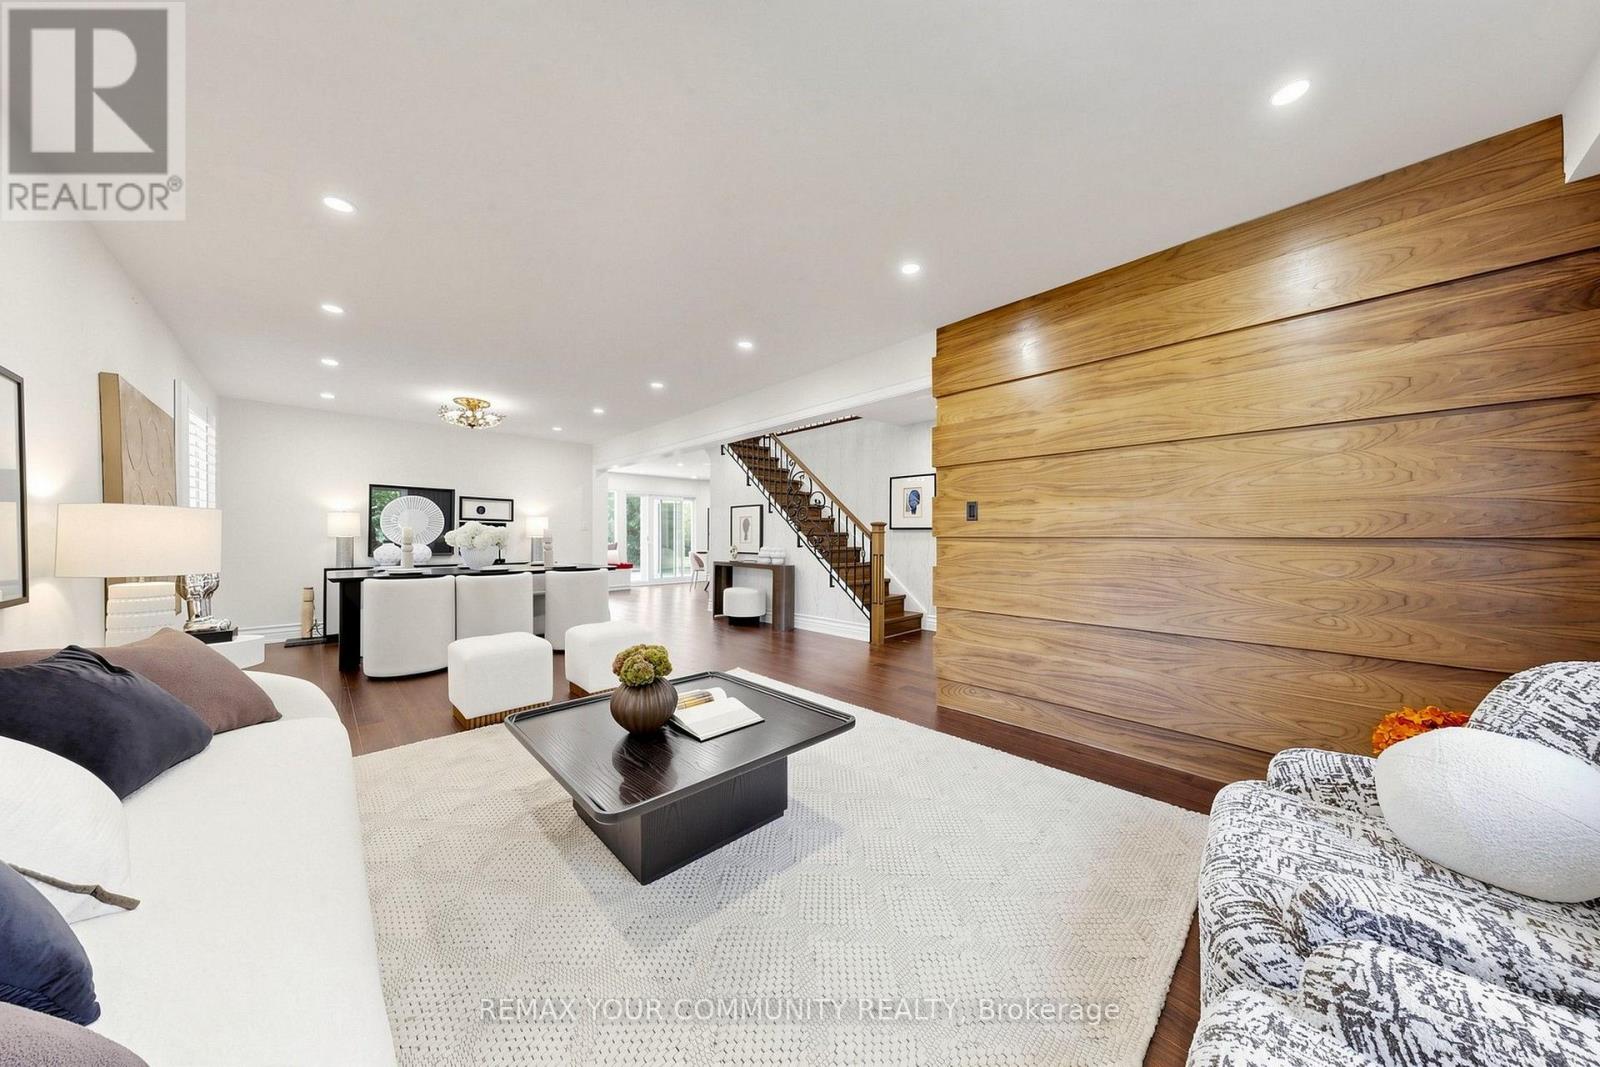
3 Cobblestone Drive
Toronto (Don Valley Village), Ontario M2J2X6
MLS # C13633736
Property Details
Type
Detached
Beds
5
Baths
4
Status
For Sale
More homes like this
About this property
Welcome to this exceptionally bright and spacious 4+1-bedroom residence, with total livable area of 3108 sf quietly nestled on a desirable crescent. Embodying the epitome of refined neighborhood living, this home has undergone over $900,000 in extensive interior and exterior renovations over the past four years. Upgrades include new hardwood floors, custom stairs, a gourmet kitchen, Beautiful office with skylight, four stunning modern bathrooms, and a completely redesigned basement. The spacious family room offers a seamless walk-out to a private backyard oasis featuring a pristine swimming pool with a relaxing built-in spa, powered by new Hayward equipment (2024). ***Incredible Income Potential: The redesigned walk-out lower level offers fantastic versatility. Featuring a separate entrance, a fifth bedroom, and a custom bar area with a fridge (easily adaptable to a full second kitchen by simply adding a stove ), this space is perfectly configured to be a high-yielding rental unit or a private in-law suite to help offset your mortgage. Outside, the home boasts exceptional curb appeal featuring a beautifully landscaped driveway and an elegant, upgraded stone front facade. Situated in a highly coveted school district, ideally located just minutes from the Subway, GO Station, Hwys 401/404/DVP, North York General Hospital, and lush neighborhood parks. Completely move-in ready-just turn the key!
Mortgage Estimate
Estimated monthly payment
Calculating…
Estimate only. Taxes, insurance, condo fees, and lender terms are not included.
Monthly costs to verify
Property taxes: about $642/month based on listed annual taxes.
Estimate only. Confirm taxes, condo/maintenance fees, insurance, utilities, and lender terms before making decisions.
Rooms
| Room | Level | Dimensions |
|---|---|---|
| Living room | Main level | 8.05 x 3.68 |
| Recreational, Games room | Basement | 7.01 x 6.43 |
| Laundry room | Basement | 3.18 x 2.44 |
| Bathroom | Basement | 3.4 x 2.44 |
| Family room | Main level | 4.98 x 3.58 |
| Kitchen | Main level | 3.68 x 2.79 |
| Eating area | Main level | 3.68 x 2.79 |
| Office | Main level | 3.58 x 2.82 |
| Primary Bedroom | Second level | 5.36 x 4.06 |
| Bedroom 2 | Second level | 3.51 x 3.33 |
| Bedroom 3 | Second level | 4.55 x 3.05 |
| Bedroom 4 | Second level | 3.66 x 3.61 |
| Bedroom | Basement | 2.03 x 3.96 |
Facts & Location
Parking
4 spaces
Lot Size
55 x 120 FT
Annual Taxes
$7,707
Listing data
Listing information is provided for personal, non-commercial use and should be independently verified before making real estate decisions.
Last refreshed: Oct 11, 2026 3:47 AM
Explore nearby searches
SEO-friendly searches for this area, property type, and nearby neighbourhoods.
Similar Properties
More nearby listings that may fit the same search.
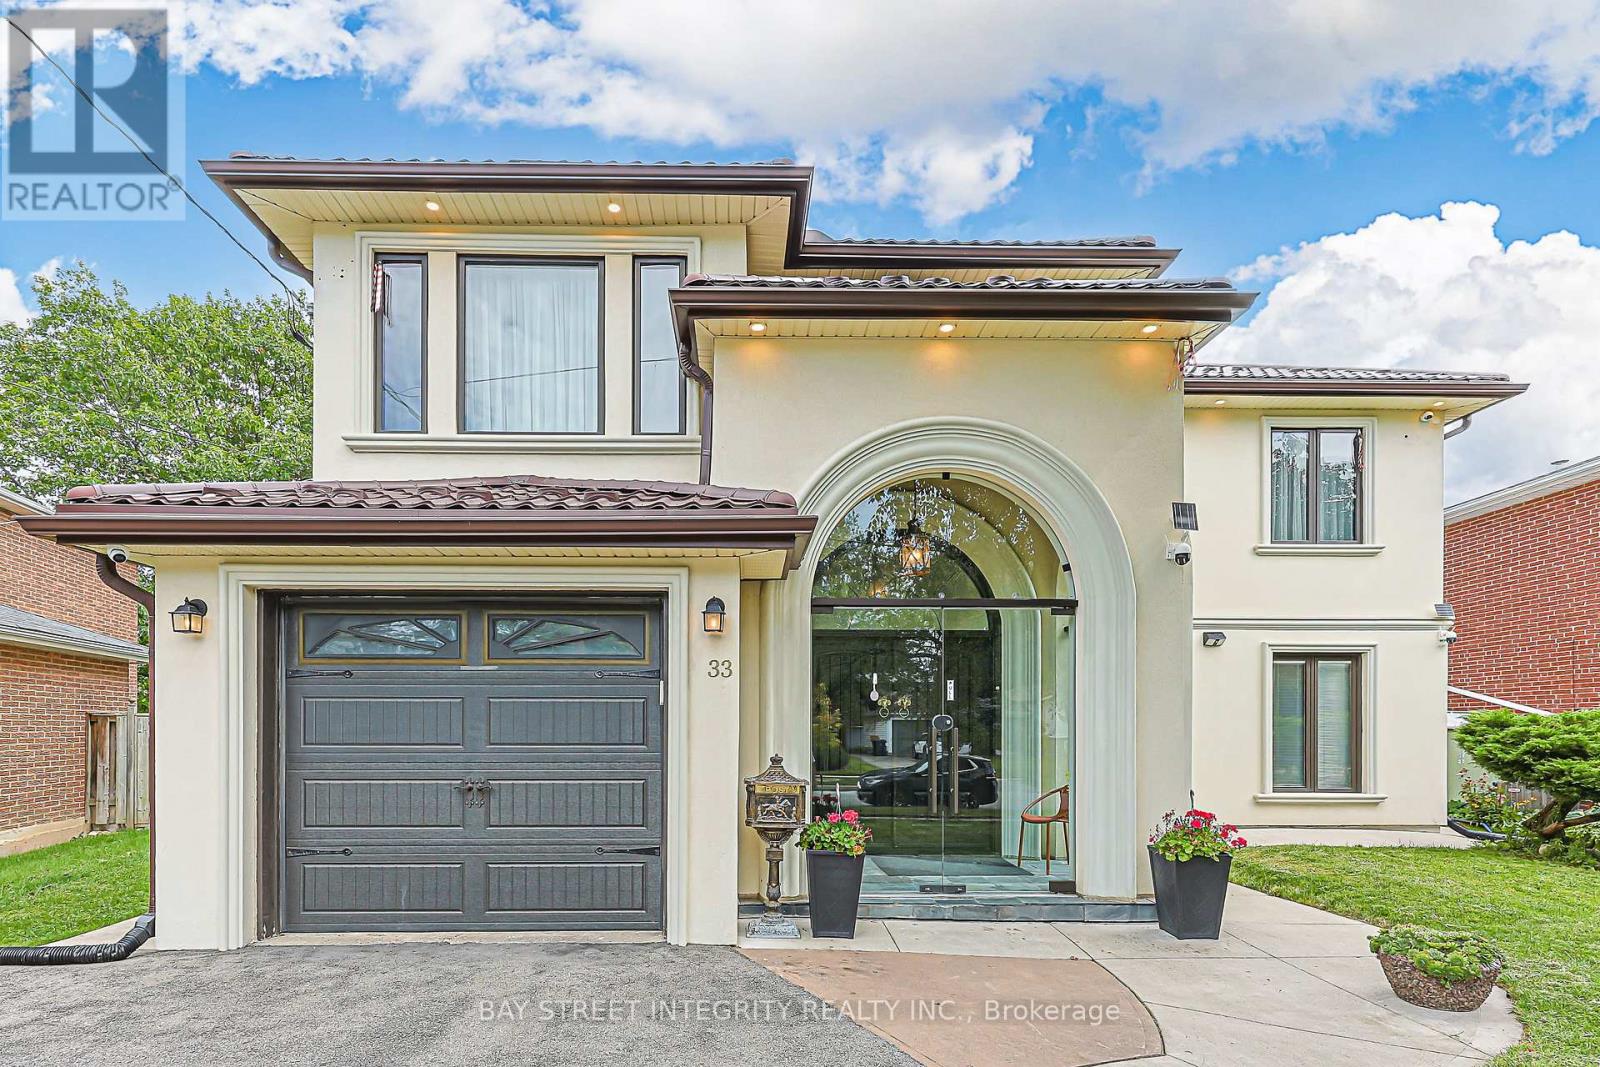
$2,170,000
33 Deerford Road
Toronto (Don Valley Village) · MLS # C13735400
6 bed · 5 bath
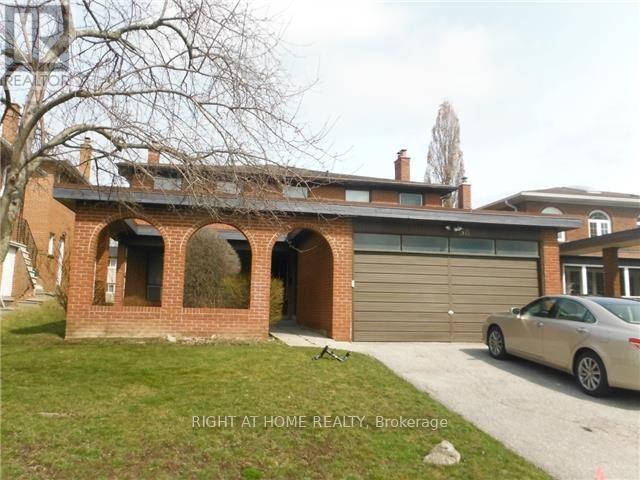
$1,999,800
38 Clovercrest Road
Toronto (Don Valley Village) · MLS # C13704752
4 bed · 3 bath
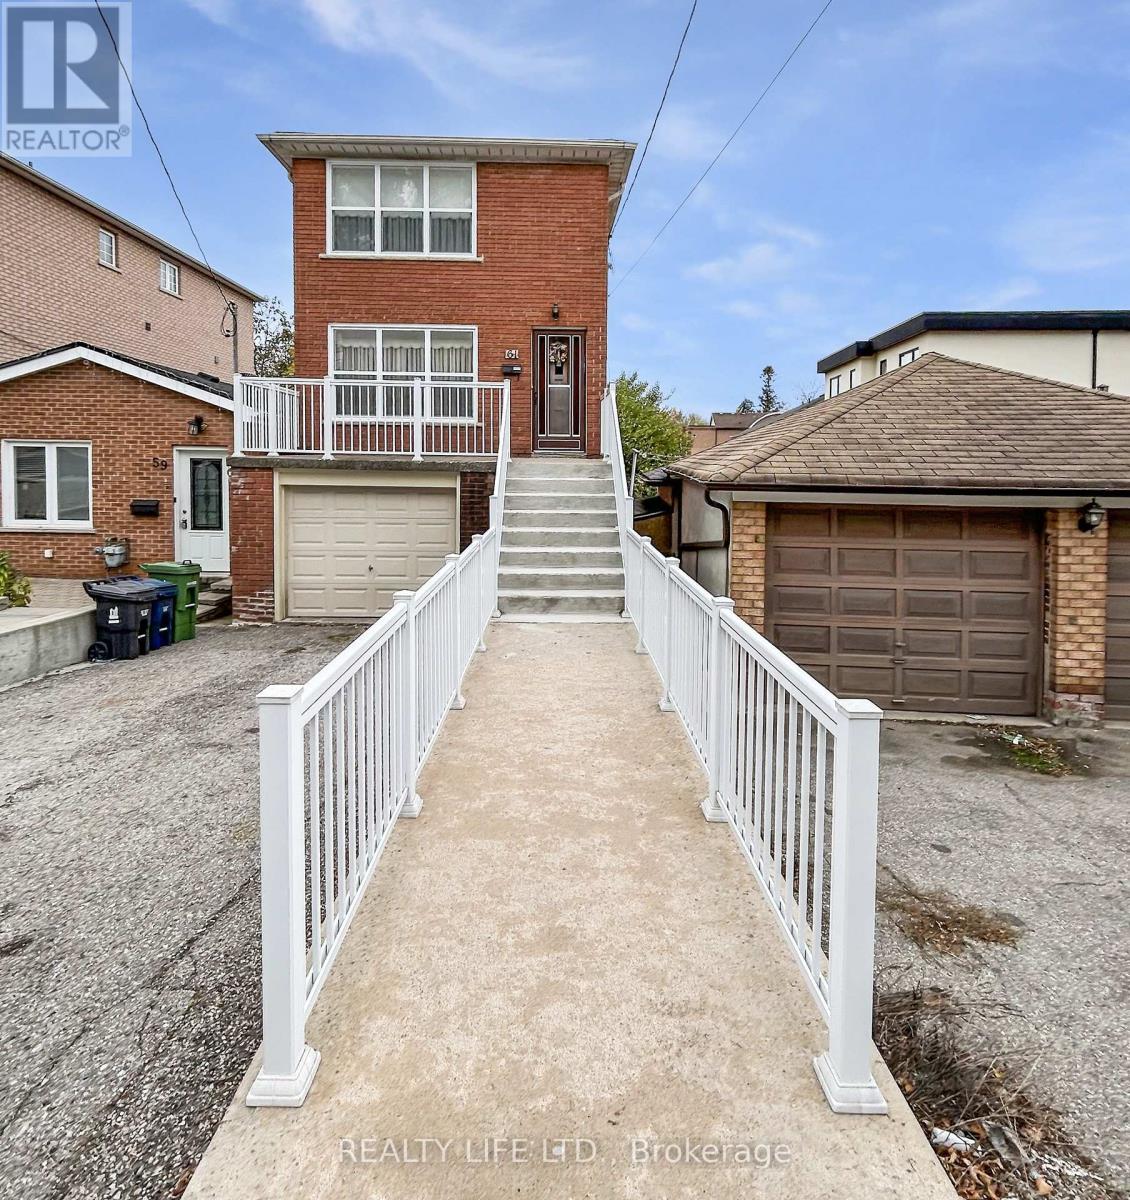
$879,900
61 Cameron Avenue
Toronto (Keelesdale-Eglinton West) · MLS # W13442608
3 bed · 2 bath